72 Kulpin Avenue Bradford West Gwillimbury (Bradford), Ontario L3Z 1T7

$629,000
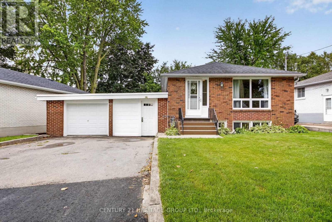
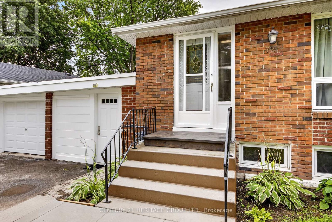
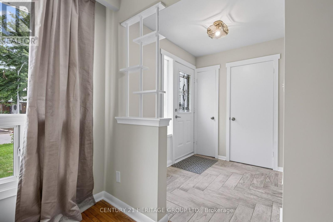
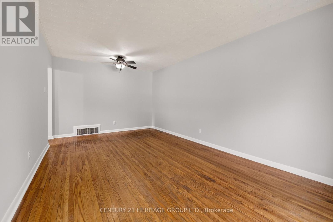
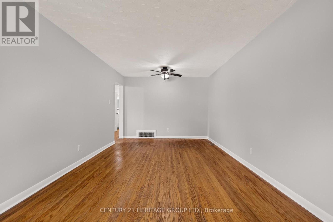
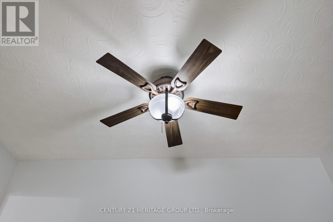
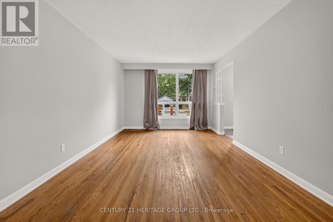
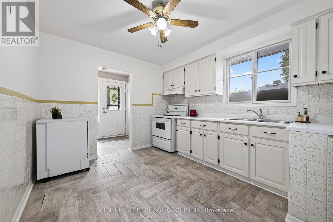
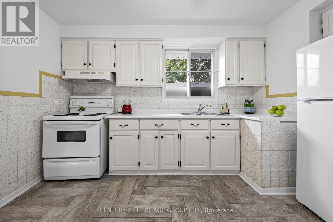
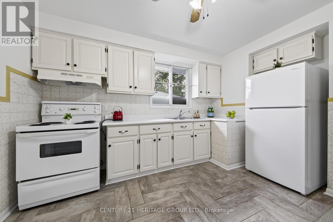
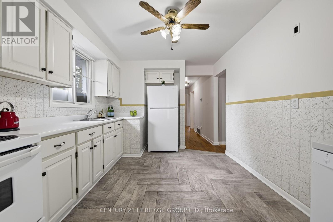
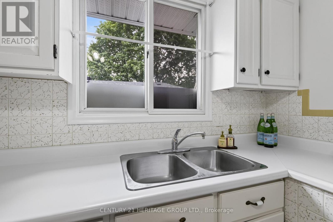
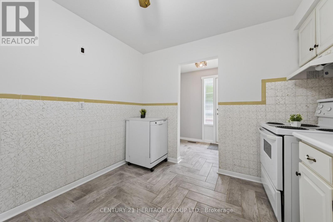
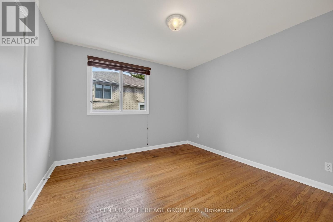
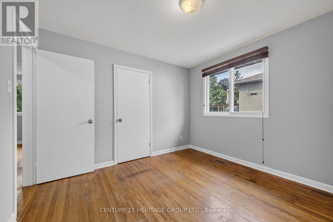
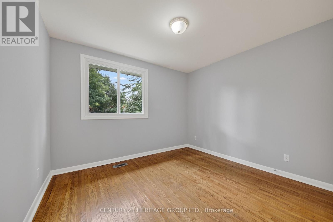
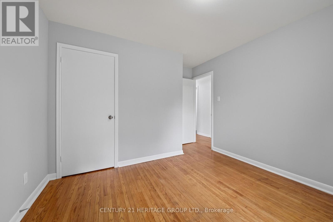
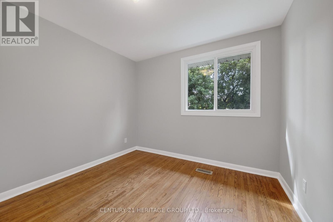
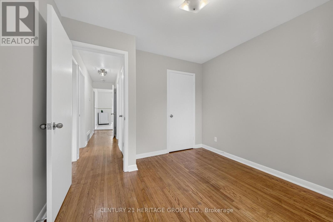
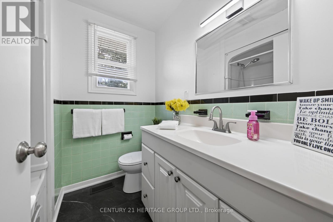
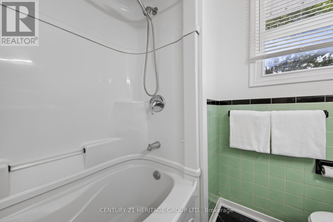
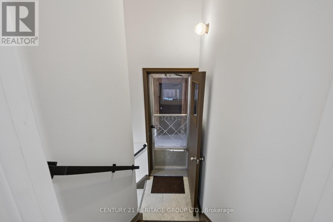
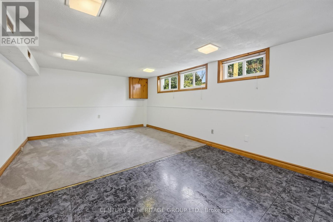
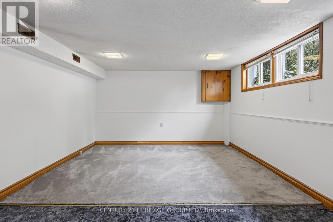
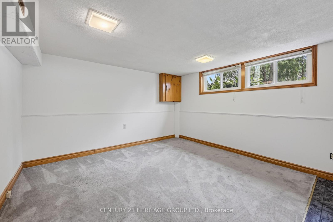
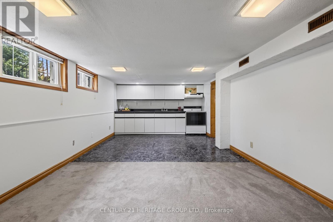
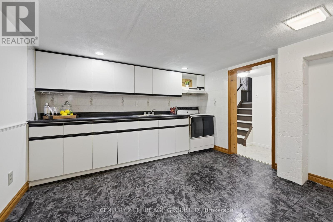
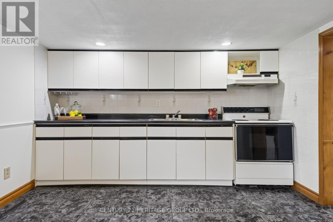
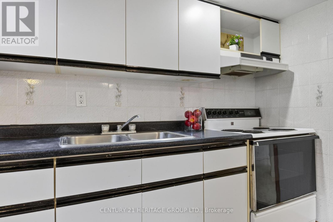
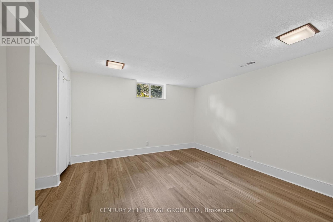
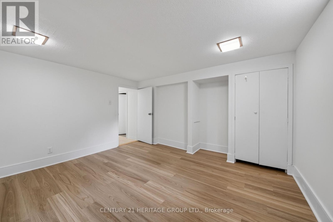
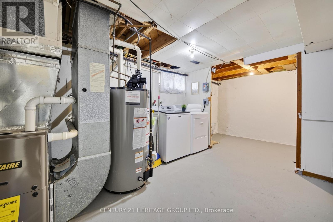
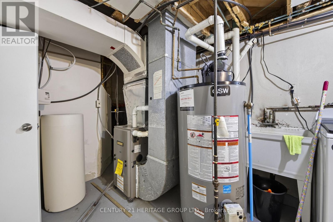
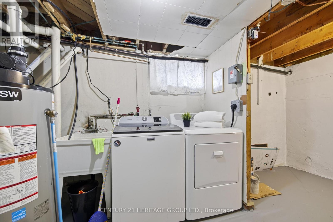
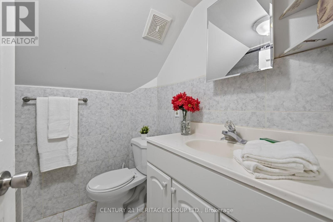
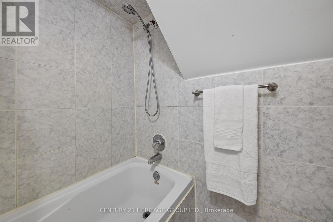
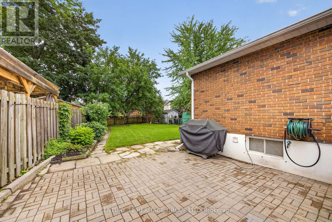
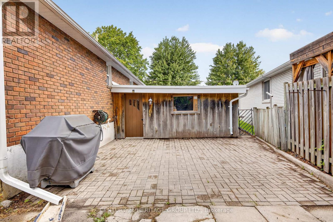
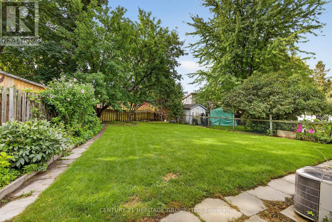
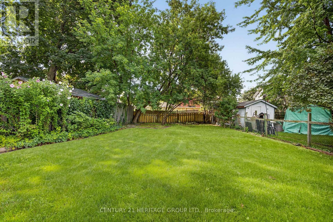
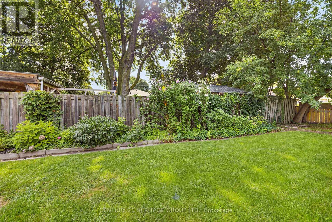
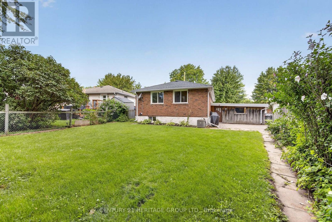
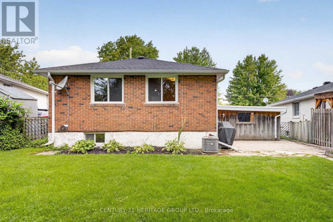
Attention investors, renovators, and first-time buyers looking for an opportunity! This solid brick raised bungalow offers incredible potential in a mature, family-friendly neighbourhood close to schools, shopping, transit, and other amenities. Featuring 3+2 bedrooms, 2 full 4-piece bathrooms, a kitchen and potential for a full kitchen in the basement. There is a separate entrance and this home offers flexible living arrangements and in-law suite potential. The property sits on a fully fenced lot with mature gardens and parking for 4 cars plus a single-car garage. Updates include the roof, furnace, A/C, some windows, paint, some flooring, toilet and electrical panel ( 2026). The street and curbs are all being updated also. The layout, location, and overall potential make this a fantastic opportunity to build equity. Seller and seller agent do not warrant the retrofit status of the basement. **Some Photos have been virtually staged using AI for illustrative purposes. Furnishings, decor, wall colours and room proportions shown may differ from the actual property. (id:63244)
Property Details
| MLS® Number | N13695140 |
| Property Type | Single Family |
| Community Name | Bradford |
| Amenities Near By | Schools, Park |
| Community Features | Community Centre |
| Equipment Type | Water Heater |
| Features | In-law Suite |
| Parking Space Total | 5 |
| Rental Equipment Type | Water Heater |
Building
| Bathroom Total | 2 |
| Bedrooms Above Ground | 3 |
| Bedrooms Below Ground | 2 |
| Bedrooms Total | 5 |
| Age | 51 To 99 Years |
| Appliances | Water Heater, Dishwasher, Two Stoves, Water Softener, Window Coverings, Refrigerator |
| Architectural Style | Raised Bungalow |
| Basement Development | Finished |
| Basement Features | Separate Entrance |
| Basement Type | N/a, N/a (finished) |
| Construction Style Attachment | Detached |
| Cooling Type | Central Air Conditioning |
| Exterior Finish | Brick |
| Flooring Type | Ceramic, Hardwood |
| Foundation Type | Concrete |
| Heating Fuel | Natural Gas |
| Heating Type | Forced Air |
| Stories Total | 1 |
| Size Interior | 1100 - 1500 Sqft |
| Type | House |
| Utility Water | Municipal Water |
Parking
| Attached Garage | |
| Garage |
Land
| Acreage | No |
| Fence Type | Fenced Yard |
| Land Amenities | Schools, Park |
| Sewer | Sanitary Sewer |
| Size Depth | 136 Ft ,9 In |
| Size Frontage | 48 Ft ,9 In |
| Size Irregular | 48.8 X 136.8 Ft ; 137.12 X 48.79 X 136.79 X 34 Feet |
| Size Total Text | 48.8 X 136.8 Ft ; 137.12 X 48.79 X 136.79 X 34 Feet |
Rooms
| Level | Type | Length | Width | Dimensions |
|---|---|---|---|---|
| Basement | Kitchen | 3.37 m | 3.2 m | 3.37 m x 3.2 m |
| Basement | Living Room | 3.1 m | 2.55 m | 3.1 m x 2.55 m |
| Basement | Bedroom 4 | 4.7 m | 2.54 m | 4.7 m x 2.54 m |
| Basement | Bedroom 5 | 3.87 m | 3.58 m | 3.87 m x 3.58 m |
| Ground Level | Kitchen | 3.53 m | 3.05 m | 3.53 m x 3.05 m |
| Ground Level | Living Room | 5.91 m | 3.35 m | 5.91 m x 3.35 m |
| Ground Level | Primary Bedroom | 3.25 m | 3.07 m | 3.25 m x 3.07 m |
| Ground Level | Bedroom 2 | 3.37 m | 3.2 m | 3.37 m x 3.2 m |
| Ground Level | Bedroom 3 | 3.37 m | 3.34 m | 3.37 m x 3.34 m |
Interested?
Contact us for more information

The trademarks REALTOR®, REALTORS®, and the REALTOR® logo are controlled by The Canadian Real Estate Association (CREA) and identify real estate professionals who are members of CREA. The trademarks MLS®, Multiple Listing Service® and the associated logos are owned by The Canadian Real Estate Association (CREA) and identify the quality of services provided by real estate professionals who are members of CREA. The trademark DDF® is owned by The Canadian Real Estate Association (CREA) and identifies CREA's Data Distribution Facility (DDF®)
August 20 2026 02:31:33
Toronto Real Estate Board
Century 21 Heritage Group Ltd.