71 Second Street Tiny, Ontario L0L 2J0

$2,900 Monthly
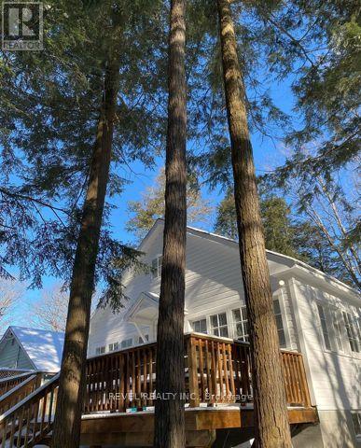
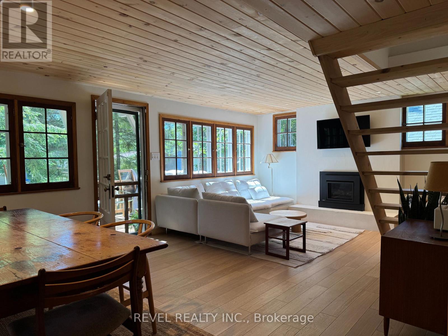
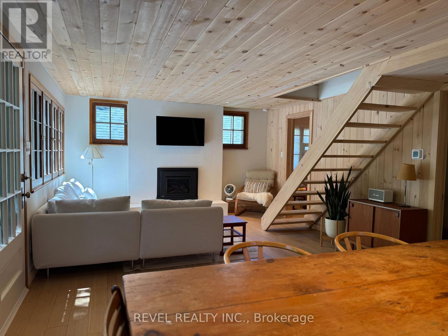
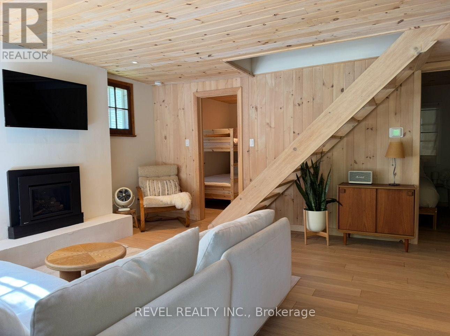
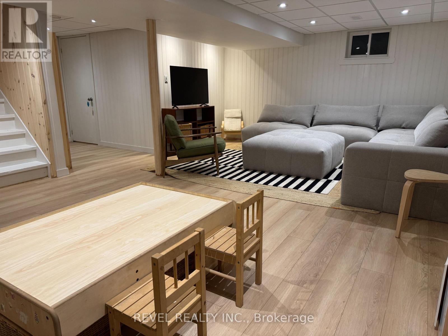
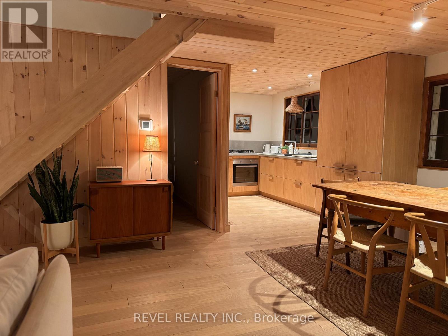
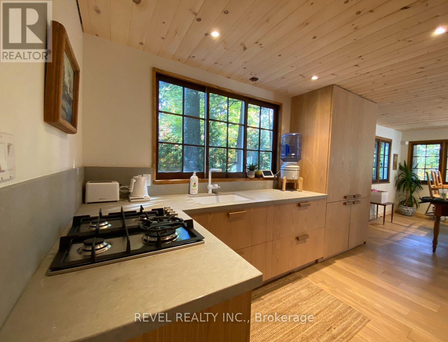
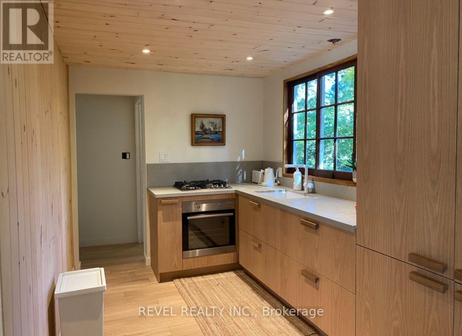
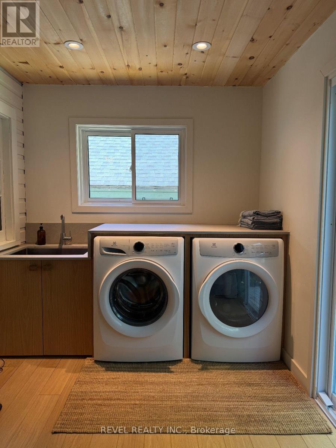
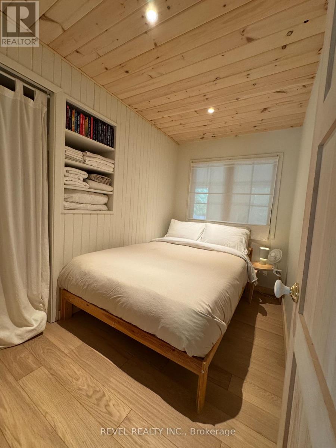
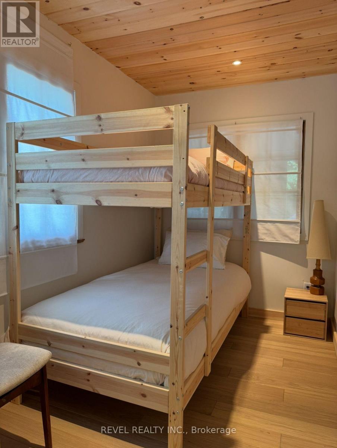
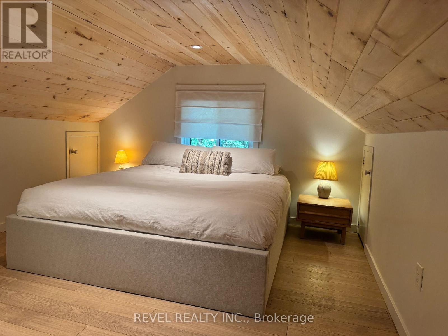
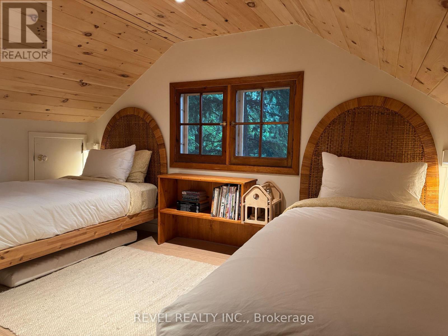
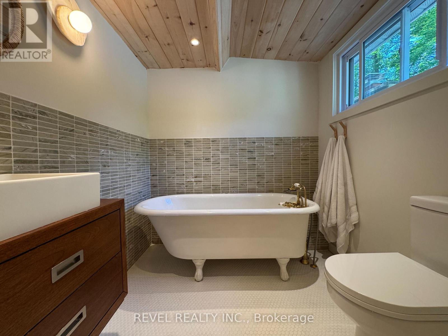
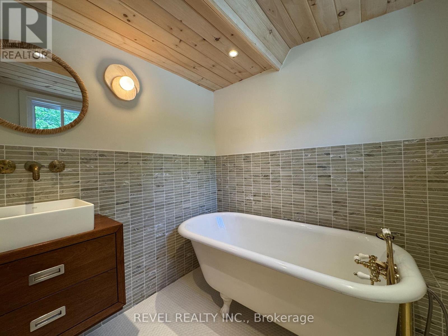
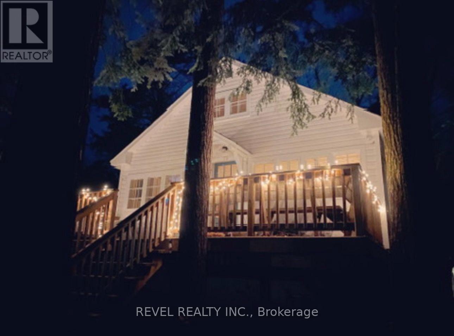
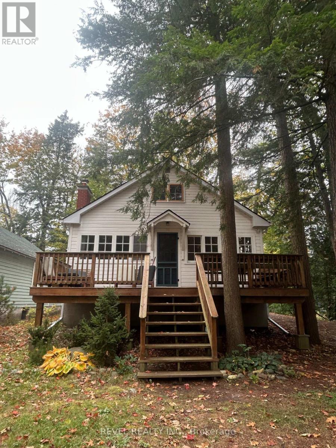
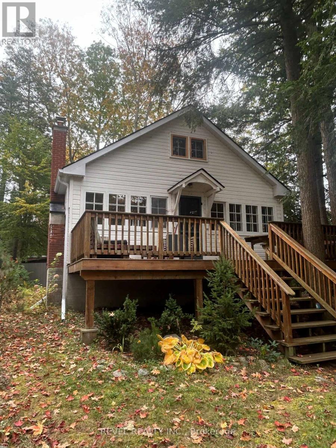
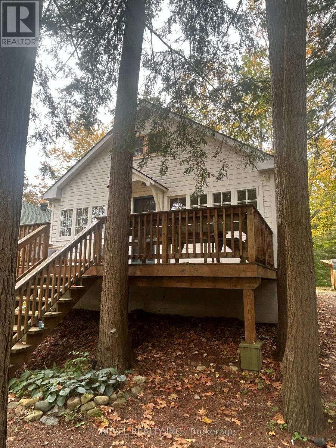
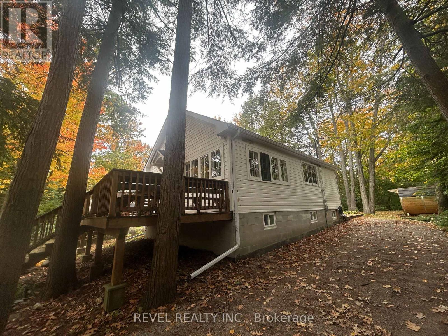
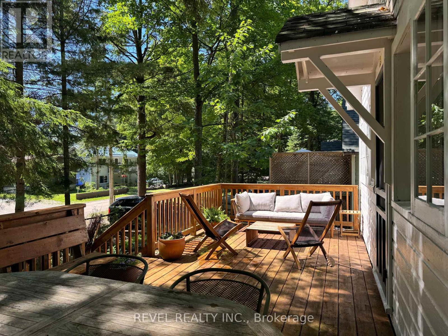
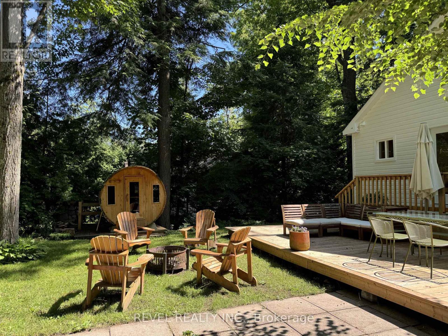
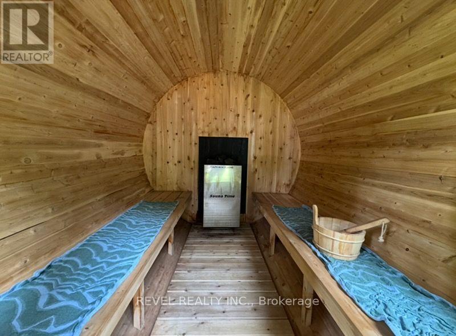
Scandinavian Coastal Charm Just Steps from Beautiful Balm Beach! Discover the perfect blend of Nordic-inspired design, coastal tranquility, and modern comfort in this beautifully styled 4-bedroom, 2-bathroom home, just a short stroll from the sandy shores of Georgian Bay. Thoughtfully designed with Scandinavian simplicity, warm natural textures, clean lines, and inviting finishes, this home offers a relaxed yet sophisticated atmosphere for year-round living. The bright, open-concept main level welcomes you with a cozy fireplace, a beautifully appointed kitchen featuring a gas stove, and comfortable living and dining spaces ideal for everyday living and entertaining. Two main-floor bedrooms and a 3-piece bathroom provide convenient main-level living, while the upper level offers two additional bedrooms and a spa-inspired 3-piece bathroom, creating a peaceful retreat. The finished lower level provides additional space for a family room, recreation, or entertaining. Step outdoors to your own private Nordic-inspired escape, complete with a sauna, inviting seating area, and firepit, perfect for relaxing and enjoying the outdoors throughout the seasons. Enjoy an exceptional lifestyle just steps from the beautiful sandy shores and breathtaking sunsets of Balm Beach, with pickleball courts, playgrounds, and outdoor recreational amenities all within walking distance. Whether enjoying a morning stroll along the beach, an afternoon game of pickleball, or an evening by the fire, this location offers the perfect balance of recreation and relaxation. Just a short drive to Midland and Penetanguishene for shopping, dining, schools, healthcare, and everyday amenities, with convenient access to Barrie and the GTA. Available November 1, 2026 | Unfurnished | $2,900/Month + Heat, Hydro & Tenant Insurance | Water & Internet Included. Experience the warmth of Scandinavian design and the relaxed coastal lifestyle of Georgian Bay in this beautifully designed, welcoming year-round home! (id:63244)
Property Details
| MLS® Number | S14098584 |
| Property Type | Single Family |
| Community Name | Rural Tiny |
| Amenities Near By | Beach, Golf Nearby, Hospital, Marina, Park |
| Features | Wooded Area, Flat Site, Sauna |
| Parking Space Total | 8 |
| Structure | Deck, Patio(s), Shed |
Building
| Bathroom Total | 2 |
| Bedrooms Above Ground | 4 |
| Bedrooms Total | 4 |
| Age | 51 To 99 Years |
| Amenities | Fireplace(s) |
| Appliances | Dryer, Sauna, Stove, Washer, Window Coverings, Refrigerator |
| Architectural Style | Bungalow |
| Basement Development | Finished |
| Basement Type | Full (finished) |
| Construction Style Attachment | Detached |
| Cooling Type | None |
| Exterior Finish | Wood |
| Fireplace Present | Yes |
| Foundation Type | Block |
| Heating Fuel | Natural Gas |
| Heating Type | Forced Air |
| Stories Total | 1 |
| Size Interior | 1100 - 1500 Sqft |
| Type | House |
| Utility Water | Drilled Well |
Parking
| No Garage |
Land
| Acreage | No |
| Land Amenities | Beach, Golf Nearby, Hospital, Marina, Park |
| Sewer | Septic System |
| Size Depth | 174 Ft ,1 In |
| Size Frontage | 50 Ft ,2 In |
| Size Irregular | 50.2 X 174.1 Ft |
| Size Total Text | 50.2 X 174.1 Ft |
Rooms
| Level | Type | Length | Width | Dimensions |
|---|---|---|---|---|
| Second Level | Primary Bedroom | 5.41 m | 3.51 m | 5.41 m x 3.51 m |
| Second Level | Bedroom | 6.38 m | 5.16 m | 6.38 m x 5.16 m |
| Lower Level | Recreational, Games Room | 7.95 m | 4.62 m | 7.95 m x 4.62 m |
| Lower Level | Utility Room | 5.13 m | 4.19 m | 5.13 m x 4.19 m |
| Main Level | Mud Room | 4.57 m | 2.36 m | 4.57 m x 2.36 m |
| Main Level | Living Room | 8.46 m | 4.12 m | 8.46 m x 4.12 m |
| Main Level | Kitchen | 2.77 m | 2.26 m | 2.77 m x 2.26 m |
| Main Level | Bedroom | 2.77 m | 1.83 m | 2.77 m x 1.83 m |
| Main Level | Bedroom | 2.77 m | 1.83 m | 2.77 m x 1.83 m |
Utilities
| Electricity | Installed |
https://www.realtor.ca/real-estate/30423562/71-second-street-tiny-rural-tiny
Interested?
Contact us for more information

The trademarks REALTOR®, REALTORS®, and the REALTOR® logo are controlled by The Canadian Real Estate Association (CREA) and identify real estate professionals who are members of CREA. The trademarks MLS®, Multiple Listing Service® and the associated logos are owned by The Canadian Real Estate Association (CREA) and identify the quality of services provided by real estate professionals who are members of CREA. The trademark DDF® is owned by The Canadian Real Estate Association (CREA) and identifies CREA's Data Distribution Facility (DDF®)
October 20 2026 05:33:49
Toronto Real Estate Board
Revel Realty Inc.