7 Huron Street Barrie (North Shore), Ontario L4M 5H2

$2,800 Monthly
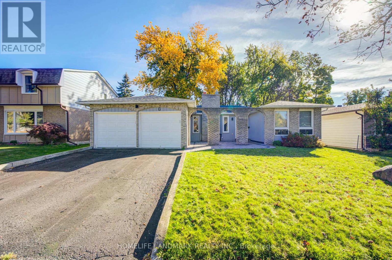
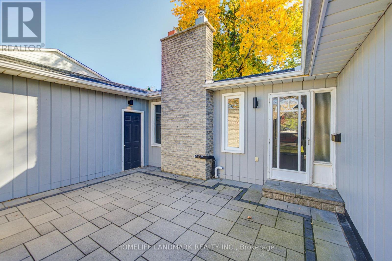
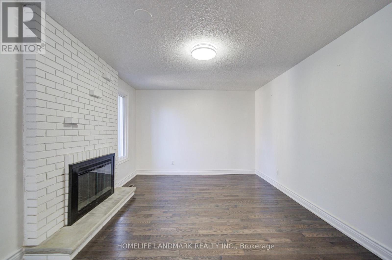
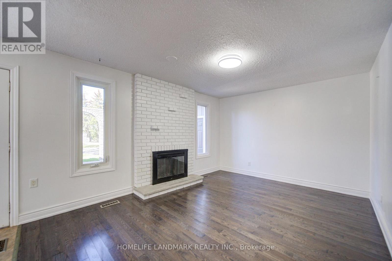
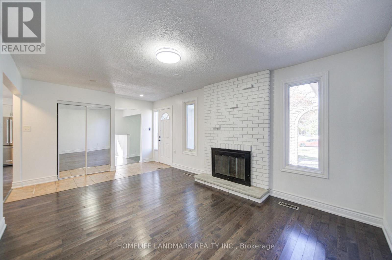
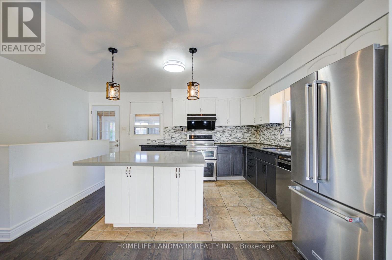
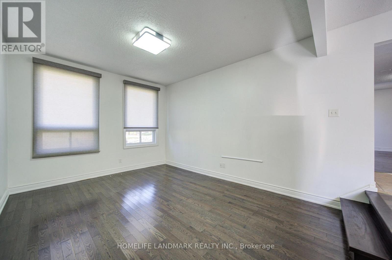
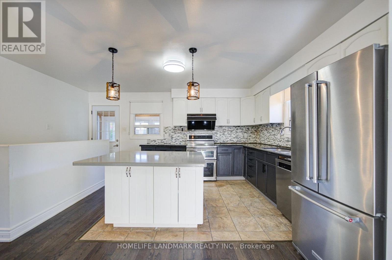
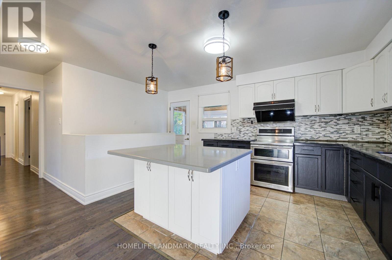
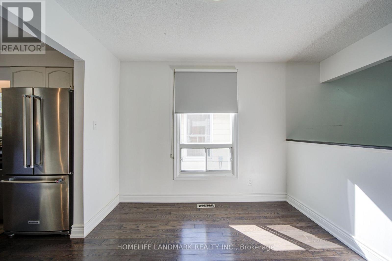
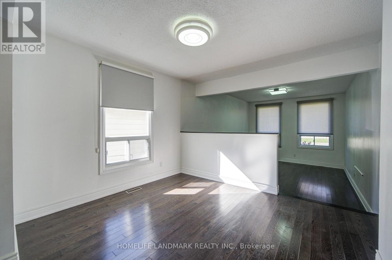
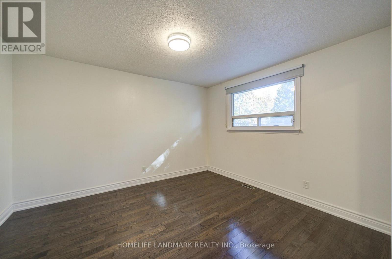
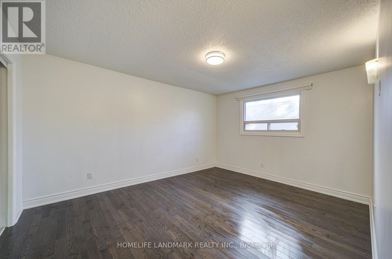
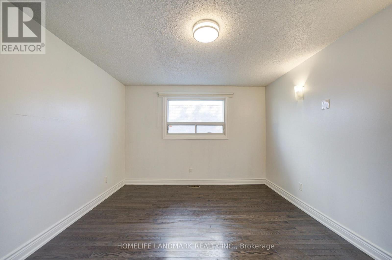
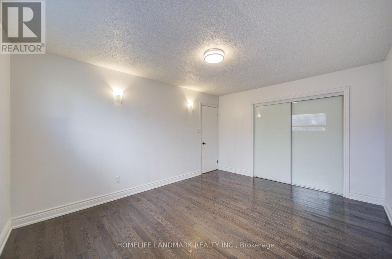
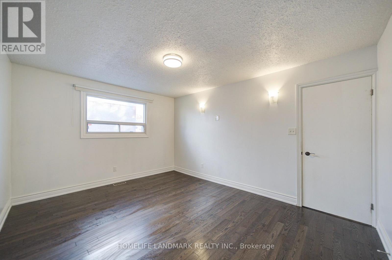
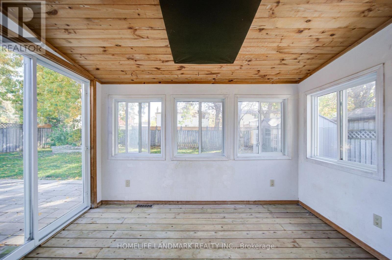
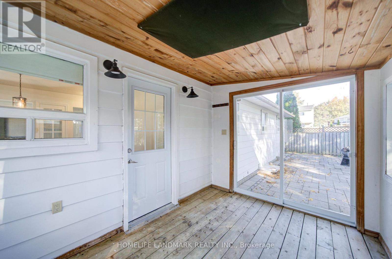
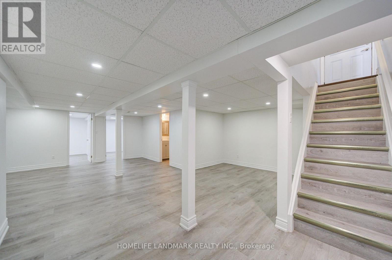
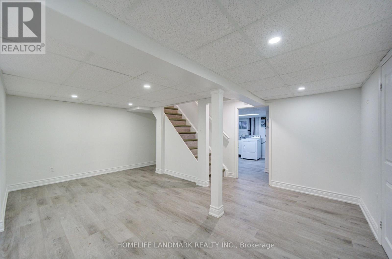
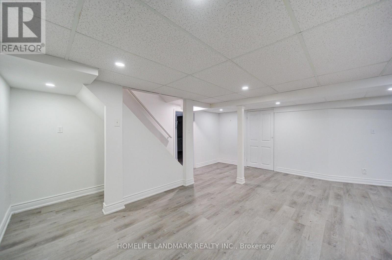
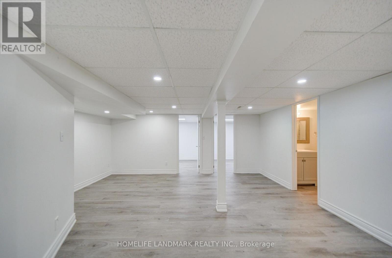
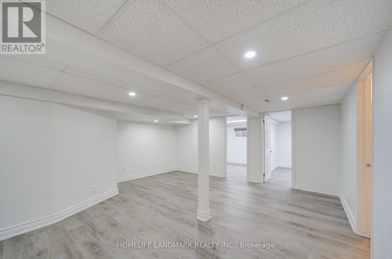
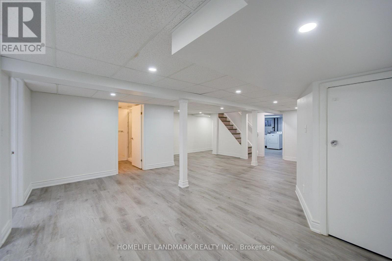
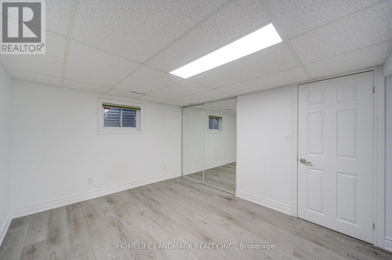
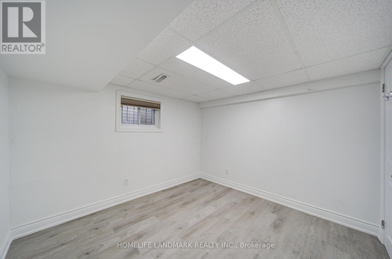
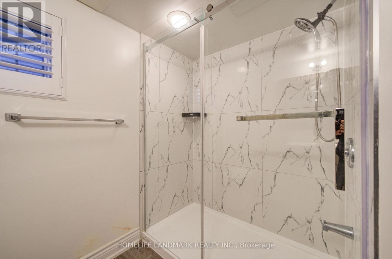
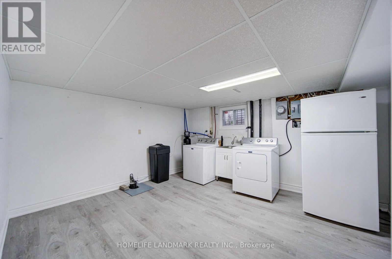
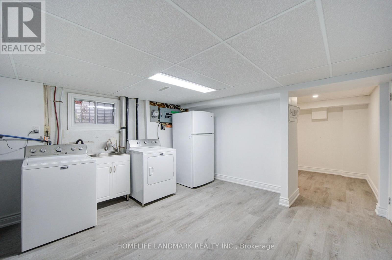
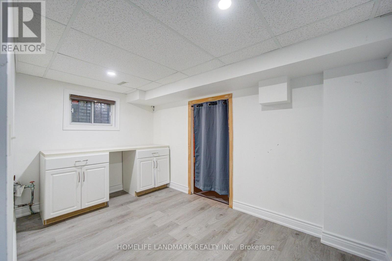
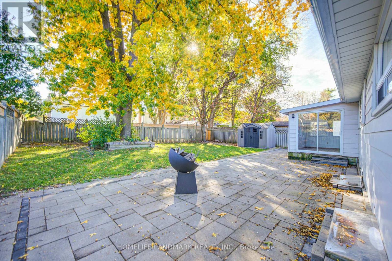
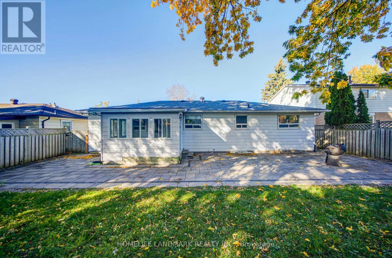
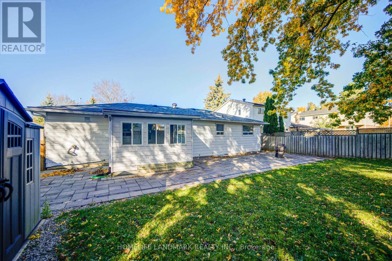
Spacious, well-maintained 3-bedroom detached bungalow for lease in a sought-after neighborhood. Enjoy your morning coffee on the large paved front patio overlooking the lawn and mature trees. The main level features hardwood floors, a bright living room overlooking the front yard, and a generous dining room with plenty of natural light. The open-concept kitchen features stainless steel appliances, granite countertops, a stylish backsplash, and a center island, with direct access to the sunroom. The basement offers two additional rooms, a large recreation area, and ample storage. Conveniently located near schools, parks, shopping, a community center, a hospital, and a lake, with easy highway access. (id:63244)
Property Details
| MLS® Number | S14202028 |
| Property Type | Single Family |
| Community Name | North Shore |
| Features | Carpet Free |
| Parking Space Total | 4 |
Building
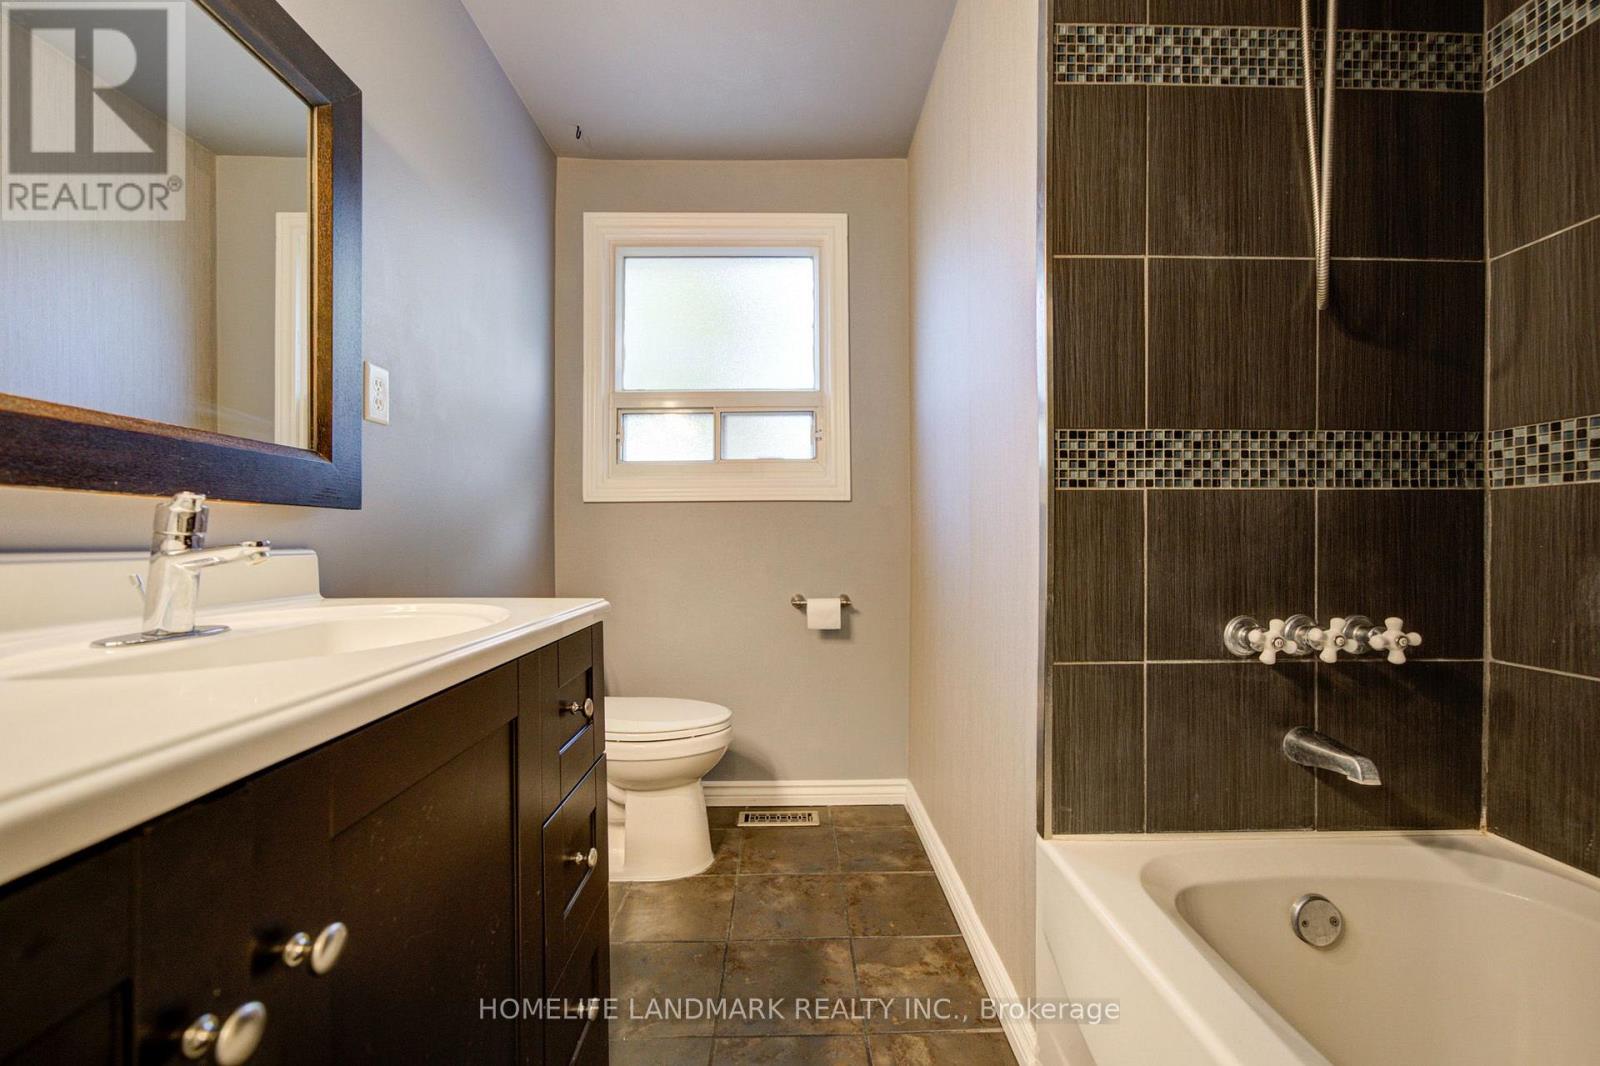
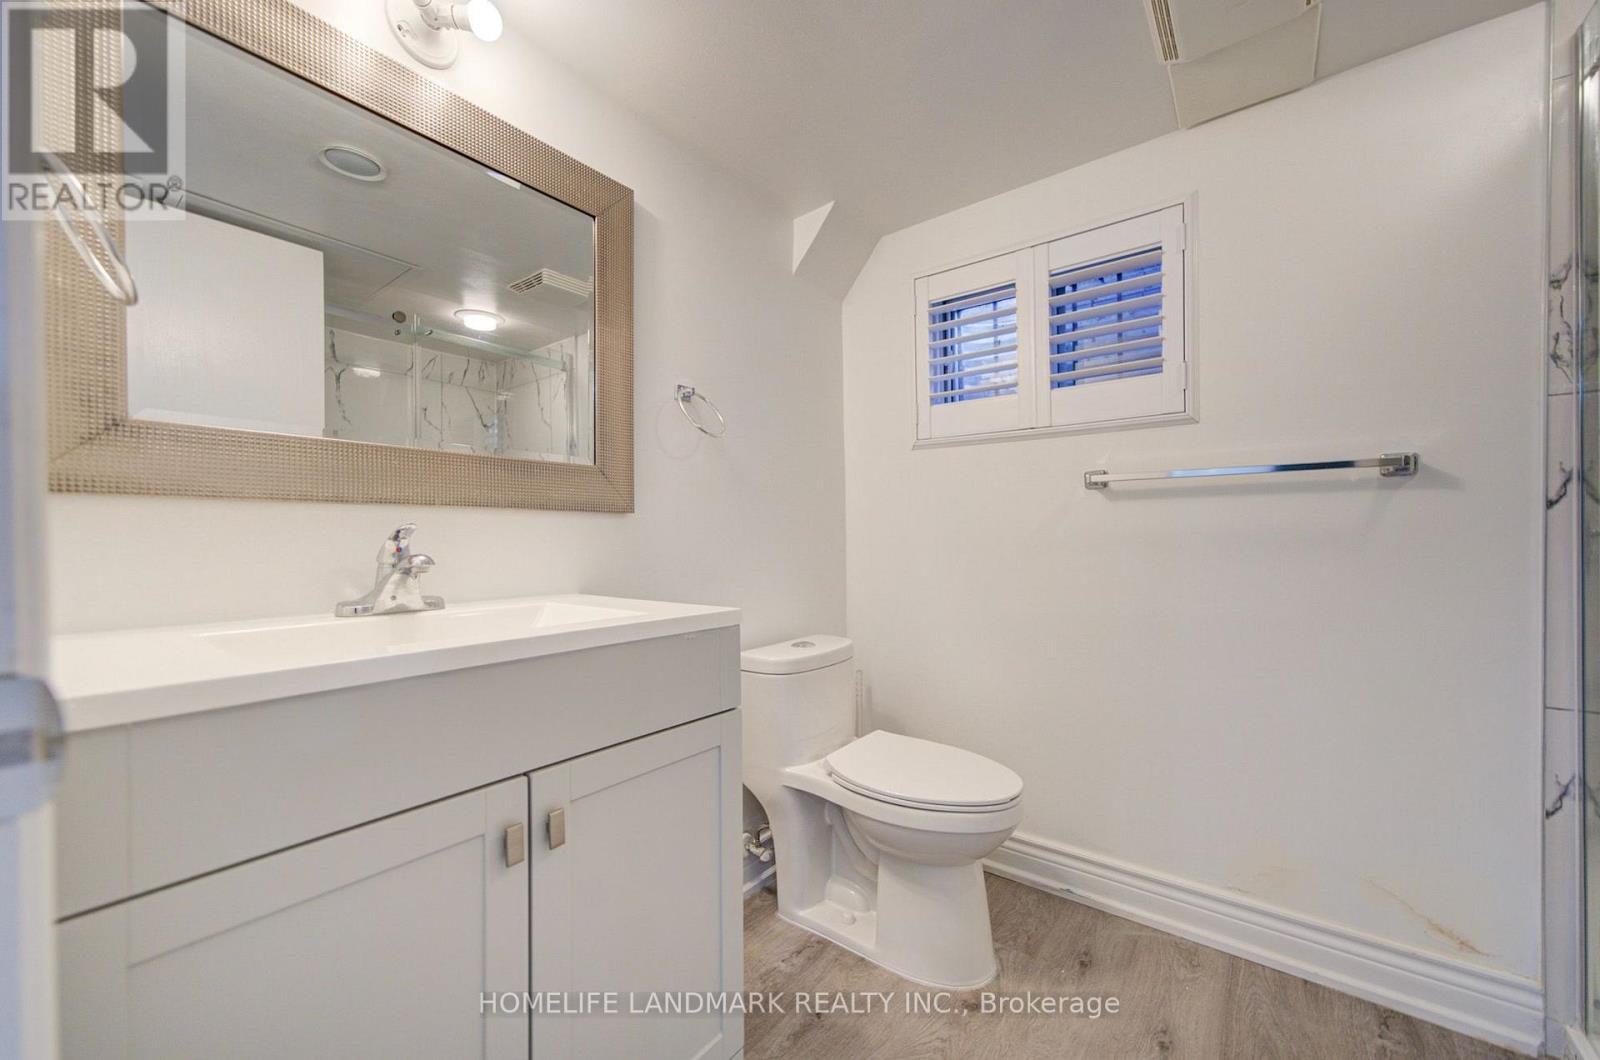
| Bathroom Total | 2 |
| Bedrooms Above Ground | 3 |
| Bedrooms Below Ground | 2 |
| Bedrooms Total | 5 |
| Appliances | Dishwasher, Dryer, Hood Fan, Stove, Washer, Window Coverings, Refrigerator |
| Architectural Style | Bungalow |
| Basement Development | Finished |
| Basement Type | N/a (finished) |
| Construction Style Attachment | Detached |
| Cooling Type | Central Air Conditioning |
| Exterior Finish | Aluminum Siding, Brick Facing |
| Fireplace Present | Yes |
| Flooring Type | Hardwood, Vinyl, Ceramic |
| Foundation Type | Unknown |
| Heating Fuel | Natural Gas |
| Heating Type | Forced Air |
| Stories Total | 1 |
| Size Interior | 1100 - 1500 Sqft |
| Type | House |
| Utility Water | Municipal Water |
Parking
| Attached Garage | |
| Garage |
Land
| Acreage | No |
| Sewer | Sanitary Sewer |
| Size Depth | 120 Ft ,2 In |
| Size Frontage | 60 Ft |
| Size Irregular | 60 X 120.2 Ft |
| Size Total Text | 60 X 120.2 Ft |
Rooms
| Level | Type | Length | Width | Dimensions |
|---|---|---|---|---|
| Basement | Laundry Room | 4.16 m | 3.81 m | 4.16 m x 3.81 m |
| Basement | Bedroom 4 | 3.73 m | 3.01 m | 3.73 m x 3.01 m |
| Basement | Bedroom 5 | 3.16 m | 2.99 m | 3.16 m x 2.99 m |
| Basement | Recreational, Games Room | 6.51 m | 5.52 m | 6.51 m x 5.52 m |
| Main Level | Living Room | 4.87 m | 3.54 m | 4.87 m x 3.54 m |
| Main Level | Dining Room | 3.24 m | 2.93 m | 3.24 m x 2.93 m |
| Main Level | Family Room | 4.65 m | 3.47 m | 4.65 m x 3.47 m |
| Main Level | Kitchen | 3.96 m | 3.82 m | 3.96 m x 3.82 m |
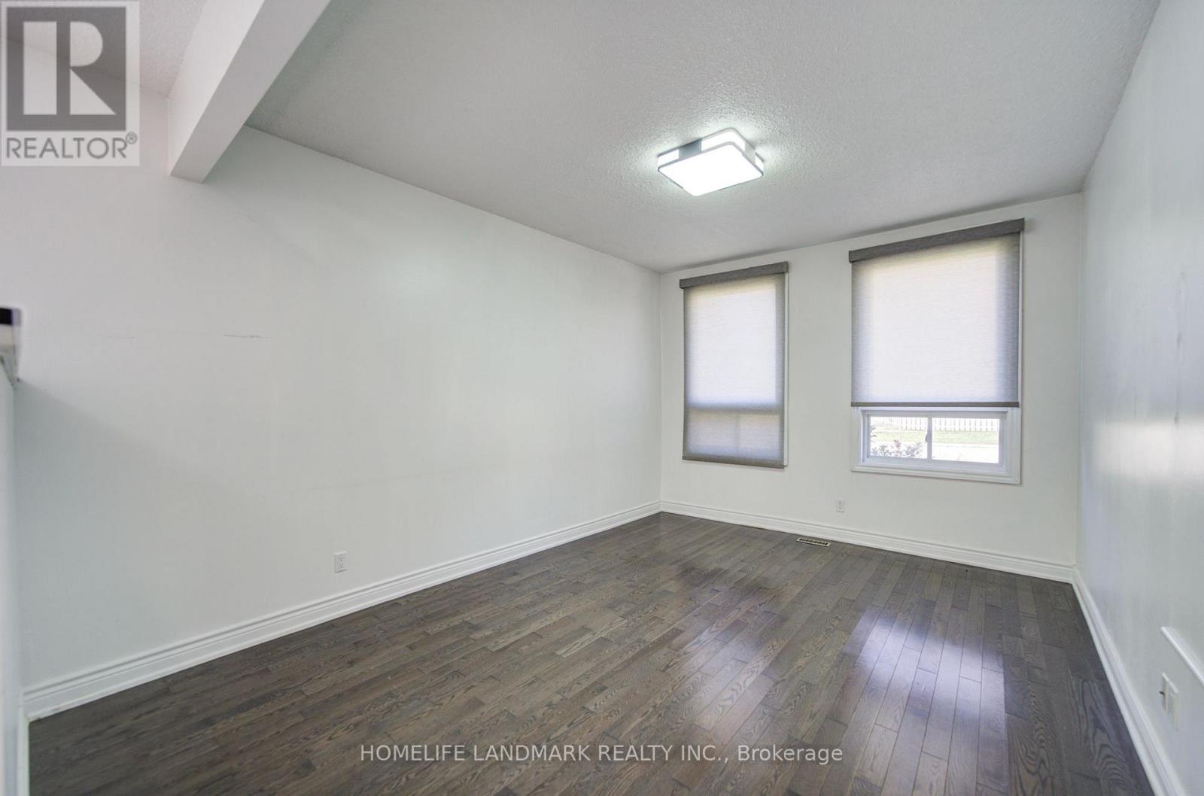
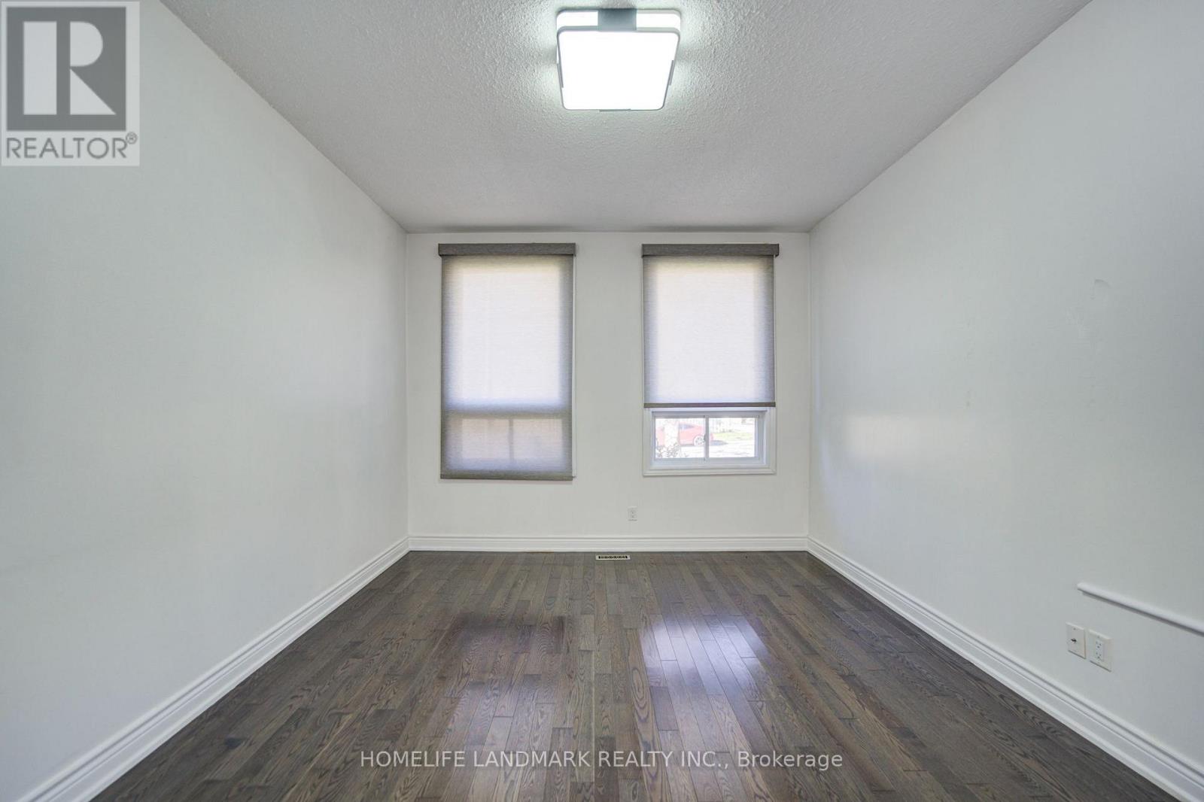
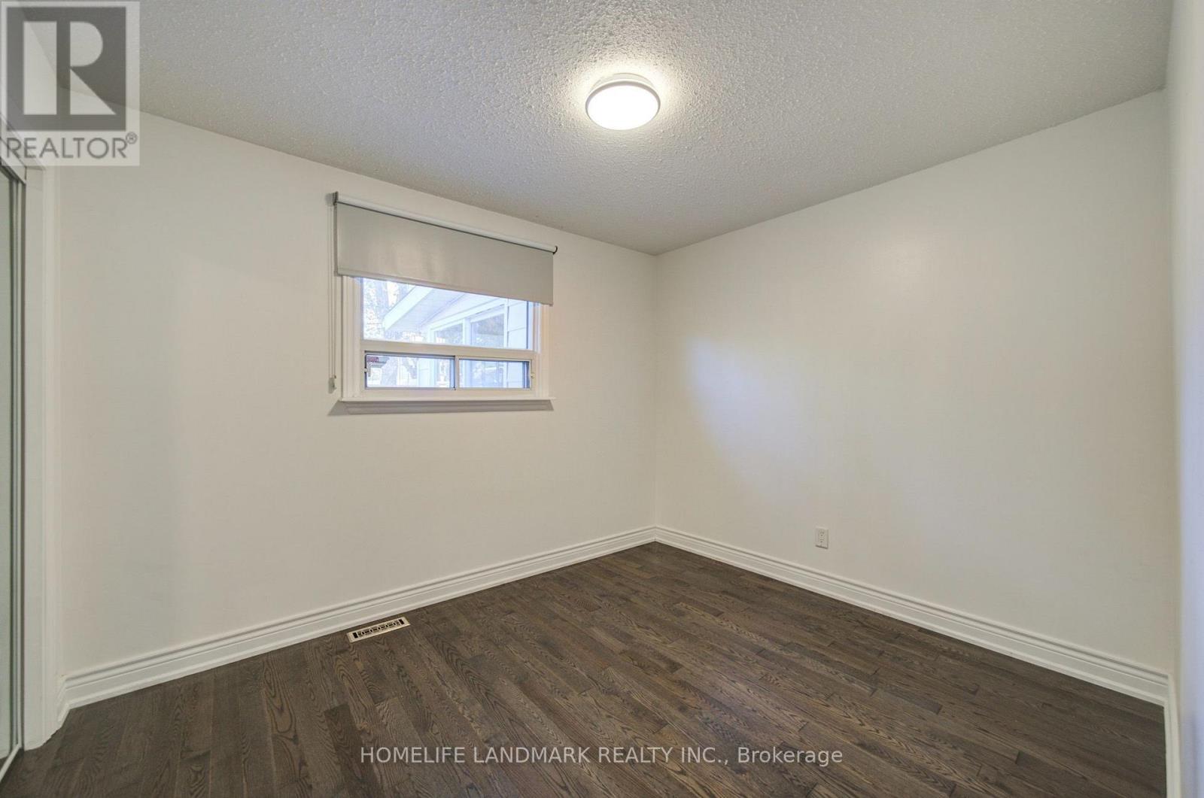
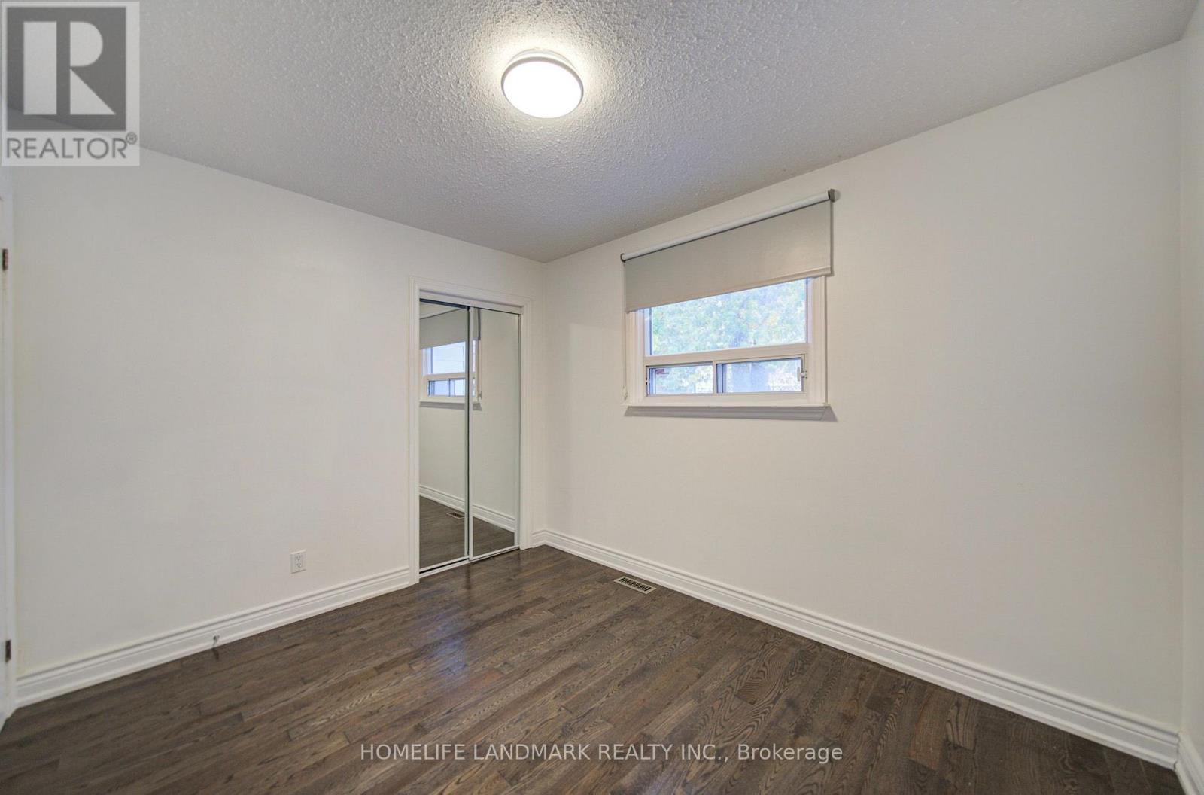
| Main Level | Primary Bedroom | 4.38 m | 3.48 m | 4.38 m x 3.48 m |
| Main Level | Bedroom 2 | 3.82 m | 3.32 m | 3.82 m x 3.32 m |
| Main Level | Bedroom 3 | 3.36 m | 2.78 m | 3.36 m x 2.78 m |
https://www.realtor.ca/real-estate/30536296/7-huron-street-barrie-north-shore-north-shore
Interested?
Contact us for more information

The trademarks REALTOR®, REALTORS®, and the REALTOR® logo are controlled by The Canadian Real Estate Association (CREA) and identify real estate professionals who are members of CREA. The trademarks MLS®, Multiple Listing Service® and the associated logos are owned by The Canadian Real Estate Association (CREA) and identify the quality of services provided by real estate professionals who are members of CREA. The trademark DDF® is owned by The Canadian Real Estate Association (CREA) and identifies CREA's Data Distribution Facility (DDF®)
November 22 2026 03:32:37
Toronto Real Estate Board
Homelife Landmark Realty Inc.