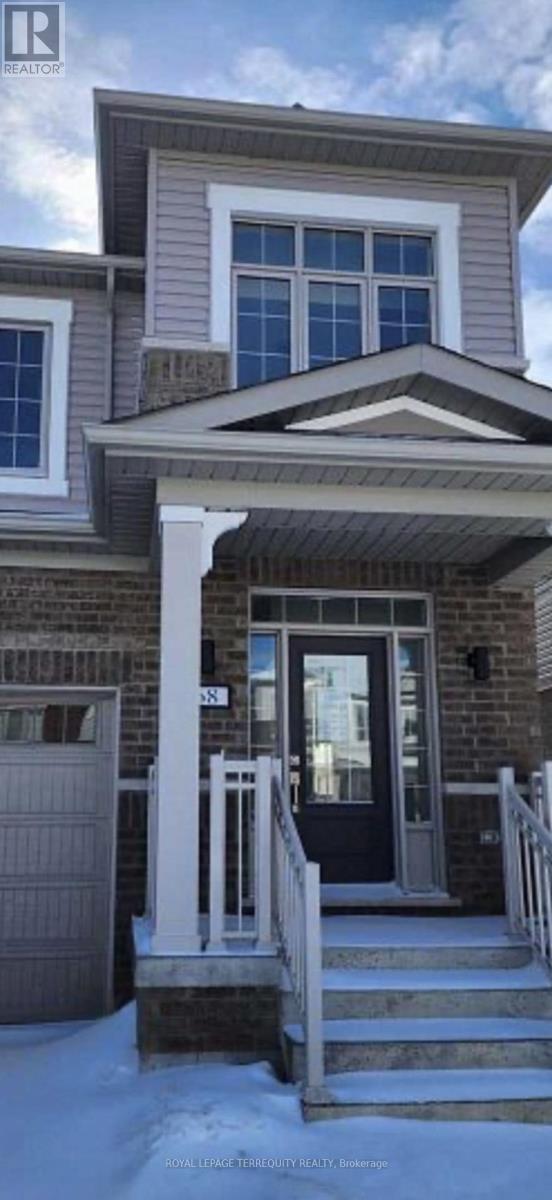
68 Copperhill Heights Barrie, Ontario L9J 0K6

$3,000 Monthly
Discover this immaculate semi-detached residence, thoughtfully designed for the modern family. Featuring four generously proportioned bedrooms, an open-concept great room and dining area, and a contemporary kitchen with substantial center island, this home delivers both style and everyday functionality. The primary suite offers a private retreat with walk-in closet and 3-piece ensuite, while the second-floor laundry room provides unmatched convenience. Key Features: 4 spacious bedrooms with abundant natural light, Open-concept main floor (great room + dining), Modern kitchen: large center island, extensive storage, premium finishes, Primary bedroom: walk-in closet + 3-piece ensuite Second-floor laundry (no stairs required) Bright, family-friendly layout throughout. Prime Location: Situated in one of South Barrie's most sought-after neighborhoods, this property offers: Minutes to Lake Simcoe waterfront and parks, Top-rated schools within walking distance, Shopping centers and dining at your doorstep, Easy access to Highway 400 and South Barrie GO Station (ideal for GTA commuters), Extensive trails and outdoor recreation nearby (id:63244)
Property Details
| MLS® Number | S13882150 |
| Property Type | Single Family |
| Community Name | Rural Barrie Southeast |
| Amenities Near By | Golf Nearby, Park, Place Of Worship, Public Transit, Schools |
| Community Features | School Bus |
| Equipment Type | Water Heater |
| Parking Space Total | 2 |
| Rental Equipment Type | Water Heater |
Building
| Bathroom Total | 3 |
| Bedrooms Above Ground | 4 |
| Bedrooms Total | 4 |
| Age | 0 To 5 Years |
| Amenities | Fireplace(s) |
| Appliances | Water Heater |
| Basement Development | Unfinished |
| Basement Type | N/a (unfinished) |
| Construction Style Attachment | Semi-detached |
| Cooling Type | Central Air Conditioning |
| Exterior Finish | Brick, Shingles |
| Fire Protection | Smoke Detectors |
| Fireplace Present | Yes |
| Foundation Type | Unknown |
| Half Bath Total | 1 |
| Heating Fuel | Natural Gas |
| Heating Type | Forced Air |
| Stories Total | 2 |
| Size Interior | 1500 - 2000 Sqft |
| Type | House |
| Utility Water | Municipal Water |
Parking
| Attached Garage | |
| Garage |
Land
| Acreage | No |
| Land Amenities | Golf Nearby, Park, Place Of Worship, Public Transit, Schools |
| Sewer | Sanitary Sewer |
| Size Depth | 91 Ft ,10 In |
| Size Frontage | 24 Ft ,7 In |
| Size Irregular | 24.6 X 91.9 Ft |
| Size Total Text | 24.6 X 91.9 Ft |
Rooms
| Level | Type | Length | Width | Dimensions |
|---|---|---|---|---|
| Second Level | Primary Bedroom | 14.1 m | 14.19 m | 14.1 m x 14.19 m |
| Second Level | Bedroom 2 | 12.1 m | 10.2 m | 12.1 m x 10.2 m |
| Second Level | Bedroom 3 | 10.8 m | 8.6 m | 10.8 m x 8.6 m |
| Second Level | Bedroom 4 | 11 m | 10.5 m | 11 m x 10.5 m |
| Main Level | Kitchen | 8 m | 11.6 m | 8 m x 11.6 m |
| Main Level | Dining Room | 9 m | 19 m | 9 m x 19 m |
| Main Level | Great Room | 11 m | 19 m | 11 m x 19 m |
Utilities
| Cable | Available |
| Electricity | Available |
| Sewer | Available |
https://www.realtor.ca/real-estate/30387174/68-copperhill-heights-barrie-rural-barrie-southeast
Interested?
Contact us for more information

The trademarks REALTOR®, REALTORS®, and the REALTOR® logo are controlled by The Canadian Real Estate Association (CREA) and identify real estate professionals who are members of CREA. The trademarks MLS®, Multiple Listing Service® and the associated logos are owned by The Canadian Real Estate Association (CREA) and identify the quality of services provided by real estate professionals who are members of CREA. The trademark DDF® is owned by The Canadian Real Estate Association (CREA) and identifies CREA's Data Distribution Facility (DDF®)
October 09 2026 06:34:09
Toronto Real Estate Board
Royal LePage Terrequity Realty