656 Aberdeen Boulevard Midland, Ontario L4R 5N9








$849,777
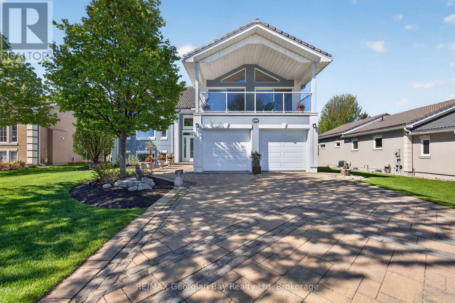
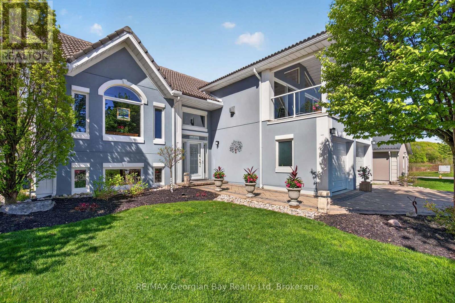
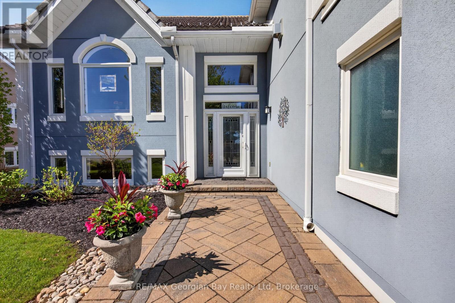
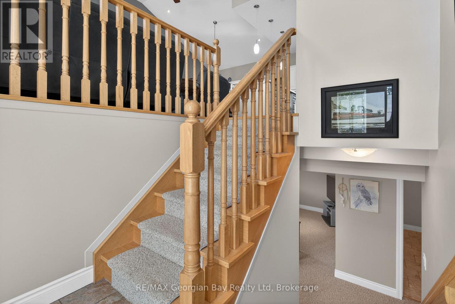
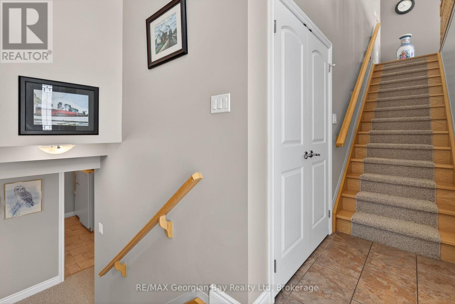
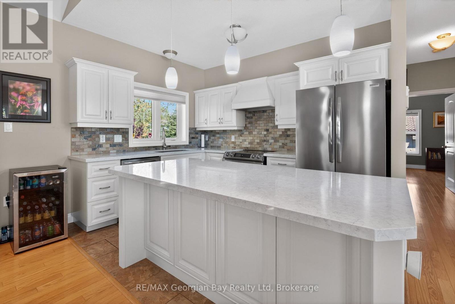
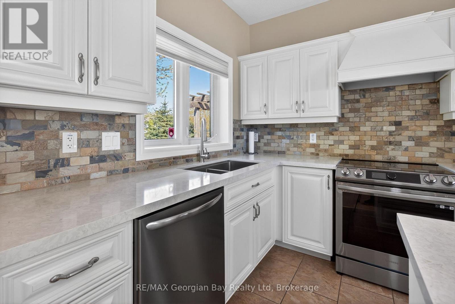
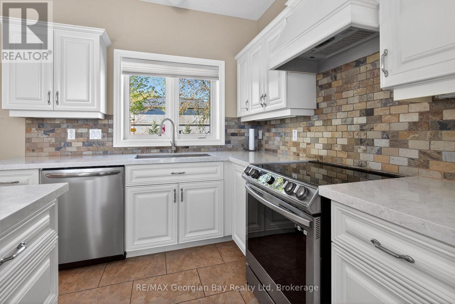
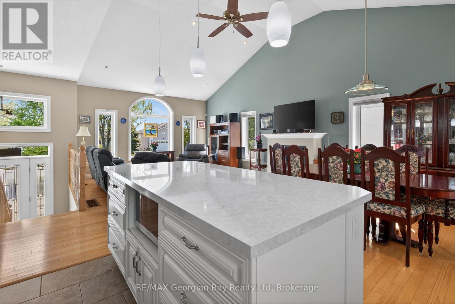
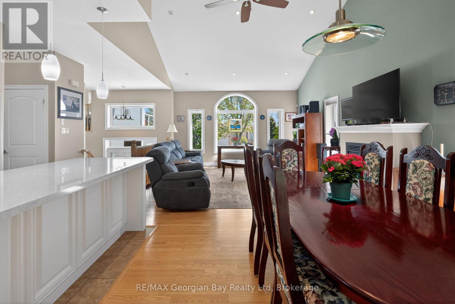
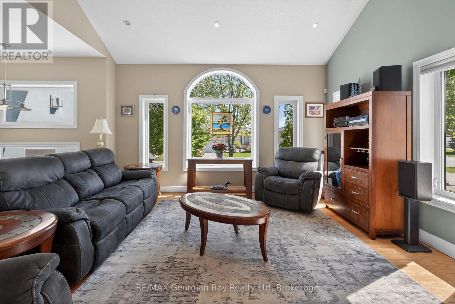
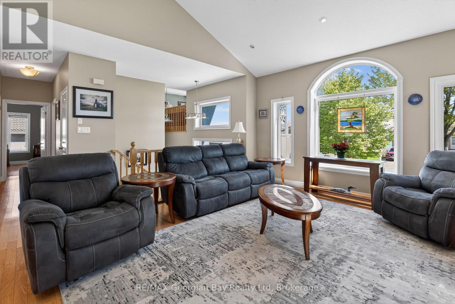
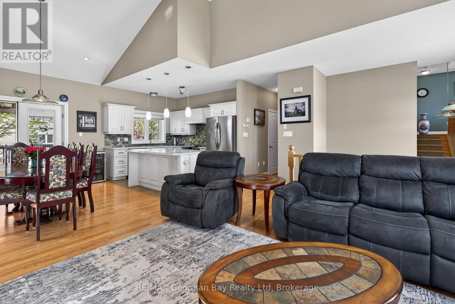
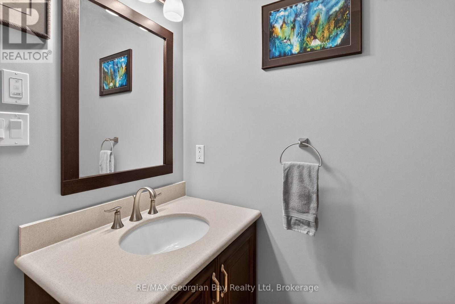
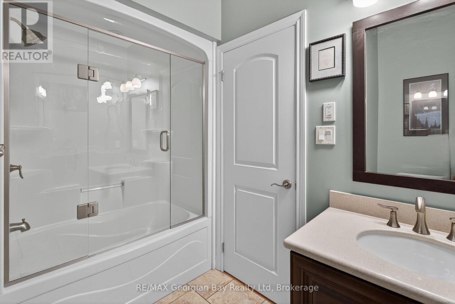
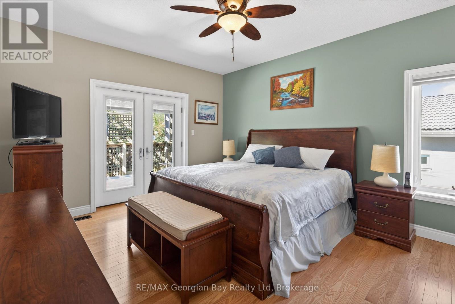
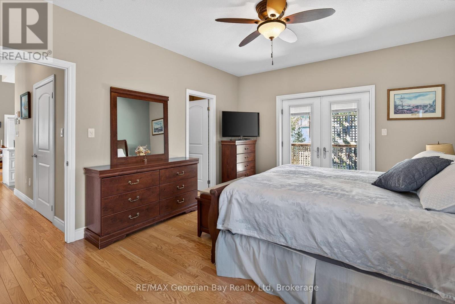
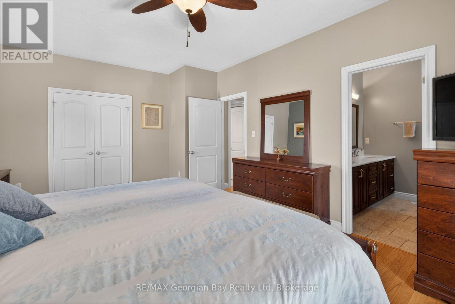
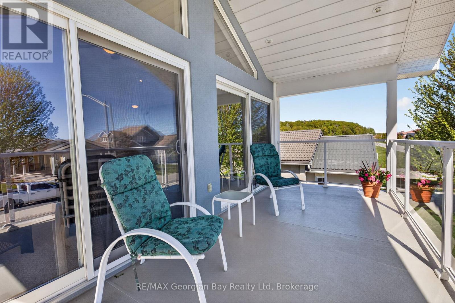
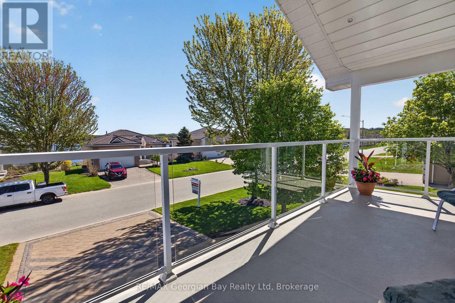
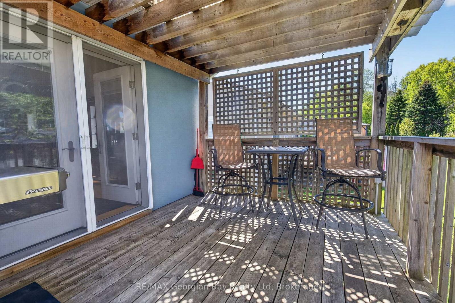
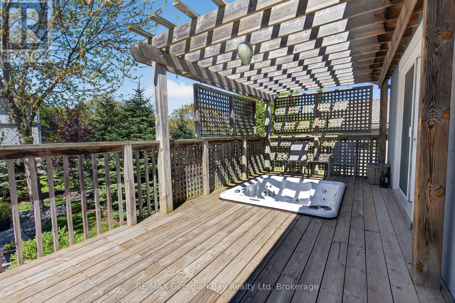
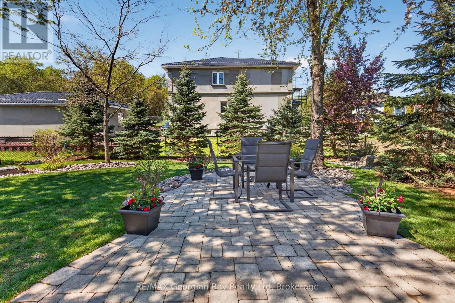
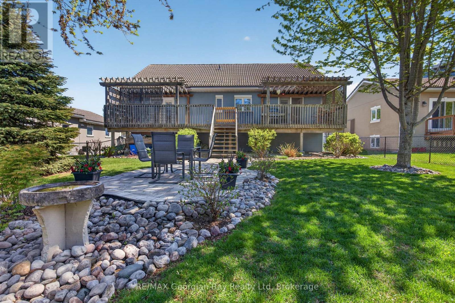
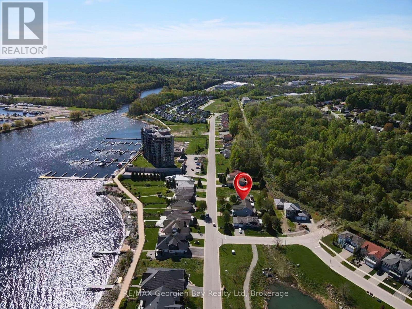
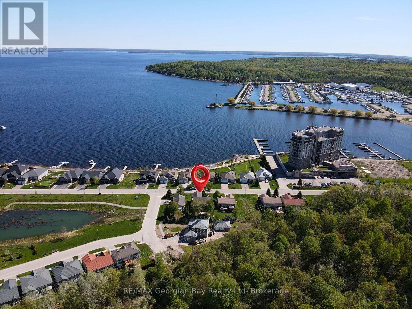
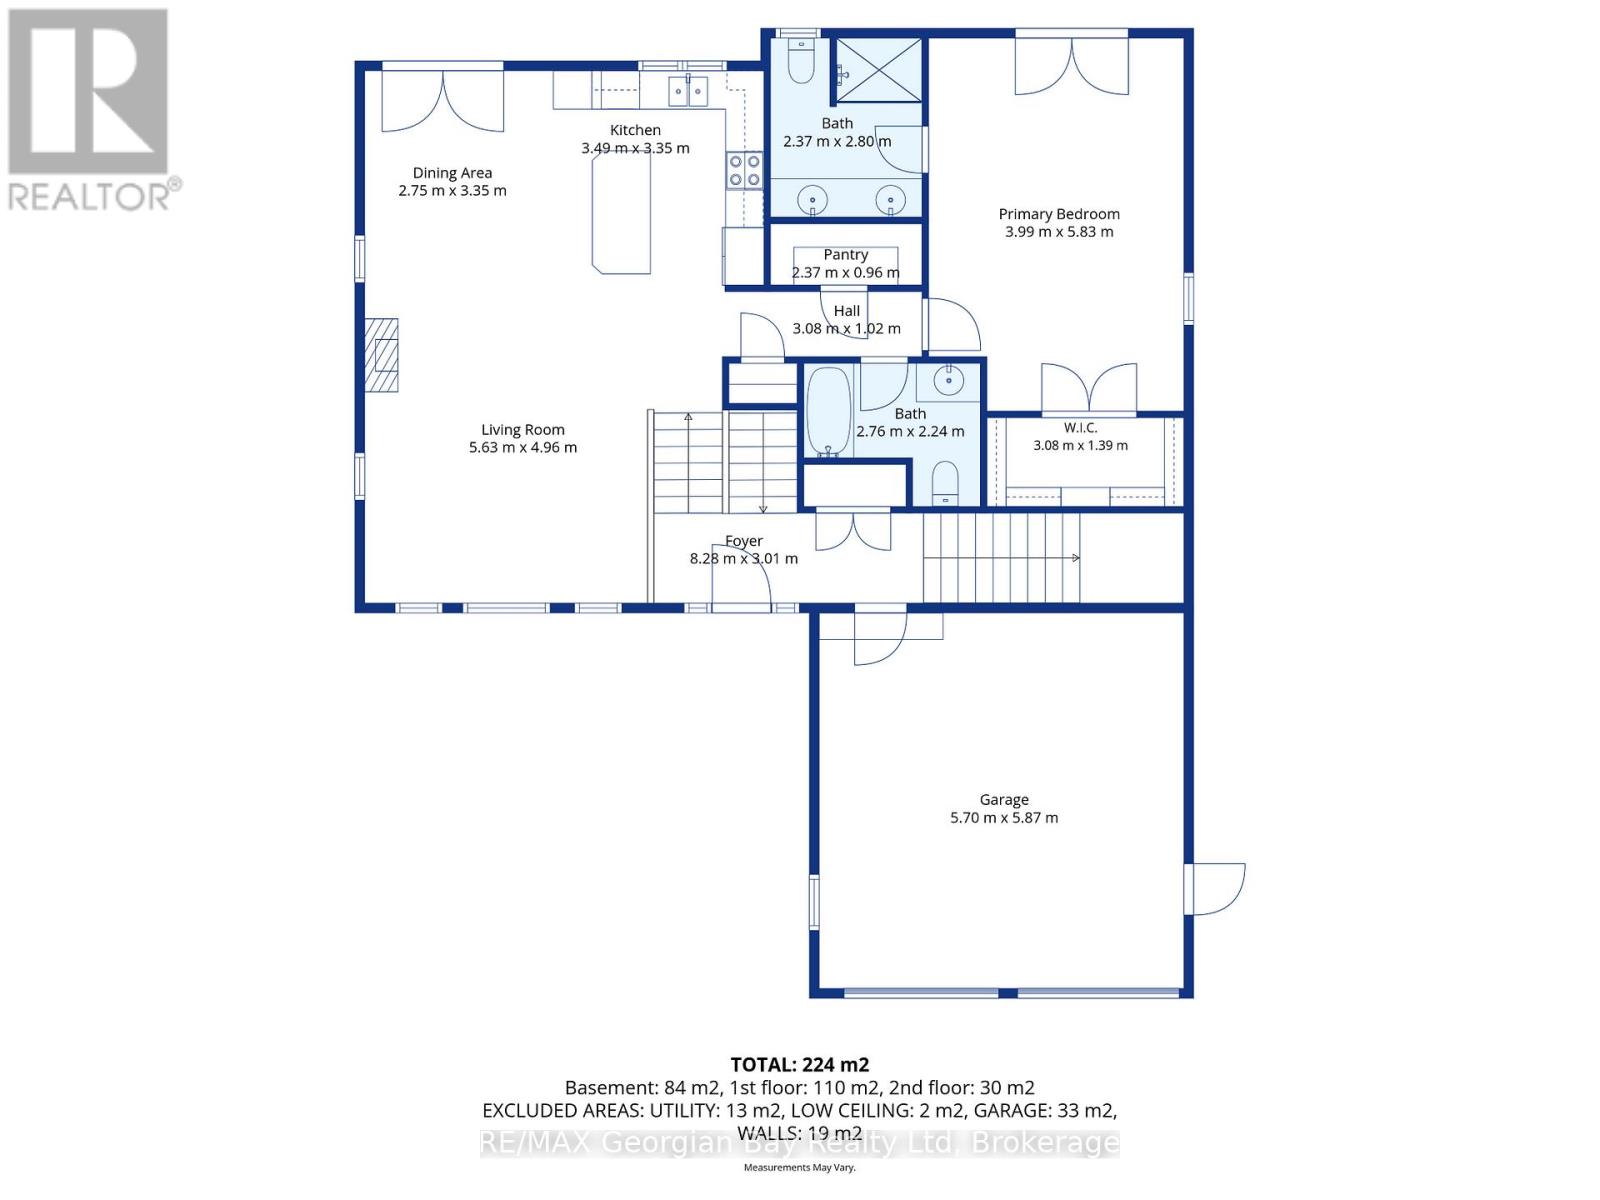
Welcome to 656 Aberdeen Boulevard in Midland, located in the sought-after Tiffin by the Bay community and offering exceptional craftsmanship, style, and comfort throughout. Custom-built with an ICF foundation to the roofline, this turnkey home is designed for energy efficiency, durability, and luxurious everyday living. The beautifully appointed interior features a custom kitchen with island and Silestone countertops, engineered hardwood flooring, and three bathrooms finished with Silestone countertops and custom glass shower doors. Three gas fireplaces add warmth and character throughout the home, while gas heating and central air ensure year-round comfort. Step outside to enjoy a 10' x 40' back deck, patio area, hot tub just outside the primary suite, gas BBQ hookup, interlock driveway and pathways, and thoughtfully designed outdoor accent lighting in both the front and backyard. The finished loft offers an impressive additional living space complete with a gas fireplace and walkout to a covered balcony showcasing spectacular views. Ideally located within walking distance to trails, the beautiful shores of Georgian Bay, and local amenities, this is a rare opportunity to enjoy custom-built living in one of Midland's desirable communities. (id:63244)
Property Details
| MLS® Number | S13213930 |
| Property Type | Single Family |
| Community Name | Midland |
| Amenities Near By | Golf Nearby, Hospital, Place Of Worship, Schools |
| Community Features | Community Centre |
| Features | Flat Site |
| Parking Space Total | 6 |
| Structure | Deck |
| View Type | View Of Water |
Building
| Bathroom Total | 3 |
| Bedrooms Above Ground | 1 |
| Bedrooms Below Ground | 1 |
| Bedrooms Total | 2 |
| Age | 6 To 15 Years |
| Amenities | Fireplace(s) |
| Appliances | Central Vacuum, Barbeque, Blinds, Dishwasher, Dryer, Freezer, Microwave, Stove, Washer, Refrigerator |
| Architectural Style | Raised Bungalow |
| Basement Development | Finished |
| Basement Type | N/a (finished) |
| Construction Style Attachment | Detached |
| Cooling Type | Central Air Conditioning, Air Exchanger |
| Exterior Finish | Stucco |
| Fire Protection | Smoke Detectors |
| Fireplace Present | Yes |
| Fireplace Total | 3 |
| Foundation Type | Insulated Concrete Forms |
| Heating Fuel | Natural Gas |
| Heating Type | Forced Air |
| Stories Total | 1 |
| Size Interior | 1500 - 2000 Sqft |
| Type | House |
| Utility Water | Municipal Water |
Parking
| Attached Garage | |
| Garage |
Land
| Acreage | No |
| Land Amenities | Golf Nearby, Hospital, Place Of Worship, Schools |
| Landscape Features | Landscaped |
| Sewer | Sanitary Sewer |
| Size Depth | 129 Ft ,7 In |
| Size Frontage | 60 Ft ,1 In |
| Size Irregular | 60.1 X 129.6 Ft |
| Size Total Text | 60.1 X 129.6 Ft |
| Zoning Description | R2 |
Rooms
| Level | Type | Length | Width | Dimensions |
|---|---|---|---|---|
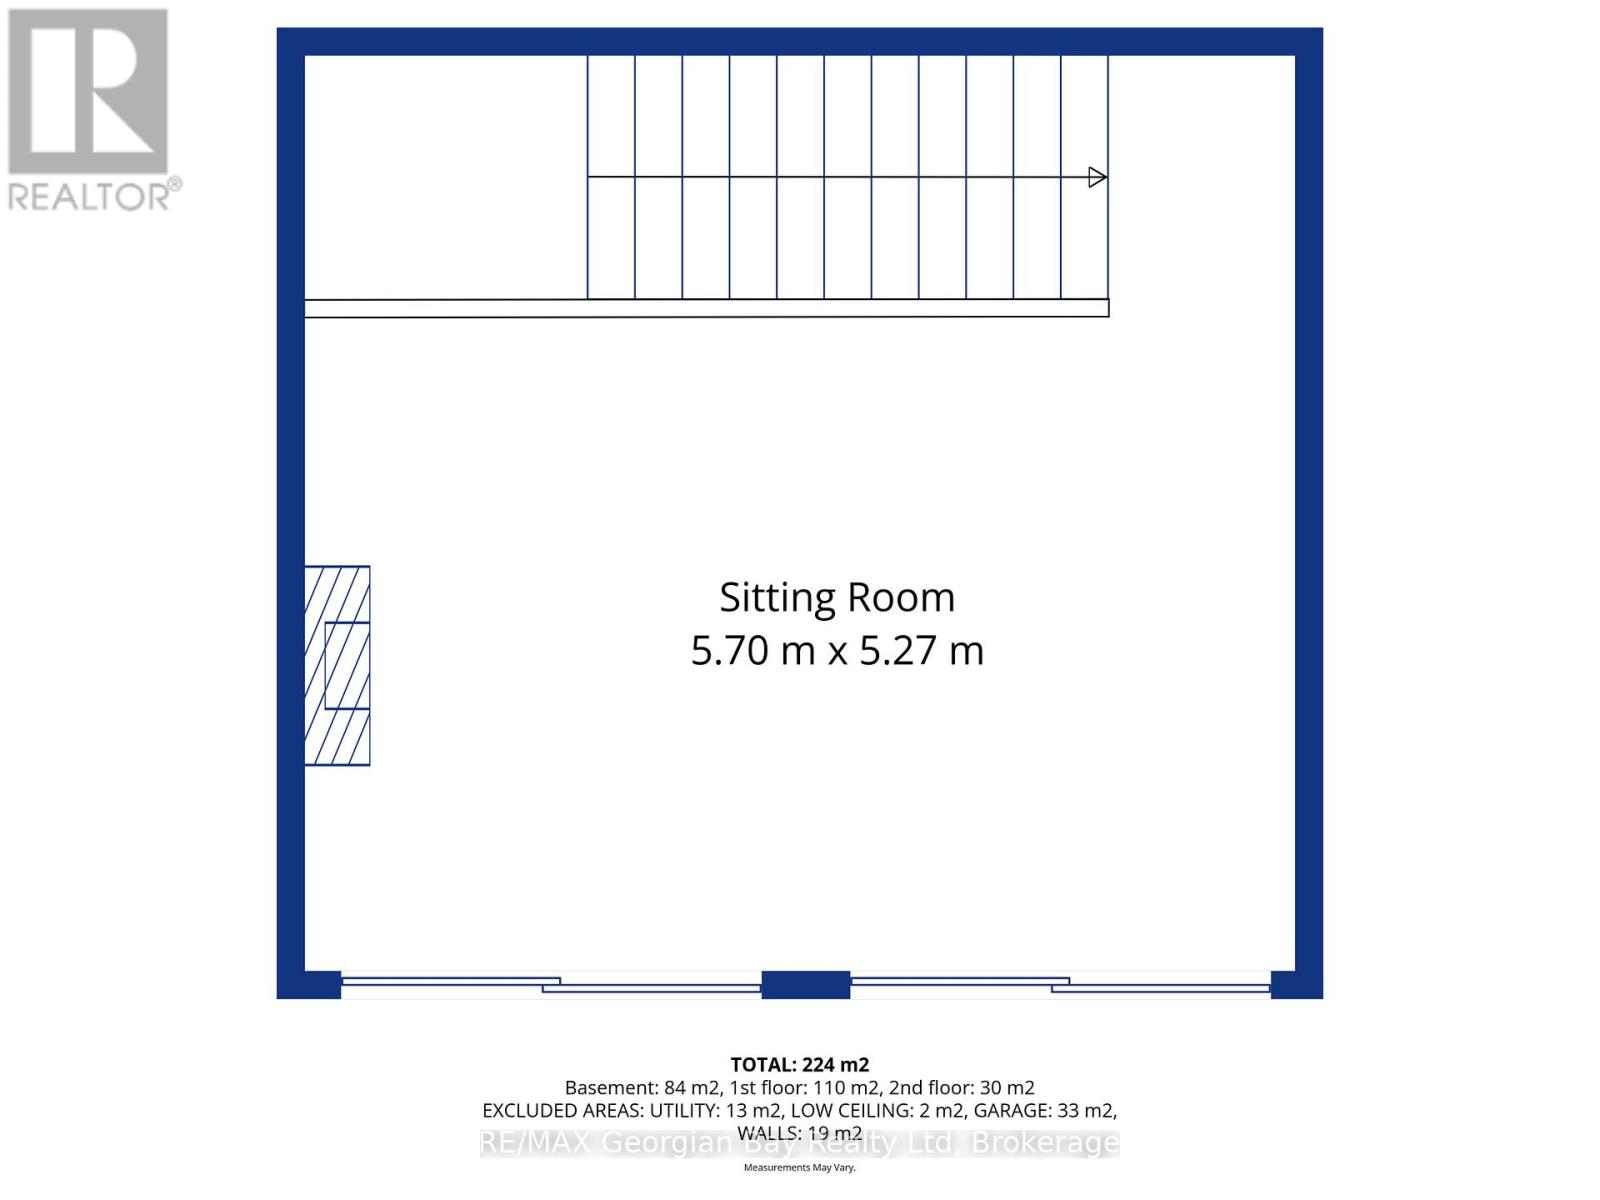
| Second Level | Sitting Room | 5.7 m | 5.27 m | 5.7 m x 5.27 m |
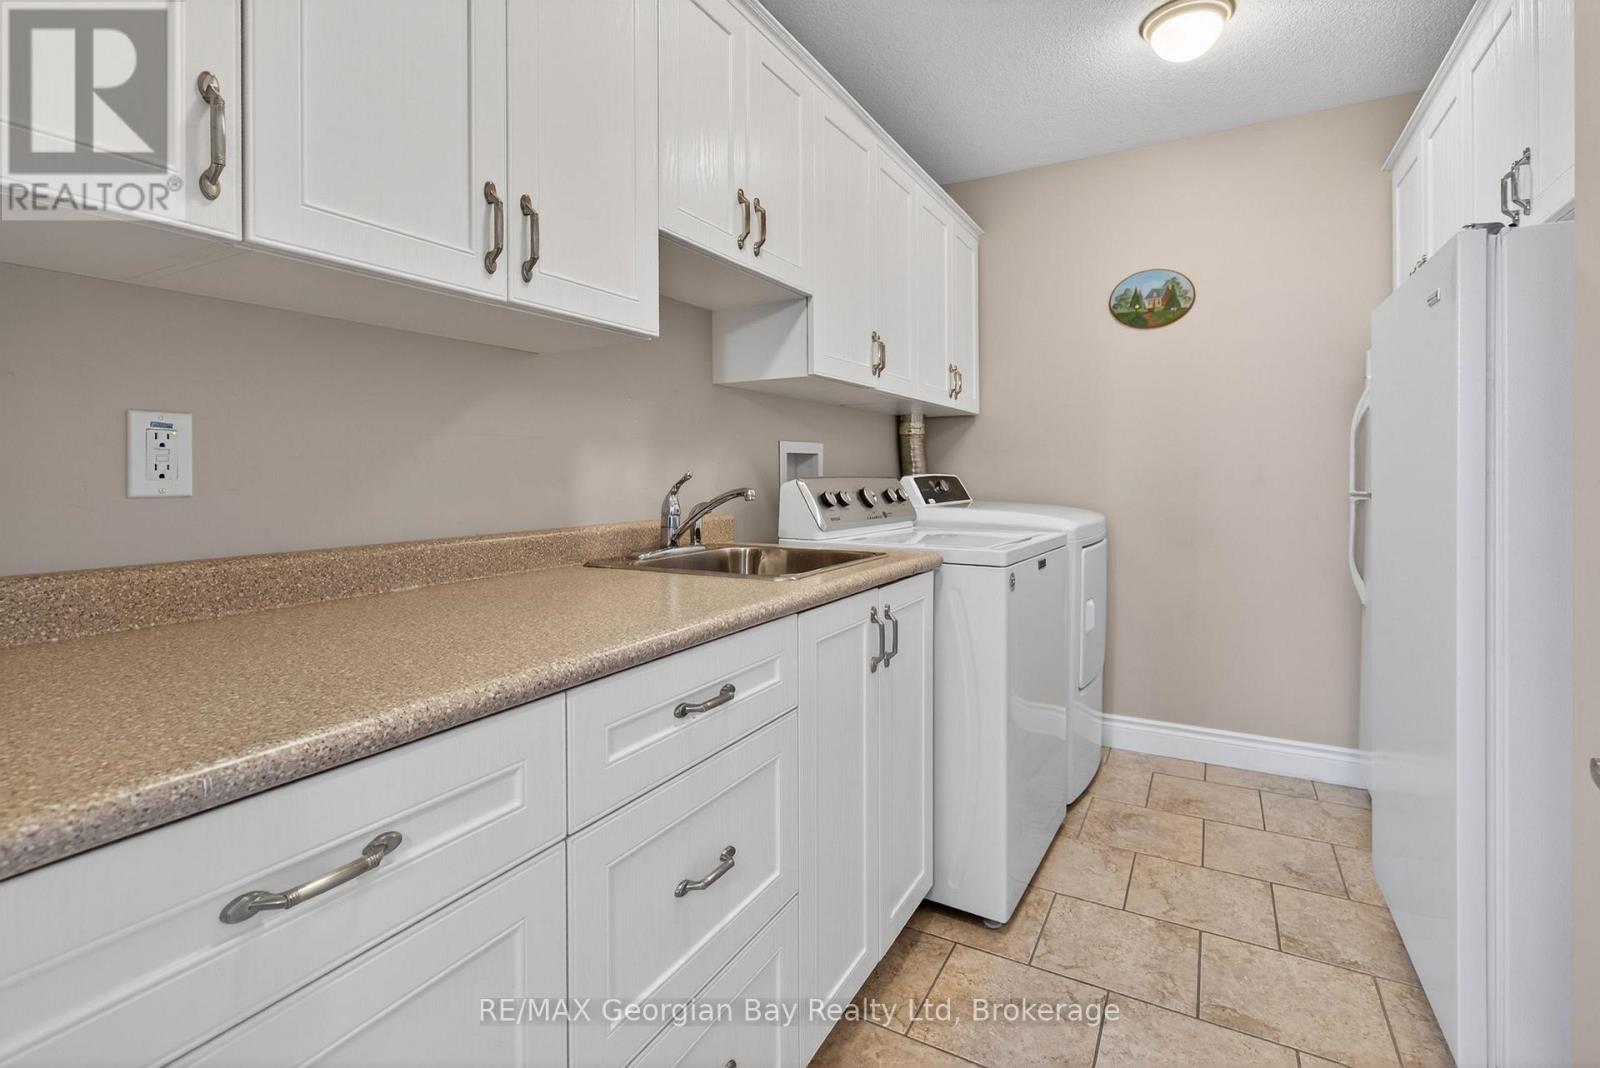
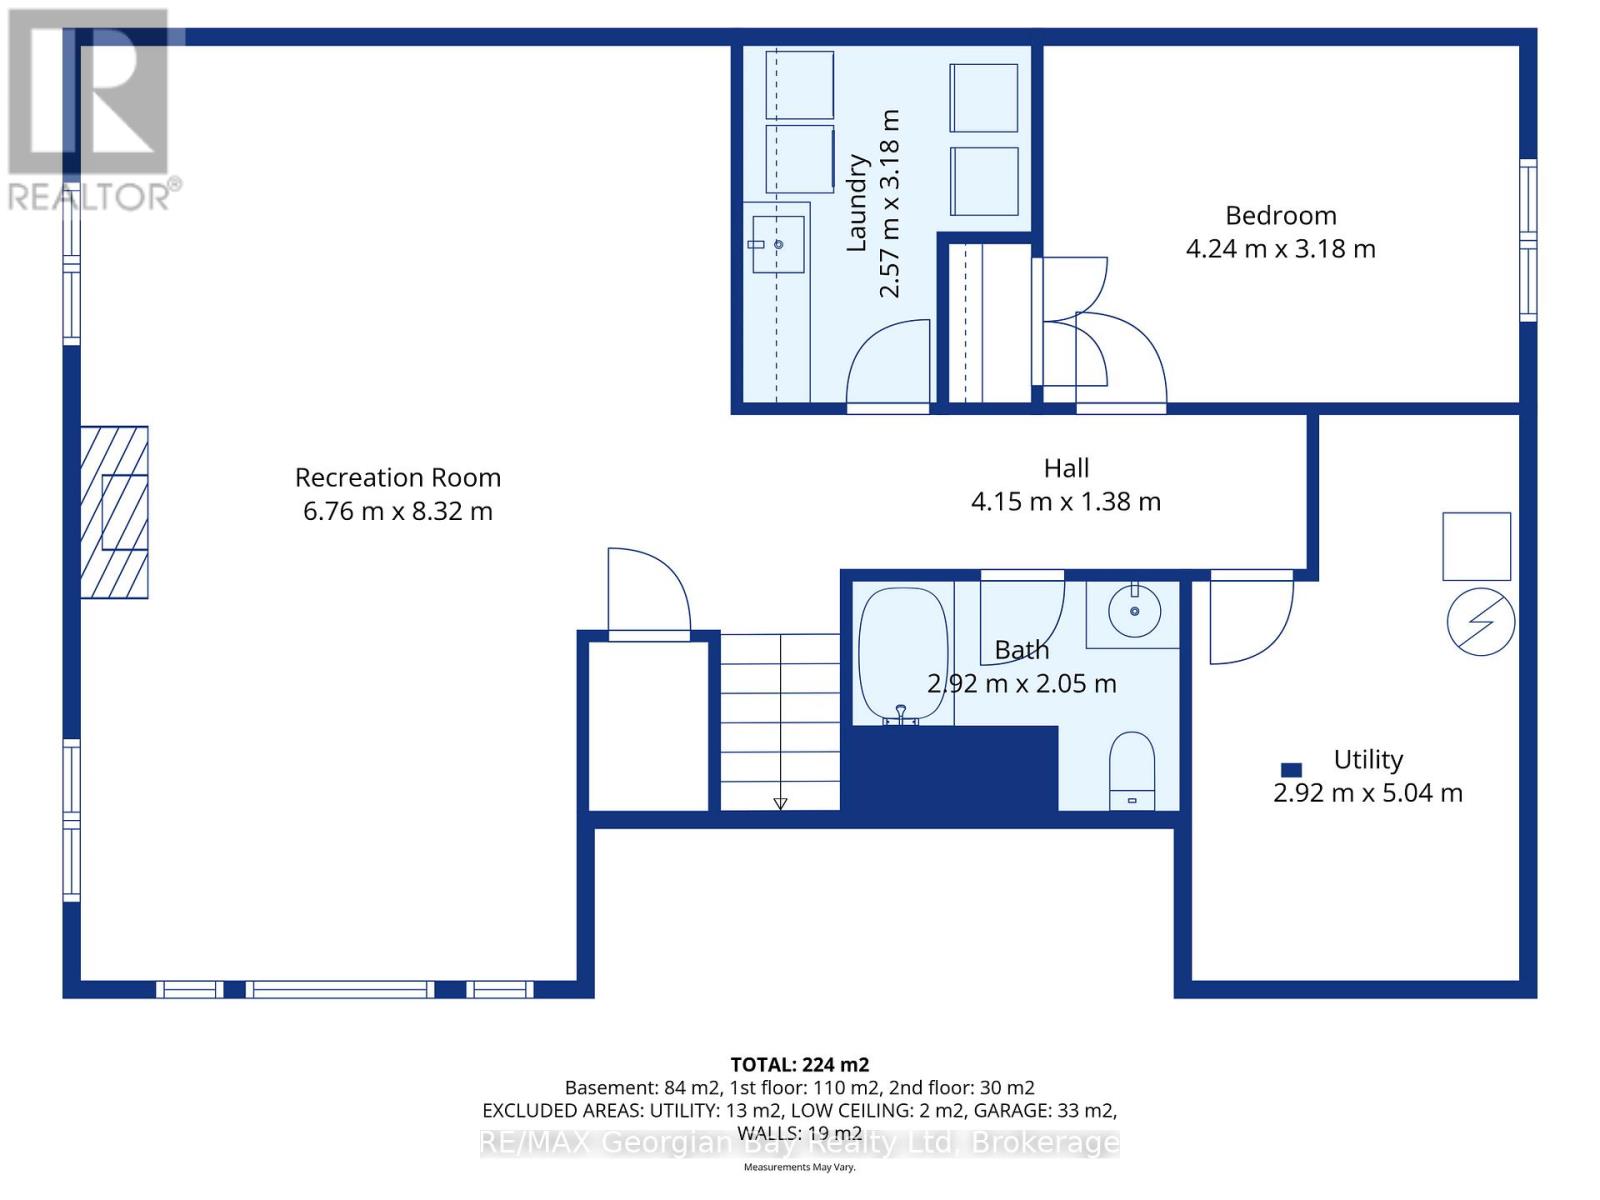
| Basement | Laundry Room | 2.57 m | 3.18 m | 2.57 m x 3.18 m |
| Basement | Utility Room | 2.92 m | 5.04 m | 2.92 m x 5.04 m |
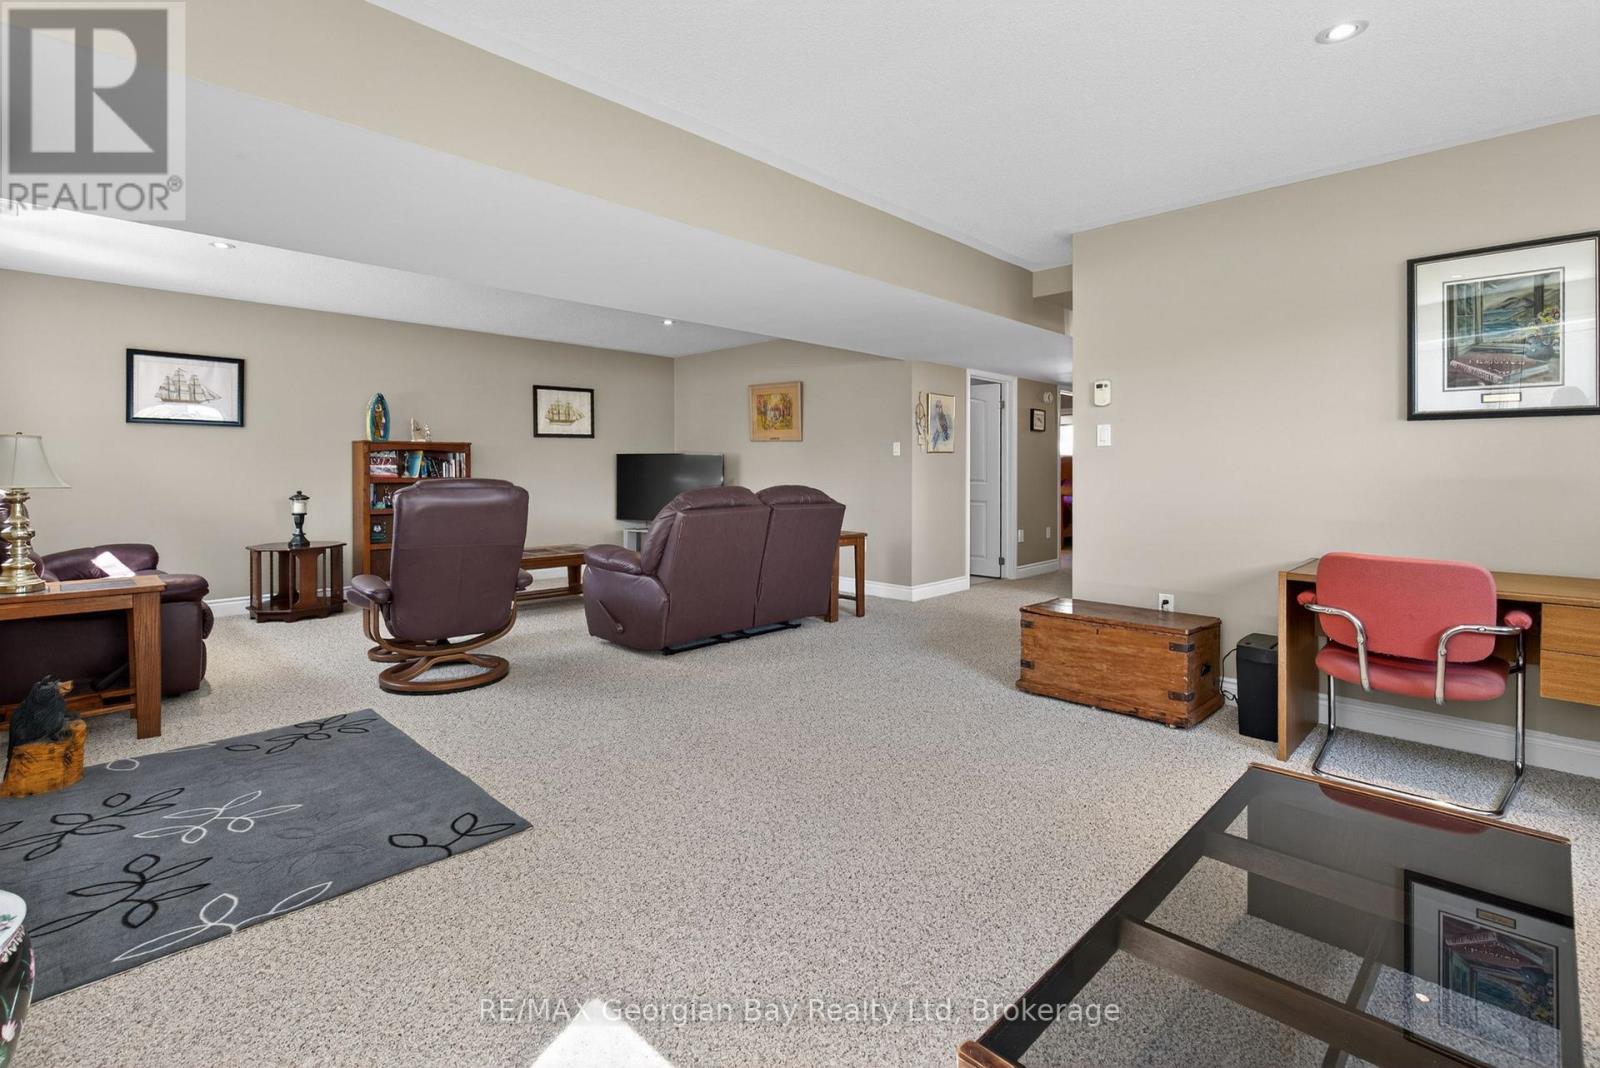
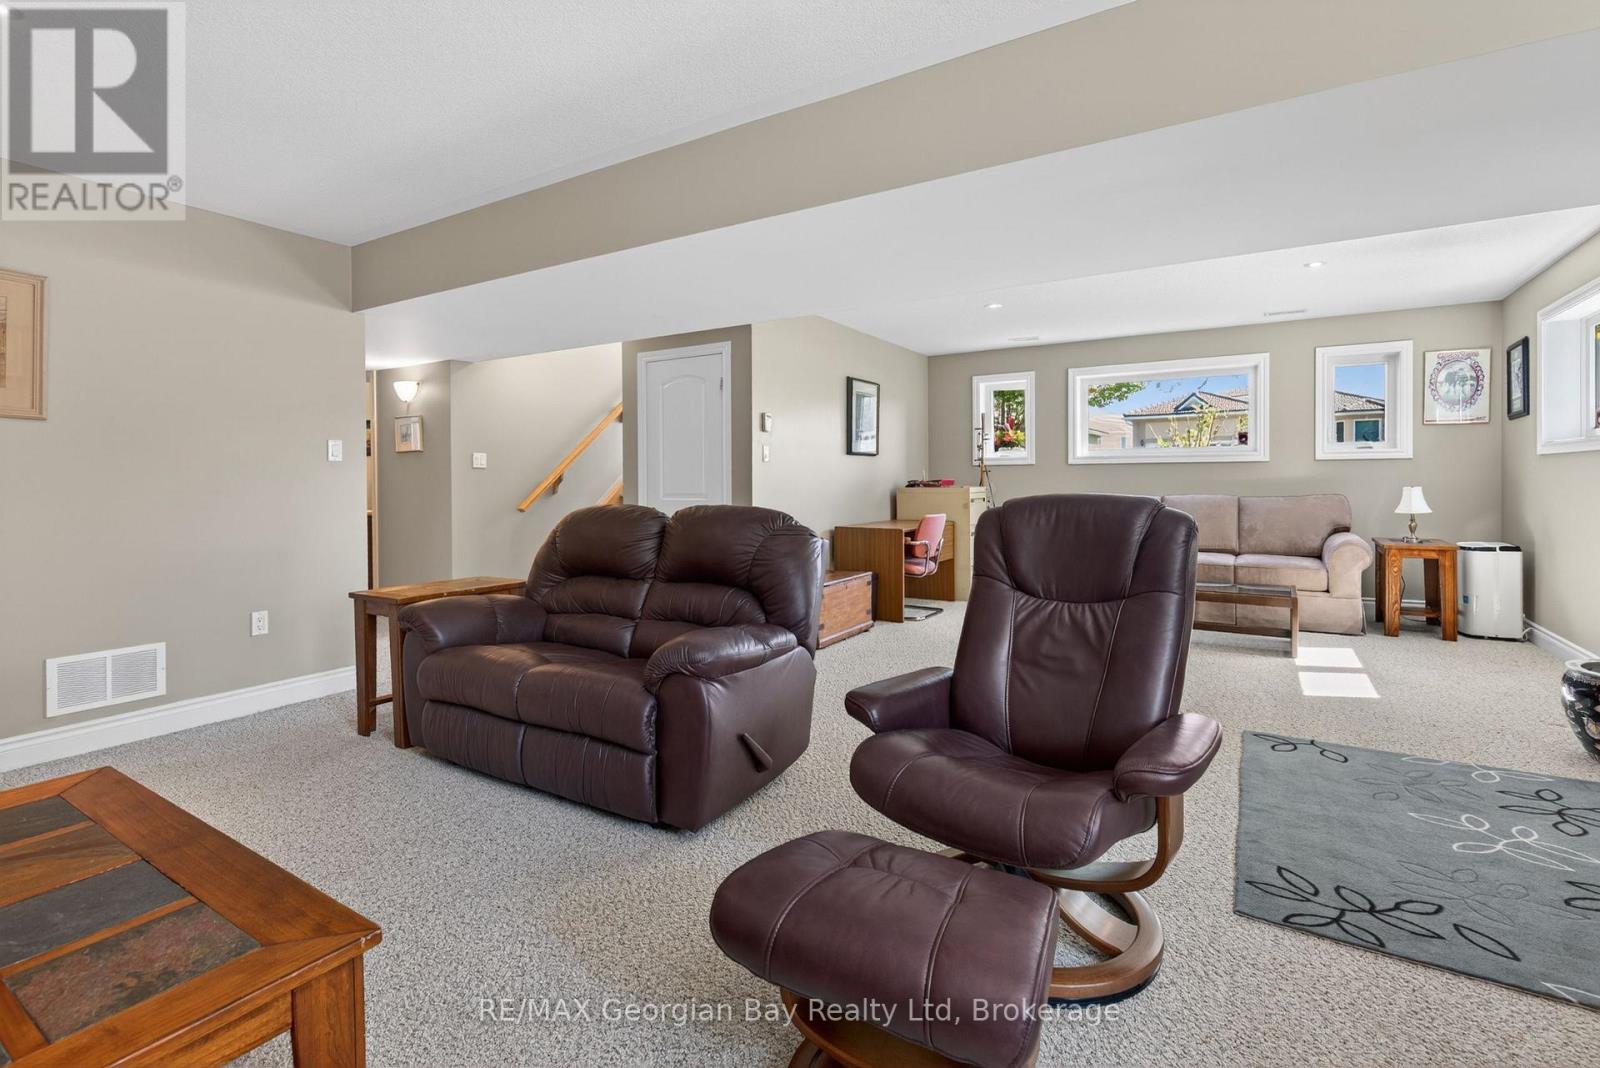
| Basement | Recreational, Games Room | 6.76 m | 8.32 m | 6.76 m x 8.32 m |
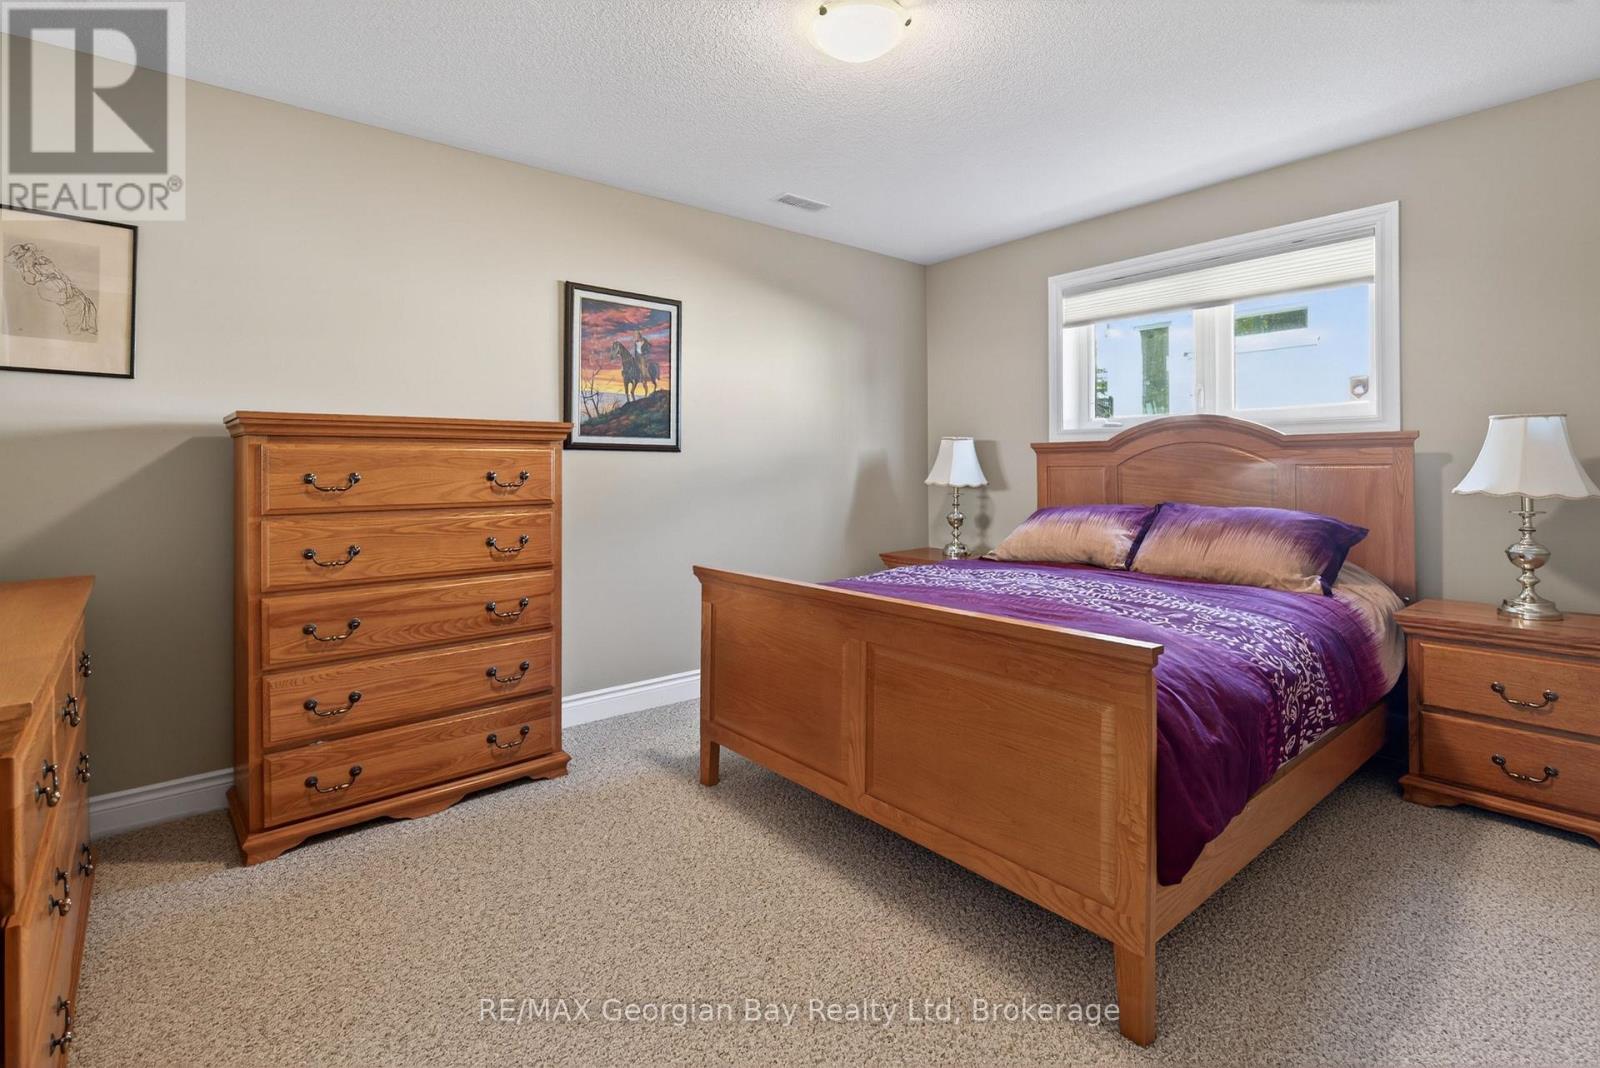
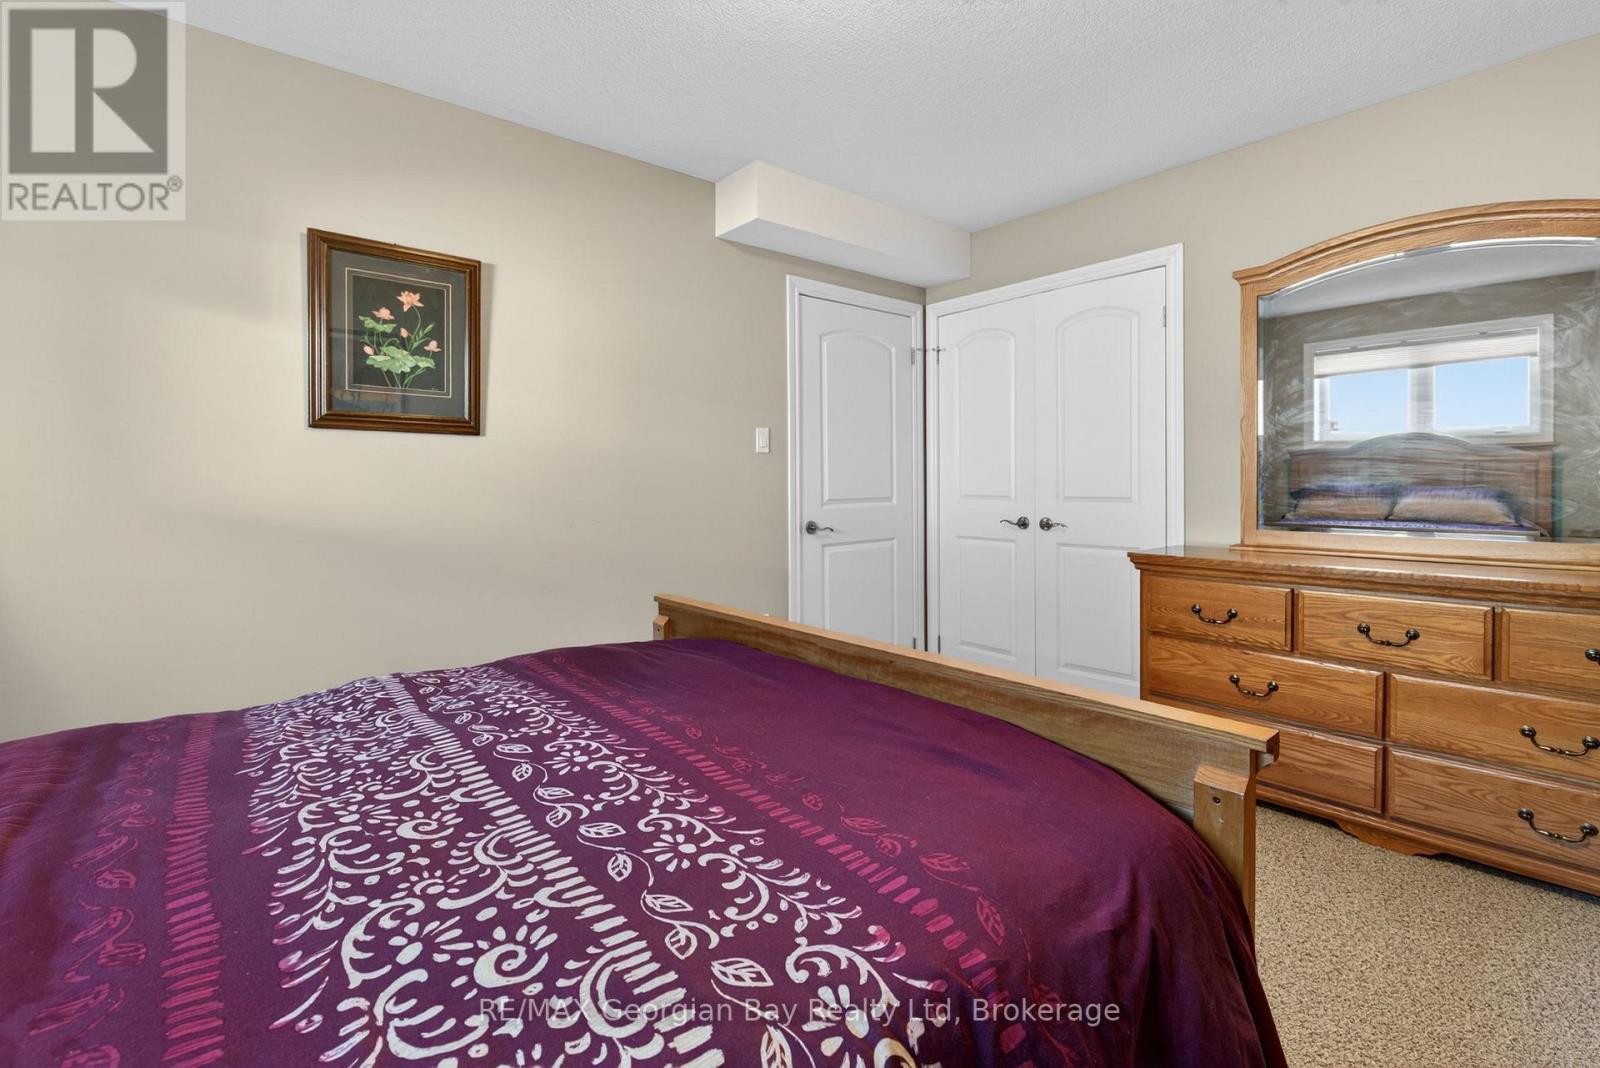
| Basement | Bedroom | 4.24 m | 3.18 m | 4.24 m x 3.18 m |
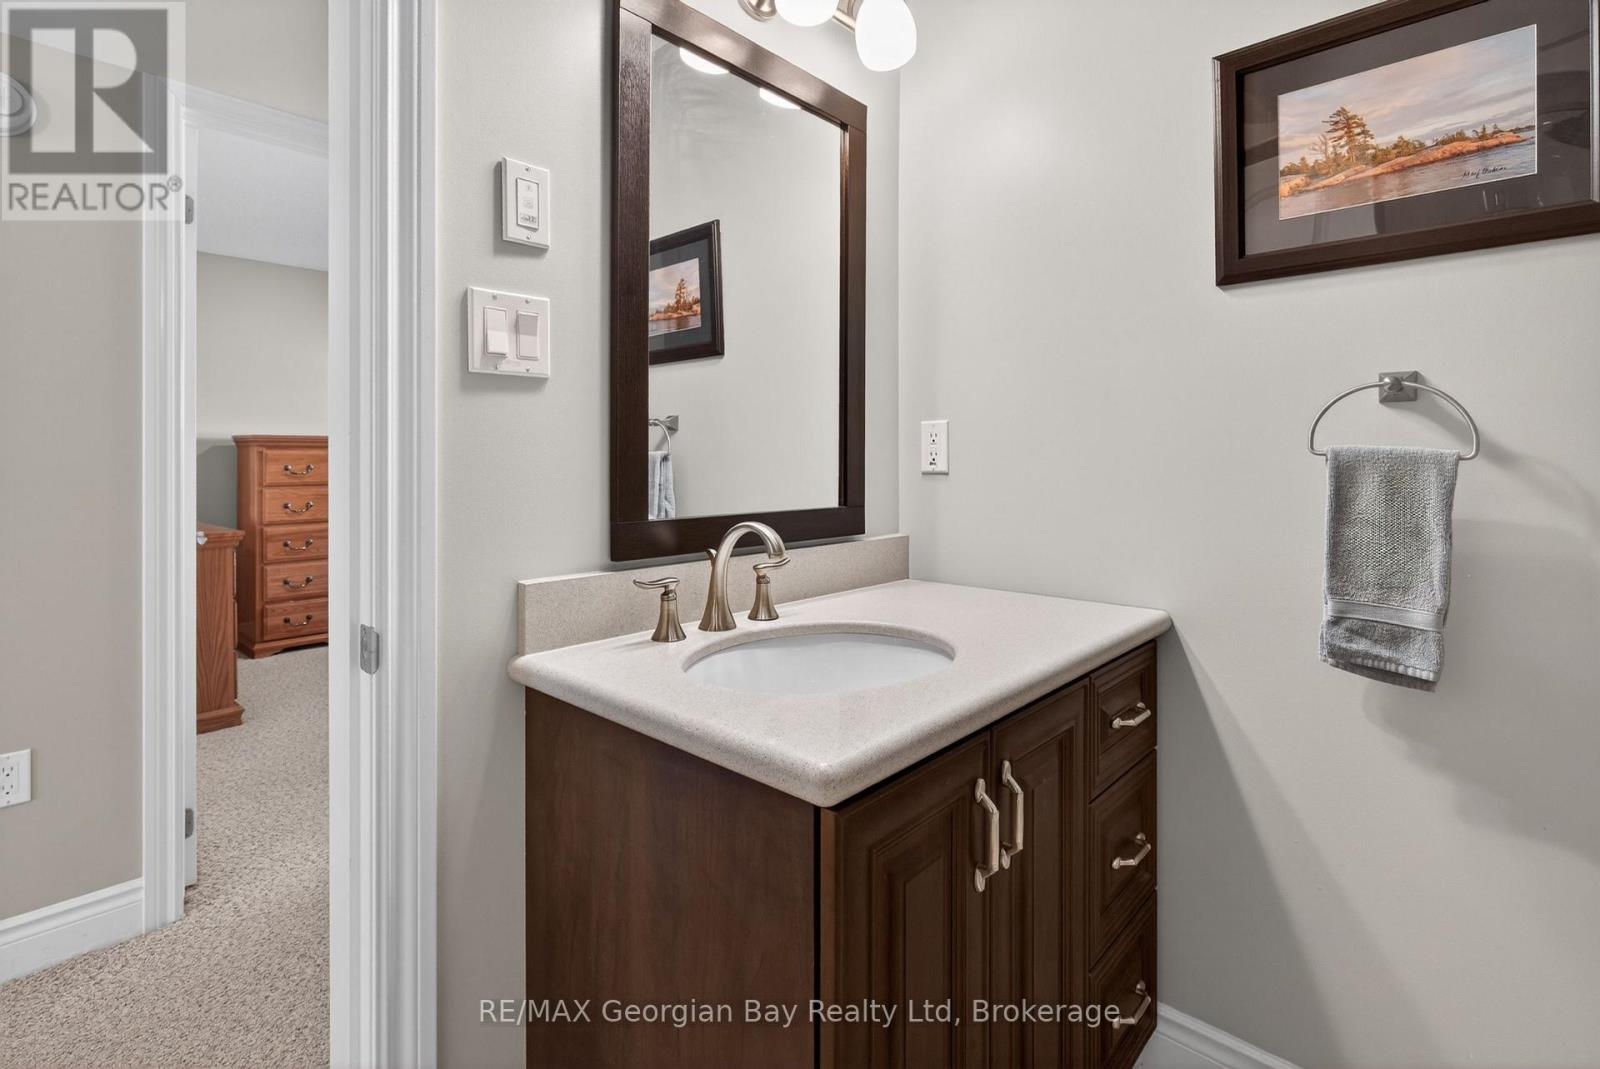
| Basement | Bathroom | 2.92 m | 2.05 m | 2.92 m x 2.05 m |
| Main Level | Kitchen | 3.49 m | 3.35 m | 3.49 m x 3.35 m |
| Main Level | Dining Room | 2.75 m | 3.35 m | 2.75 m x 3.35 m |
| Main Level | Living Room | 5.63 m | 4.96 m | 5.63 m x 4.96 m |
| Main Level | Bedroom | 3.99 m | 5.83 m | 3.99 m x 5.83 m |
| Main Level | Bathroom | 2.76 m | 2.24 m | 2.76 m x 2.24 m |
| Main Level | Bathroom | 2.37 m | 2.8 m | 2.37 m x 2.8 m |
Utilities
| Cable | Installed |
| Electricity | Installed |
| Sewer | Installed |
https://www.realtor.ca/real-estate/29824393/656-aberdeen-boulevard-midland-midland
Interested?
Contact us for more information

The trademarks REALTOR®, REALTORS®, and the REALTOR® logo are controlled by The Canadian Real Estate Association (CREA) and identify real estate professionals who are members of CREA. The trademarks MLS®, Multiple Listing Service® and the associated logos are owned by The Canadian Real Estate Association (CREA) and identify the quality of services provided by real estate professionals who are members of CREA. The trademark DDF® is owned by The Canadian Real Estate Association (CREA) and identifies CREA's Data Distribution Facility (DDF®)
July 03 2026 04:29:16
Muskoka Haliburton Orillia – The Lakelands Association of REALTORS®
RE/MAX Georgian Bay Realty Ltd