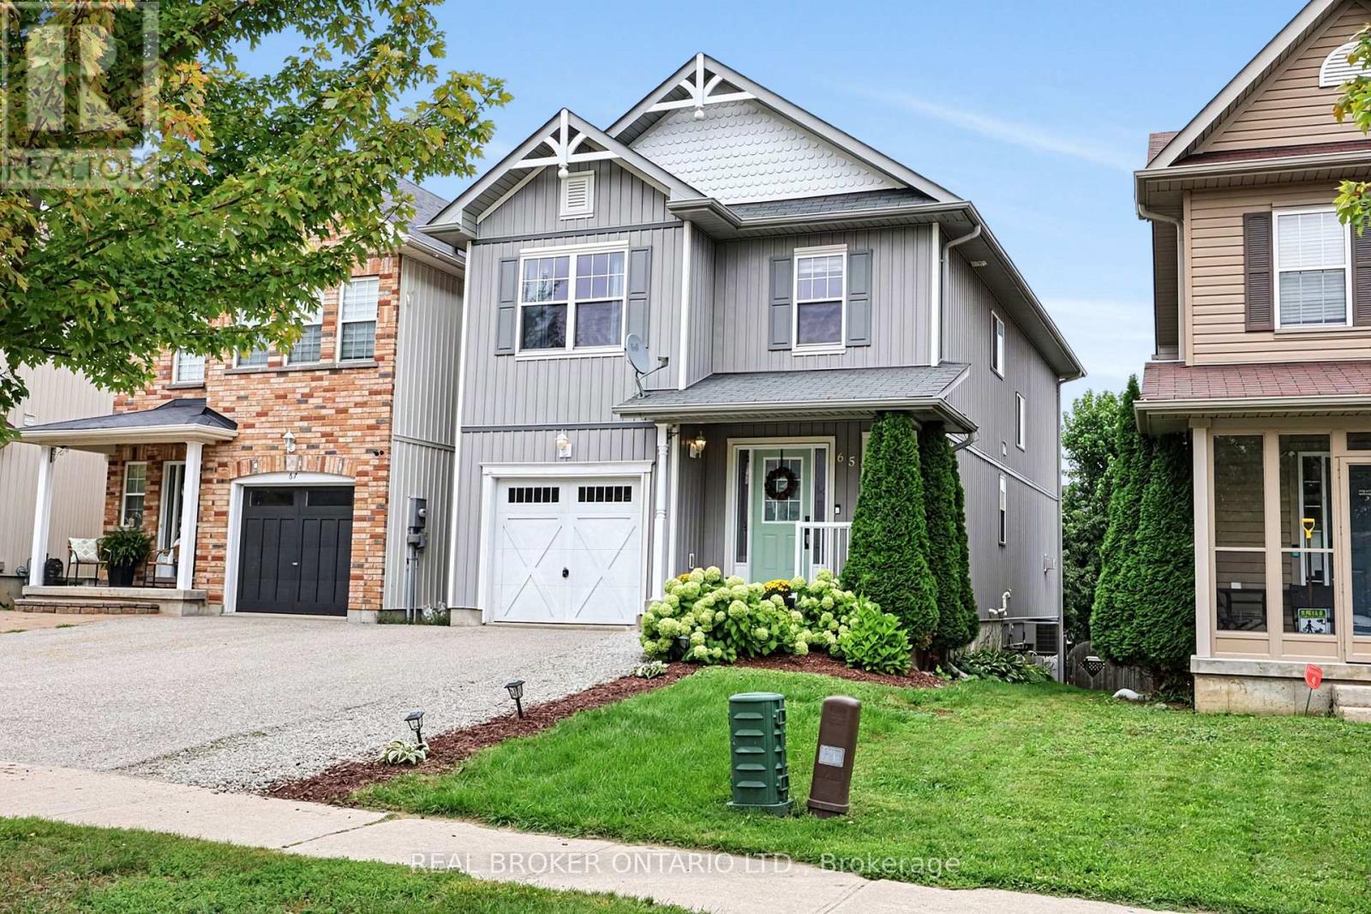
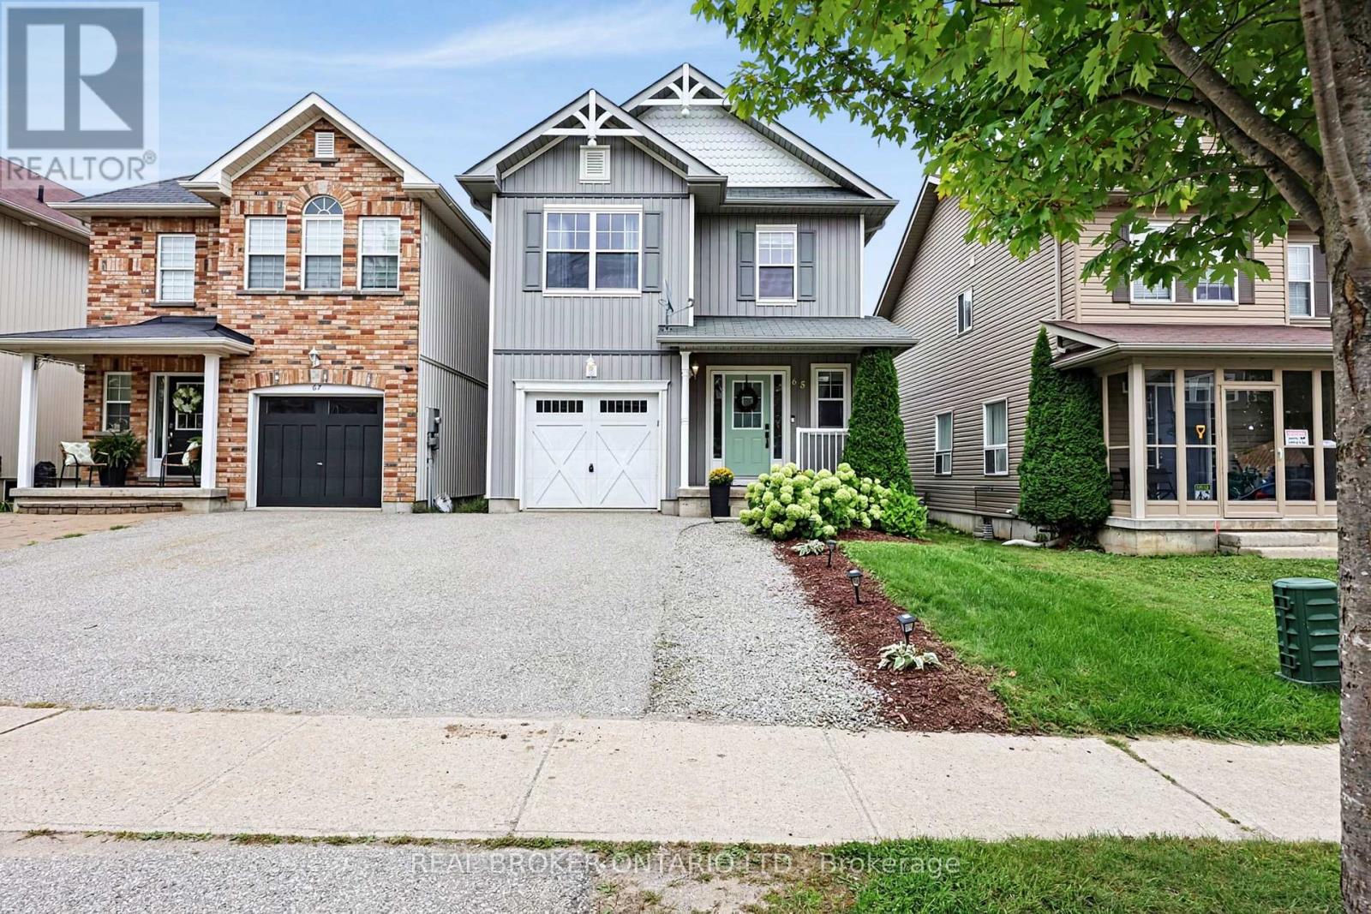
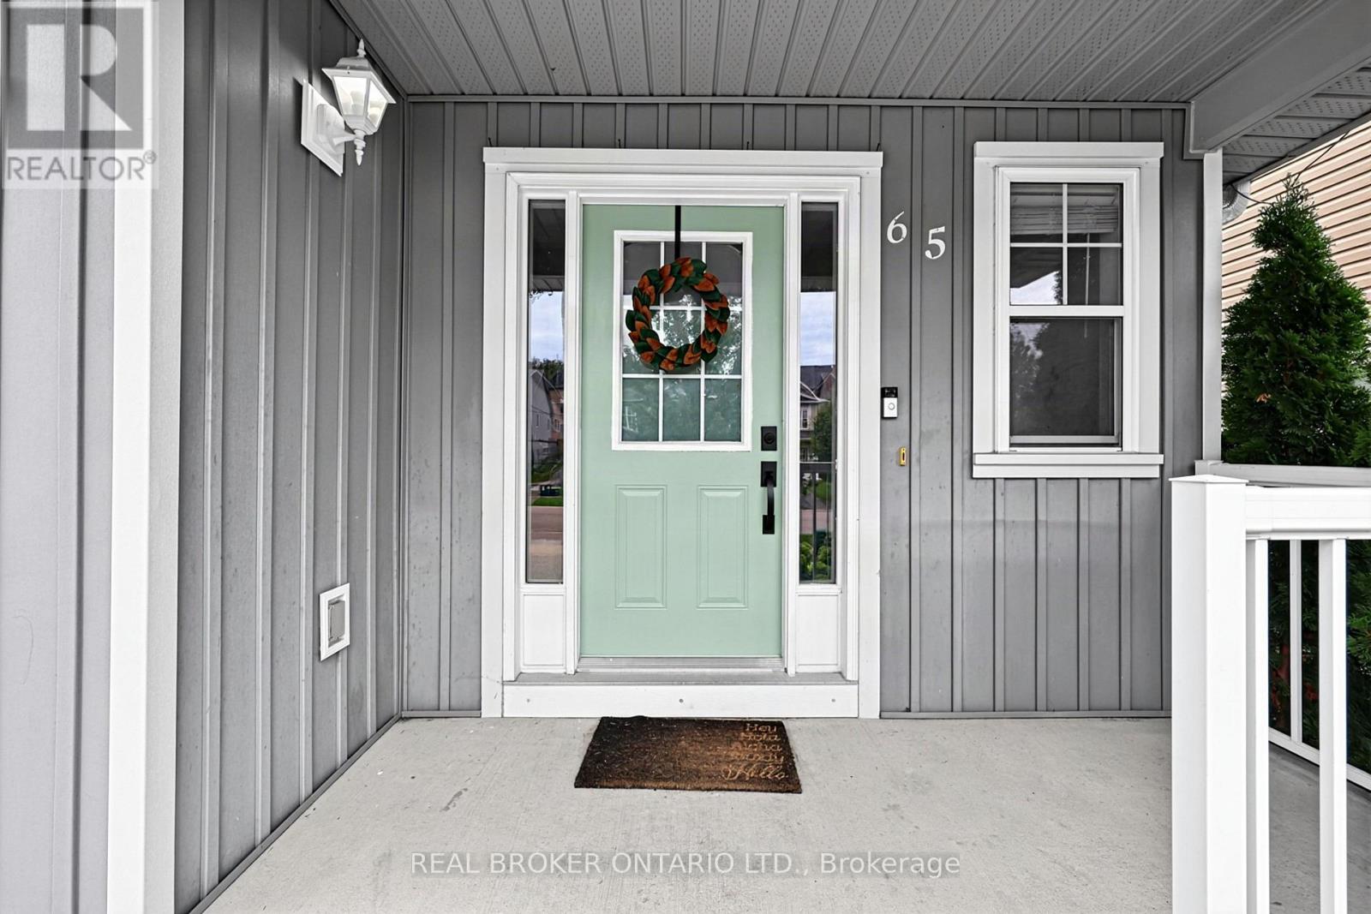
65 Pearl Drive Orillia, Ontario L3V 0A6

$629,900
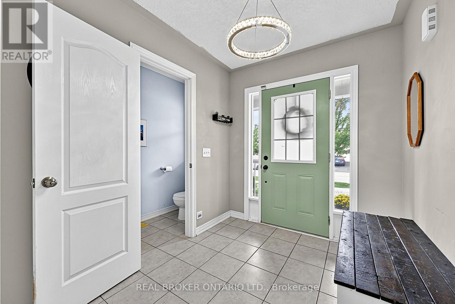
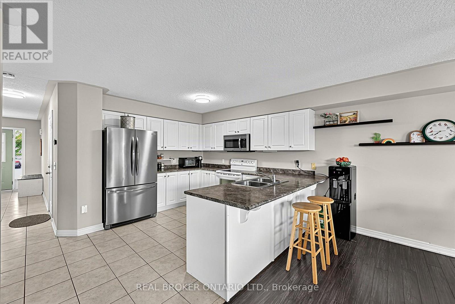
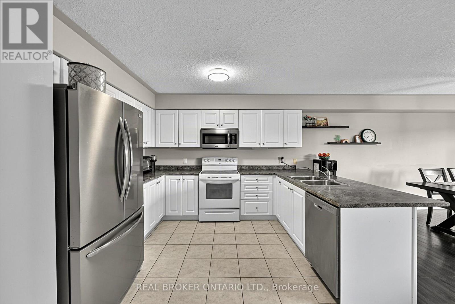
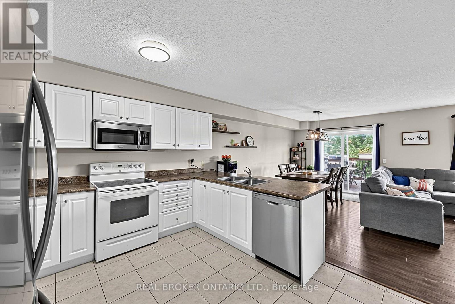
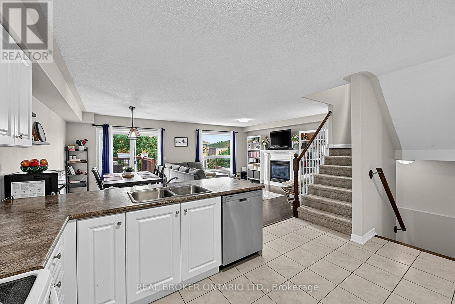
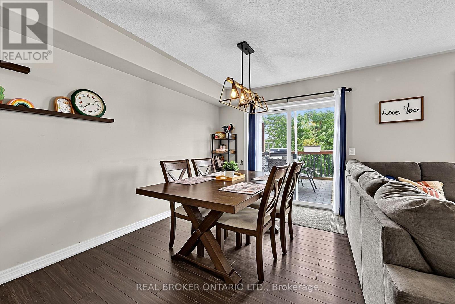
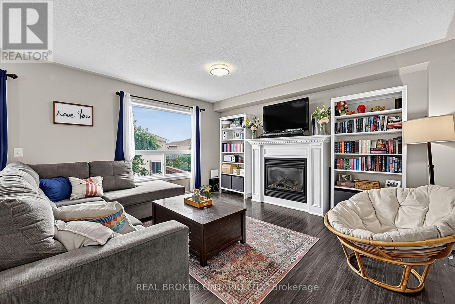
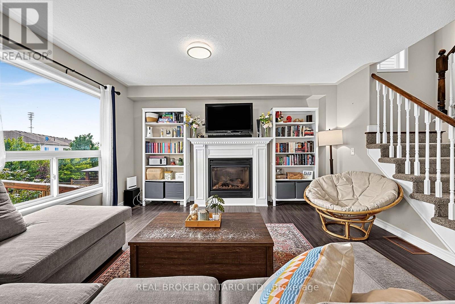
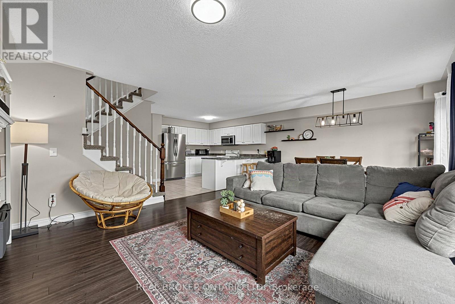
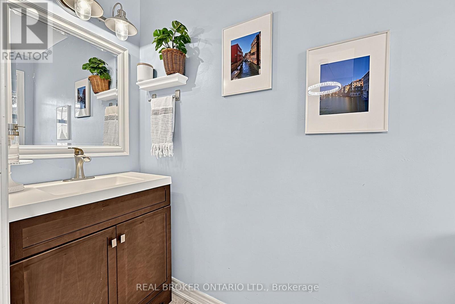
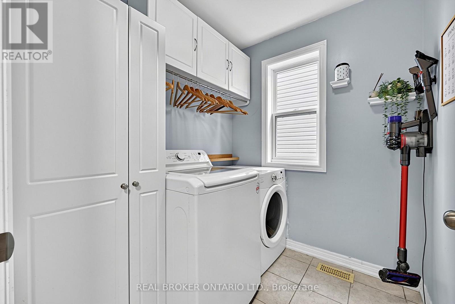
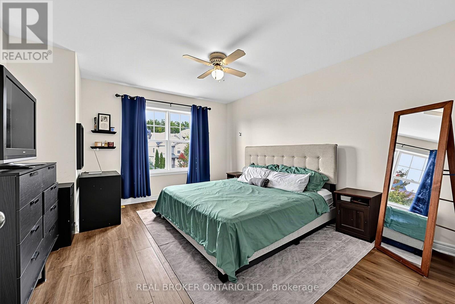
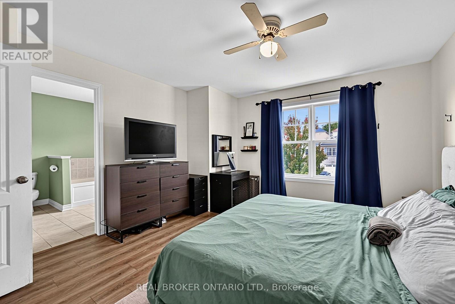
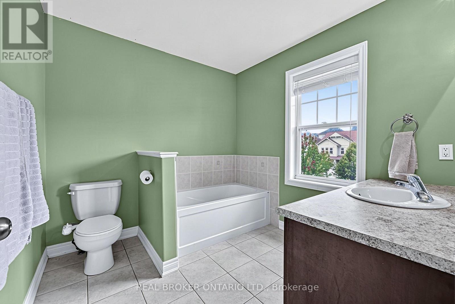
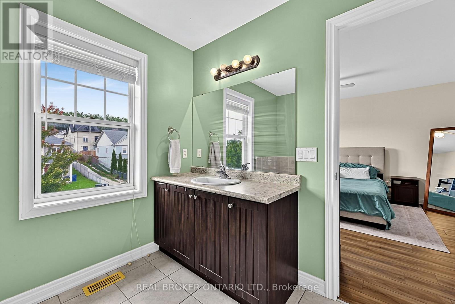
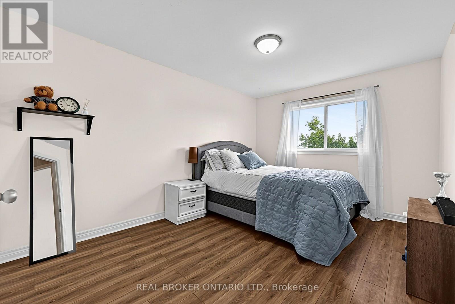
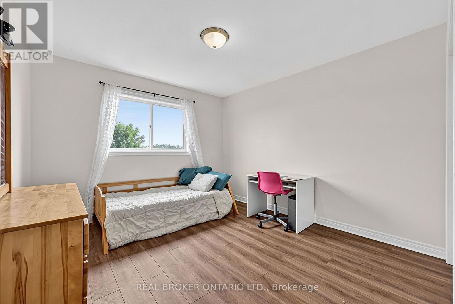
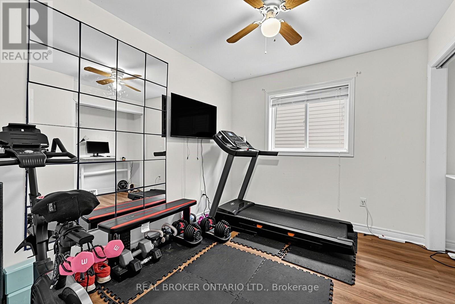
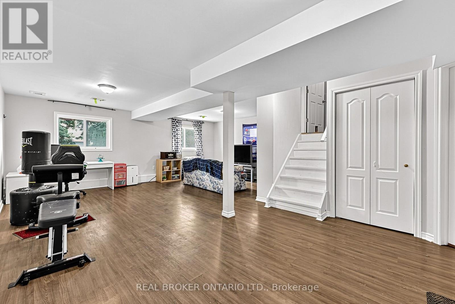
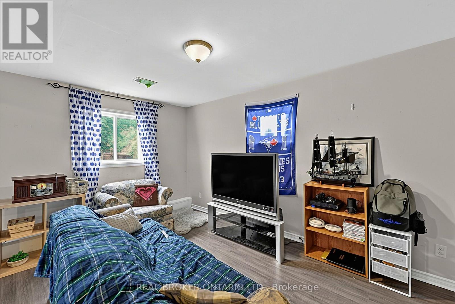
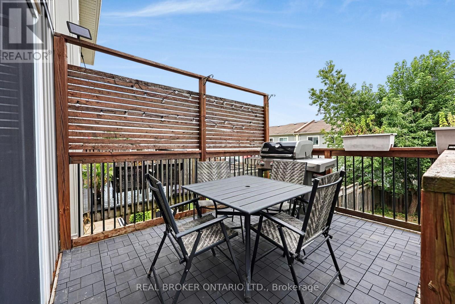
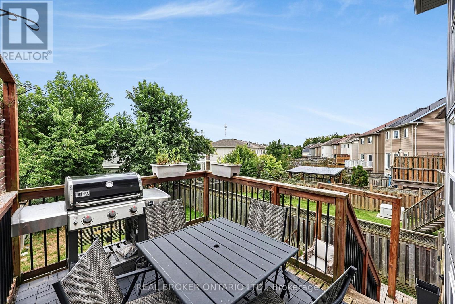
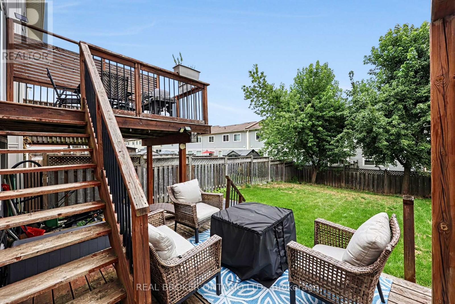
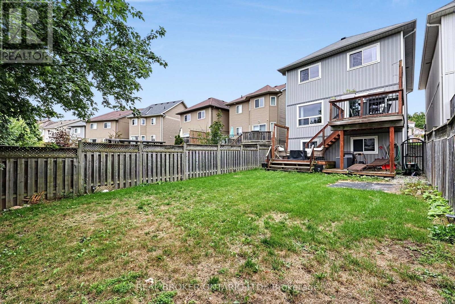
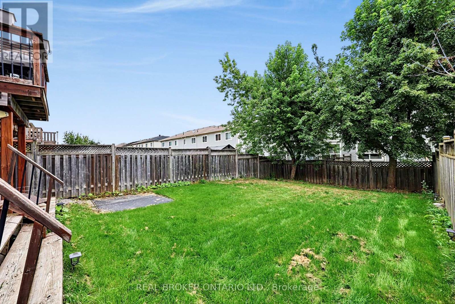
If you've been waiting for the right house in the right location, 65 Pearl belongs at the top of your list. There's plenty of room to spread out, a layout that just works, and finishes that really set it apart. Inside, you'll find an open-concept main floor, a gas fireplace, stainless steel appliances, and a large primary suite. The finished basement adds a whole extra level of living space to use as a rec room, gym, or home office. Out back, the deep lot is a big part of the appeal, with a three-tiered deck, a fully fenced yard, and large mature trees. There's room to entertain, let the dog run, or kick back in the shade. All of this, close to schools and every amenity you need day to day. Book your private showing today. (id:63244)
Property Details
| MLS® Number | S13813638 |
| Property Type | Single Family |
| Community Name | Orillia |
| Features | Sump Pump |
| Parking Space Total | 4 |
Building
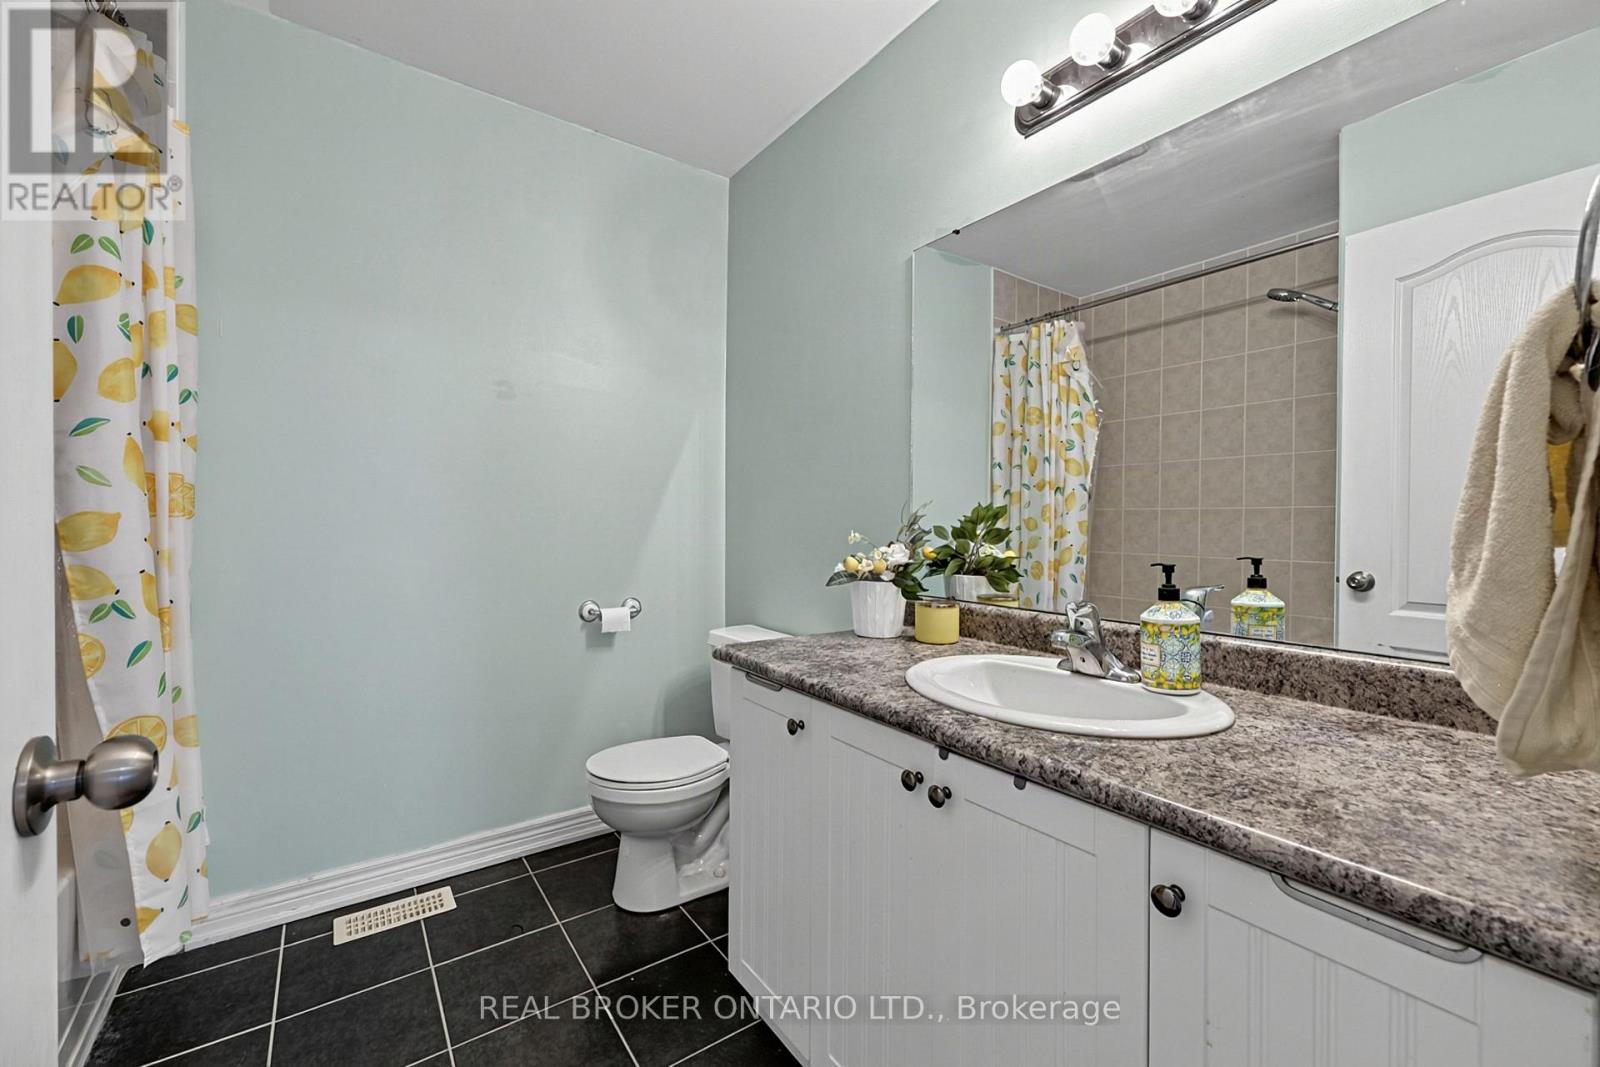
| Bathroom Total | 3 |
| Bedrooms Above Ground | 4 |
| Bedrooms Total | 4 |
| Appliances | Garage Door Opener Remote(s), Water Softener |
| Basement Development | Partially Finished |
| Basement Type | Full (partially Finished) |
| Construction Style Attachment | Detached |
| Cooling Type | Central Air Conditioning |
| Exterior Finish | Vinyl Siding |
| Fireplace Present | Yes |
| Fireplace Total | 1 |
| Foundation Type | Poured Concrete |
| Half Bath Total | 1 |
| Heating Fuel | Natural Gas |
| Heating Type | Forced Air |
| Stories Total | 2 |
| Size Interior | 1500 - 2000 Sqft |
| Type | House |
| Utility Water | Municipal Water |
Parking
| Garage |
Land
| Acreage | No |
| Sewer | Sanitary Sewer |
| Size Depth | 40 M |
| Size Frontage | 9 M |
| Size Irregular | 9 X 40 M |
| Size Total Text | 9 X 40 M |
https://www.realtor.ca/real-estate/30311277/65-pearl-drive-orillia-orillia
Interested?
Contact us for more information

The trademarks REALTOR®, REALTORS®, and the REALTOR® logo are controlled by The Canadian Real Estate Association (CREA) and identify real estate professionals who are members of CREA. The trademarks MLS®, Multiple Listing Service® and the associated logos are owned by The Canadian Real Estate Association (CREA) and identify the quality of services provided by real estate professionals who are members of CREA. The trademark DDF® is owned by The Canadian Real Estate Association (CREA) and identifies CREA's Data Distribution Facility (DDF®)
September 22 2026 03:33:18
Toronto Real Estate Board
Real Broker Ontario Ltd.