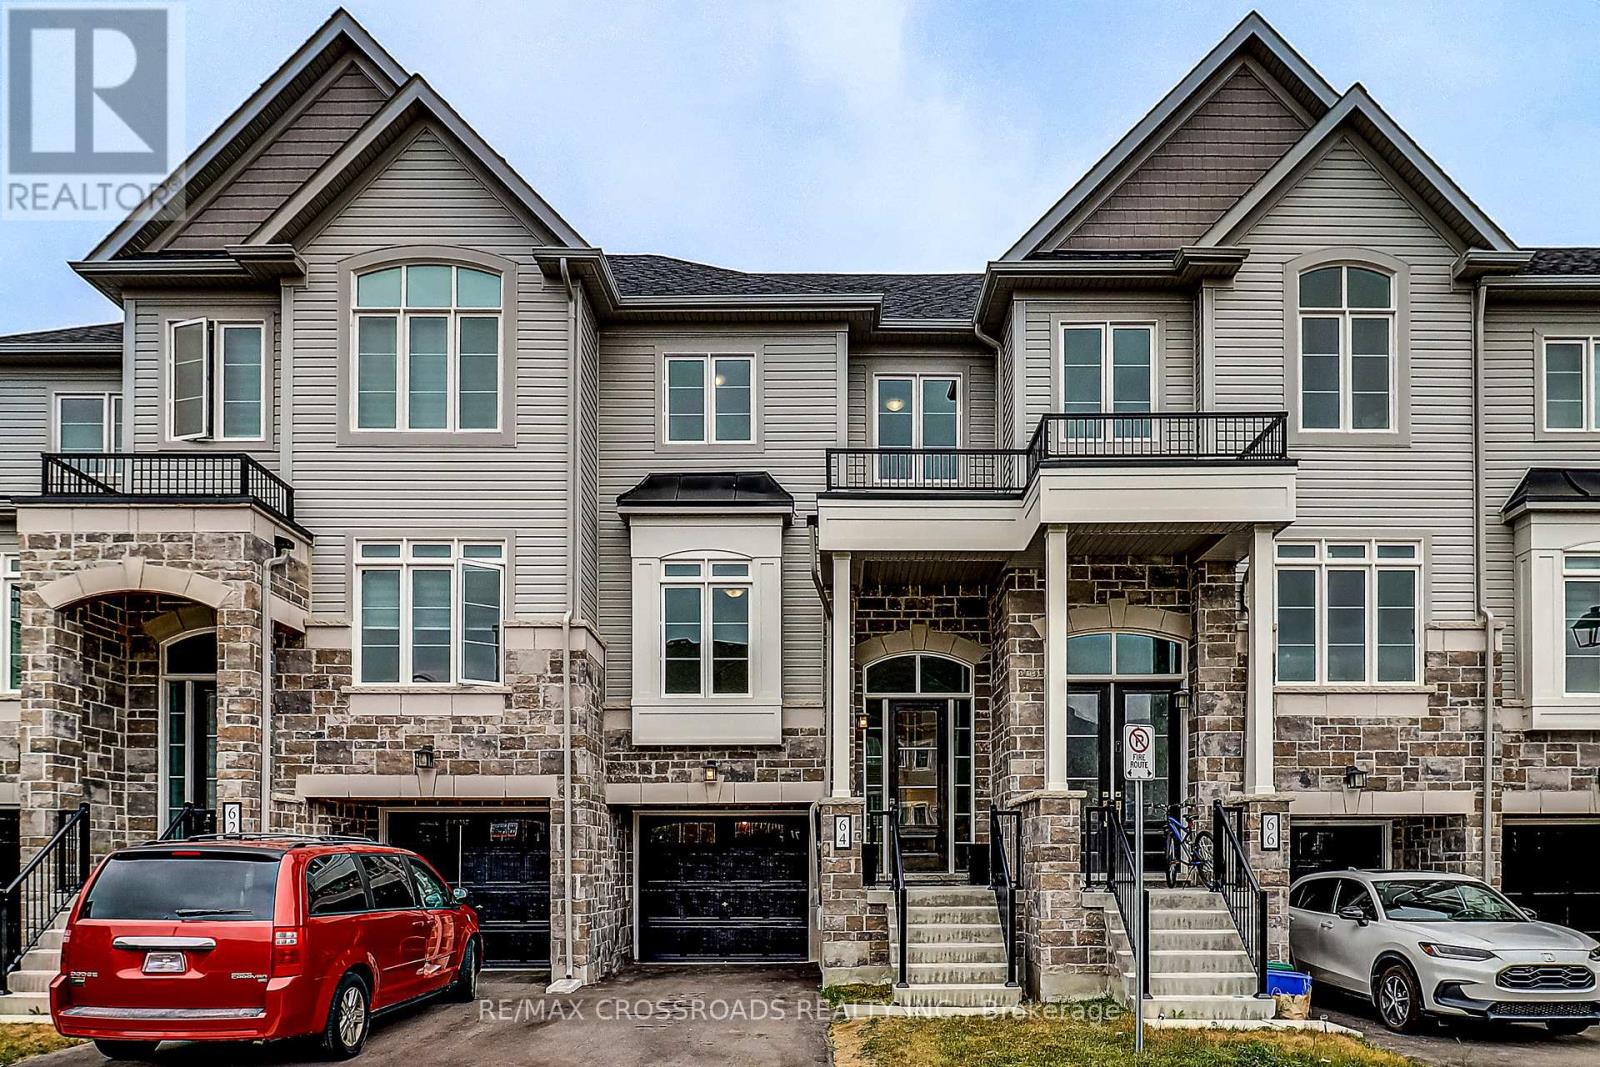
64 Lyall Stokes Circle East Gwillimbury (Mt Albert), Ontario L0G 1M0

$749,000Maintenance, Parcel of Tied Land
$226.22 Monthly
Maintenance, Parcel of Tied Land
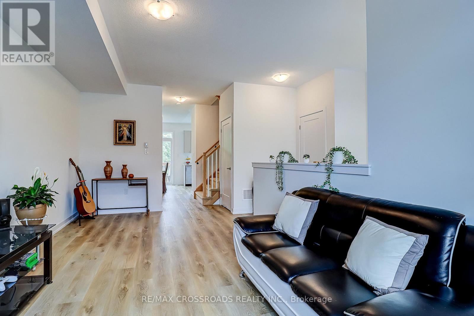
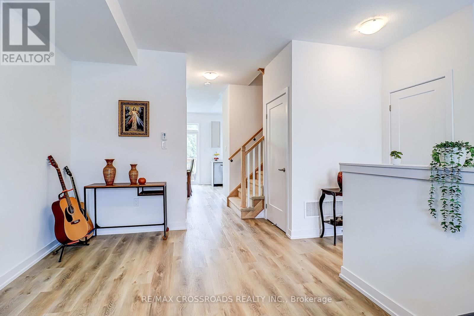
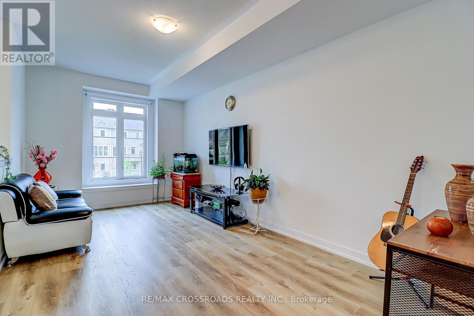
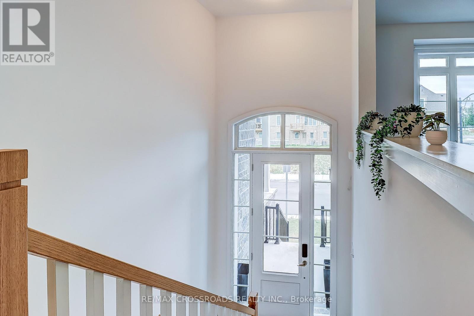
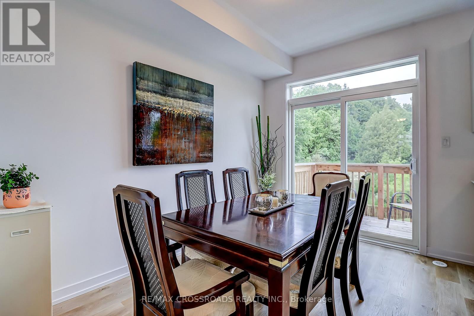
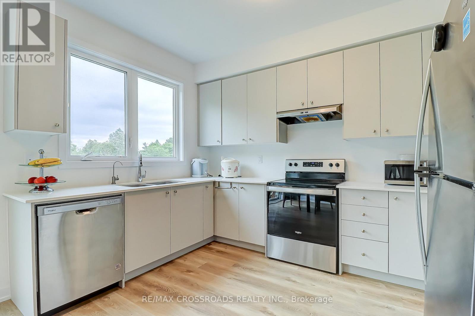
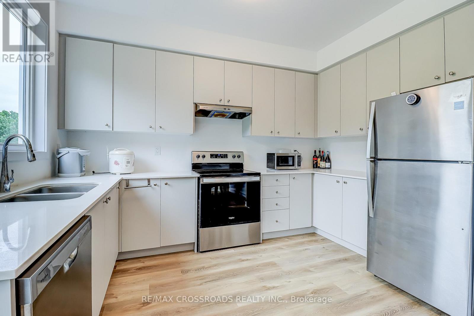
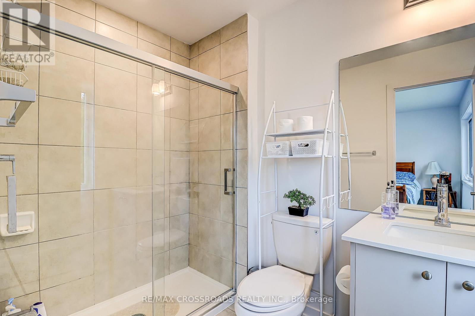
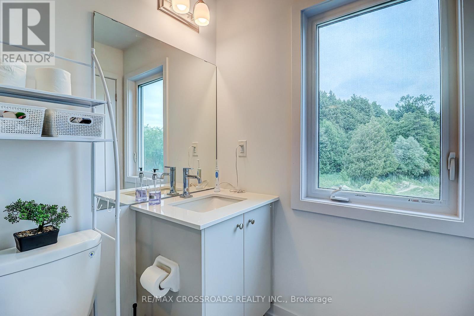
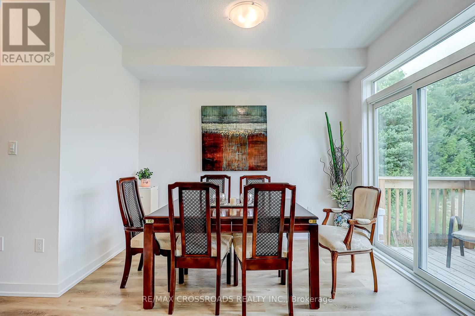
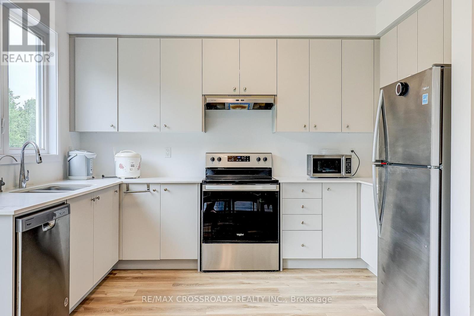
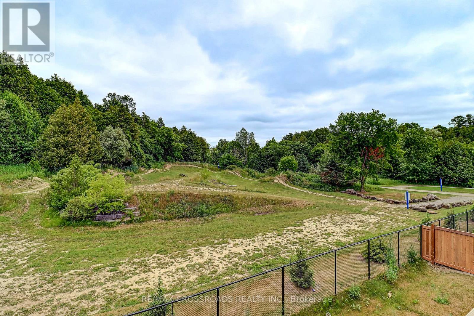
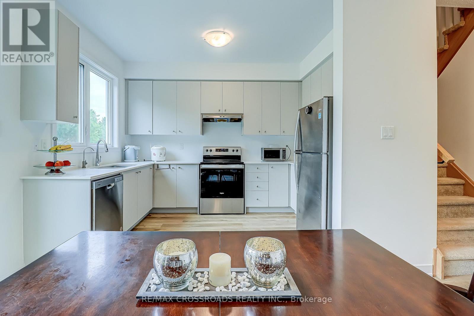
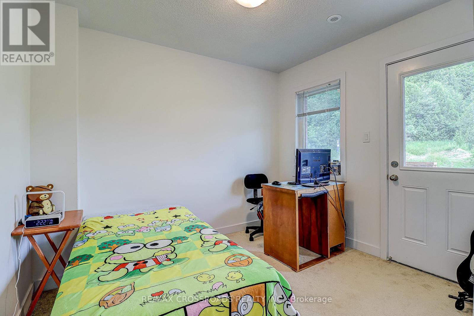
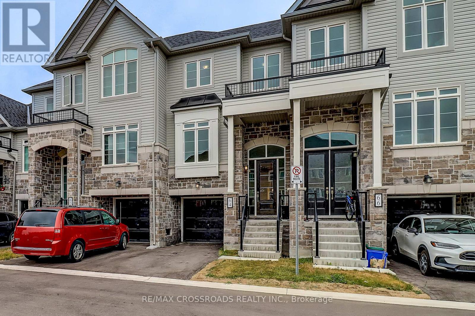
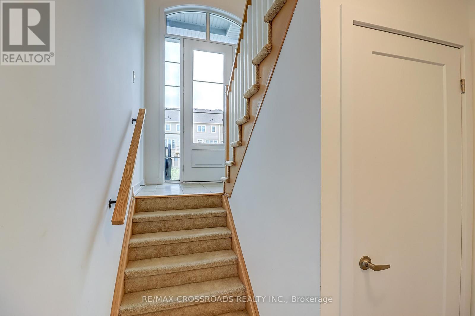
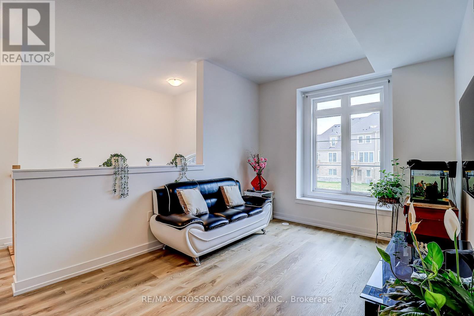
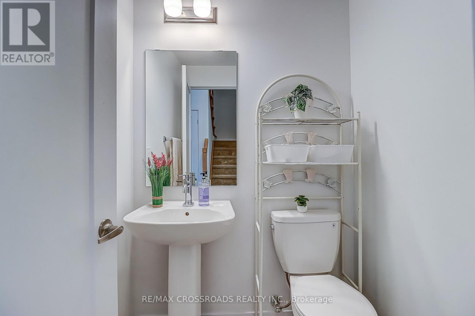
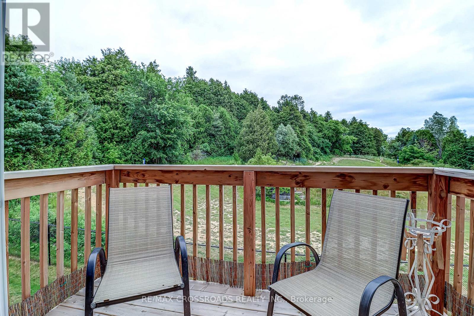
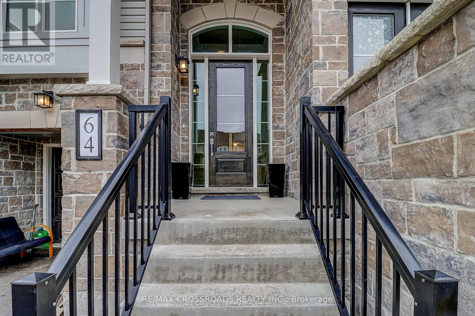
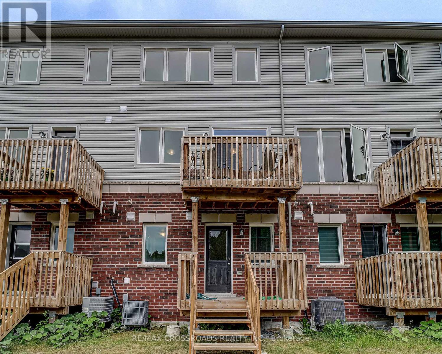
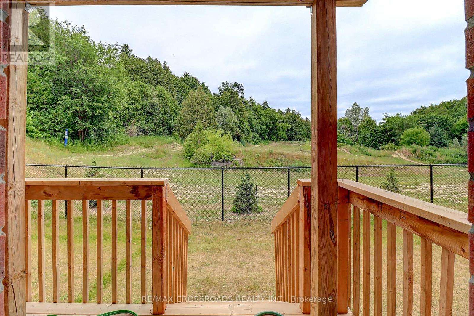
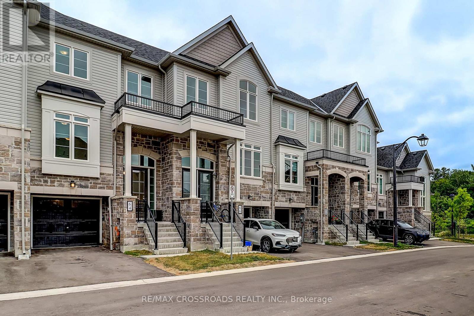
$226.22 MonthlyWelcome to one of Mount Albert's most sought-after pockets. This stunning freehold 3+1 bedroom, 3-bathroom townhome offers ravine views, stylish interiors, and a community that truly feels like home.Wake up to the sound of birds and unwind each evening in your private outdoor retreat overlooking a lush ravine that transforms beautifully with every season.Inside, a chef-inspired kitchen with quartz countertops and premium stainless steel appliances flows into a spacious great room - perfect for entertaining or relaxing with family.The finished walk-out basement adds incredible versatility - an additional bedroom and living space ideal for extended family, guests, or potential rental income. Built in 2024. No repairs, no surprises, full Tarion warranty remaining.Top-rated schools, scenic trails, parks, and a welcoming community - all just minutes away. 15 minutes to Hwy 404 and Newmarket. POTL fee of $226.22/month covers road maintenance, snow removal, and visitor parking. (id:63244)
Property Details
| MLS® Number | N13630466 |
| Property Type | Single Family |
| Community Name | Mt Albert |
| Parking Space Total | 2 |
Building
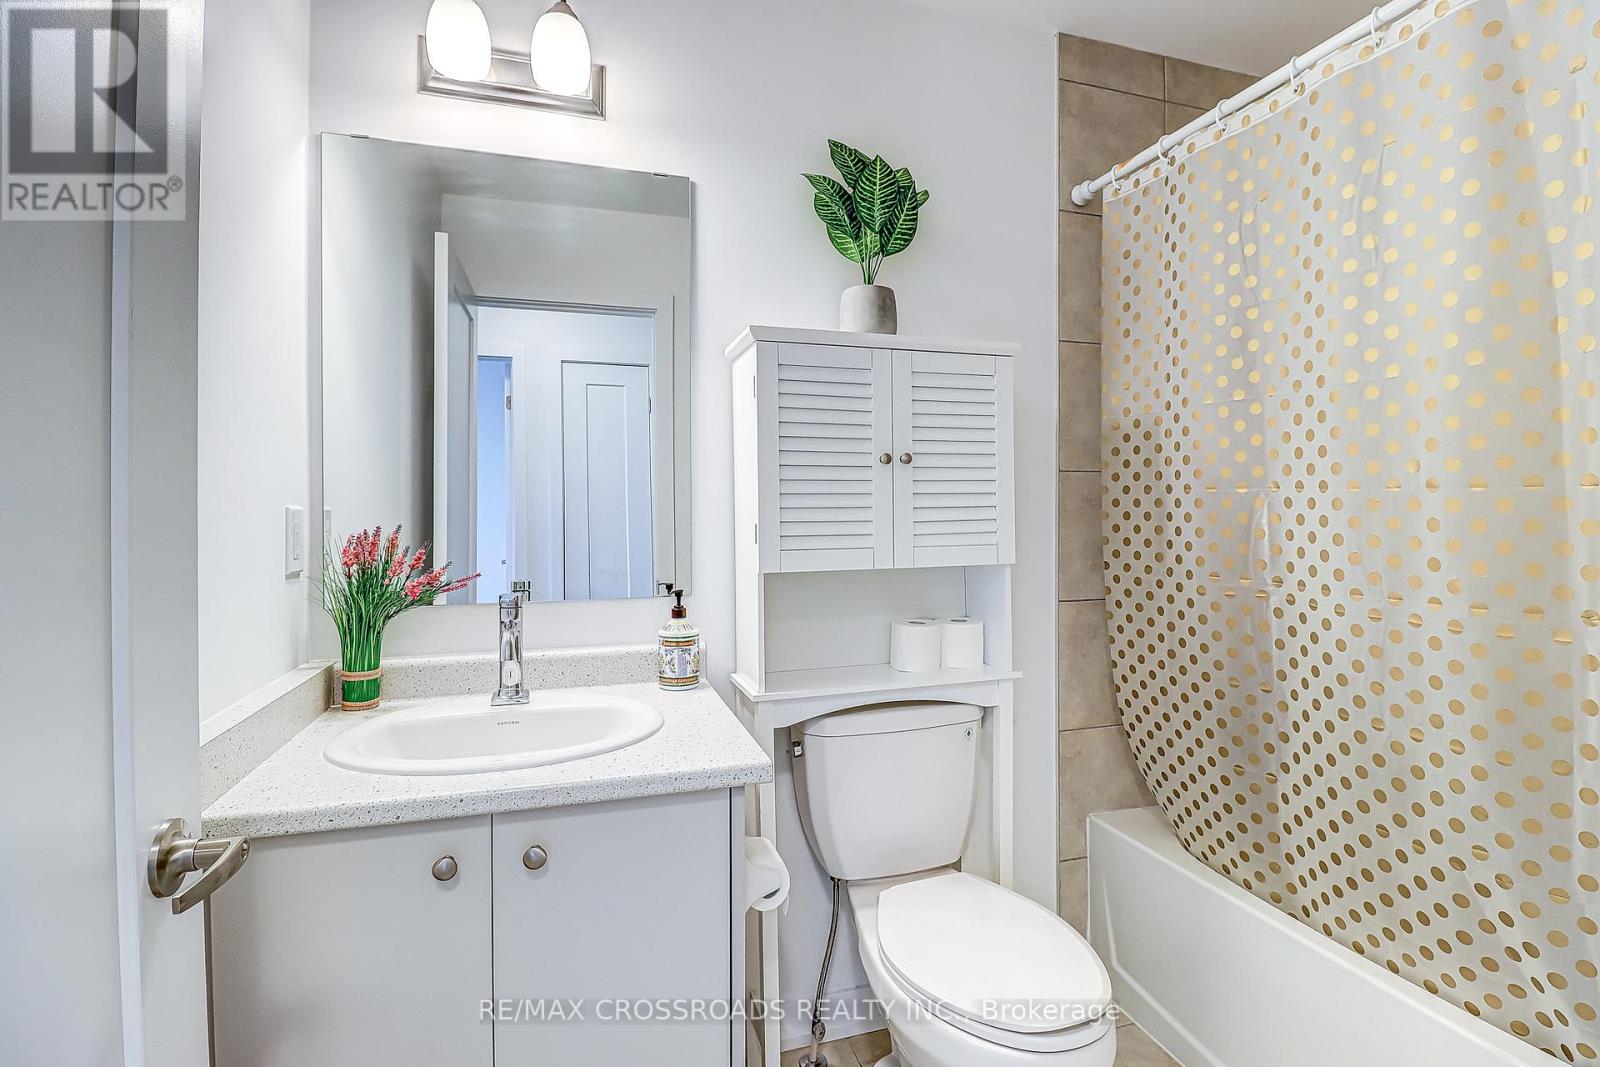
| Bathroom Total | 3 |
| Bedrooms Above Ground | 4 |
| Bedrooms Total | 4 |
| Age | 0 To 5 Years |
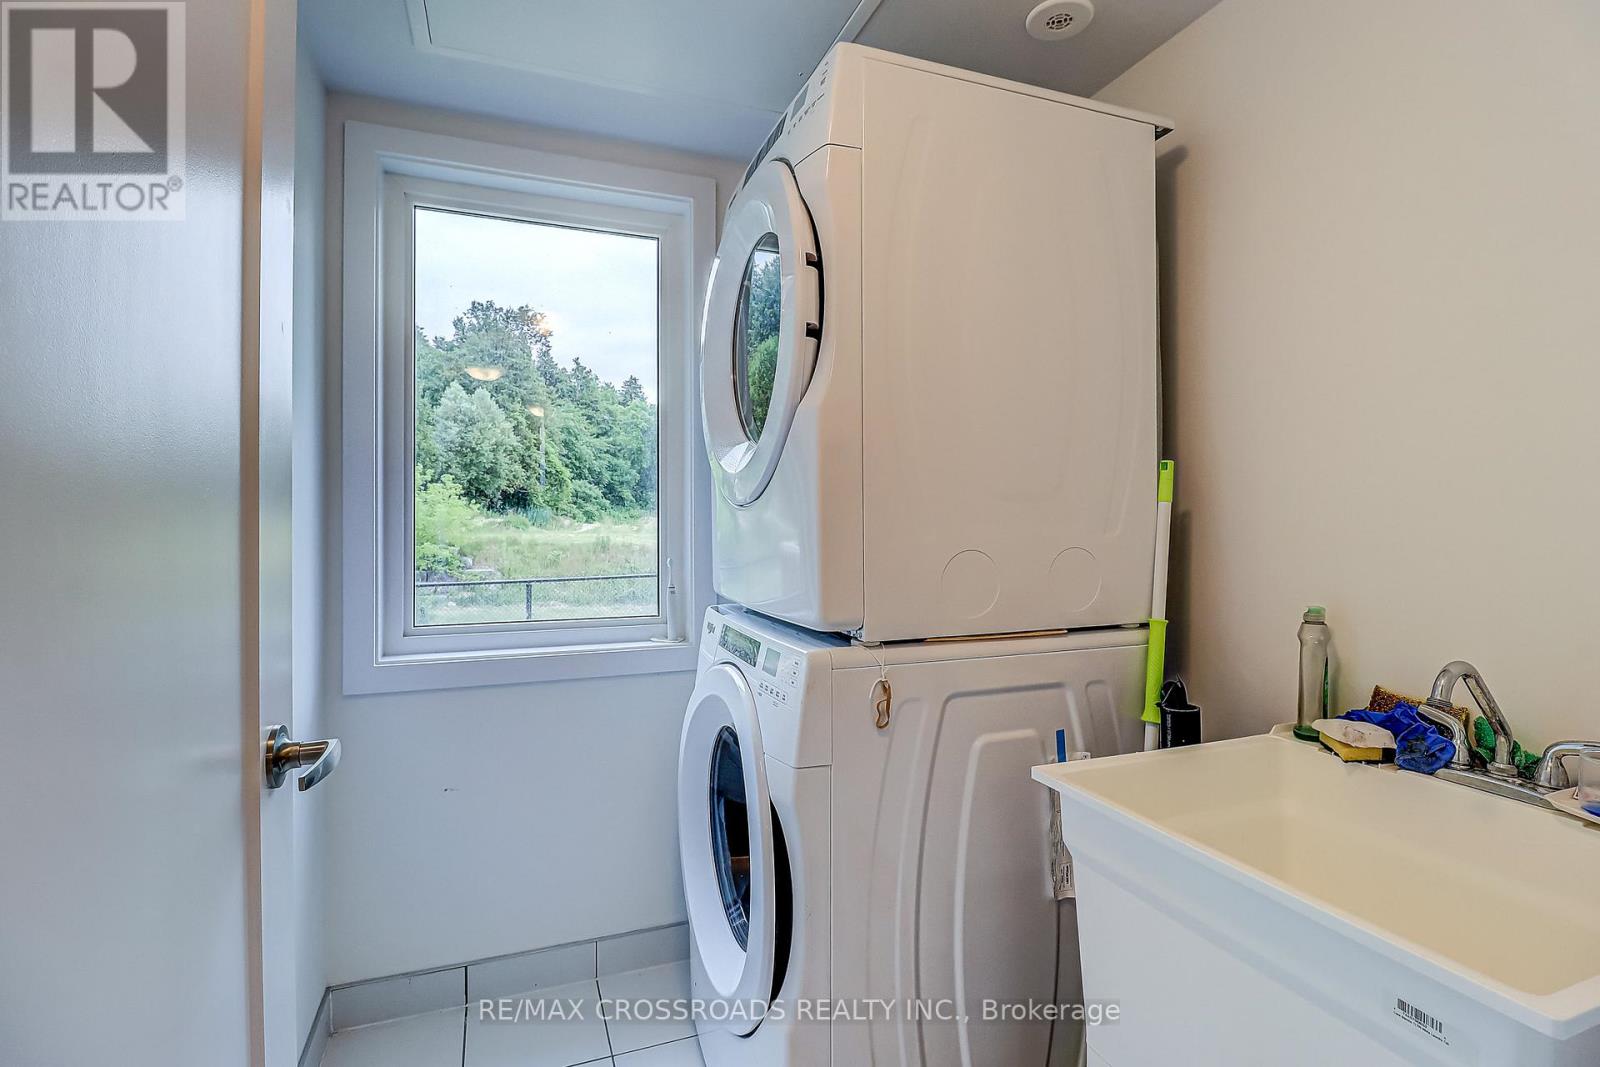
| Appliances | Water Meter, Dishwasher, Dryer, Stove, Washer, Refrigerator |
| Basement Type | None |
| Construction Style Attachment | Attached |
| Cooling Type | Central Air Conditioning |
| Exterior Finish | Brick |
| Flooring Type | Hardwood, Carpeted |
| Foundation Type | Block |
| Half Bath Total | 1 |
| Heating Fuel | Natural Gas |
| Heating Type | Forced Air |
| Stories Total | 2 |
| Size Interior | 1500 - 2000 Sqft |
| Type | Row / Townhouse |
| Utility Water | Municipal Water |
Parking
| Attached Garage | |
| Garage |
Land
| Acreage | No |
| Sewer | Sanitary Sewer |
| Size Depth | 81 Ft ,1 In |
| Size Frontage | 18 Ft |
| Size Irregular | 18 X 81.1 Ft |
| Size Total Text | 18 X 81.1 Ft |
Rooms
| Level | Type | Length | Width | Dimensions |
|---|---|---|---|---|
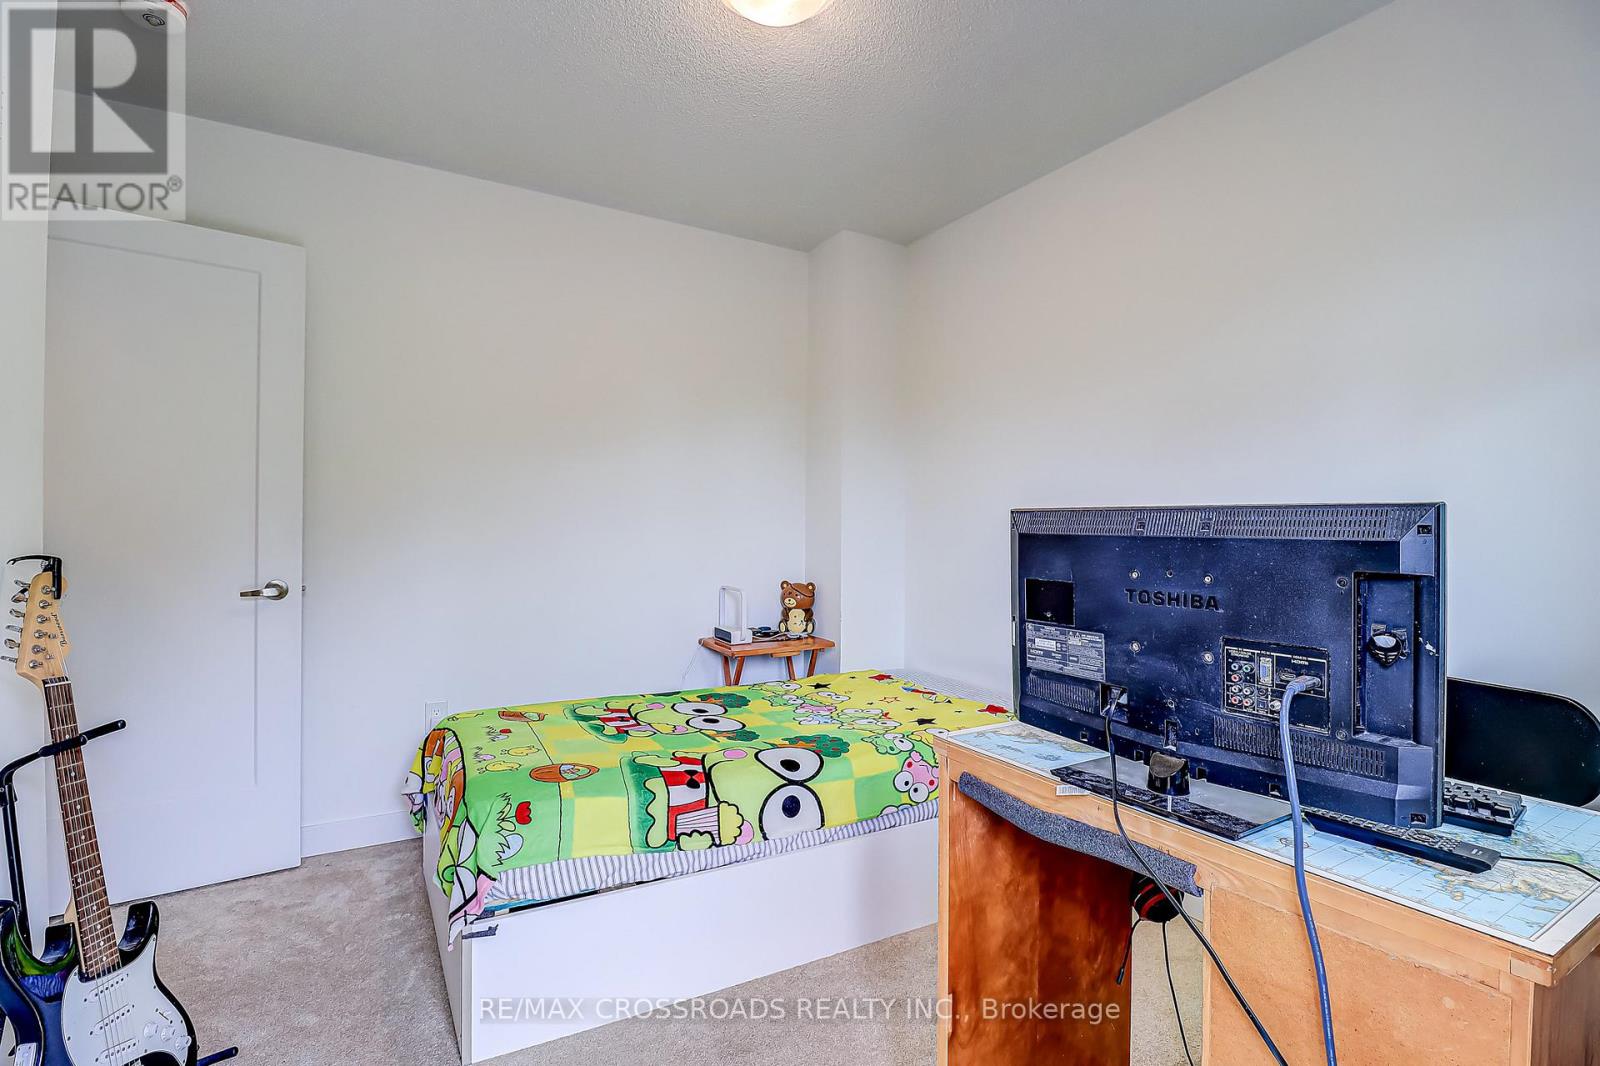
| Lower Level | Bedroom 4 | 2.72 m | 2.85 m | 2.72 m x 2.85 m |
| Main Level | Living Room | 2.77 m | 5.48 m | 2.77 m x 5.48 m |
| Main Level | Eating Area | 2.65 m | 2.95 m | 2.65 m x 2.95 m |
| Main Level | Kitchen | 2.65 m | 3.26 m | 2.65 m x 3.26 m |
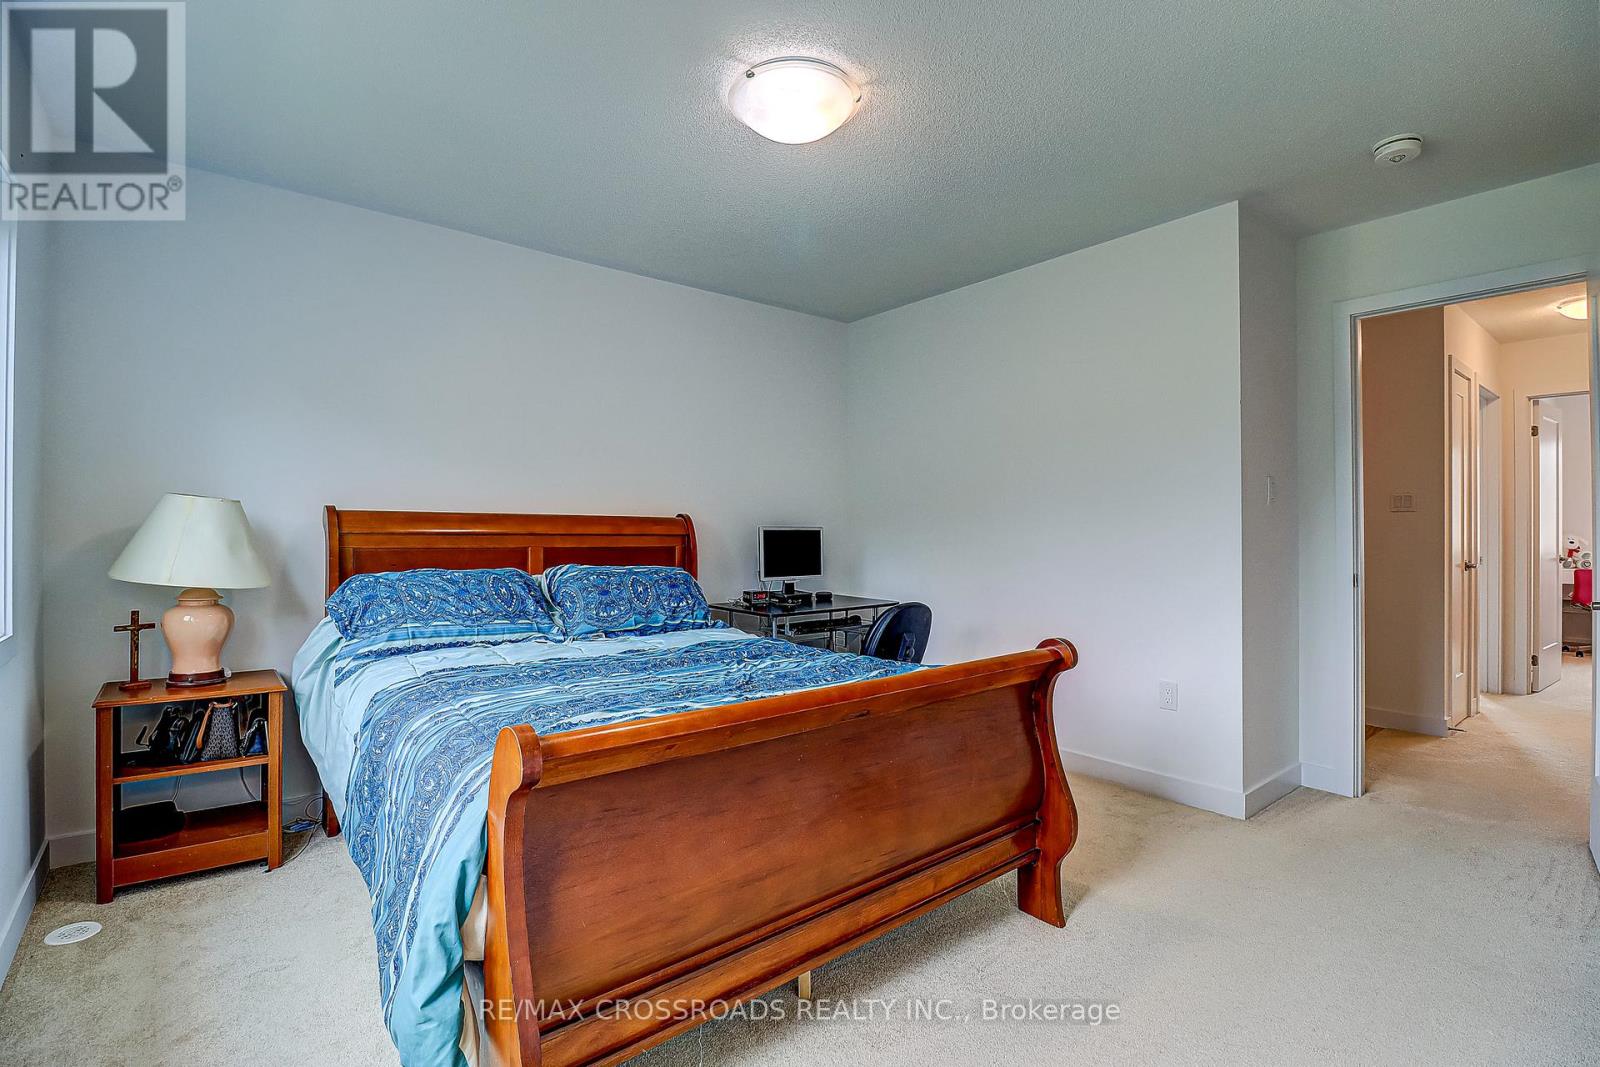
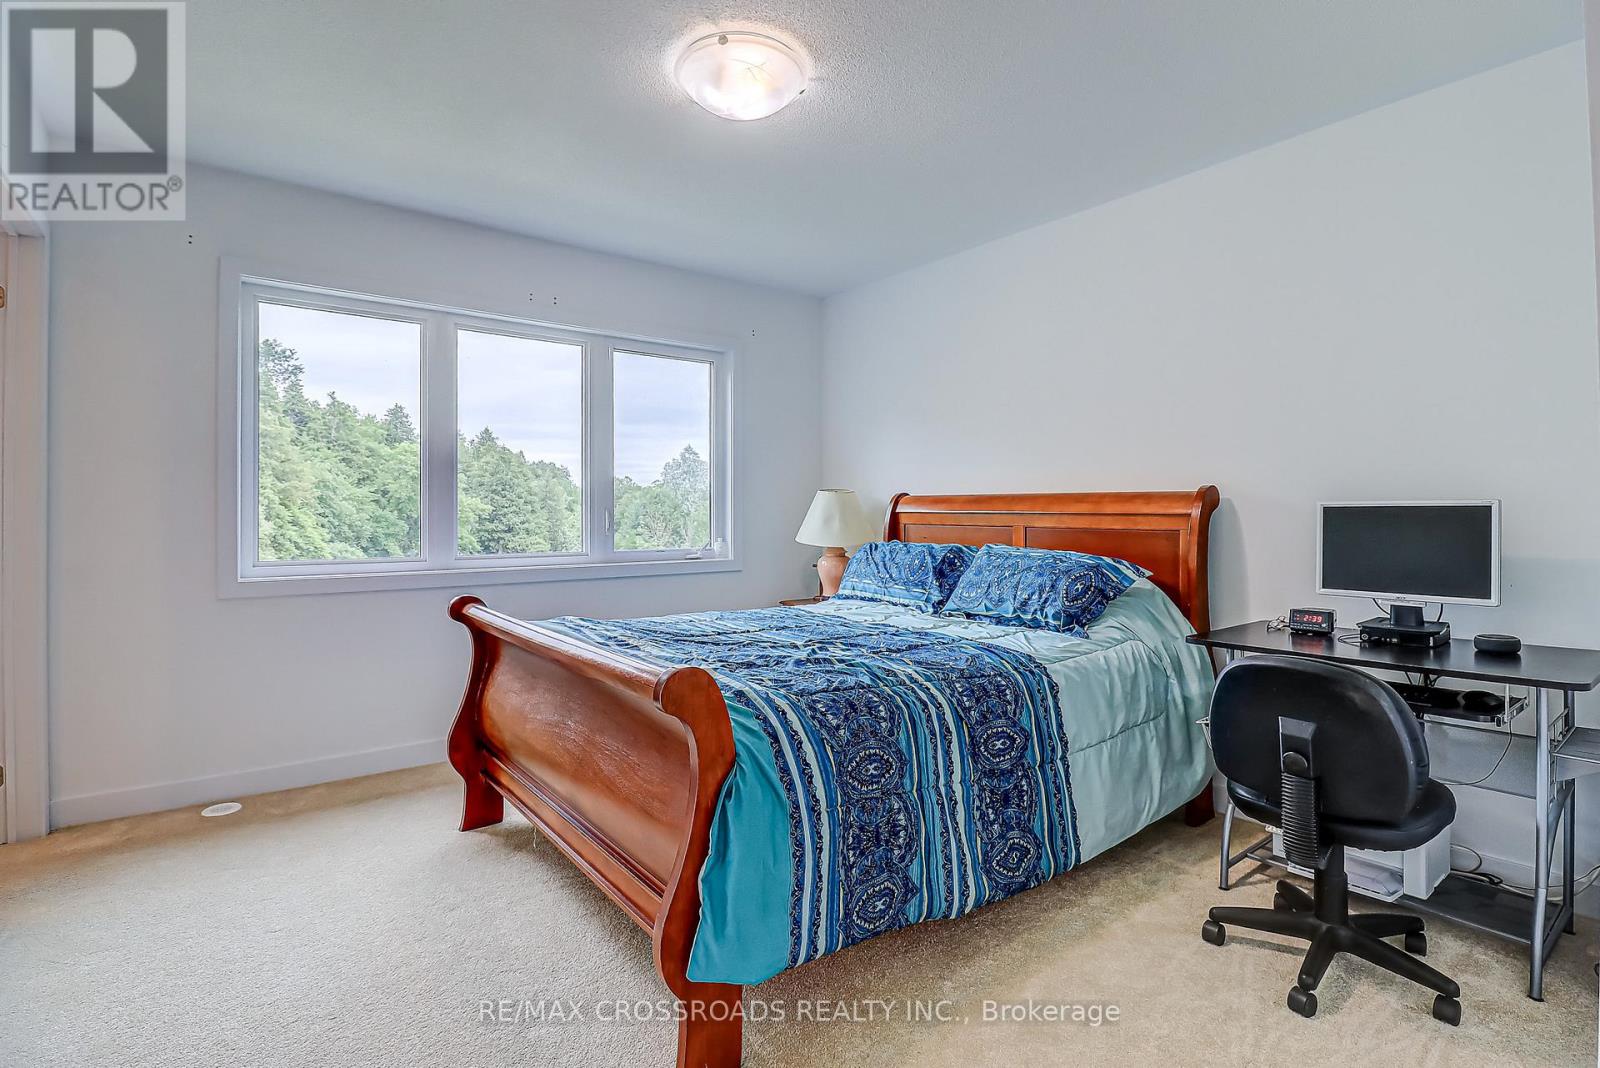
| Upper Level | Primary Bedroom | 3.38 m | 3.26 m | 3.38 m x 3.26 m |
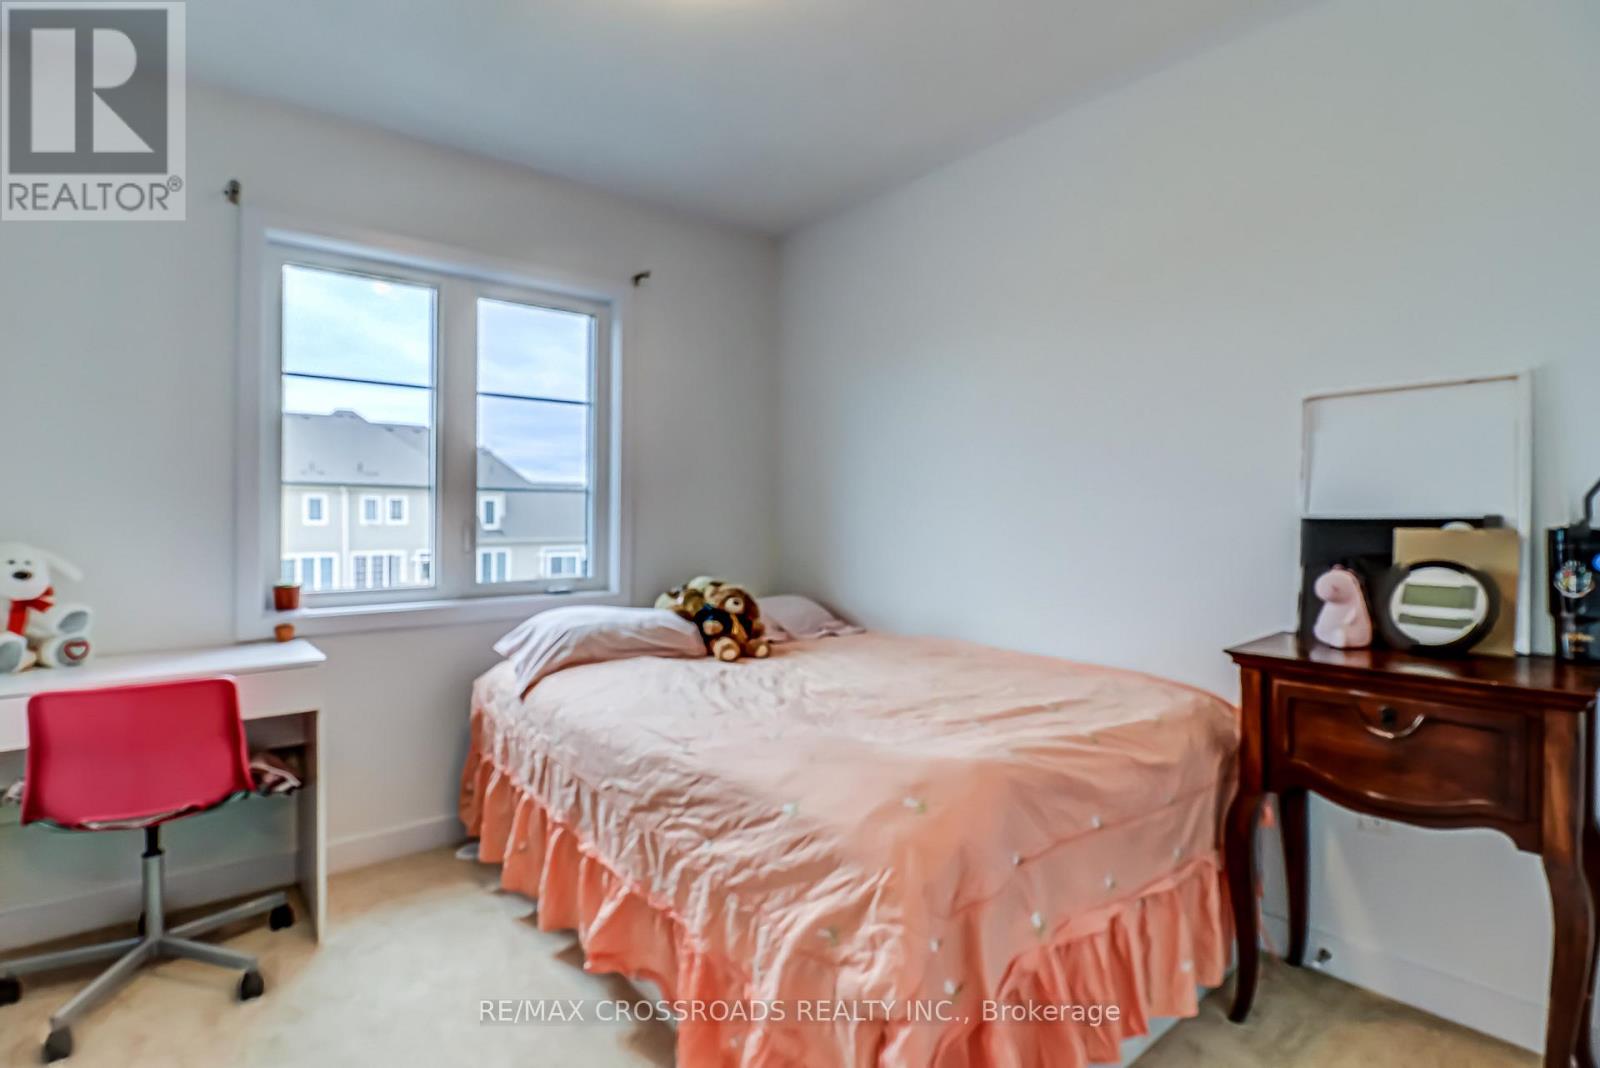
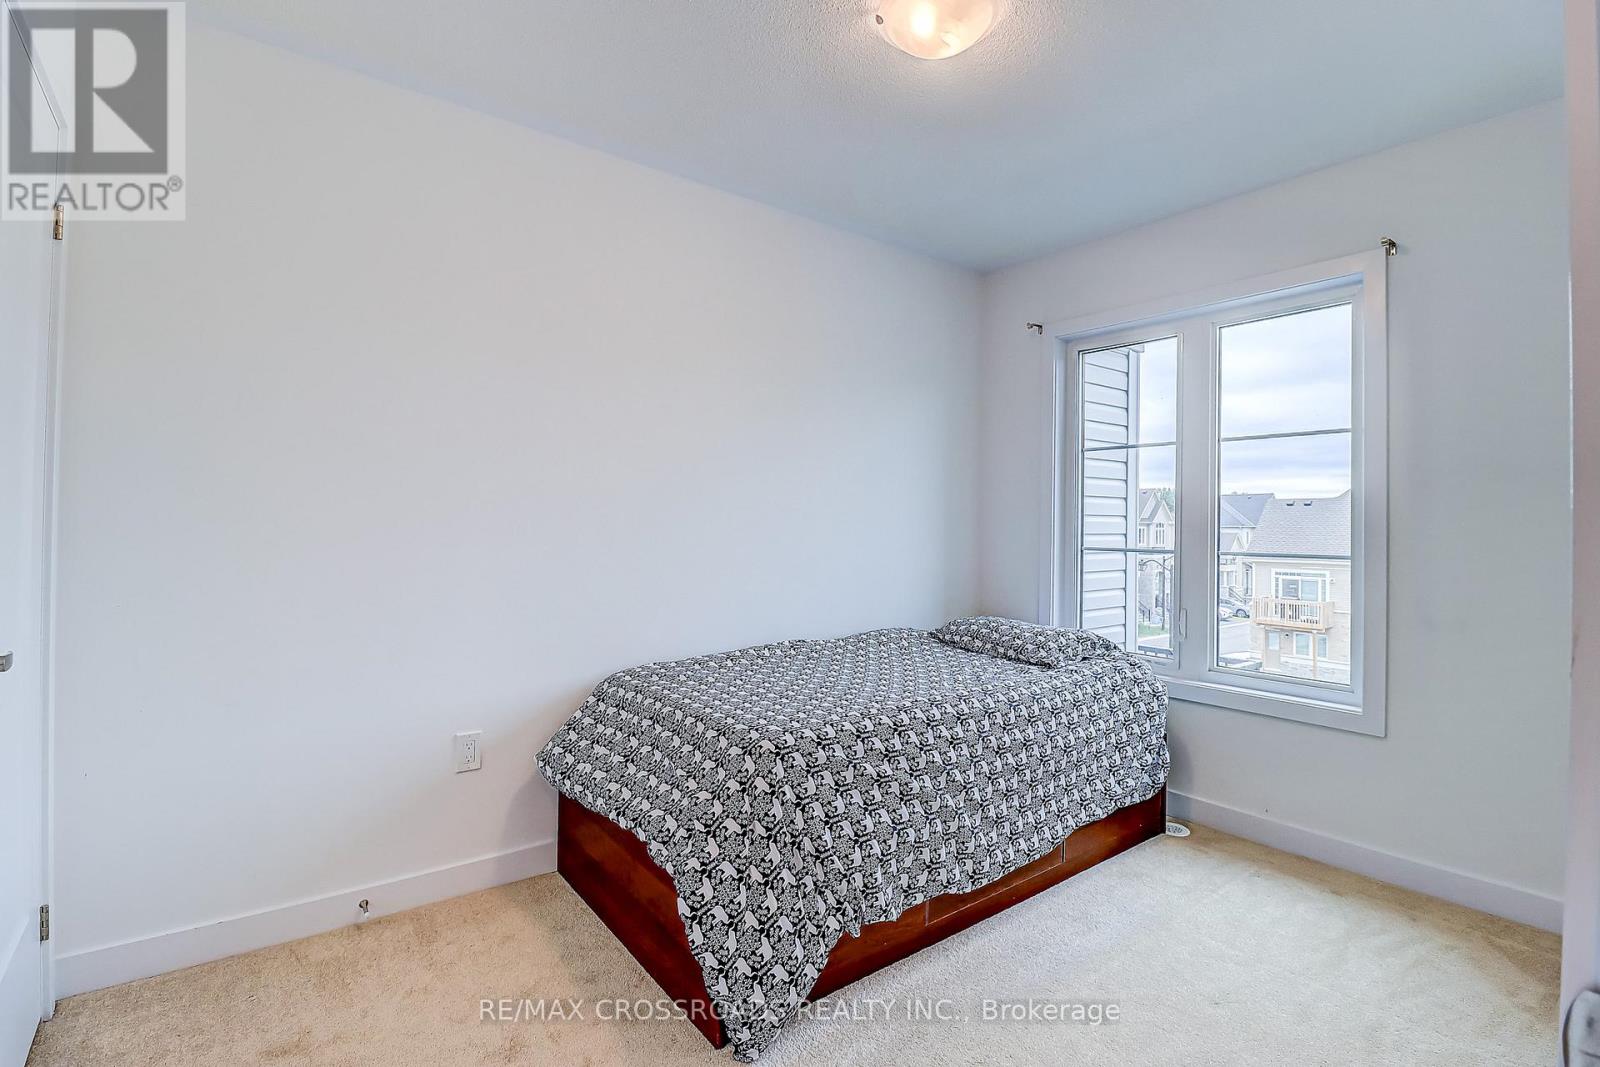
| Upper Level | Bedroom 2 | 2.44 m | 3.35 m | 2.44 m x 3.35 m |
| Upper Level | Bedroom 3 | 2.59 m | 2.85 m | 2.59 m x 2.85 m |
Utilities
| Cable | Installed |
| Electricity | Installed |
| Sewer | Installed |
Interested?
Contact us for more information

The trademarks REALTOR®, REALTORS®, and the REALTOR® logo are controlled by The Canadian Real Estate Association (CREA) and identify real estate professionals who are members of CREA. The trademarks MLS®, Multiple Listing Service® and the associated logos are owned by The Canadian Real Estate Association (CREA) and identify the quality of services provided by real estate professionals who are members of CREA. The trademark DDF® is owned by The Canadian Real Estate Association (CREA) and identifies CREA's Data Distribution Facility (DDF®)
August 02 2026 06:02:38
Toronto Real Estate Board
RE/MAX Crossroads Realty Inc.