635 William Street Midland, Ontario L4R 2S7

$764,900
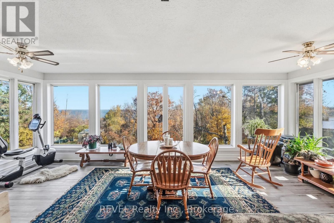
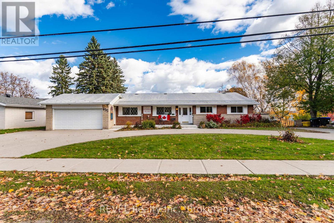
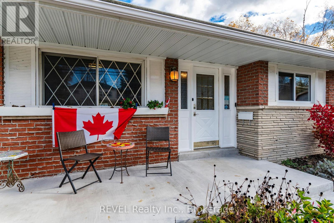
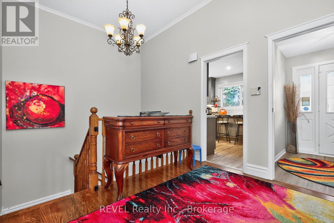
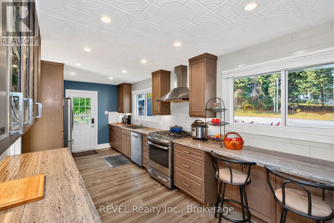
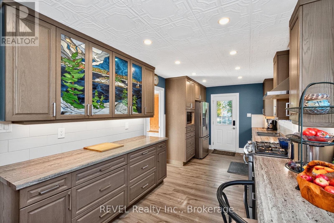
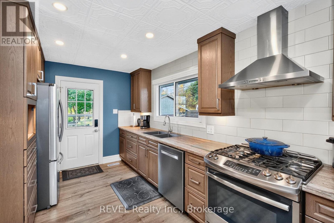
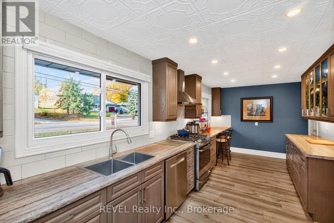
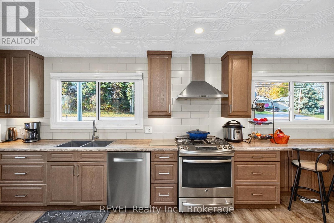
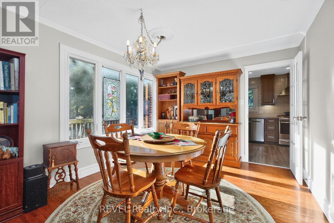
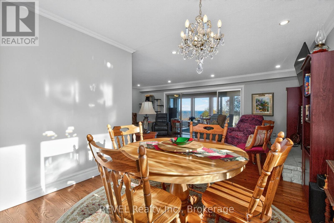
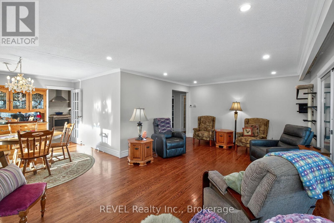
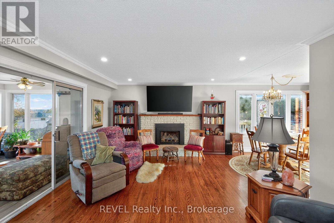
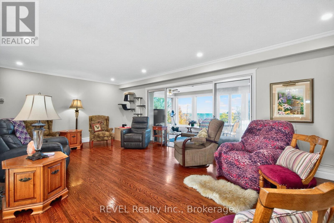
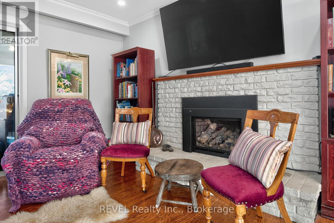
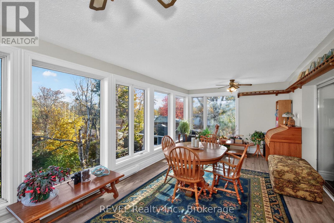
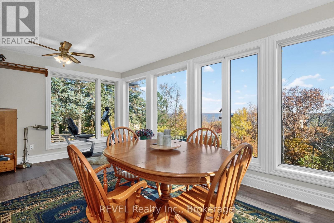
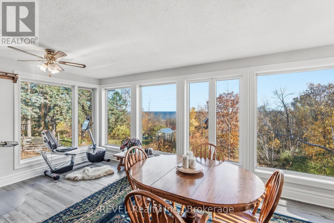
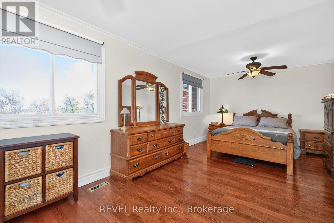
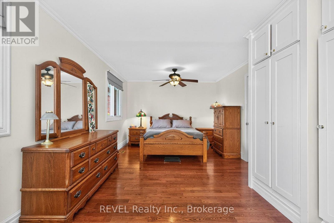
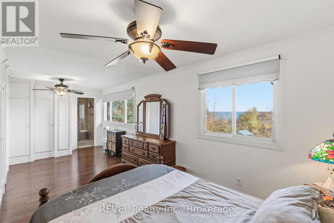
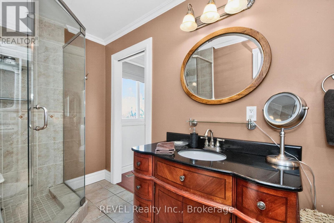
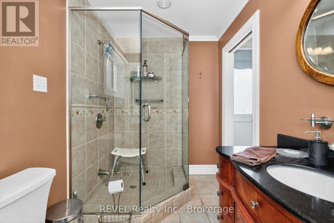
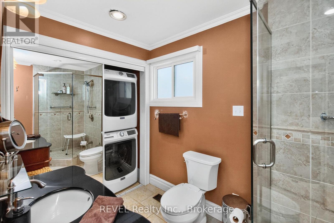
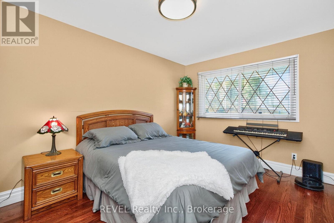
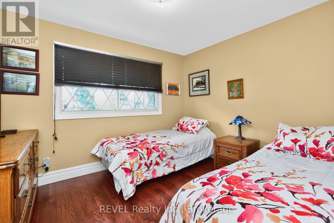
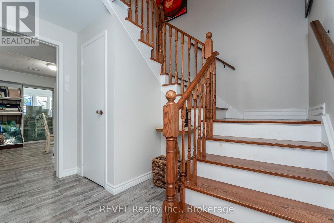
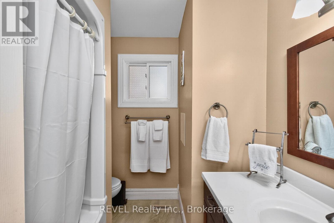
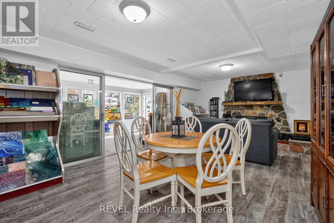
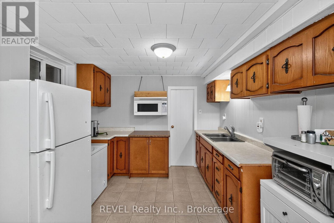
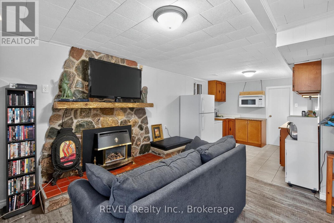
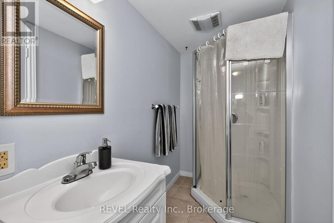
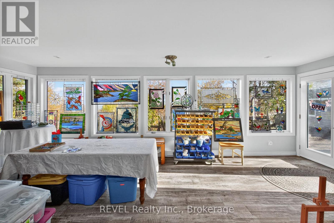
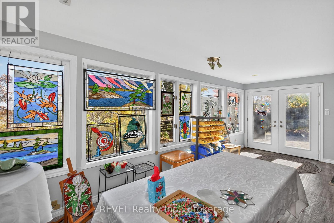
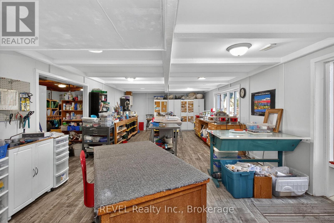
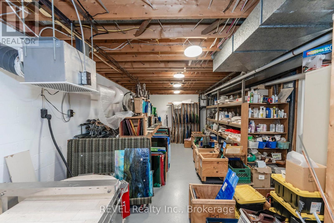
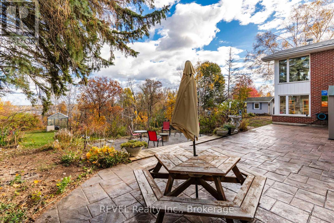
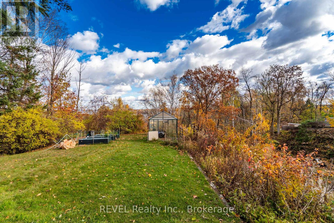
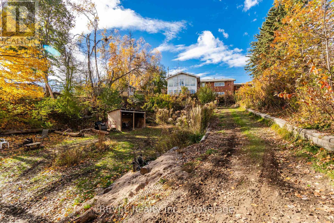
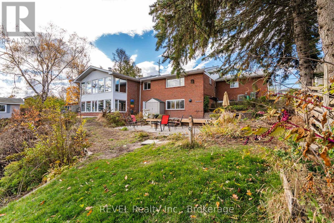
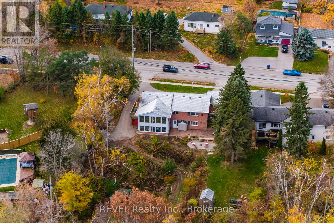
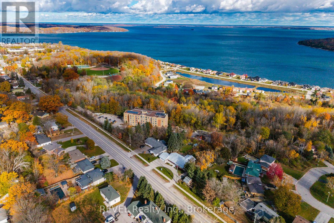
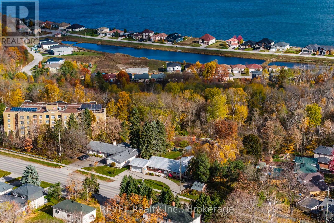
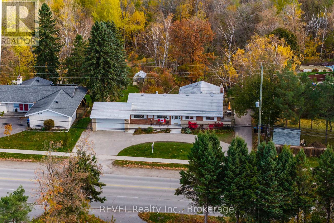
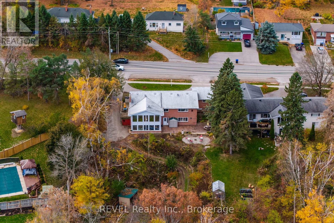
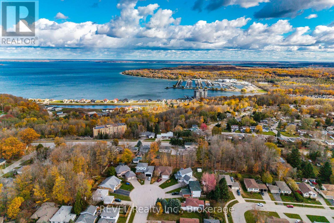
Welcome to a home where comfortable main-level living meets opportunity to create something more. The main floor of this incredible home features an updated kitchen, three good sized bedrooms and two full bathrooms, including a convenient ensuite. A large sunroom offers beautiful views of the bay and overlooks gorgeous annual and wild flower gardens creating a peaceful space to enjoy throughout the seasons.With all essential living areas on one level, this home is ideal for anyone looking to avoid stairs while still enjoying generous space, natural beauty and flexibility.The lower level presets an exciting opportunity to expand the home's functionality to suit your lifestyle. Imagine creating a private secondary suite, home salon, yoga or wellness studio, creative workspace, family retreat or dedicated hobby and business area. The possibilities are yours to explore. Conceptual images have been created to illustrate just a few potential uses for the lower level. These digitally enhanced images are intended for inspiration only and do not represent the current condition of the space. This home presents not only the opportunity to buy what is here today, but what comes next. Take another look and imagine the possibilities. (id:63244)
Property Details
| MLS® Number | S13786982 |
| Property Type | Single Family |
| Community Name | Midland |
| Amenities Near By | Beach, Golf Nearby, Hospital |
| Equipment Type | Water Heater - Gas, Water Heater |
| Features | Sloping, Hilly, Carpet Free |
| Parking Space Total | 12 |
| Rental Equipment Type | Water Heater - Gas, Water Heater |
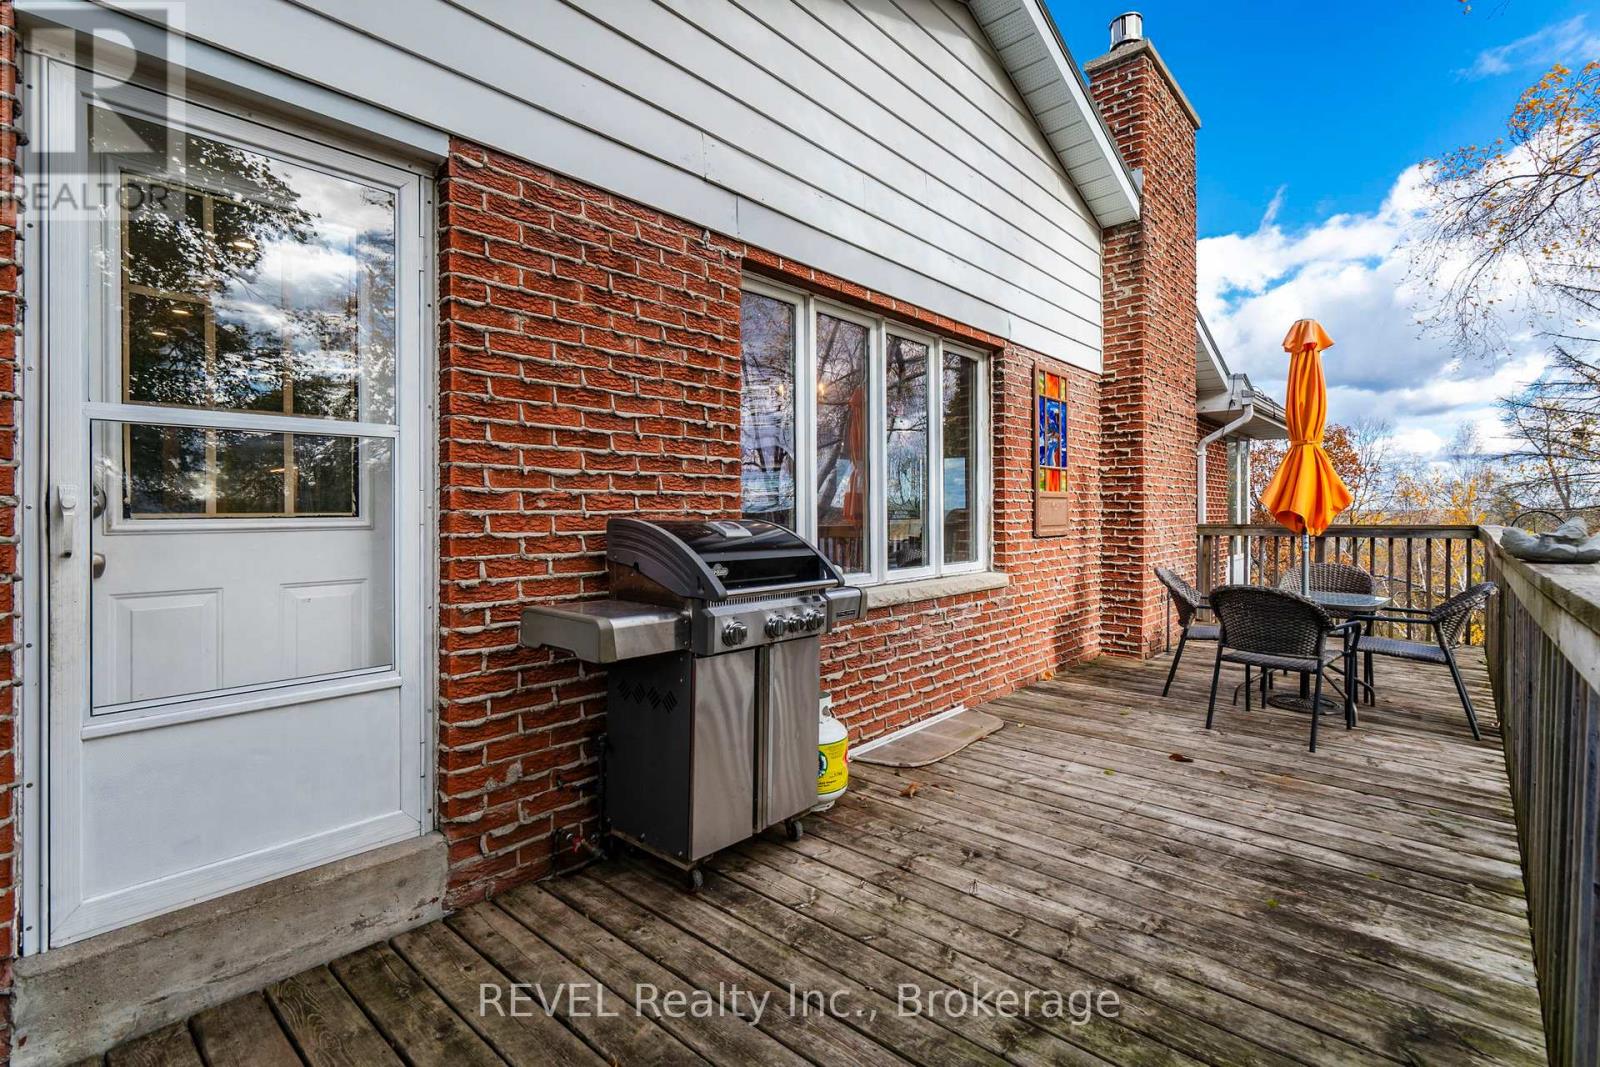
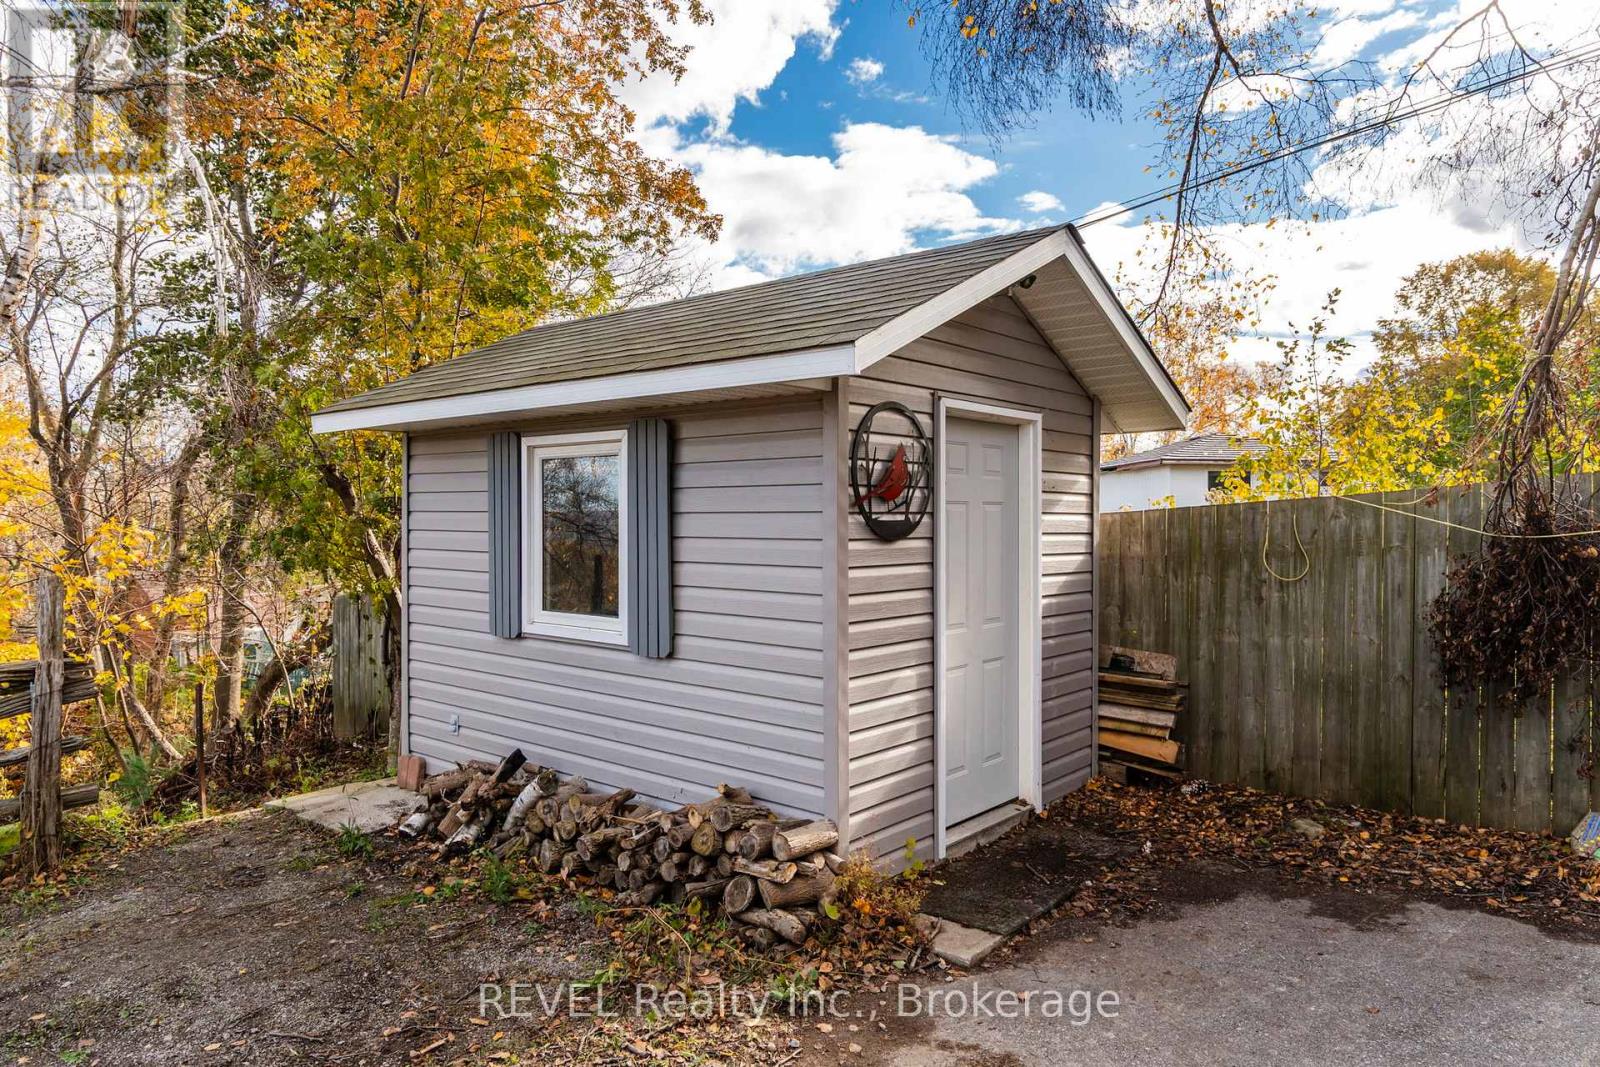
| Structure | Deck, Porch, Shed, Greenhouse |
| View Type | View, Lake View, Valley View |
Building
| Bathroom Total | 3 |
| Bedrooms Above Ground | 3 |
| Bedrooms Total | 3 |
| Age | 51 To 99 Years |
| Amenities | Fireplace(s) |
| Appliances | Garage Door Opener Remote(s), Water Heater, Water Softener, Dishwasher, Dryer, Hood Fan, Gas Stove(s), Washer, Two Refrigerators |
| Architectural Style | Bungalow |
| Basement Development | Finished |
| Basement Features | Walk Out, Separate Entrance |
| Basement Type | N/a (finished), N/a, Full |
| Construction Status | Insulation Upgraded |
| Construction Style Attachment | Detached |
| Cooling Type | Central Air Conditioning, Air Exchanger |
| Exterior Finish | Brick |
| Fire Protection | Smoke Detectors |
| Fireplace Present | Yes |
| Fireplace Total | 2 |
| Fireplace Type | Insert |
| Foundation Type | Block |
| Heating Fuel | Natural Gas |
| Heating Type | Forced Air |
| Stories Total | 1 |
| Size Interior | 3000 - 3500 Sqft |
| Type | House |
| Utility Water | Municipal Water |
Parking
| Attached Garage | |
| Garage |
Land
| Acreage | No |
| Fence Type | Partially Fenced |
| Land Amenities | Beach, Golf Nearby, Hospital |
| Landscape Features | Landscaped |
| Sewer | Sanitary Sewer |
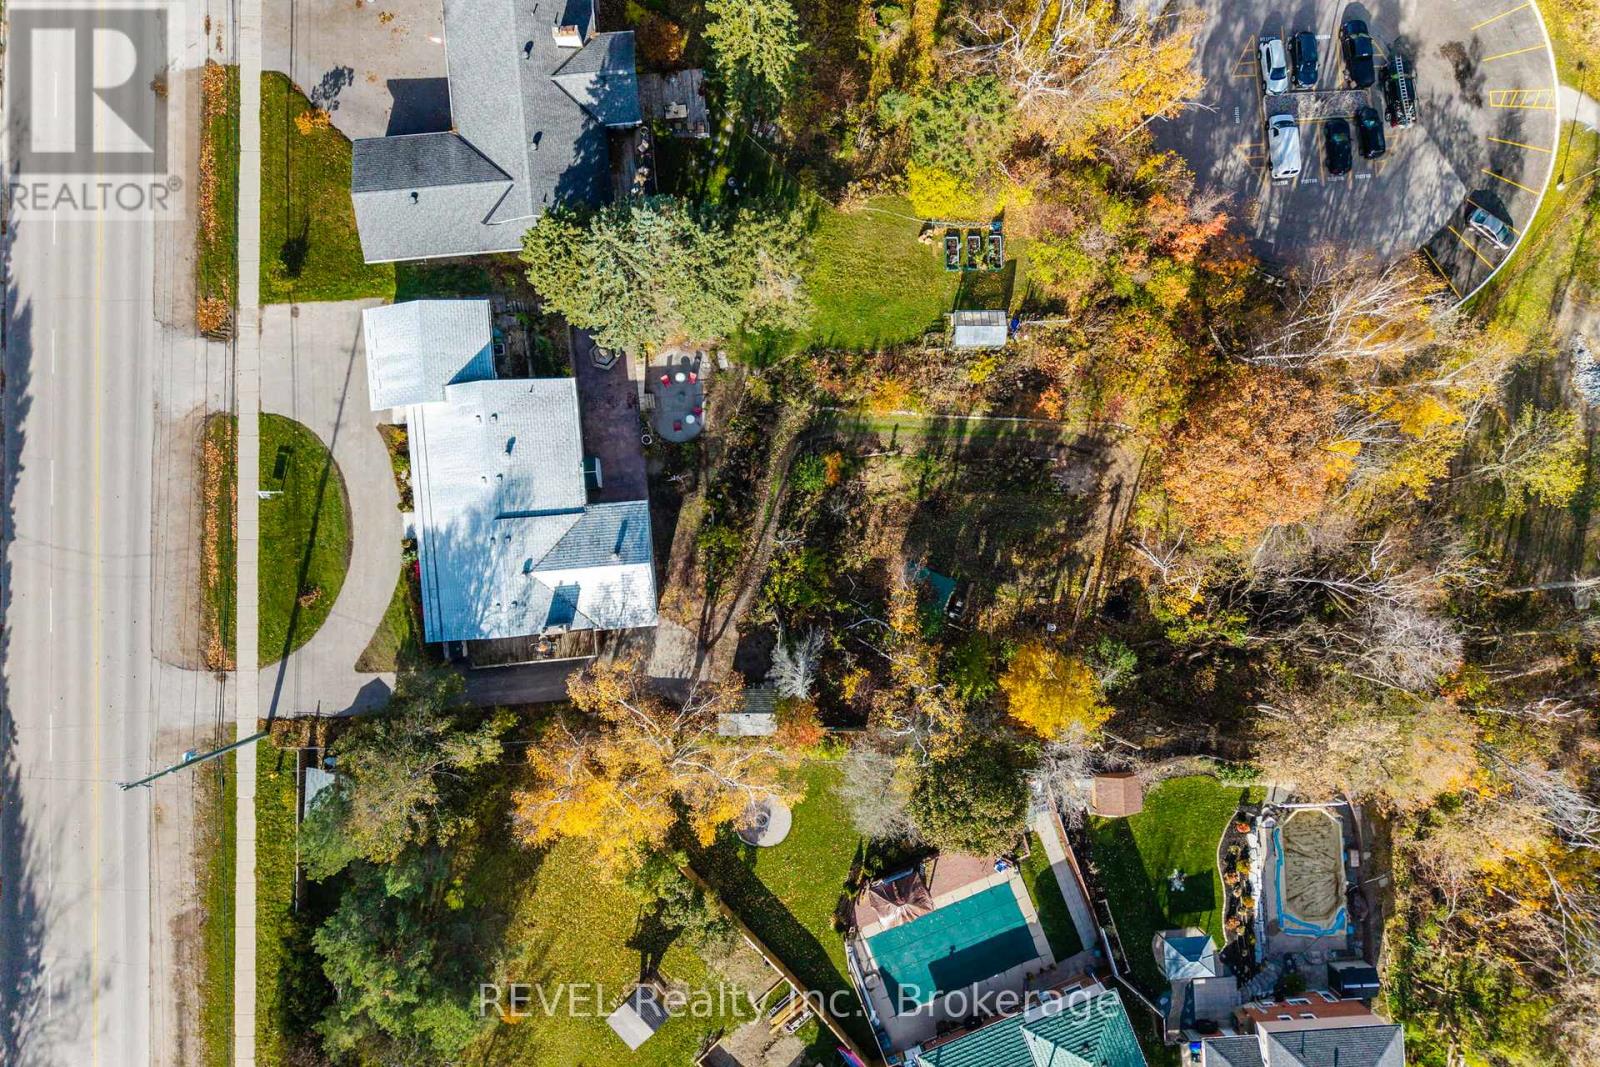
| Size Depth | 208 Ft |
| Size Frontage | 104 Ft ,4 In |
| Size Irregular | 104.4 X 208 Ft |
| Size Total Text | 104.4 X 208 Ft |
| Surface Water | Pond Or Stream |
| Zoning Description | Rs2 |
Rooms
| Level | Type | Length | Width | Dimensions |
|---|---|---|---|---|
| Lower Level | Cold Room | 4.72 m | 1.97 m | 4.72 m x 1.97 m |
| Lower Level | Recreational, Games Room | 6.88 m | 7.07 m | 6.88 m x 7.07 m |
| Lower Level | Sunroom | 6.88 m | 3.74 m | 6.88 m x 3.74 m |
| Lower Level | Other | 3.81 m | 1.97 m | 3.81 m x 1.97 m |
| Lower Level | Other | 2.97 m | 2.87 m | 2.97 m x 2.87 m |
| Lower Level | Games Room | 9 m | 4.62 m | 9 m x 4.62 m |
| Lower Level | Other | 9 m | 4.03 m | 9 m x 4.03 m |
| Main Level | Primary Bedroom | 7.05 m | 3.39 m | 7.05 m x 3.39 m |
| Main Level | Sunroom | 6.88 m | 3.49 m | 6.88 m x 3.49 m |
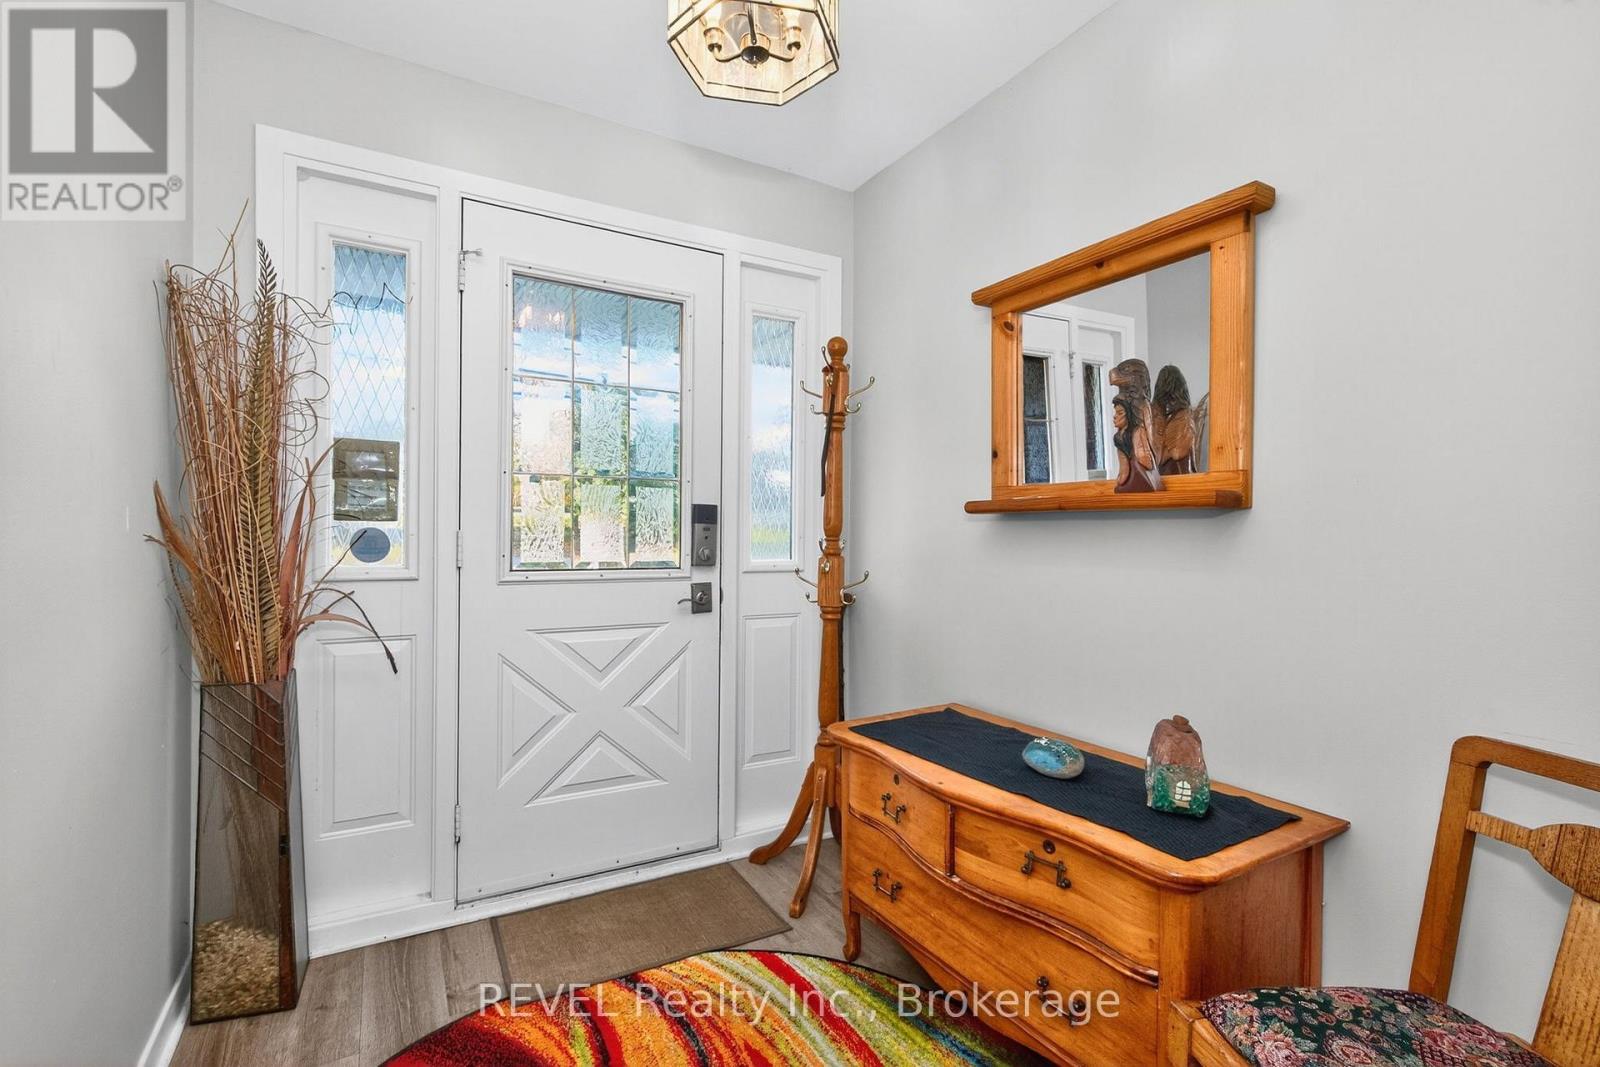
| Main Level | Foyer | 1.9 m | 2.09 m | 1.9 m x 2.09 m |
| Main Level | Dining Room | 3.21 m | 3.16 m | 3.21 m x 3.16 m |
| Main Level | Kitchen | 6.48 m | 2.87 m | 6.48 m x 2.87 m |
| Main Level | Living Room | 6.88 m | 4.16 m | 6.88 m x 4.16 m |
| Main Level | Bedroom | 2.97 m | 4.14 m | 2.97 m x 4.14 m |
| Main Level | Bedroom | 3.55 m | 3.67 m | 3.55 m x 3.67 m |
Utilities
| Cable | Installed |
| Electricity | Installed |
| Sewer | Installed |
https://www.realtor.ca/real-estate/30281677/635-william-street-midland-midland
Interested?
Contact us for more information

The trademarks REALTOR®, REALTORS®, and the REALTOR® logo are controlled by The Canadian Real Estate Association (CREA) and identify real estate professionals who are members of CREA. The trademarks MLS®, Multiple Listing Service® and the associated logos are owned by The Canadian Real Estate Association (CREA) and identify the quality of services provided by real estate professionals who are members of CREA. The trademark DDF® is owned by The Canadian Real Estate Association (CREA) and identifies CREA's Data Distribution Facility (DDF®)
September 15 2026 06:23:38
Niagara Association of REALTORS®
Revel Realty Inc., Brokerage, Revel Realty Inc