6239 Line 4 Line N Oro-Medonte, Ontario L0K 1N0

$1,349,000
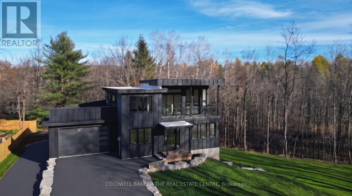
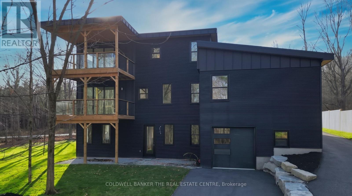
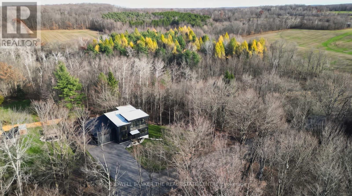
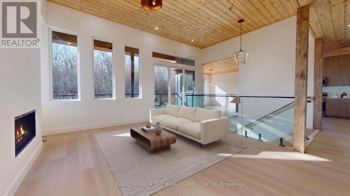
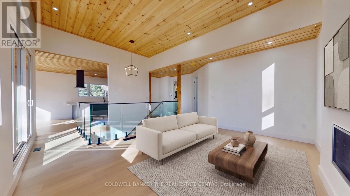
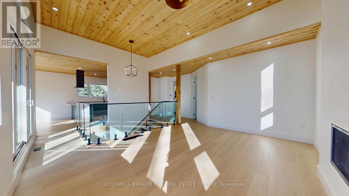
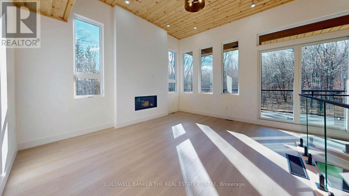
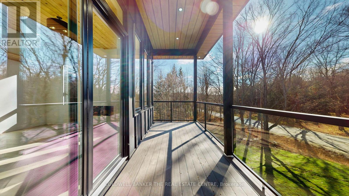
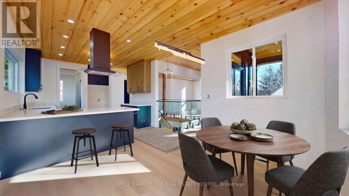
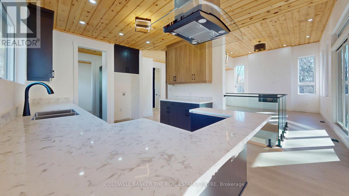
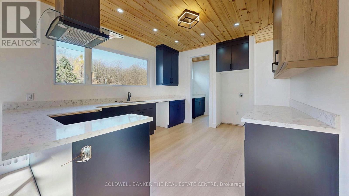
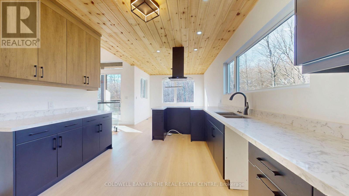
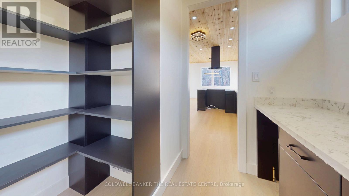
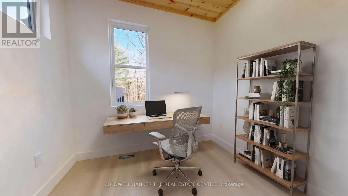
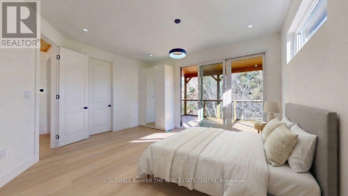
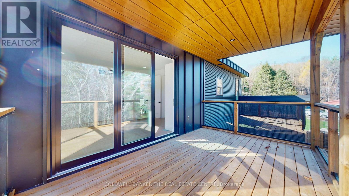
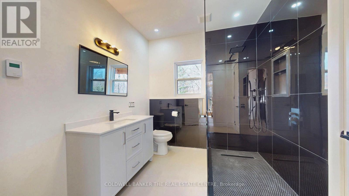
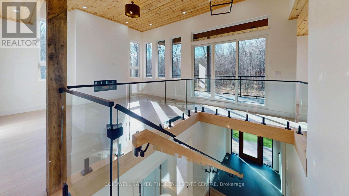
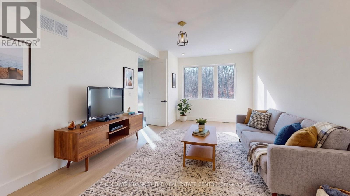
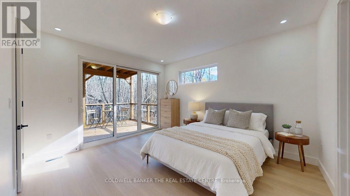
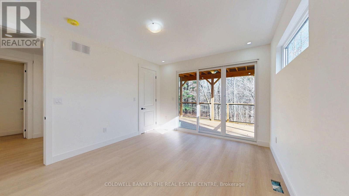
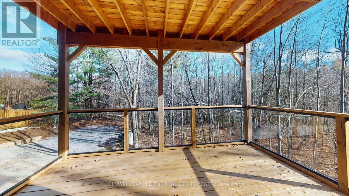
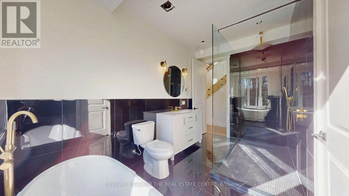
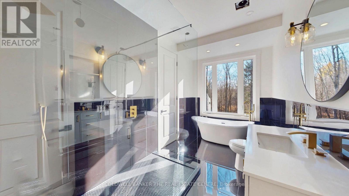
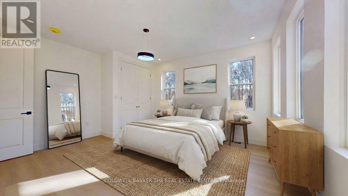
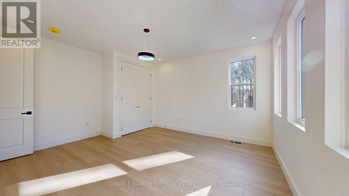
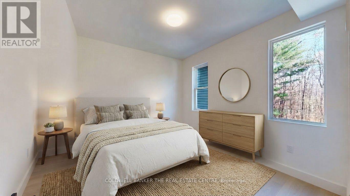
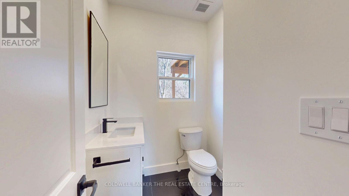
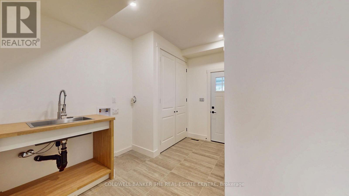
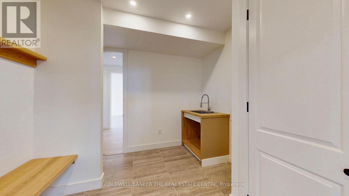
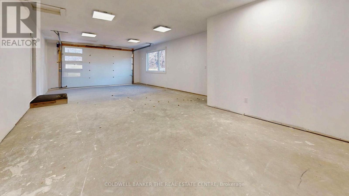
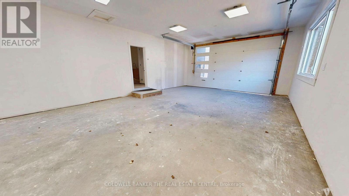
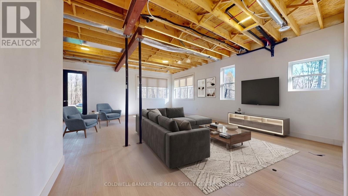
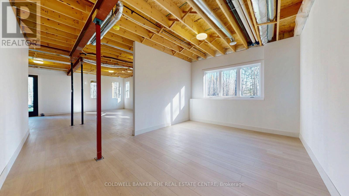
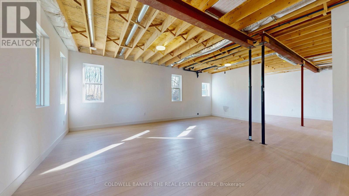
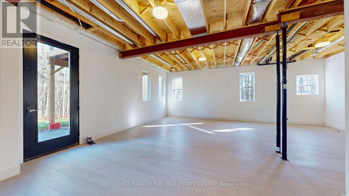
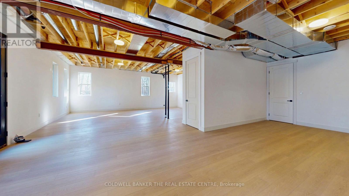
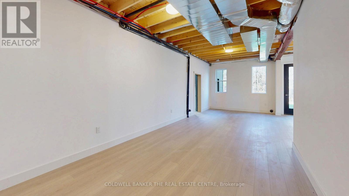
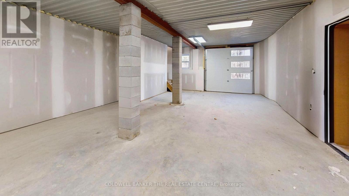
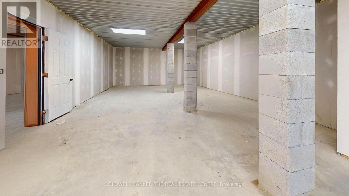
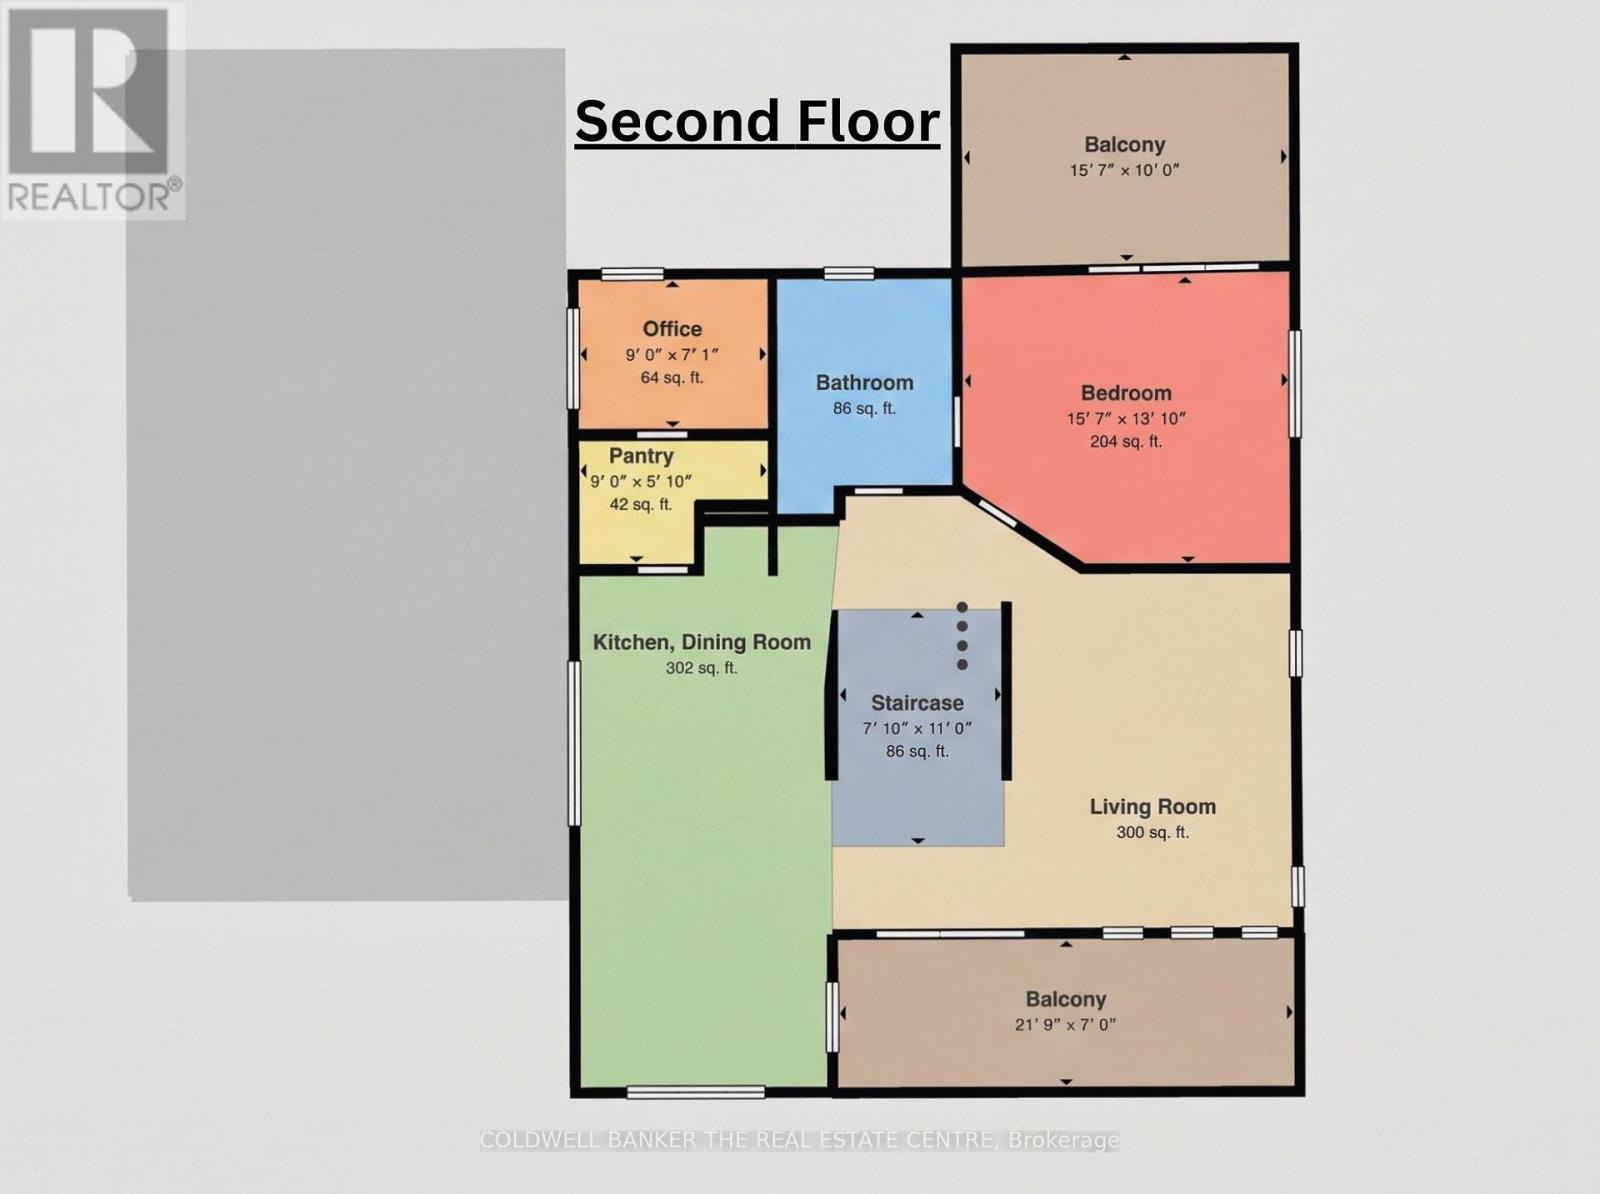
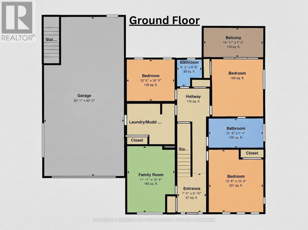
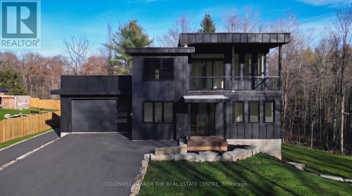
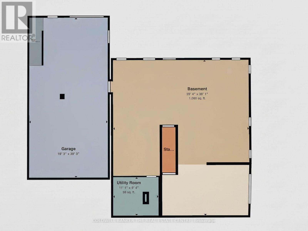
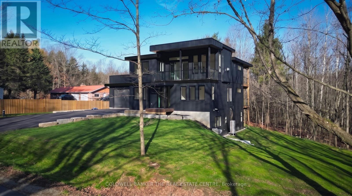
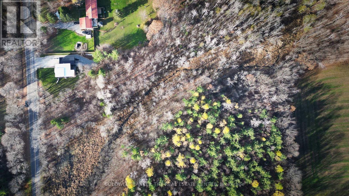
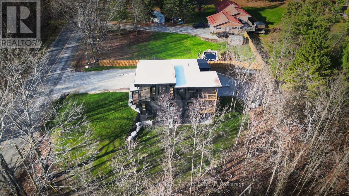
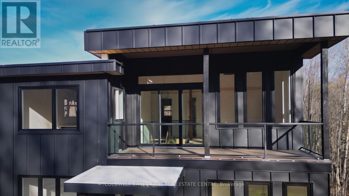
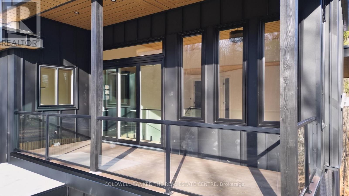
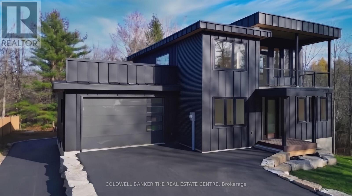
Discover modern, worry-free luxury living on a private 3.557-acre Oro-Medonte lot with this brand-new, Tarion-warranty-protected single-family residence offering 2,665 sq. ft. of above-grade living space. Built with superior ICF construction, the home features a versatile 4-bedroom layout complete with dual primary suites, dedicated office spaces, and high-end custom finishes like a walk-in butler's pantry. At its centerpiece is a spectacular second-floor great room boasting soaring 12-foot ceilings, a propane fireplace, and seamless access to a top-floor walkout balcony off the living room, while both the primary suite and main-level bedroom feature their own private covered walkout decks with glass railings. Car enthusiasts and hobbyists will immediately appreciate the exceptional infrastructure: an attached 20' x 40' garage paired with a rare, heated lower-level 20' x 40' toy garage and workshop. Complete with a finished walk-out basement featuring in floor heat, drywall, paint, flooring, and rough-ins for a bathroom and kitchen, this property delivers ultimate multi-generational and in-law potential in a stunning countryside setting. (Note: Certain images include virtual renderings for illustrative purposes. Buyers can look forward to a brand-new paved driveway, to be completed by the end of November!) (id:63244)
Property Details
| MLS® Number | S14192690 |
| Property Type | Single Family |
| Community Name | Rural Oro-Medonte |
| Community Features | School Bus |
| Equipment Type | Water Heater - Propane, Water Heater - Tankless, Propane Tank |
| Features | Carpet Free, Country Residential |
| Parking Space Total | 17 |
| Rental Equipment Type | Water Heater - Propane, Water Heater - Tankless, Propane Tank |
| Structure | Deck |
Building
| Bathroom Total | 3 |
| Bedrooms Above Ground | 4 |
| Bedrooms Total | 4 |
| Age | New Building |
| Amenities | Fireplace(s) |
| Appliances | Garage Door Opener Remote(s), Water Heater - Tankless |
| Basement Development | Finished,partially Finished |
| Basement Features | Walk Out |
| Basement Type | N/a (finished), N/a (partially Finished), N/a |
| Cooling Type | Central Air Conditioning |
| Exterior Finish | Steel |
| Fireplace Present | Yes |
| Fireplace Total | 1 |
| Foundation Type | Poured Concrete, Insulated Concrete Forms |
| Half Bath Total | 1 |
| Heating Fuel | Propane |
| Heating Type | Forced Air, Heat Pump |
| Stories Total | 2 |
| Size Interior | 2500 - 3000 Sqft |
| Type | House |
| Utility Water | Drilled Well |
Parking
| Attached Garage | |
| Garage |
Land
| Acreage | Yes |
| Sewer | Septic System |
| Size Depth | 620 Ft |
| Size Frontage | 250 Ft |
| Size Irregular | 250 X 620 Ft |
| Size Total Text | 250 X 620 Ft|2 - 4.99 Acres |
| Zoning Description | Ru/ep |
Rooms
| Level | Type | Length | Width | Dimensions |
|---|---|---|---|---|
| Second Level | Kitchen | 3.84 m | 7.59 m | 3.84 m x 7.59 m |
| Second Level | Living Room | 5.18 m | 4.24 m | 5.18 m x 4.24 m |
| Second Level | Primary Bedroom | 4.79 m | 4.22 m | 4.79 m x 4.22 m |
| Second Level | Office | 2.9 m | 2.29 m | 2.9 m x 2.29 m |
| Second Level | Pantry | 2.84 m | 2.01 m | 2.84 m x 2.01 m |
| Second Level | Bathroom | 2.67 m | 3.18 m | 2.67 m x 3.18 m |
| Ground Level | Laundry Room | 3.81 m | 3.05 m | 3.81 m x 3.05 m |
| Ground Level | Foyer | 3.18 m | 2.44 m | 3.18 m x 2.44 m |
| Ground Level | Family Room | 5.18 m | 3.89 m | 5.18 m x 3.89 m |
| Ground Level | Bedroom 2 | 4.09 m | 4.39 m | 4.09 m x 4.39 m |
| Ground Level | Bedroom 3 | 5 m | 4.39 m | 5 m x 4.39 m |
| Ground Level | Bedroom 4 | 3.96 m | 3.35 m | 3.96 m x 3.35 m |
Utilities
| Cable | Installed |
| Electricity | Installed |
https://www.realtor.ca/real-estate/30526167/6239-line-4-line-n-oro-medonte-rural-oro-medonte
Interested?
Contact us for more information

The trademarks REALTOR®, REALTORS®, and the REALTOR® logo are controlled by The Canadian Real Estate Association (CREA) and identify real estate professionals who are members of CREA. The trademarks MLS®, Multiple Listing Service® and the associated logos are owned by The Canadian Real Estate Association (CREA) and identify the quality of services provided by real estate professionals who are members of CREA. The trademark DDF® is owned by The Canadian Real Estate Association (CREA) and identifies CREA's Data Distribution Facility (DDF®)
November 18 2026 08:32:07
Toronto Real Estate Board
Coldwell Banker The Real Estate Centre