61 Strabane Avenue Barrie (Codrington), Ontario L4M 2A1

$659,900
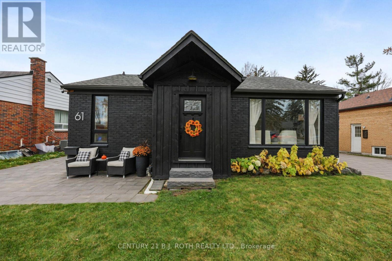
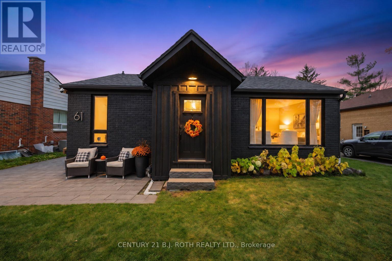
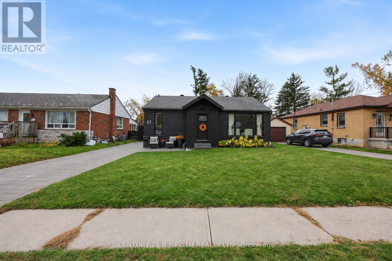
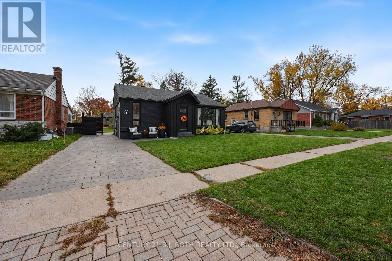
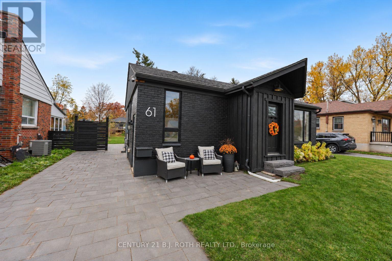
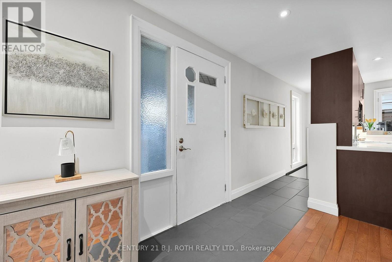
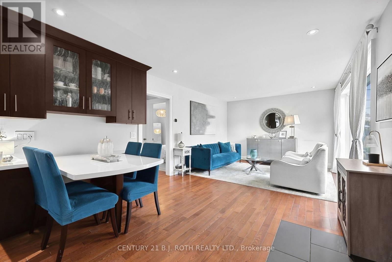
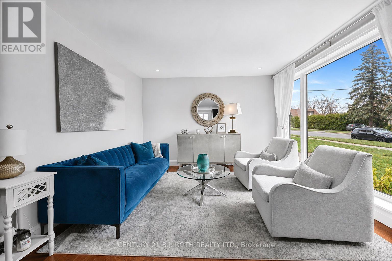
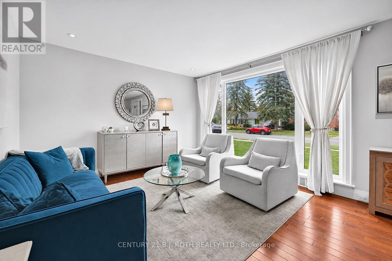
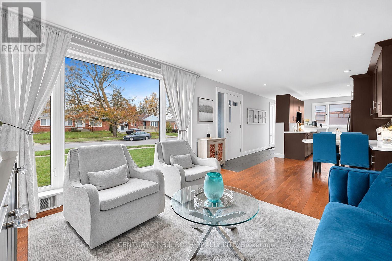
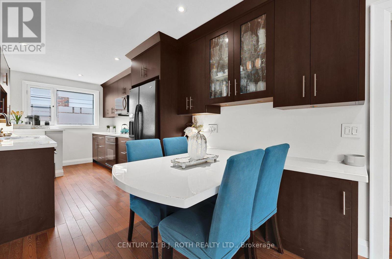
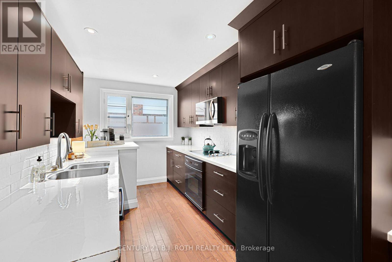
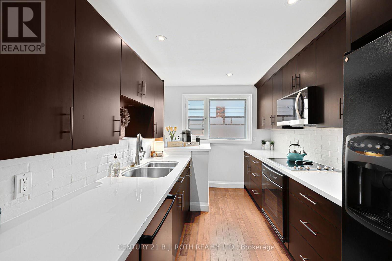
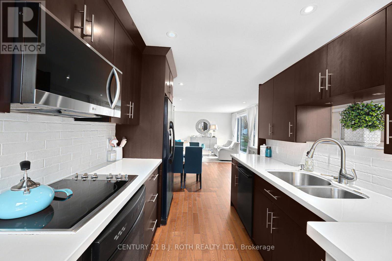
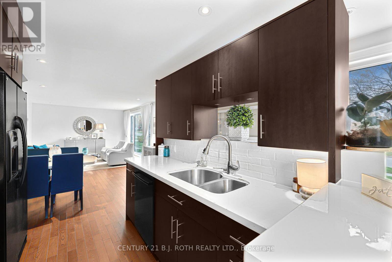
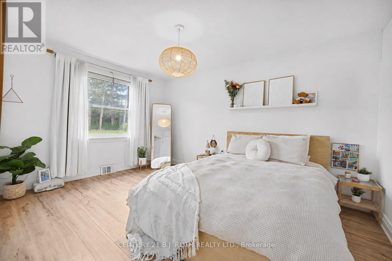
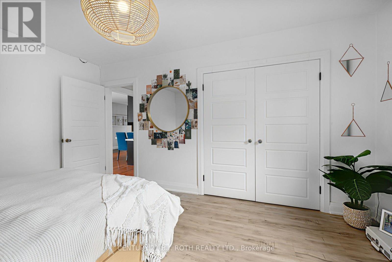
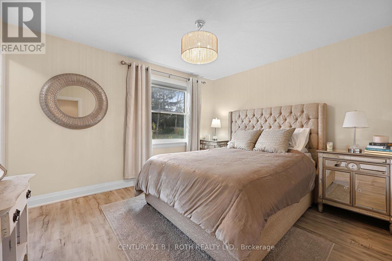
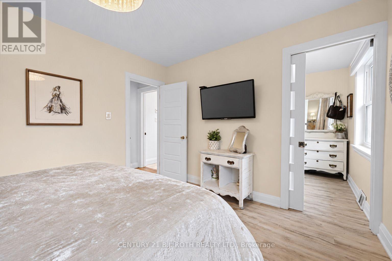
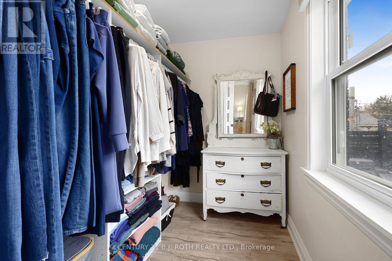
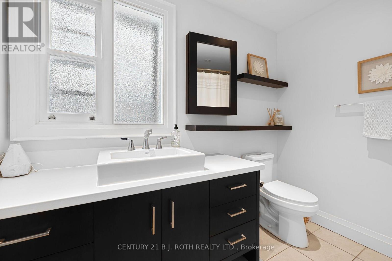
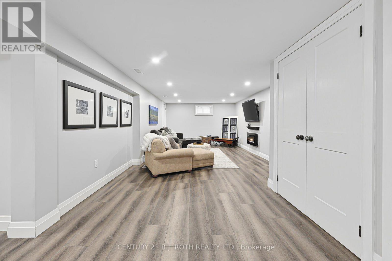
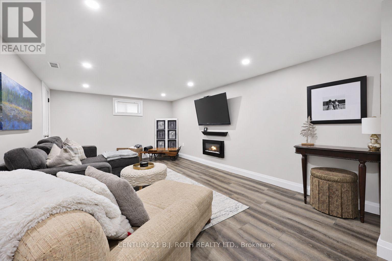
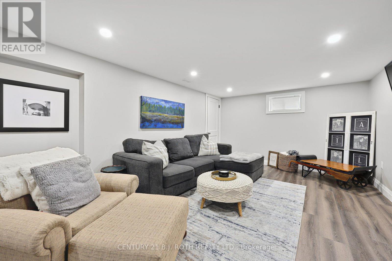
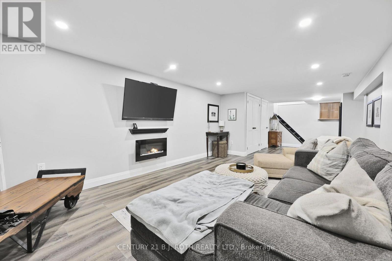
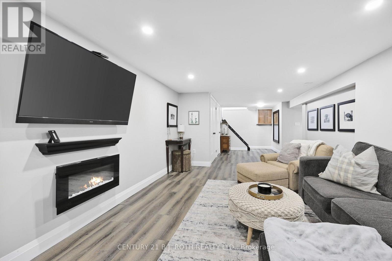
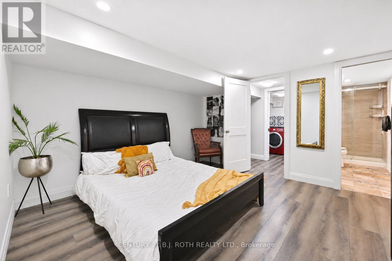
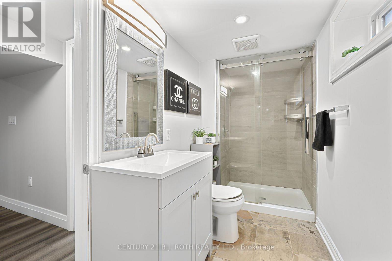
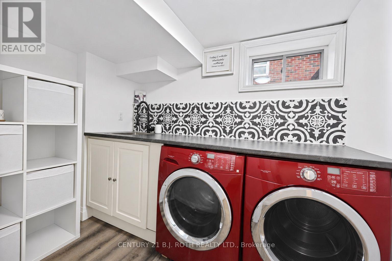
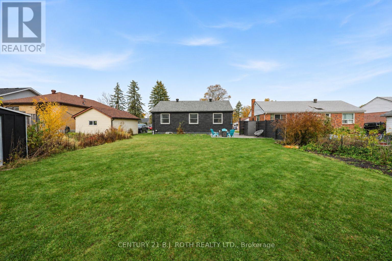
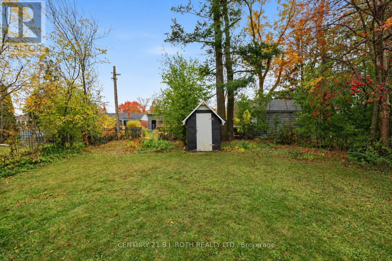
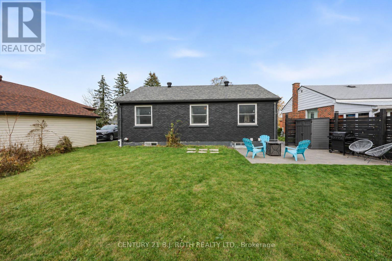
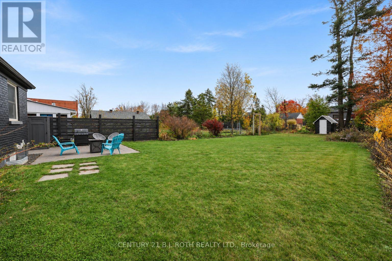
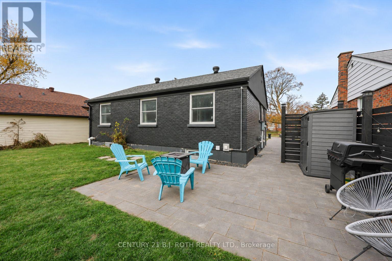
Welcome to 61 Strabane Avenue, a beautifully maintained brick bungalow in Barrie's desirable east end. The main level features an updated kitchen, a bright living room, two comfortable bedrooms including a huge walk-in from the primary, and a 4-piece bathroom. The full finished basement extends your living space with a spacious family room, third bedroom with walk-in closet, 3-piece bathroom and utility room - ideal for guests, extended family or work-from-home. Set on an impressive 50 x 172 ft lot, the large fenced yard offers room to entertain, garden or simply unwind. Recent updates include a new interlock driveway, adding curb appeal and ample parking for three vehicles. Additional highlights: owned on-demand water heater (no rental fees) and in-law potential. Located in the Codrington area, steps to schools, parks, Kempenfelt Bay and downtown Barrie amenities. A move-in-ready opportunity in one of Barrie's most convenient pockets - book your showing today! (id:63244)
Open House
This property has open houses!
1:00 pm
Ends at:3:00 pm
Property Details
| MLS® Number | S14144874 |
| Property Type | Single Family |
| Community Name | Codrington |
| Equipment Type | None |
| Parking Space Total | 3 |
| Rental Equipment Type | None |
Building
| Bathroom Total | 2 |
| Bedrooms Above Ground | 2 |
| Bedrooms Below Ground | 1 |
| Bedrooms Total | 3 |
| Age | 51 To 99 Years |
| Appliances | Water Heater - Tankless, Water Heater, Dishwasher, Dryer, Microwave, Stove, Washer, Water Softener, Refrigerator |
| Architectural Style | Bungalow |
| Basement Development | Finished |
| Basement Type | Full (finished) |
| Construction Style Attachment | Detached |
| Cooling Type | Central Air Conditioning |
| Exterior Finish | Brick |
| Foundation Type | Poured Concrete |
| Heating Fuel | Natural Gas |
| Heating Type | Forced Air |
| Stories Total | 1 |
| Size Interior | 700 - 1100 Sqft |
| Type | House |
| Utility Water | Municipal Water |
Parking
| No Garage |
Land
| Acreage | No |
| Sewer | Sanitary Sewer |
| Size Depth | 172 Ft |
| Size Frontage | 50 Ft |
| Size Irregular | 50 X 172 Ft |
| Size Total Text | 50 X 172 Ft |
| Zoning Description | R2 |
Rooms
| Level | Type | Length | Width | Dimensions |
|---|---|---|---|---|
| Lower Level | Bedroom 3 | 3.85 m | 3.25 m | 3.85 m x 3.25 m |
| Lower Level | Family Room | 10.3 m | 3.86 m | 10.3 m x 3.86 m |
| Lower Level | Utility Room | 2.8 m | 3.85 m | 2.8 m x 3.85 m |
| Lower Level | Bathroom | 2.29 m | 1.72 m | 2.29 m x 1.72 m |
| Main Level | Primary Bedroom | 3.69 m | 3.25 m | 3.69 m x 3.25 m |
| Main Level | Bathroom | 2.29 m | 1.72 m | 2.29 m x 1.72 m |
| Main Level | Bedroom 2 | 2.99 m | 4.29 m | 2.99 m x 4.29 m |
| Main Level | Kitchen | 3.69 m | 2.28 m | 3.69 m x 2.28 m |
| Main Level | Living Room | 6.34 m | 3.47 m | 6.34 m x 3.47 m |
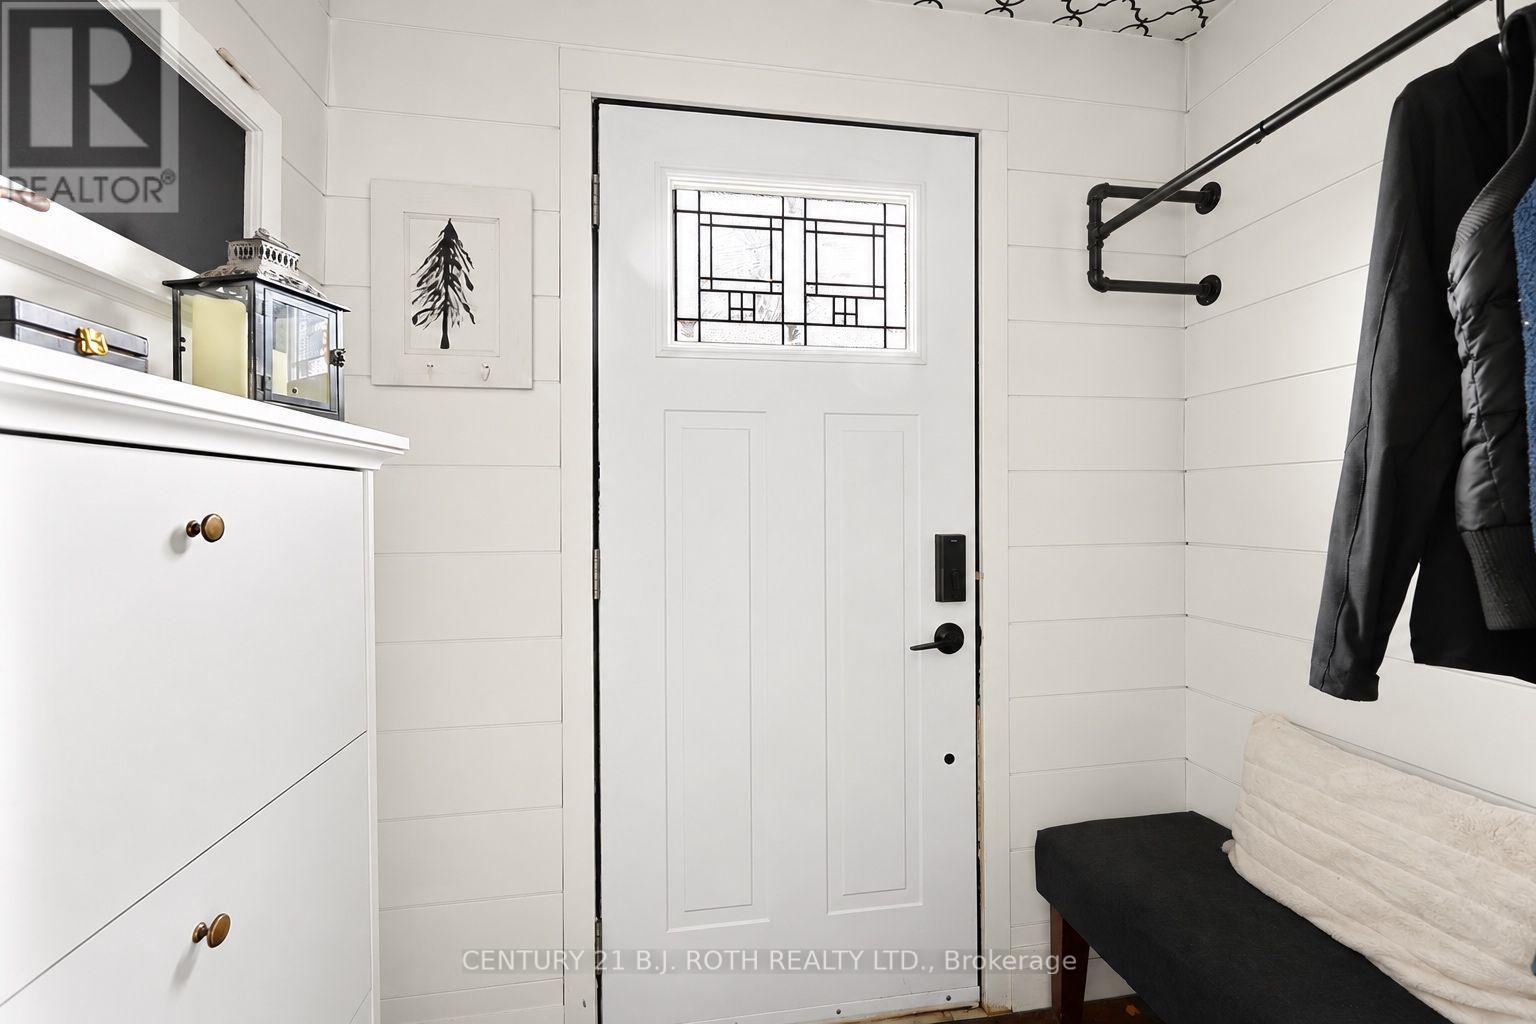
| Main Level | Foyer | 2 m | 1.8 m | 2 m x 1.8 m |
https://www.realtor.ca/real-estate/30476256/61-strabane-avenue-barrie-codrington-codrington
Interested?
Contact us for more information

The trademarks REALTOR®, REALTORS®, and the REALTOR® logo are controlled by The Canadian Real Estate Association (CREA) and identify real estate professionals who are members of CREA. The trademarks MLS®, Multiple Listing Service® and the associated logos are owned by The Canadian Real Estate Association (CREA) and identify the quality of services provided by real estate professionals who are members of CREA. The trademark DDF® is owned by The Canadian Real Estate Association (CREA) and identifies CREA's Data Distribution Facility (DDF®)
November 04 2026 01:32:20
Toronto Real Estate Board
Century 21 B.j. Roth Realty Ltd.