61 Hudson Crescent Bradford West Gwillimbury (Bradford), Ontario L3Z 2K1

$729,000
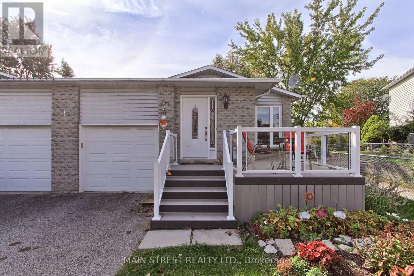
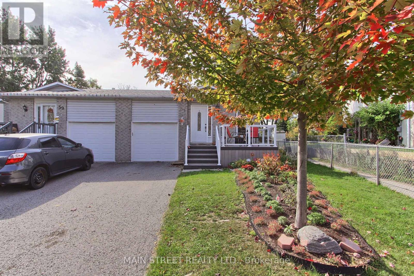
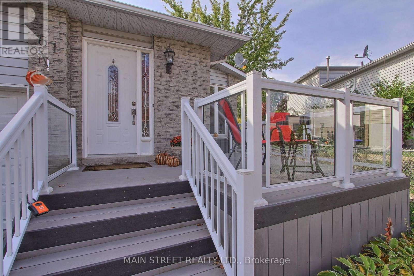
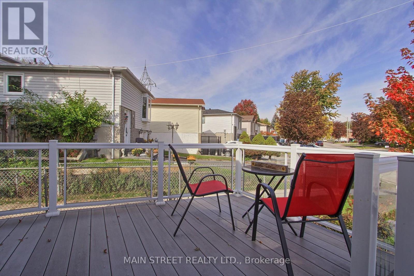
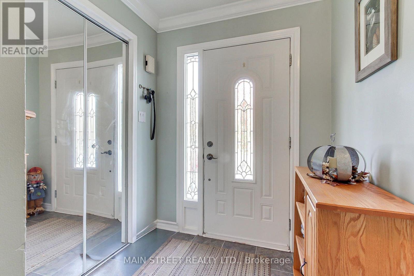
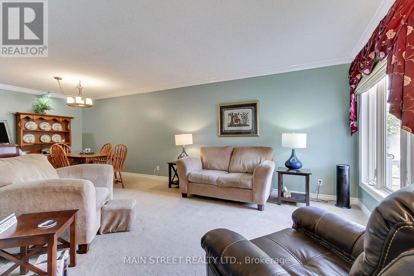
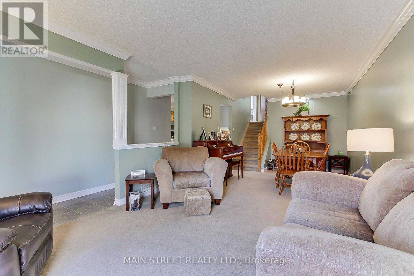
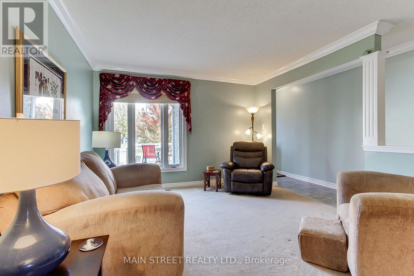
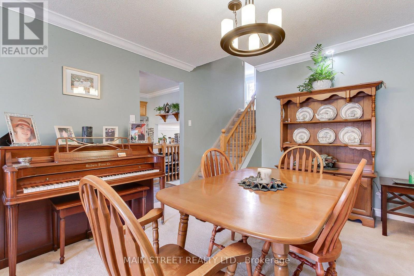
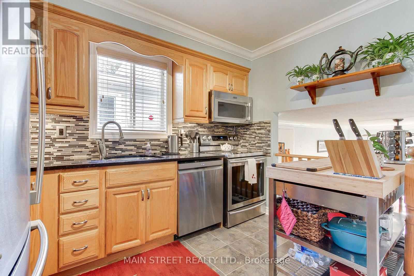
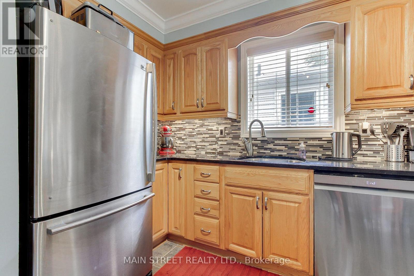
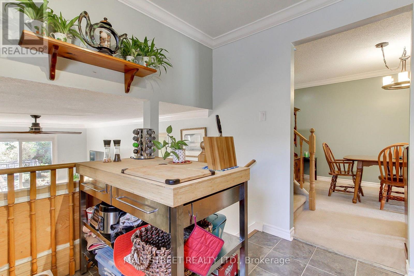
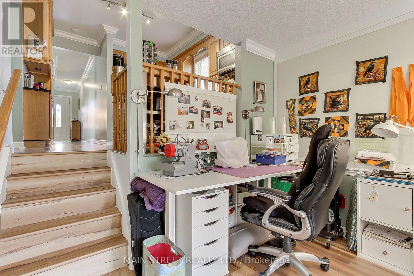
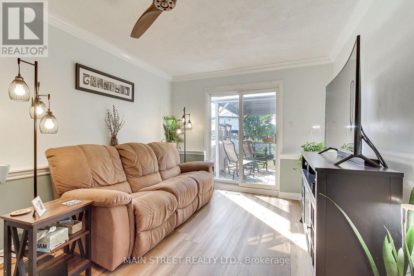
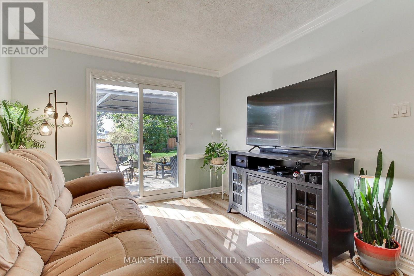
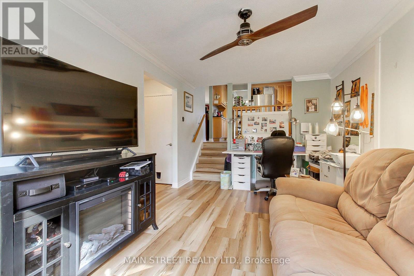
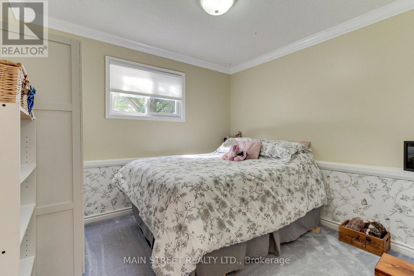
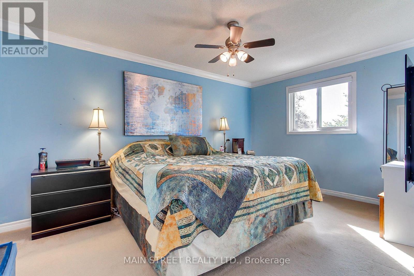
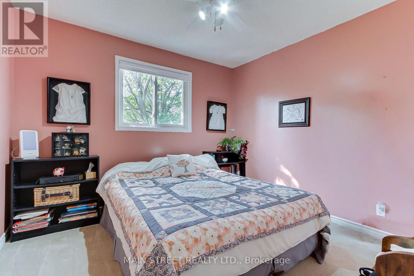
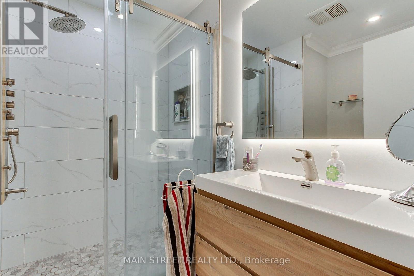
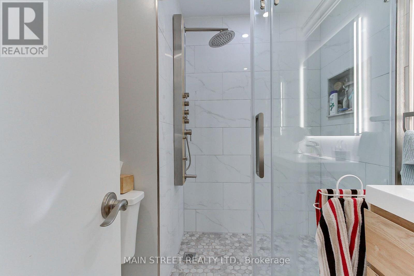
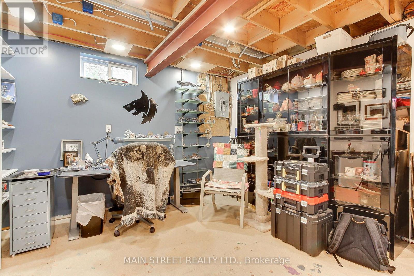
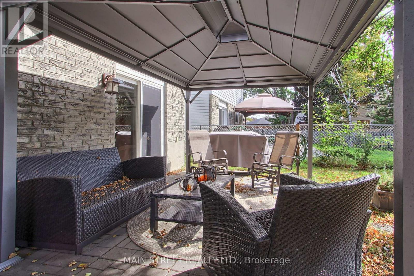
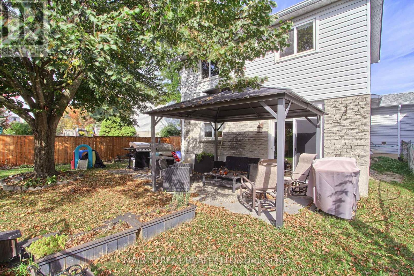
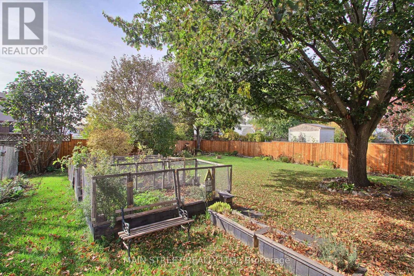
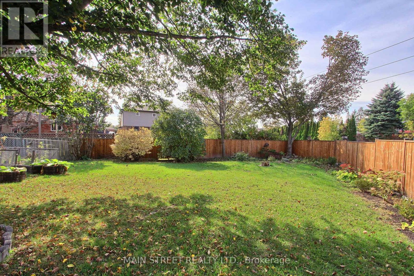
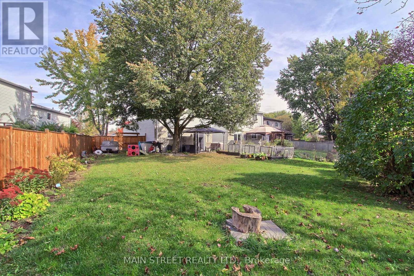
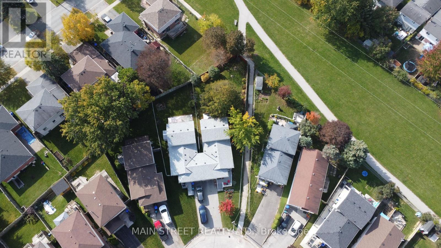
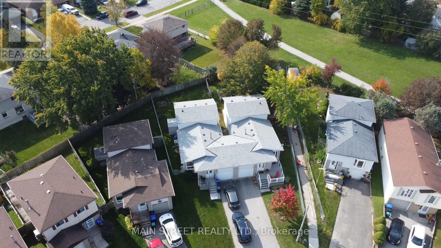
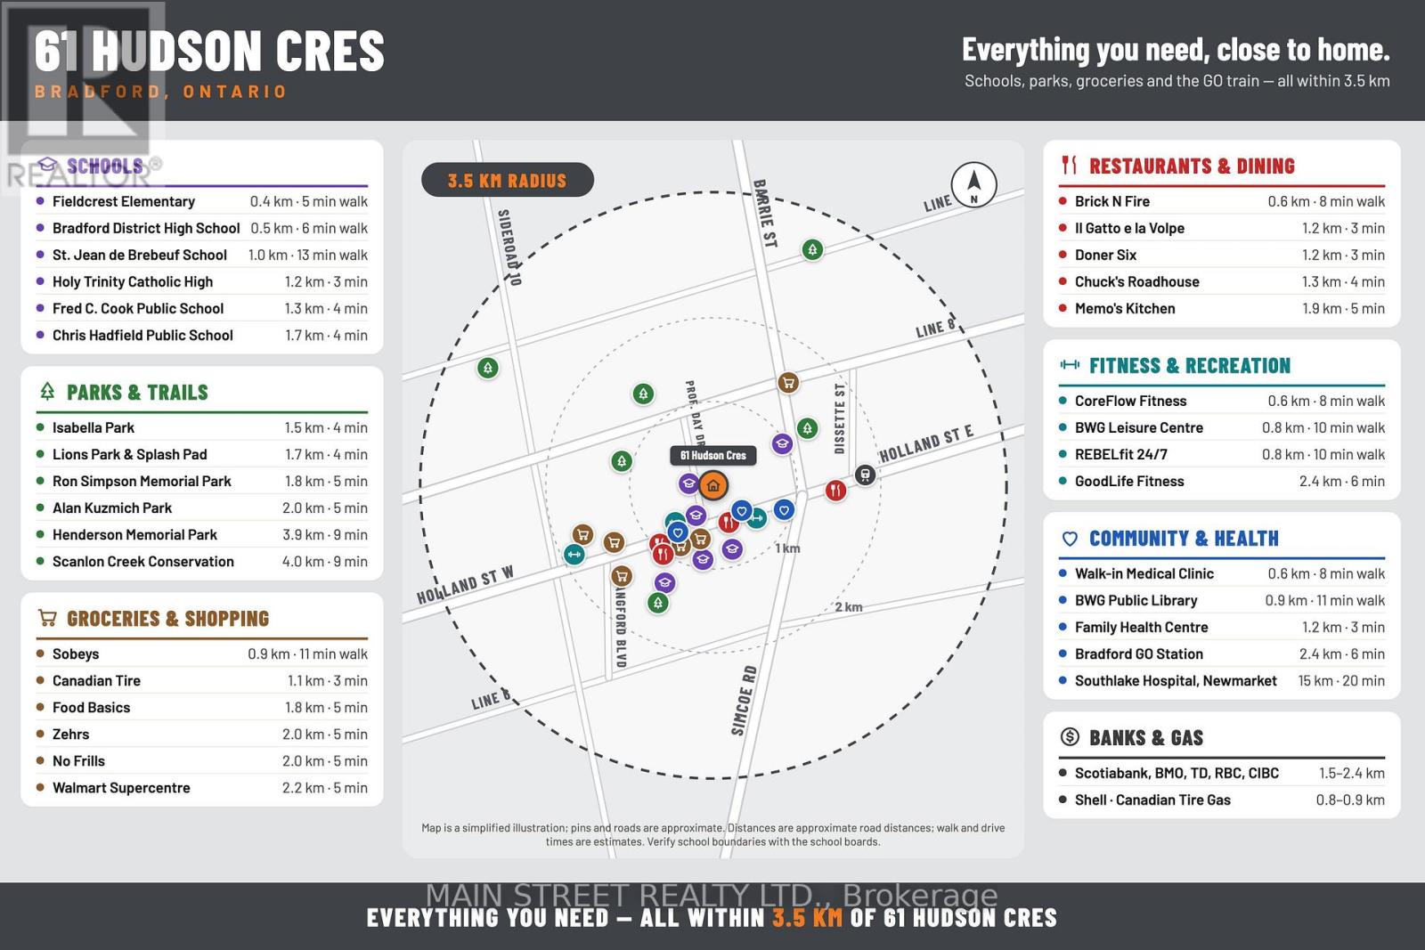
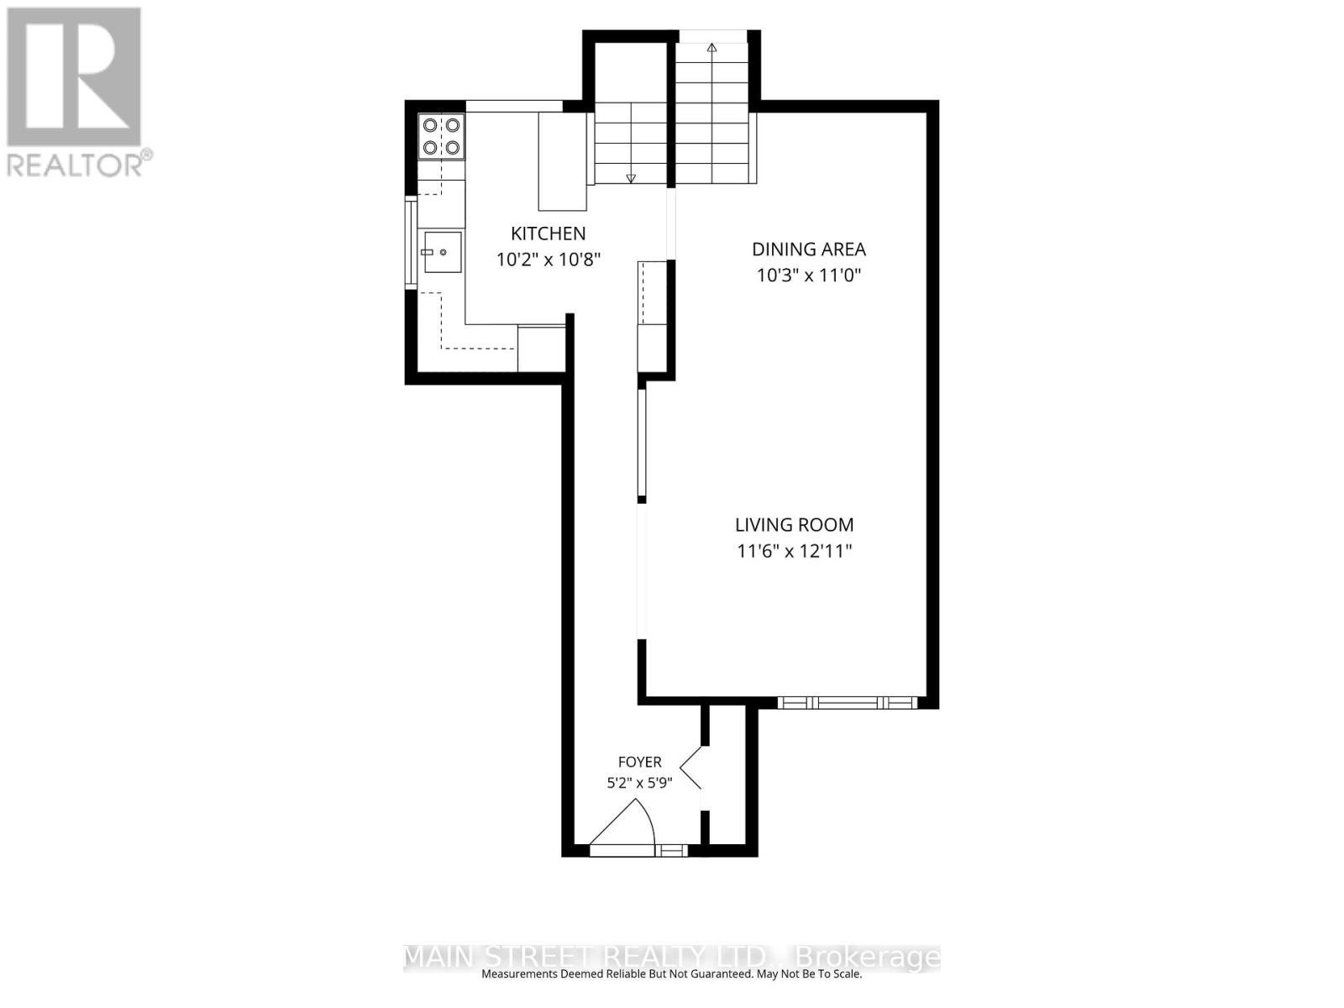
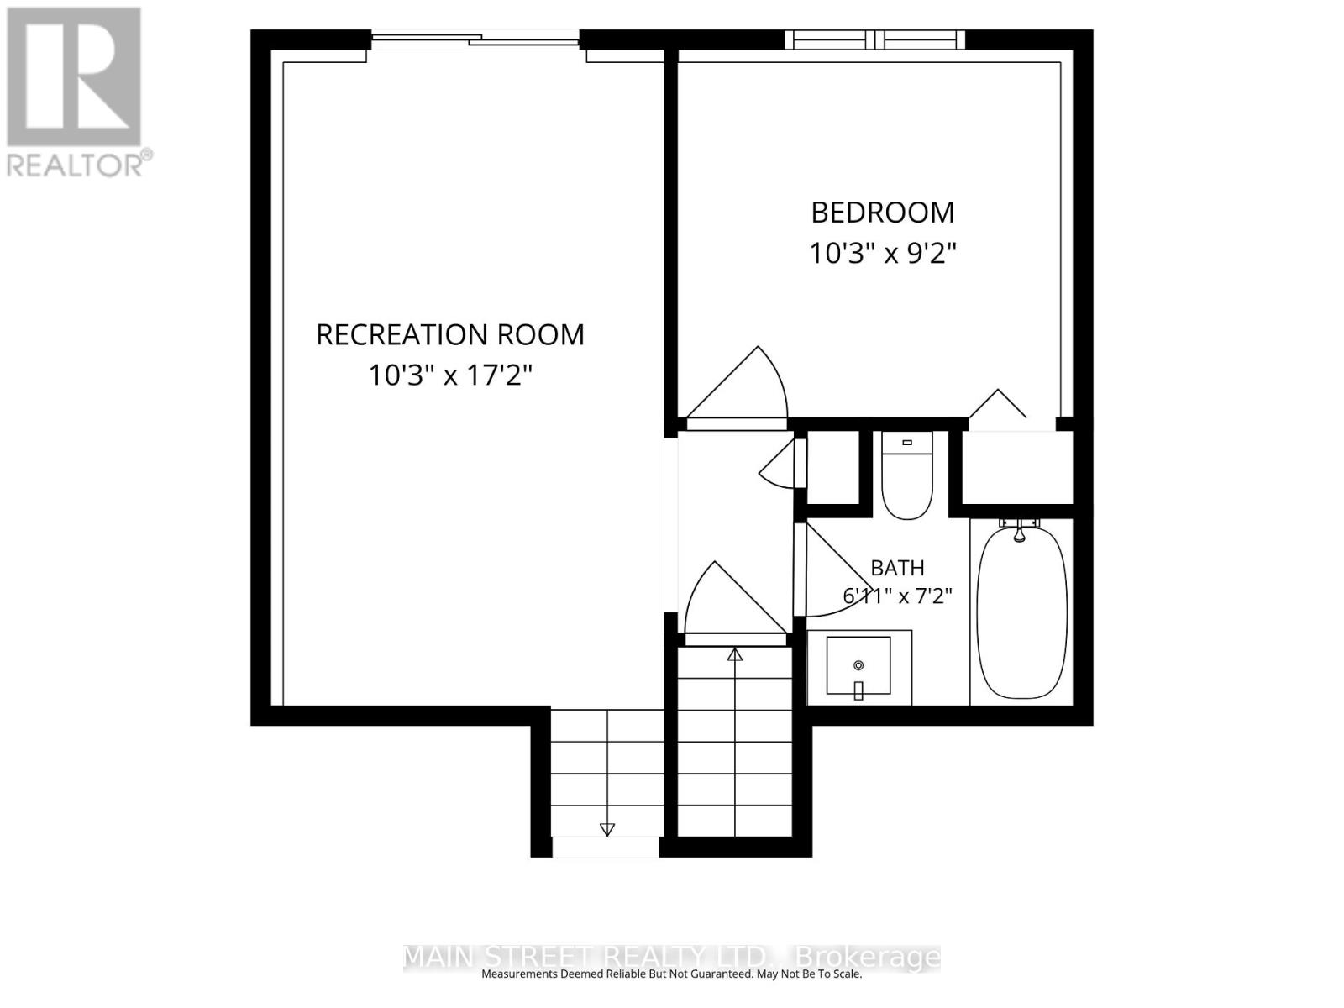
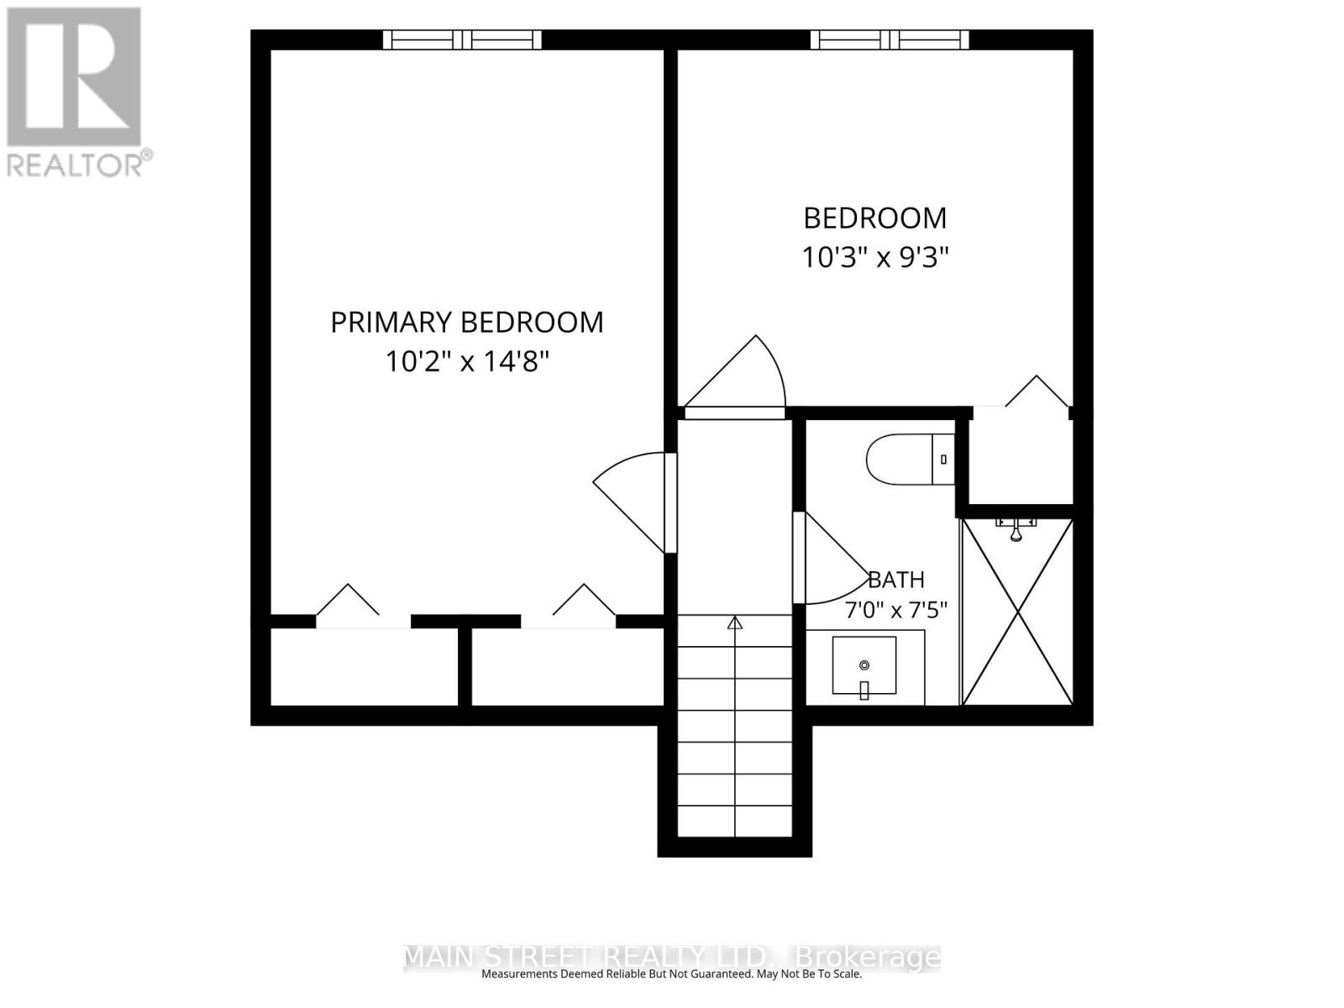
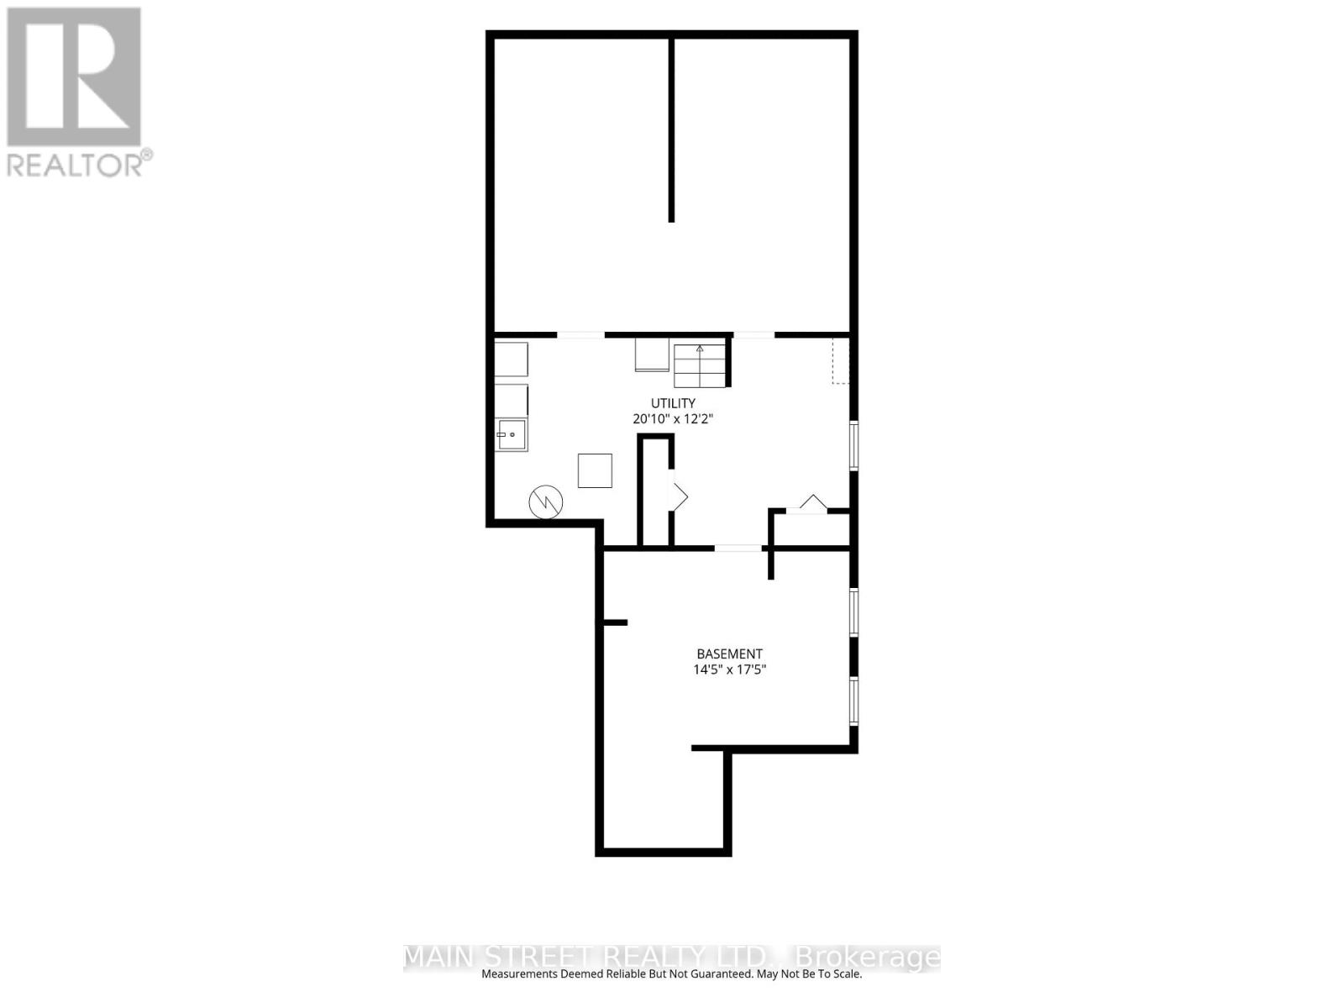
Welcome to 61 Hudson Crescent, tucked away at the quiet end of a family-friendly crescent in one of Bradford's most walkable neighbourhoods. This home sits on a beautiful pie-shaped lot that opens up to a deep, private backyard framed by mature trees. It's a true backyard retreat, with a hard-top gazebo for summer evenings, a garden shed, and low-maintenance native plant gardens. Out front, a deck with glass railing overlooks the street.Location is everything here. A walkway leads directly to Fieldcrest Elementary, and Bradford District High School is just steps away. You're also a short walk from St Theresa of Calcutta the BWG Leisure Centre, the public library and groceries, with the Bradford GO Station and Holland St amenities only minutes away. Inside, this 3-bedroom, 2-bathroom multi-level home offers a bright living and dining room with crown moulding, and a well-laid-out kitchen with stainless steel appliances. The upper level features a fully renovated bathroom with a glass rain shower. The lower-level family room walks out to the yard and is paired with a third bedroom and a second full bath, ideal for guests, teens or a home office. Thoughtful updates include roof shingles (2024), R60 attic insulation (2019), a re-asphalted driveway (2020), and a steel beam added in the basement for solid, quiet floors.A rare chance to get a big lot and an unbeatable walk-to-everything location in Bradford. Come see it for yourself. ** This is a linked property.** (id:63244)
Property Details
| MLS® Number | N14031298 |
| Property Type | Single Family |
| Community Name | Bradford |
| Amenities Near By | Park, Schools |
| Equipment Type | Water Heater, Furnace |
| Features | Carpet Free |
| Parking Space Total | 3 |
| Rental Equipment Type | Water Heater, Furnace |
Building
| Bathroom Total | 2 |
| Bedrooms Above Ground | 3 |
| Bedrooms Below Ground | 1 |
| Bedrooms Total | 4 |
| Appliances | Water Heater, Dishwasher, Dryer, Garage Door Opener, Microwave, Stove, Washer, Window Coverings, Refrigerator |
| Basement Development | Partially Finished |
| Basement Type | N/a (partially Finished) |
| Construction Style Attachment | Detached |
| Construction Style Split Level | Backsplit |
| Cooling Type | Central Air Conditioning |
| Exterior Finish | Brick |
| Foundation Type | Concrete |
| Heating Fuel | Natural Gas |
| Heating Type | Forced Air |
| Size Interior | 1100 - 1500 Sqft |
| Type | House |
| Utility Water | Municipal Water |
Parking
| Garage |
Land
| Acreage | No |
| Fence Type | Fenced Yard |
| Land Amenities | Park, Schools |
| Sewer | Sanitary Sewer |
| Size Depth | 143 Ft ,3 In |
| Size Frontage | 27 Ft ,2 In |
| Size Irregular | 27.2 X 143.3 Ft ; Slight Pie 36.14ftx101.95ftx26.35ftx103 |
| Size Total Text | 27.2 X 143.3 Ft ; Slight Pie 36.14ftx101.95ftx26.35ftx103 |
Rooms
| Level | Type | Length | Width | Dimensions |
|---|---|---|---|---|
| Basement | Bedroom | 4.4 m | 5.32 m | 4.4 m x 5.32 m |
| Basement | Recreational, Games Room | 6.36 m | 3.72 m | 6.36 m x 3.72 m |
| Main Level | Living Room | 5.59 m | 3.38 m | 5.59 m x 3.38 m |
| Main Level | Dining Room | 3.18 m | 424 m | 3.18 m x 424 m |
| Main Level | Kitchen | 2.95 m | 4.13 m | 2.95 m x 4.13 m |
| Upper Level | Primary Bedroom | 4.88 m | 2.95 m | 4.88 m x 2.95 m |
| Upper Level | Bedroom 2 | 3.18 m | 3.35 m | 3.18 m x 3.35 m |
| Ground Level | Family Room | 5.53 m | 2.96 m | 5.53 m x 2.96 m |
| Ground Level | Bedroom 3 | 3.18 m | 3.06 m | 3.18 m x 3.06 m |
Utilities
| Cable | Available |
| Electricity | Installed |
| Sewer | Installed |
Interested?
Contact us for more information

The trademarks REALTOR®, REALTORS®, and the REALTOR® logo are controlled by The Canadian Real Estate Association (CREA) and identify real estate professionals who are members of CREA. The trademarks MLS®, Multiple Listing Service® and the associated logos are owned by The Canadian Real Estate Association (CREA) and identify the quality of services provided by real estate professionals who are members of CREA. The trademark DDF® is owned by The Canadian Real Estate Association (CREA) and identifies CREA's Data Distribution Facility (DDF®)
October 14 2026 03:32:55
Toronto Real Estate Board
Main Street Realty Ltd.