61 Carruthers Crescent Barrie (Grove East), Ontario L4M 6A3

$724,900
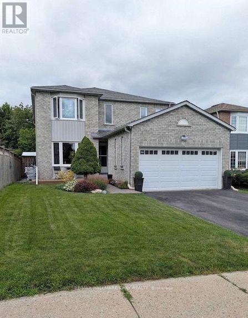
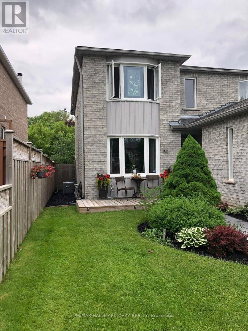
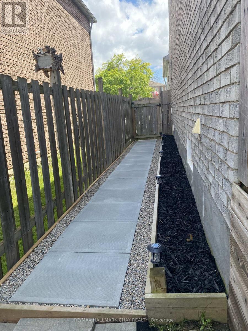
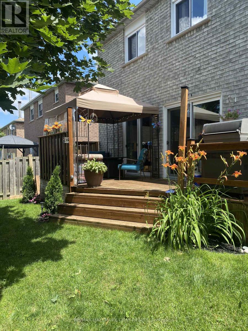
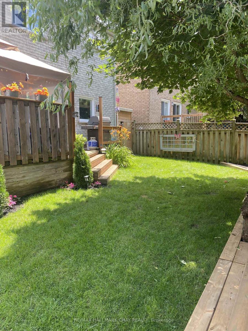
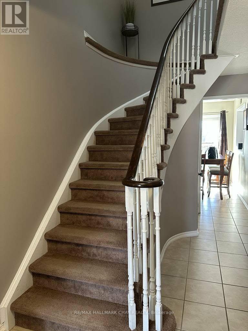
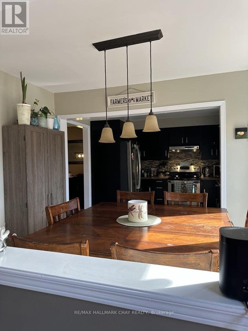
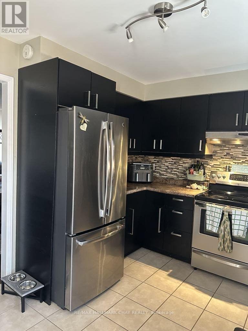
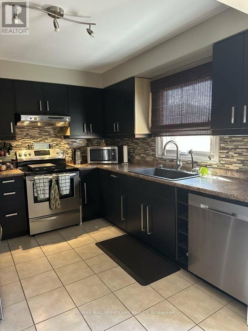
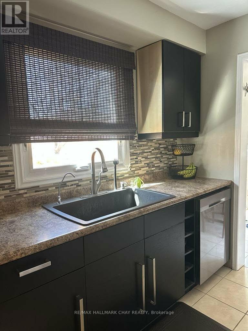
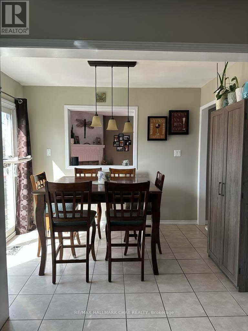
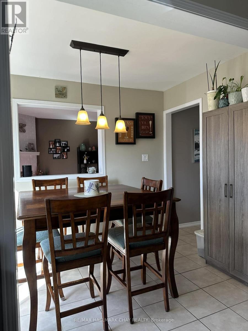
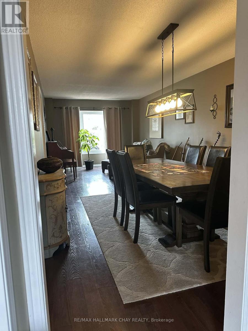
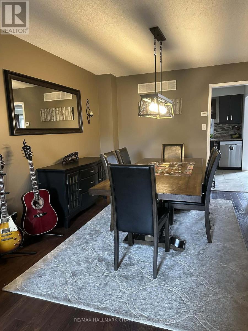
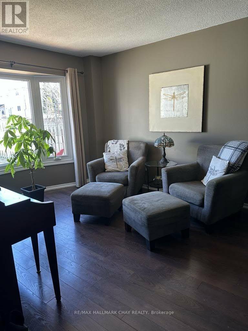
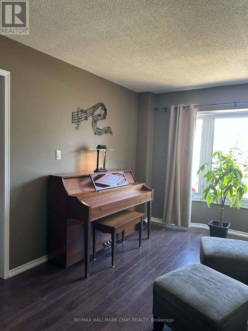
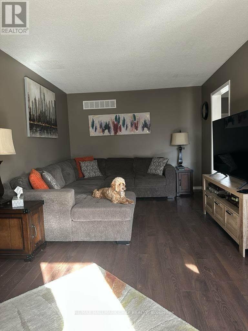
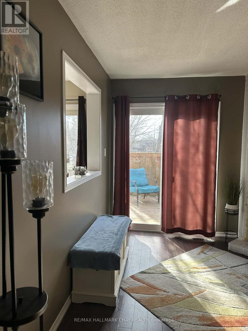
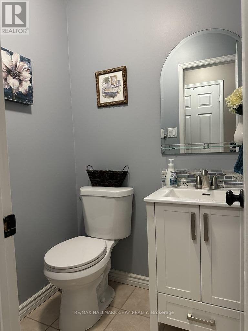
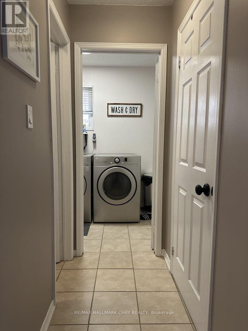
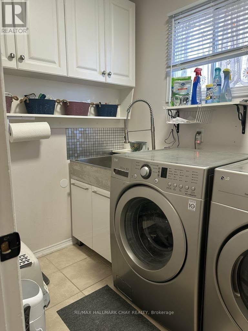
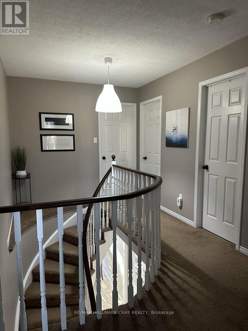
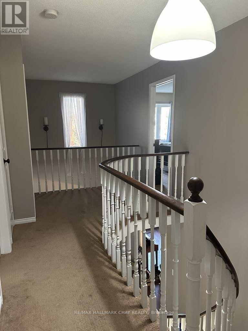
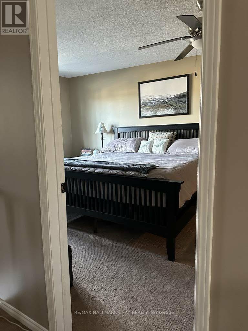
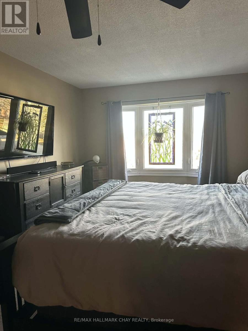
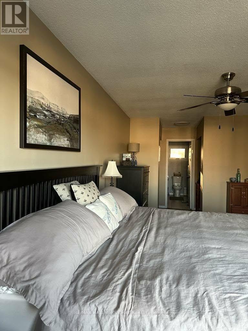
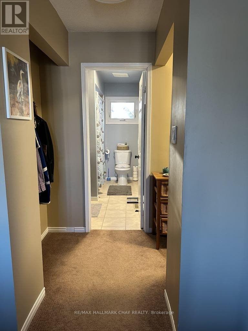
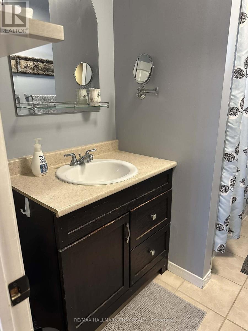
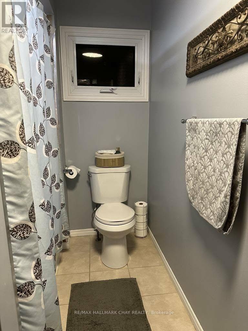
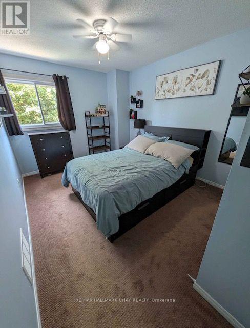
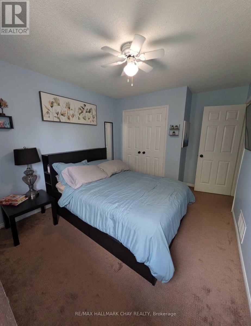
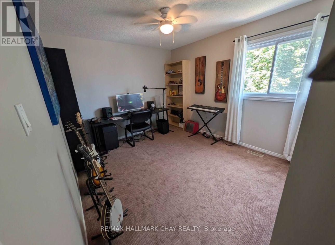
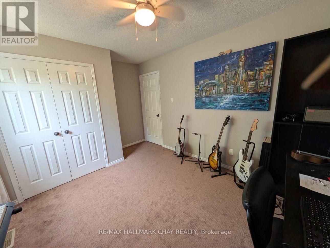
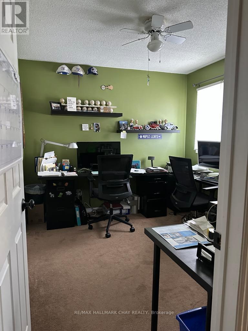
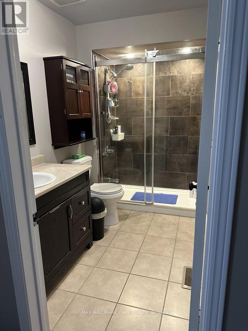
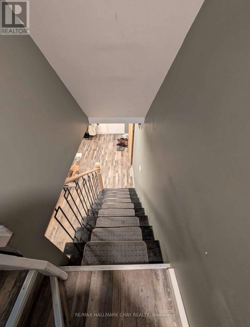
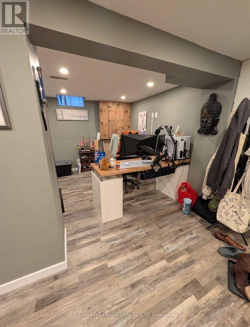
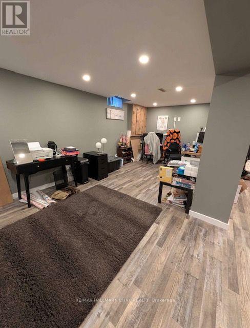
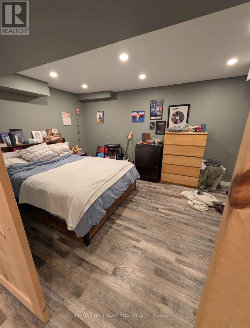
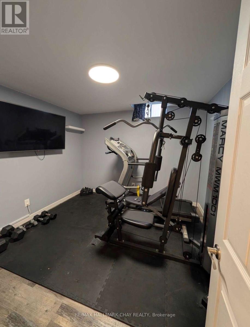
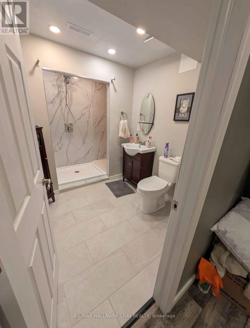
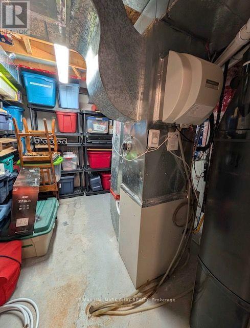
Welcome to 61 Carruthers Crescent, a beautifully maintained all-brick two-storey home tucked away on a quiet, family-friendly crescent in Barrie's desirable east end. Offering 4 bedrooms and 4 bathrooms, this spacious home features a bright eat-in kitchen, formal dining room, generous living room, family room, main-floor laundry and convenient powder room. The fully finished basement adds excellent additional living space with a large recreation/games area, two versatile rooms, large 3-piece bathroom and plenty of storage.Outside, enjoy beautifully landscaped grounds with mature trees, perennial gardens, a private rear fenced yard with large deck. Ideally located just a short walk to Johnson's Beach and Johnson Street Public School, with Eastview Secondary, Georgian Mall, shopping, restaurants, parks and everyday amenities all close by. A wonderful opportunity to enjoy space, comfort and convenience in an established east-end neighbourhood.**Please note: Photos shown were taken while the home was owner-occupied. The home is now vacant and unoccupied.** (id:63244)
Property Details
| MLS® Number | S13886302 |
| Property Type | Single Family |
| Community Name | Grove East |
| Equipment Type | Water Heater |
| Parking Space Total | 3 |
| Rental Equipment Type | Water Heater |
Building
| Bathroom Total | 4 |
| Bedrooms Above Ground | 4 |
| Bedrooms Total | 4 |
| Amenities | Fireplace(s) |
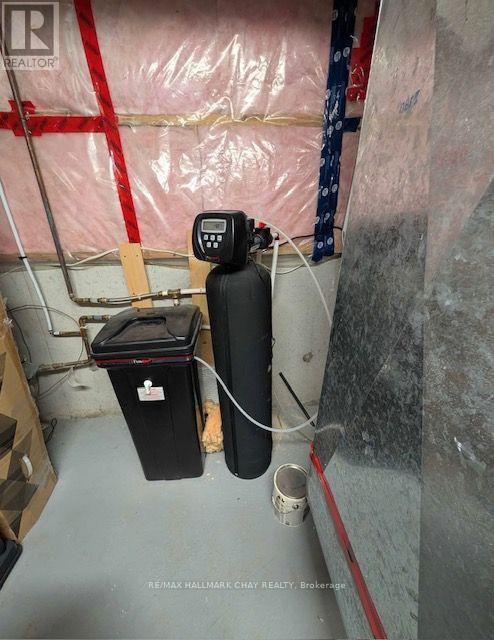
| Appliances | Garage Door Opener Remote(s), Water Softener, Dishwasher, Dryer, Hood Fan, Stove, Washer, Window Coverings, Refrigerator |
| Basement Development | Finished |
| Basement Type | N/a (finished) |
| Construction Style Attachment | Detached |
| Cooling Type | Central Air Conditioning |
| Exterior Finish | Brick |
| Fireplace Present | Yes |
| Flooring Type | Tile, Carpeted, Vinyl, Laminate |
| Foundation Type | Concrete |
| Half Bath Total | 1 |
| Heating Fuel | Natural Gas |
| Heating Type | Forced Air |
| Stories Total | 2 |
| Size Interior | 2000 - 2500 Sqft |
| Type | House |
| Utility Water | Municipal Water |
Parking
| Attached Garage | |
| Garage |
Land
| Acreage | No |
| Sewer | Sanitary Sewer |
| Size Depth | 104 Ft ,1 In |
| Size Frontage | 42 Ft ,8 In |
| Size Irregular | 42.7 X 104.1 Ft |
| Size Total Text | 42.7 X 104.1 Ft |
| Zoning Description | R3 |
Rooms
| Level | Type | Length | Width | Dimensions |
|---|---|---|---|---|
| Second Level | Bedroom 4 | 3.08 m | 2.9 m | 3.08 m x 2.9 m |
| Second Level | Bathroom | 3.02 m | 1.74 m | 3.02 m x 1.74 m |
| Second Level | Primary Bedroom | 5.82 m | 3.26 m | 5.82 m x 3.26 m |
| Second Level | Bathroom | 3.14 m | 1.71 m | 3.14 m x 1.71 m |
| Second Level | Bedroom 2 | 4.12 m | 3.08 m | 4.12 m x 3.08 m |
| Second Level | Bedroom 3 | 3.99 m | 3.02 m | 3.99 m x 3.02 m |
| Basement | Recreational, Games Room | 6.13 m | 5.52 m | 6.13 m x 5.52 m |
| Basement | Exercise Room | 3.26 m | 3.14 m | 3.26 m x 3.14 m |
| Basement | Other | 4.6 m | 3.08 m | 4.6 m x 3.08 m |
| Basement | Bathroom | 2.78 m | 1.86 m | 2.78 m x 1.86 m |
| Basement | Utility Room | 3.54 m | 2.78 m | 3.54 m x 2.78 m |
| Main Level | Kitchen | 5.68 m | 3.09 m | 5.68 m x 3.09 m |
| Main Level | Family Room | 6.65 m | 3.2 m | 6.65 m x 3.2 m |
| Main Level | Living Room | 7.65 m | 3.26 m | 7.65 m x 3.26 m |
| Main Level | Bathroom | 1.49 m | 1.25 m | 1.49 m x 1.25 m |
| Main Level | Laundry Room | 2.78 m | 1.68 m | 2.78 m x 1.68 m |
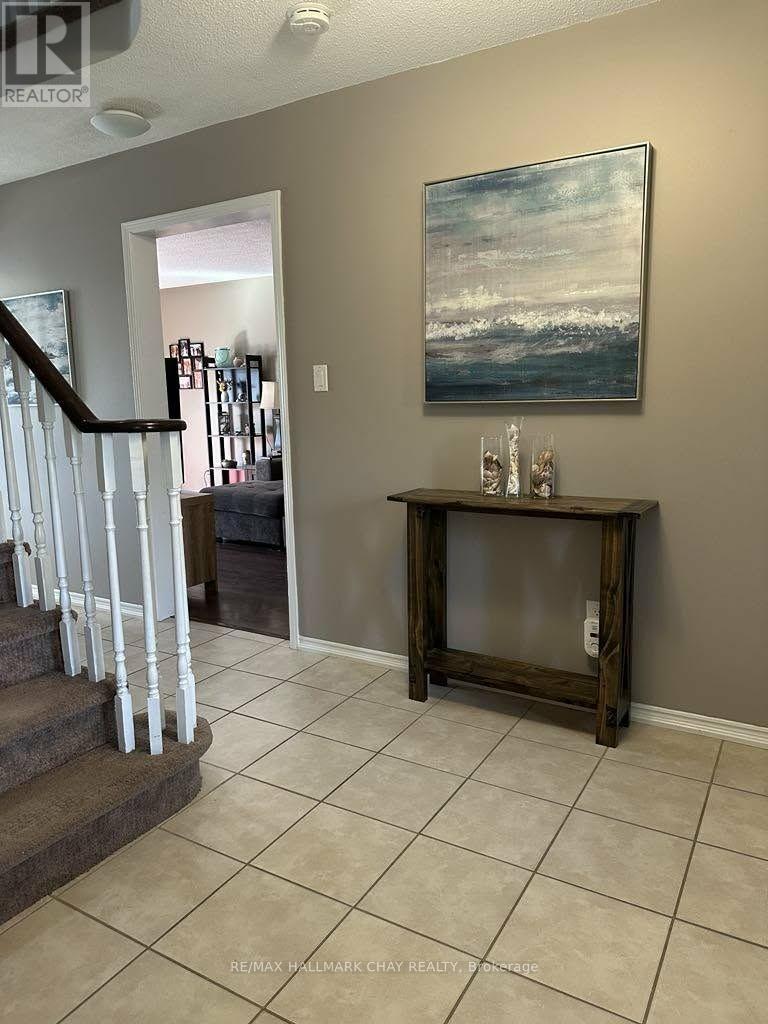
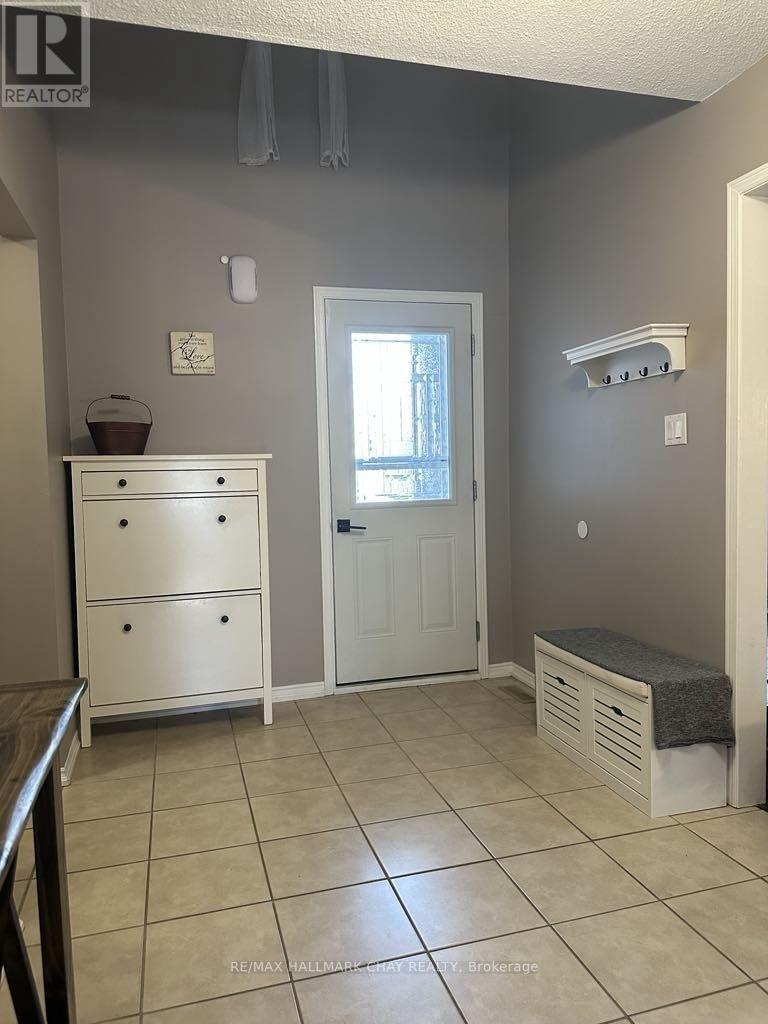
| Main Level | Foyer | 3.96 m | 2.29 m | 3.96 m x 2.29 m |
https://www.realtor.ca/real-estate/30391891/61-carruthers-crescent-barrie-grove-east-grove-east
Interested?
Contact us for more information

The trademarks REALTOR®, REALTORS®, and the REALTOR® logo are controlled by The Canadian Real Estate Association (CREA) and identify real estate professionals who are members of CREA. The trademarks MLS®, Multiple Listing Service® and the associated logos are owned by The Canadian Real Estate Association (CREA) and identify the quality of services provided by real estate professionals who are members of CREA. The trademark DDF® is owned by The Canadian Real Estate Association (CREA) and identifies CREA's Data Distribution Facility (DDF®)
October 12 2026 12:57:30
Toronto Real Estate Board
RE/MAX Hallmark Chay Realty