6 Orsi Court Barrie (Ardagh), Ontario L4N 0C7

$1,199,900
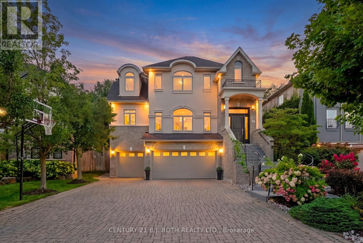
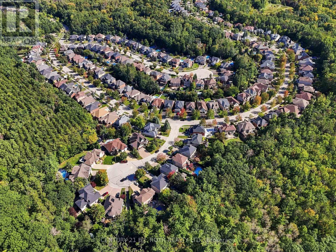
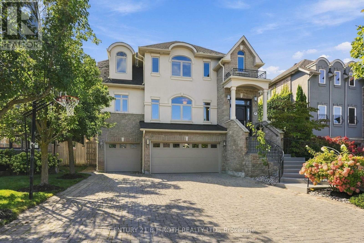
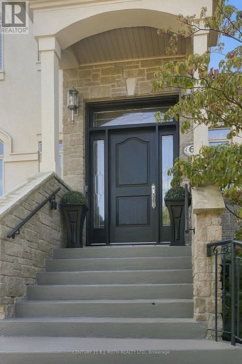
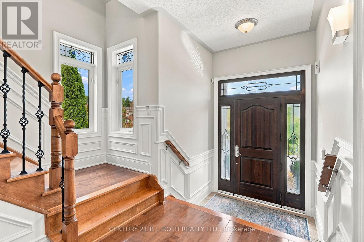
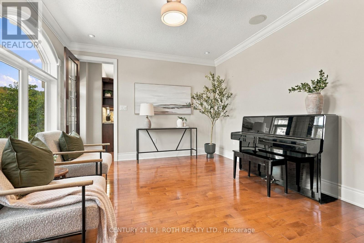
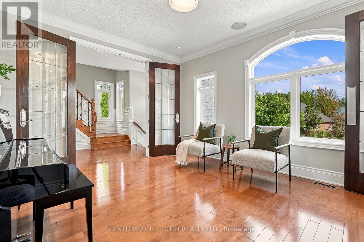
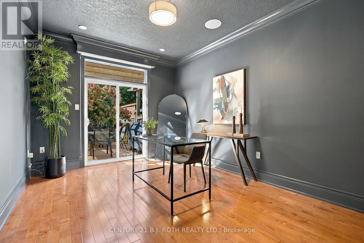
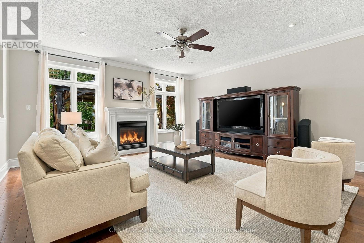
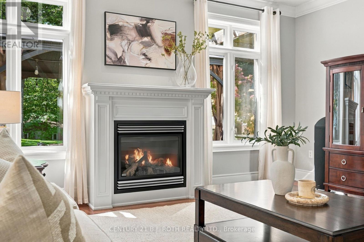
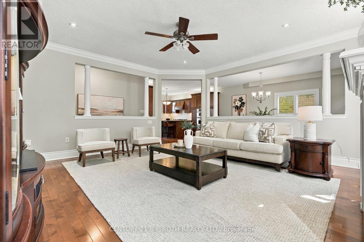
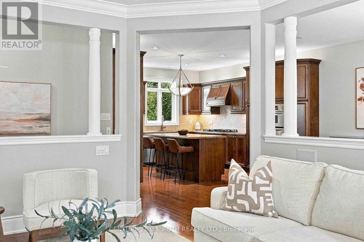
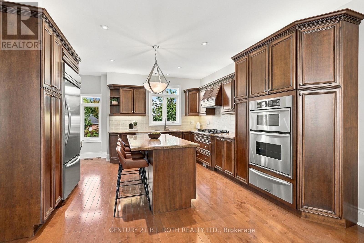
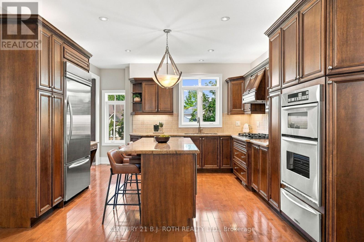
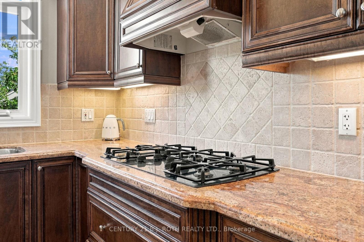
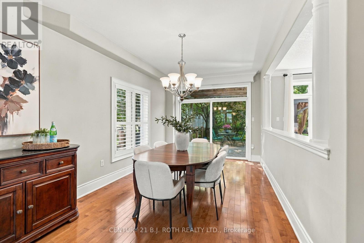
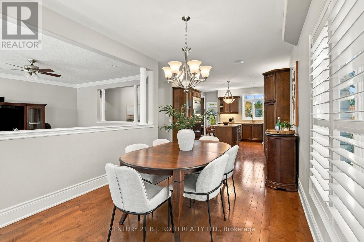
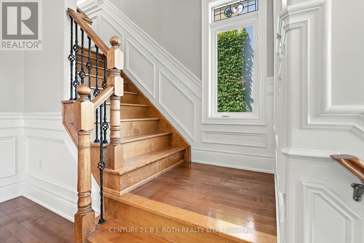
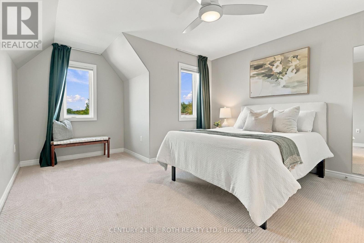
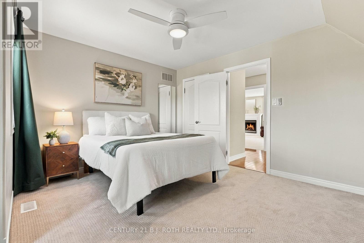
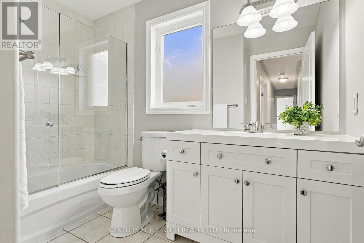
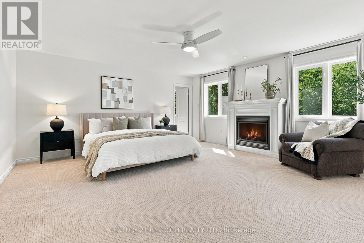
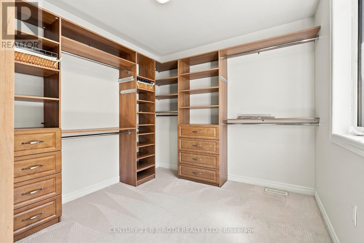
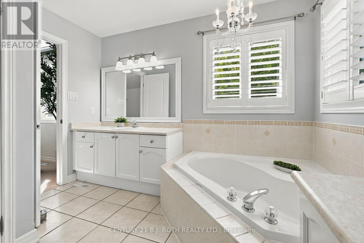
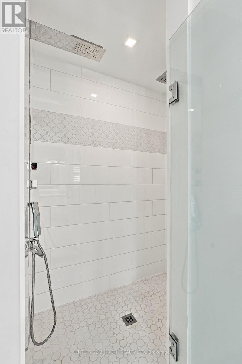
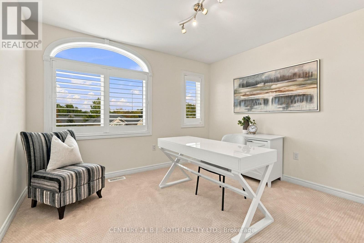
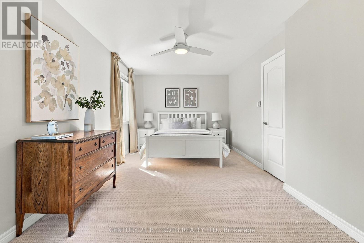
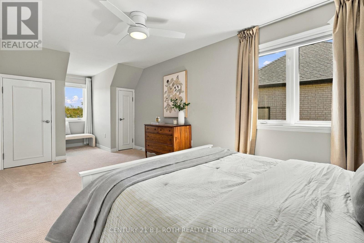
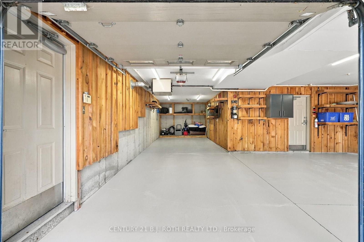
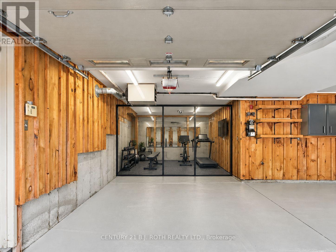
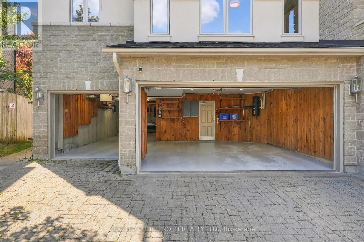
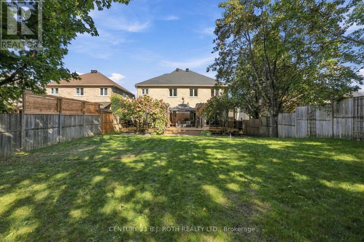
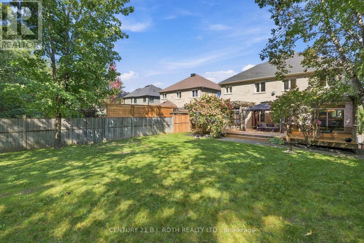
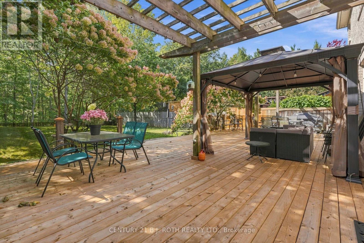
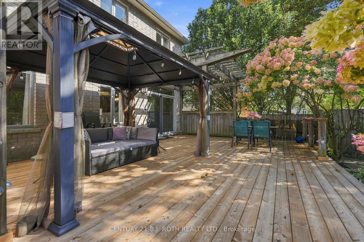
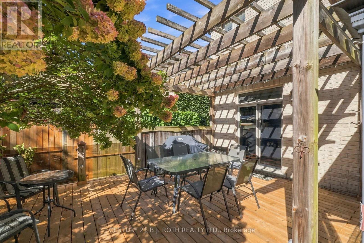
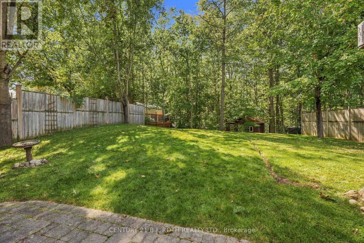
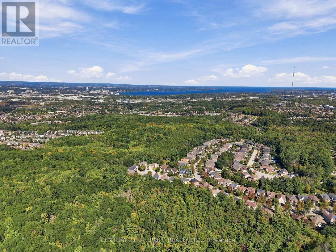
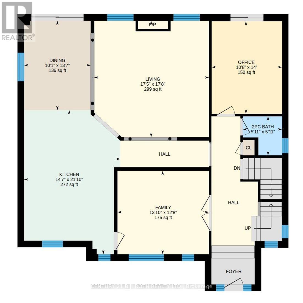
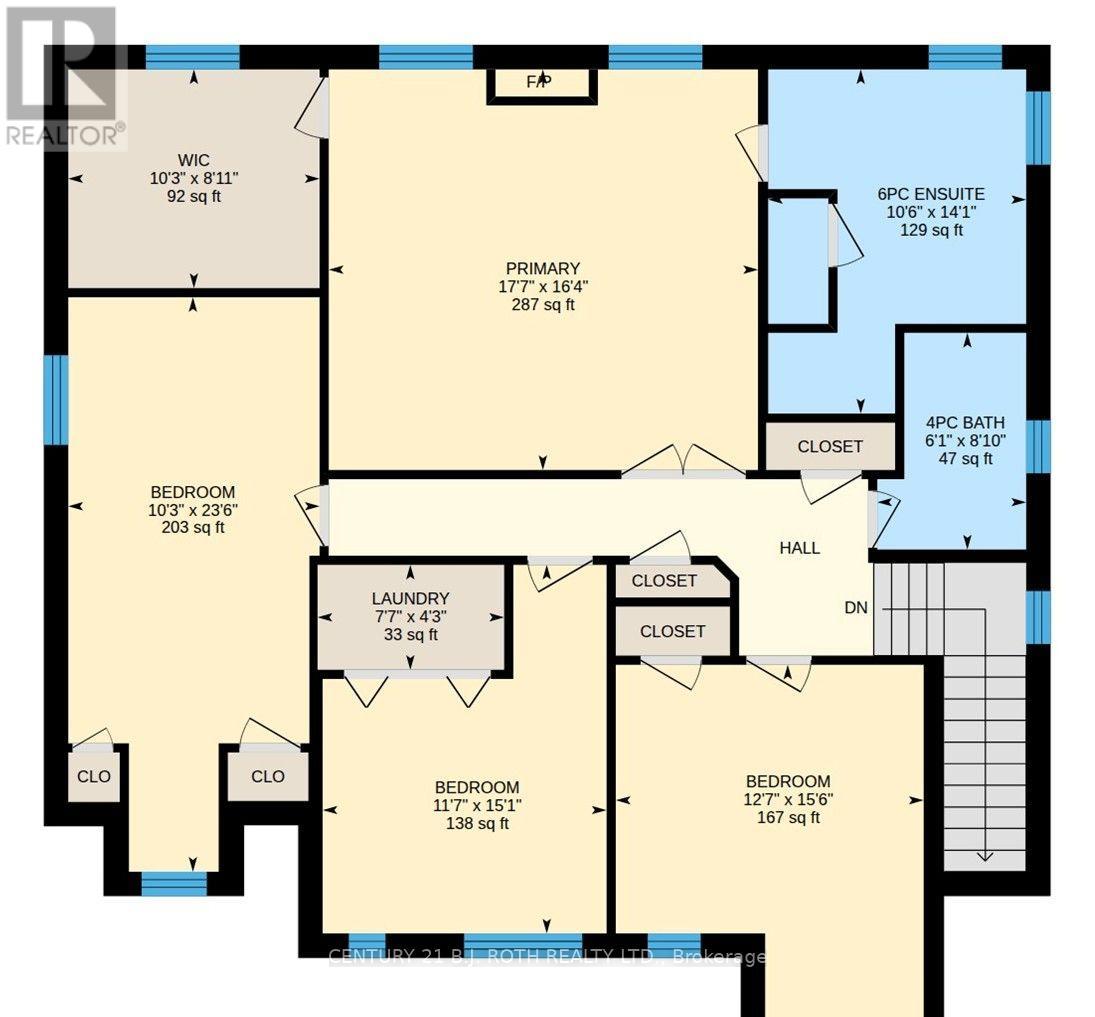
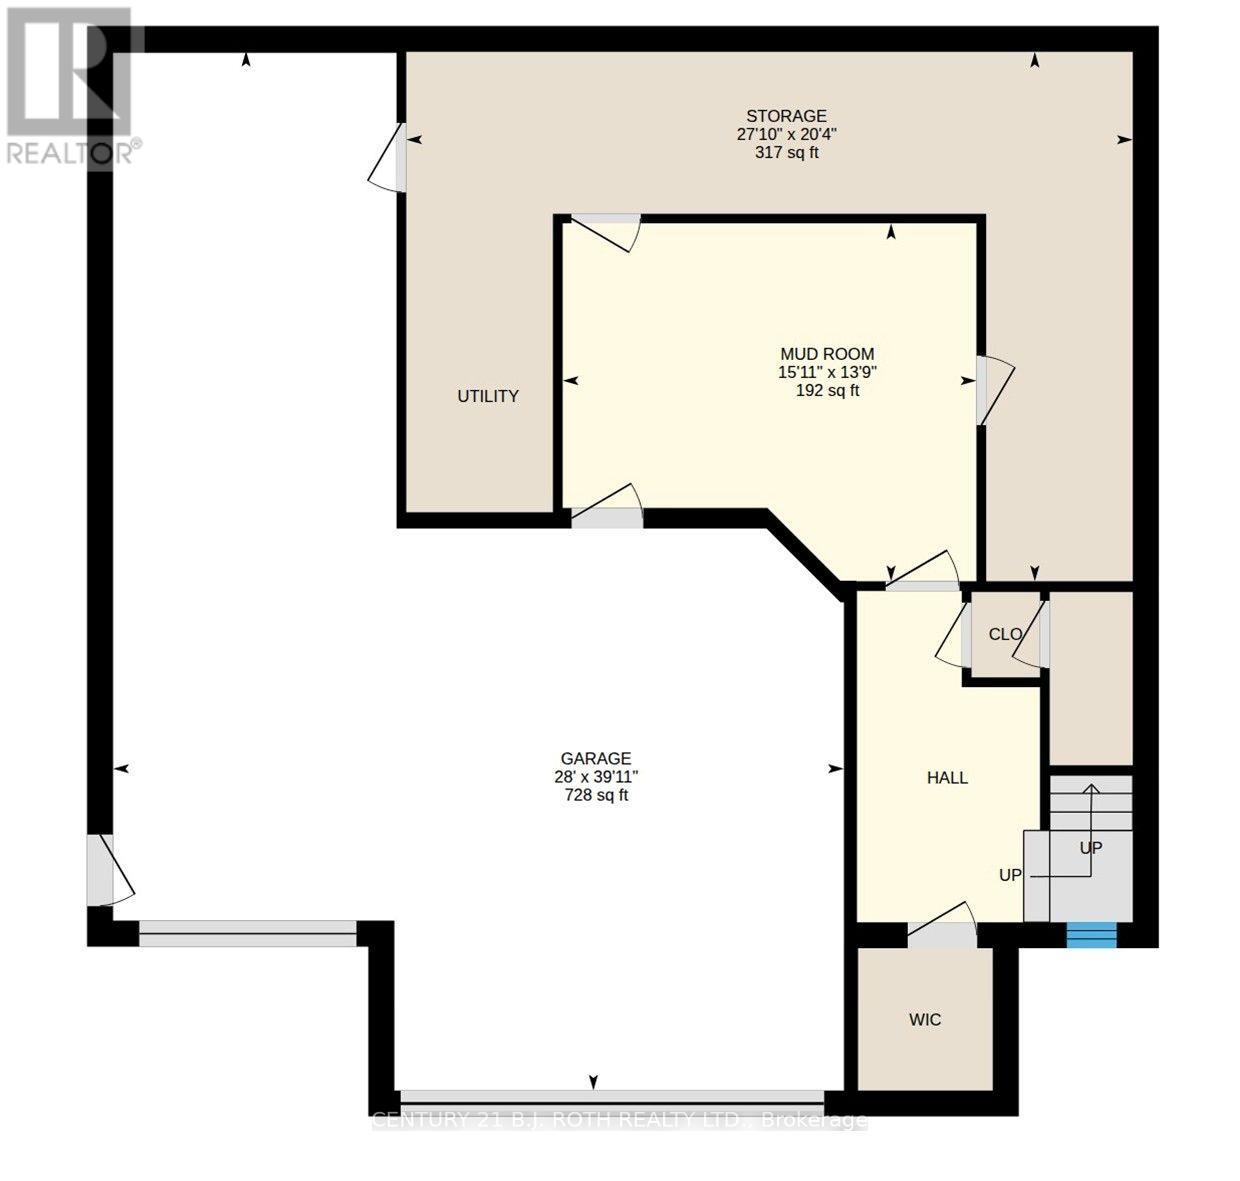
Welcome to 6 Orsi Court, an exceptional residence on one of Barrie's most distinguished streets, surrounded by impressive homes, mature trees and the natural beauty of the Ardagh Bluffs. Offering over 3,000 sq. ft. of finished living space, 4 bedrooms, a dedicated home office and an incredibly rare 4-car garage, this is a property that stands apart. Set on a large, private lot backing directly onto the protected Ardagh Bluffs, the home offers a peaceful, treed backdrop while remaining in the heart of Barrie, just steps from the extensive Ardagh Bluffs Trail System and minutes to everyday amenities. Inside, the home has been meticulously cared for and features beautiful maple hardwood flooring, high ceilings, pot lighting and thoughtfully designed principal rooms. The spacious kitchen is finished with solid maple cabinetry, rich granite countertops, premium KitchenAid appliances and a bar fridge, flowing seamlessly into the large dining and living areas. Built-in surround sound extends through the kitchen, living room and home office, creating an elevated environment for both entertaining and working from home. A separate bonus room provides the perfect setting for a formal dining room, sophisticated sitting room or additional living space. The living room is anchored by a gas fireplace, while upstairs the primary retreat features a second gas fireplace, large walk-in closet with organizers and private ensuite. Perhaps the most impressive feature is the 4-car garage, something exceptionally difficult to find even among estate homes on larger properties. With this amount of space, there is incredible flexibility for a car collection, workshop, storage, home gym or golf simulator while still maintaining ample parking. Private, beautifully maintained and surrounded by some of Barrie's most impressive homes, 6 Orsi Court combines an irreplaceable Ardagh Bluffs setting with space, quality and a level of versatility rarely offered. This is elevated Barrie living. (id:63244)
Open House
This property has open houses!
11:00 am
Ends at:12:30 pm
12:00 pm
Ends at:1:30 pm
Property Details
| MLS® Number | S13824544 |
| Property Type | Single Family |
| Community Name | Ardagh |
| Amenities Near By | Public Transit, Place Of Worship, Park, Schools |
| Community Features | School Bus |
| Equipment Type | None |
| Features | Cul-de-sac, Gazebo, Sump Pump |
| Parking Space Total | 10 |
| Rental Equipment Type | None |
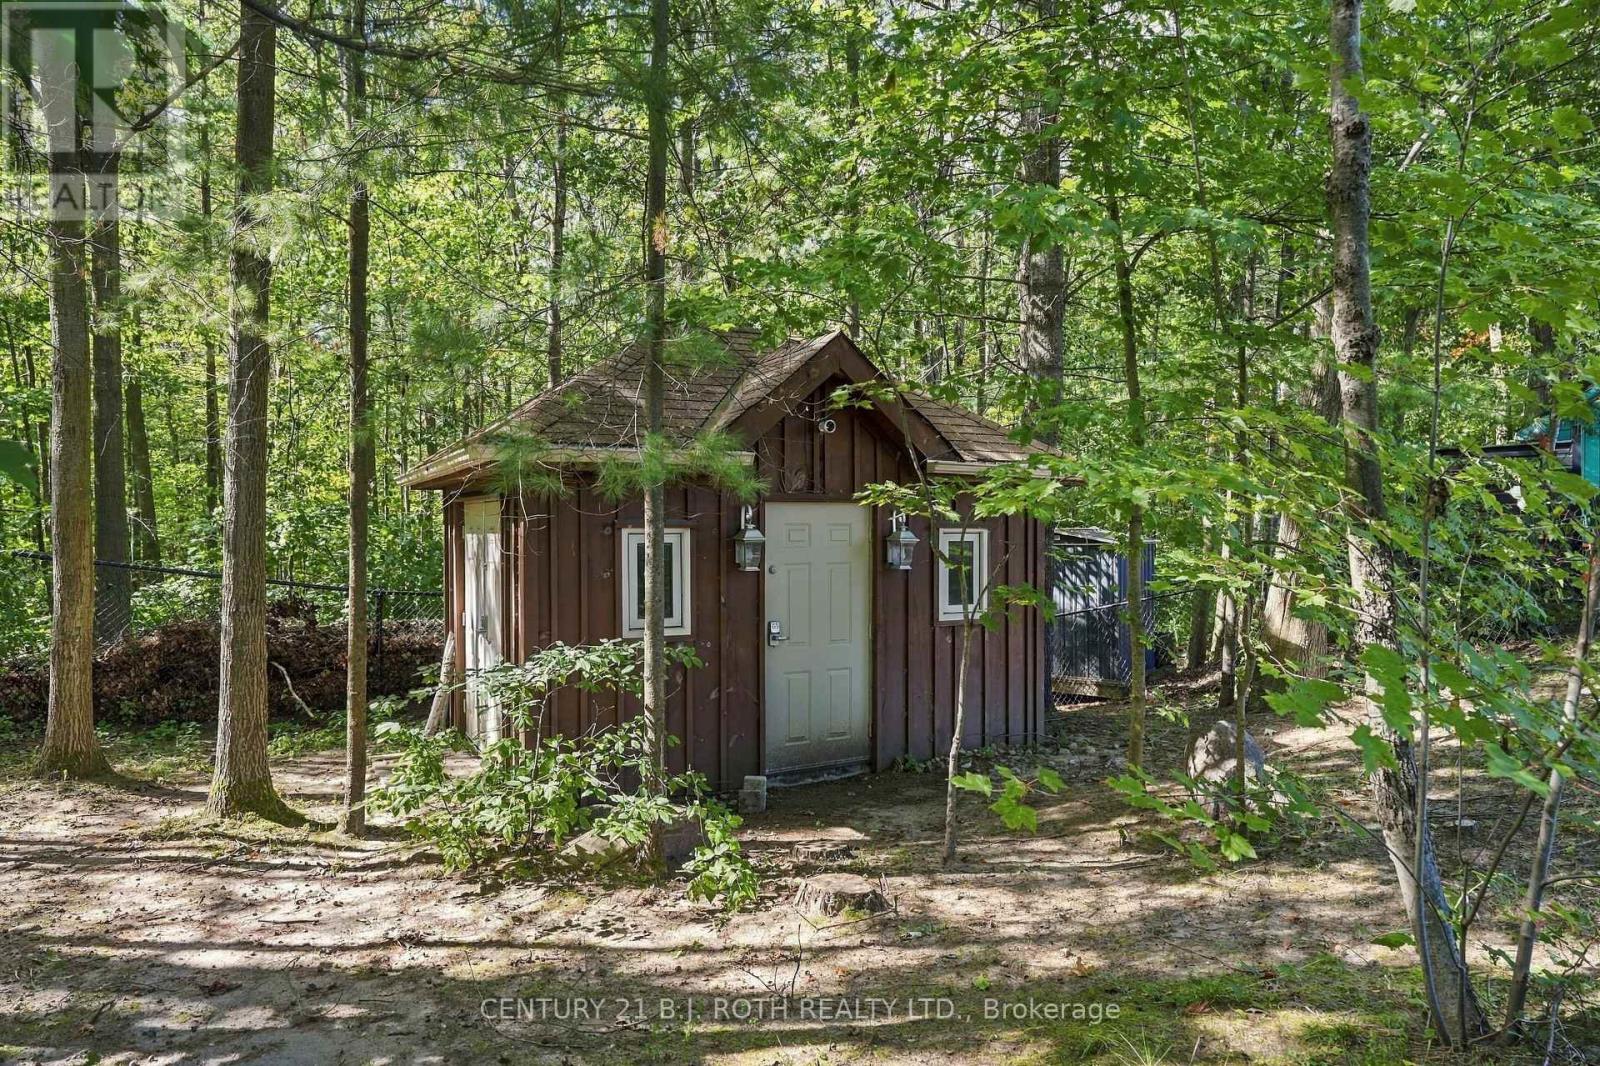
| Structure | Deck, Shed |
Building
| Bathroom Total | 3 |
| Bedrooms Above Ground | 5 |
| Bedrooms Total | 5 |
| Age | 16 To 30 Years |
| Amenities | Fireplace(s) |
| Appliances | Oven - Built-in, Water Heater, Garburator, Central Vacuum, Garage Door Opener Remote(s), Range, Dishwasher, Dryer, Microwave, Oven, Washer, Window Coverings, Wine Fridge, Refrigerator |
| Basement Development | Partially Finished |
| Basement Type | Partial (partially Finished) |
| Construction Style Attachment | Detached |
| Cooling Type | Central Air Conditioning |
| Exterior Finish | Stone, Stucco |
| Fire Protection | Security System |
| Fireplace Present | Yes |
| Fireplace Total | 2 |
| Foundation Type | Poured Concrete |
| Half Bath Total | 1 |
| Heating Fuel | Natural Gas |
| Heating Type | Forced Air |
| Stories Total | 2 |
| Size Interior | 3000 - 3500 Sqft |
| Type | House |
| Utility Water | Municipal Water |
Parking
| Attached Garage | |
| Garage |
Land
| Acreage | No |
| Fence Type | Fully Fenced |
| Land Amenities | Public Transit, Place Of Worship, Park, Schools |
| Landscape Features | Landscaped |
| Sewer | Sanitary Sewer |
| Size Depth | 190 Ft ,1 In |
| Size Frontage | 49 Ft ,4 In |
| Size Irregular | 49.4 X 190.1 Ft |
| Size Total Text | 49.4 X 190.1 Ft |
Rooms
| Level | Type | Length | Width | Dimensions |
|---|---|---|---|---|
| Second Level | Bathroom | 3.23 m | 4.3 m | 3.23 m x 4.3 m |
| Second Level | Bathroom | 1.86 m | 2.47 m | 1.86 m x 2.47 m |
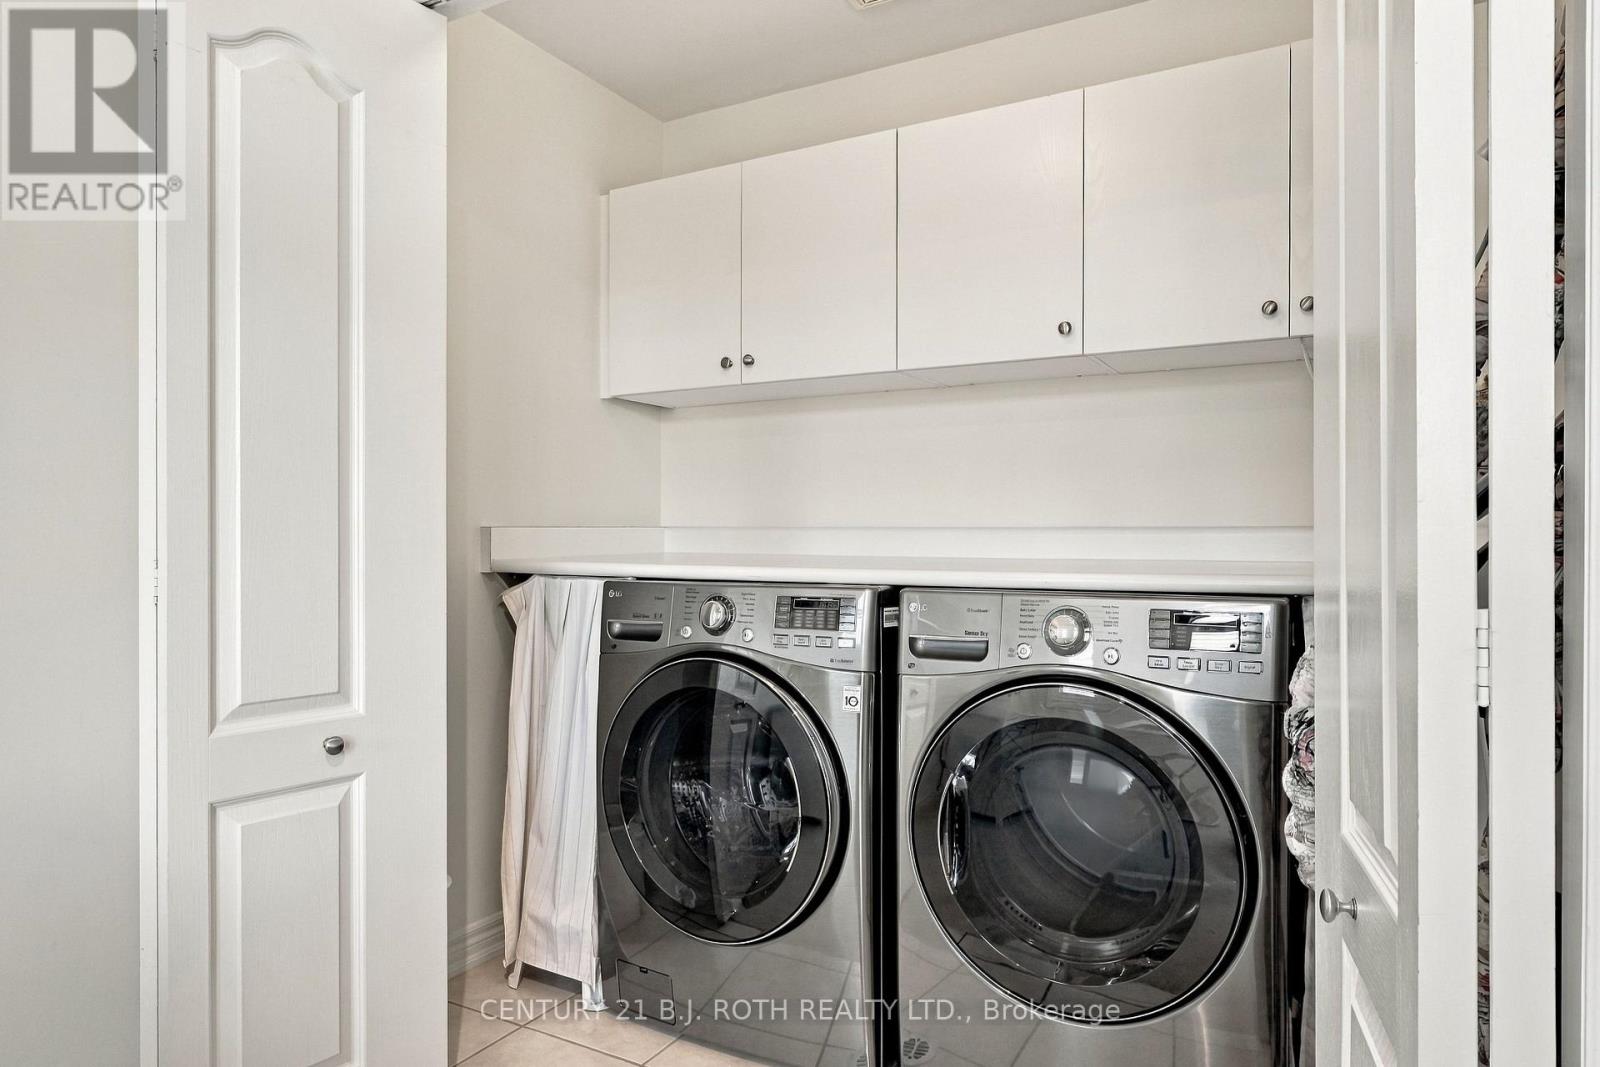
| Second Level | Laundry Room | 2.35 m | 1.31 m | 2.35 m x 1.31 m |
| Second Level | Primary Bedroom | 5.4 m | 5 m | 5.4 m x 5 m |
| Second Level | Bedroom | 3.14 m | 7.19 m | 3.14 m x 7.19 m |
| Second Level | Bedroom | 3.57 m | 4.6 m | 3.57 m x 4.6 m |
| Second Level | Bedroom | 3.87 m | 4.76 m | 3.87 m x 4.76 m |
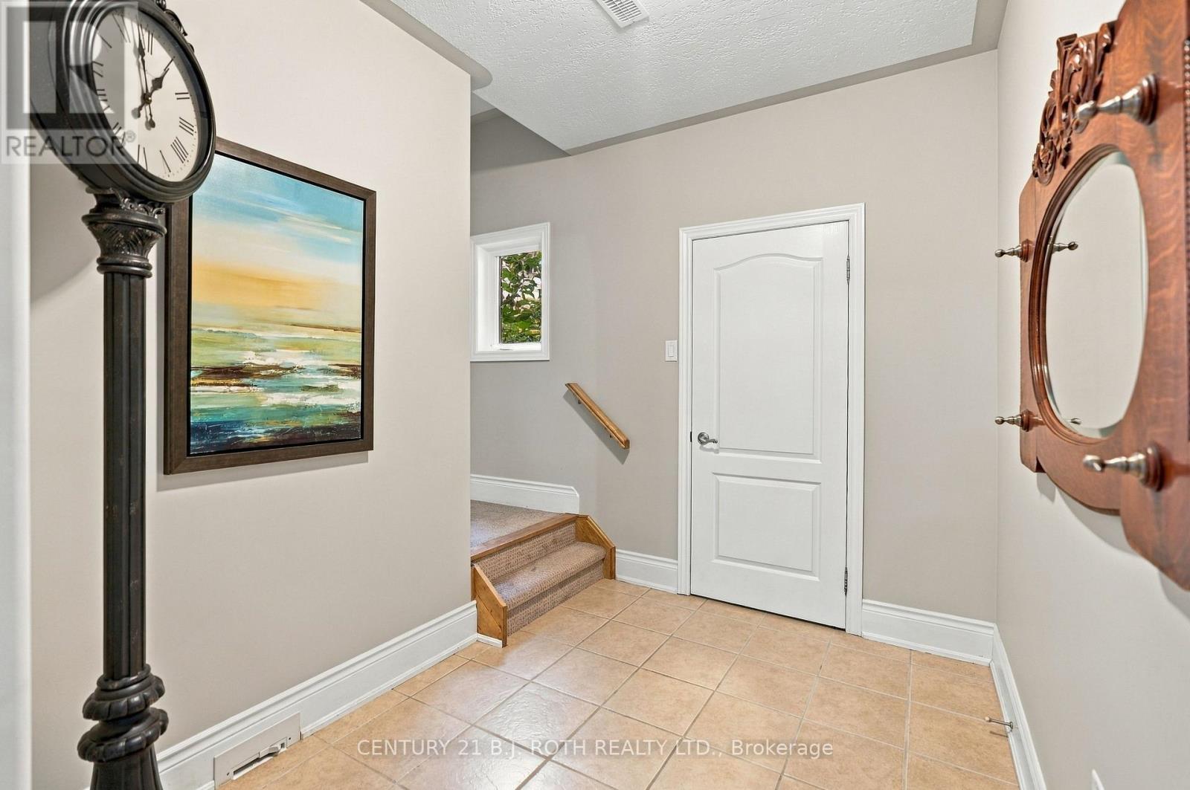
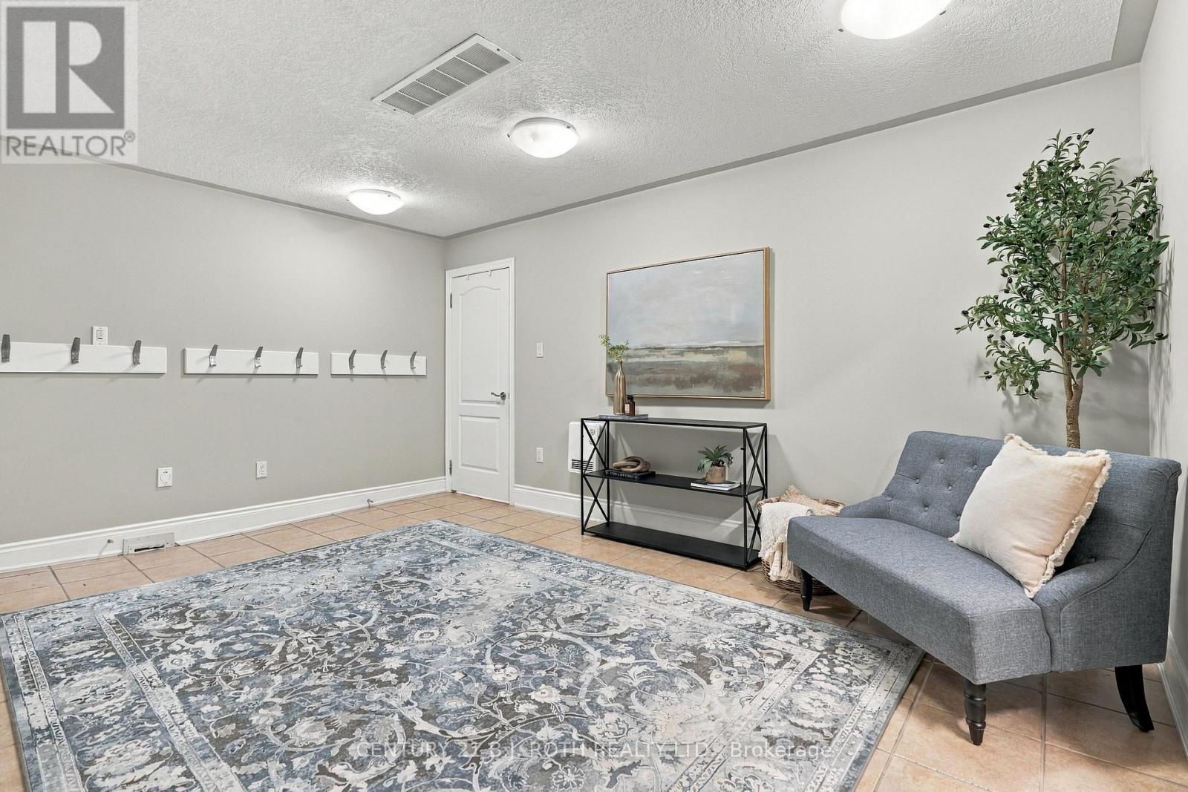
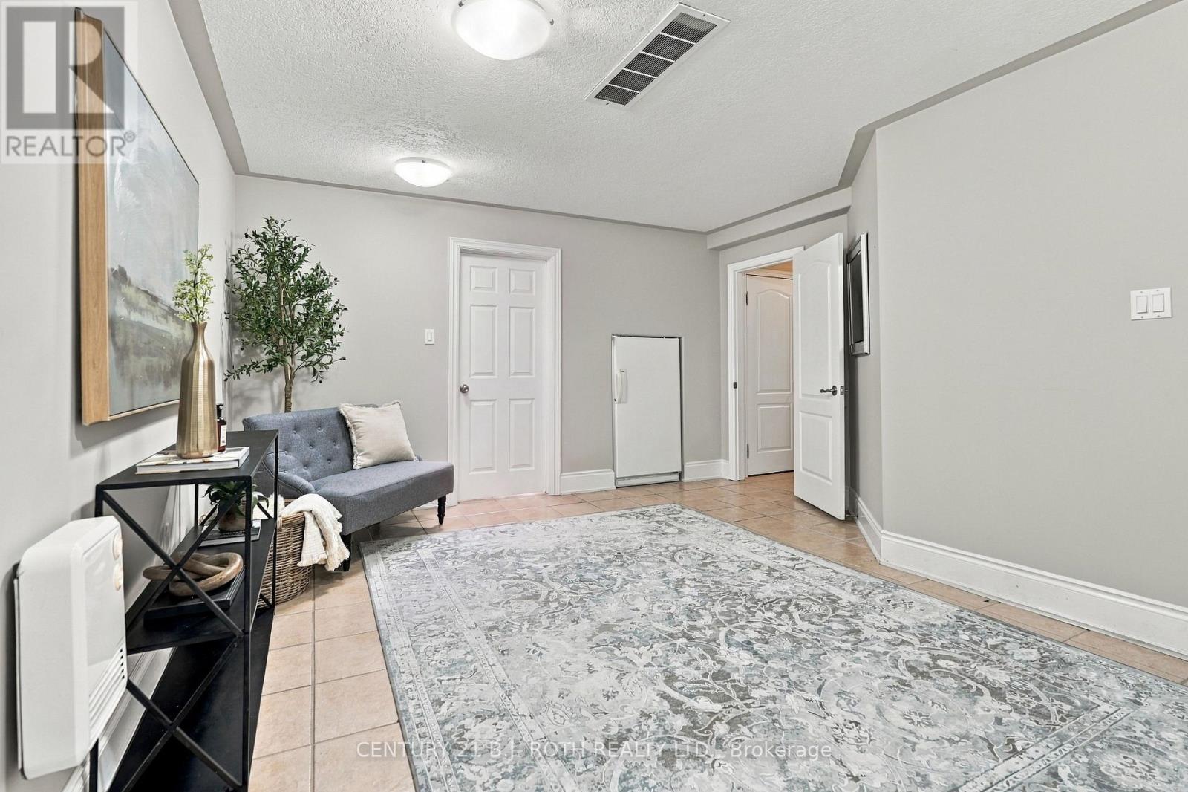
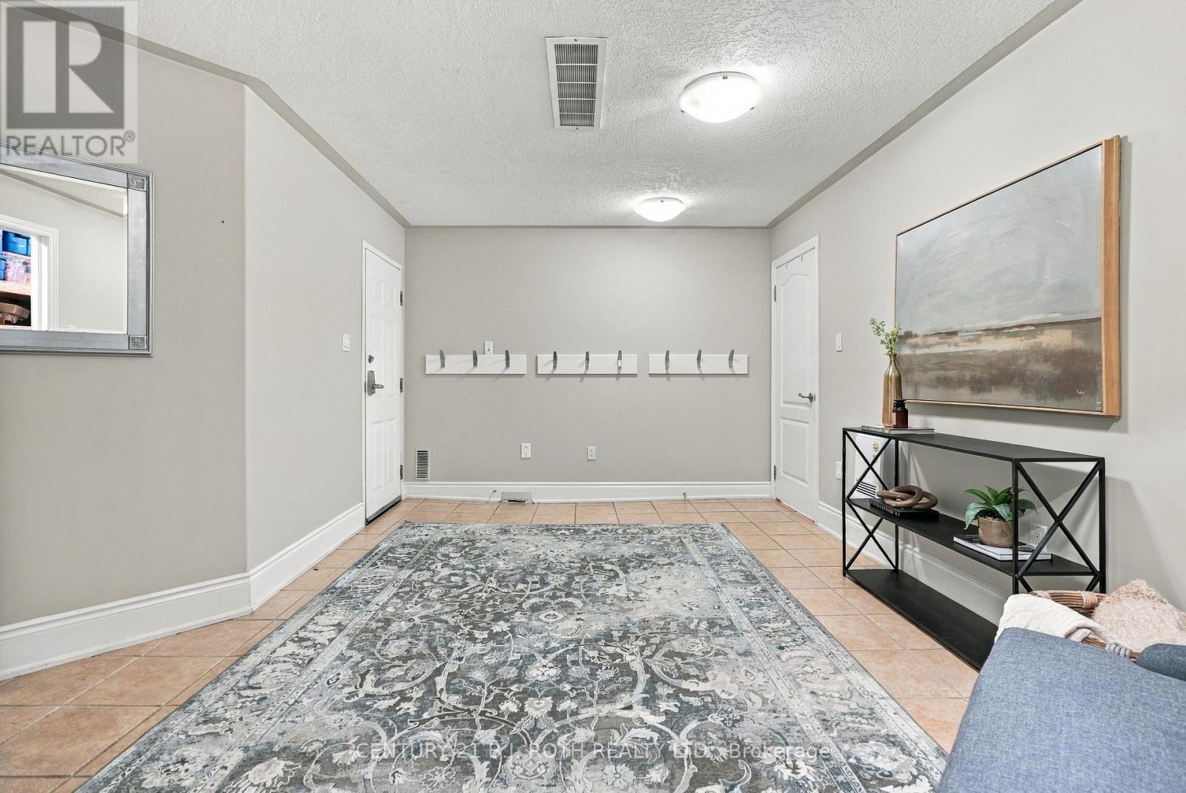
| Basement | Mud Room | 4.61 m | 4.24 m | 4.61 m x 4.24 m |
| Basement | Other | 8.26 m | 6.22 m | 8.26 m x 6.22 m |
| Main Level | Living Room | 5.33 m | 5.43 m | 5.33 m x 5.43 m |
| Main Level | Kitchen | 4.48 m | 6.43 m | 4.48 m x 6.43 m |
| Main Level | Dining Room | 3.08 m | 4.18 m | 3.08 m x 4.18 m |
| Main Level | Family Room | 3.99 m | 3.9 m | 3.99 m x 3.9 m |
| Main Level | Office | 3.29 m | 4.27 m | 3.29 m x 4.27 m |
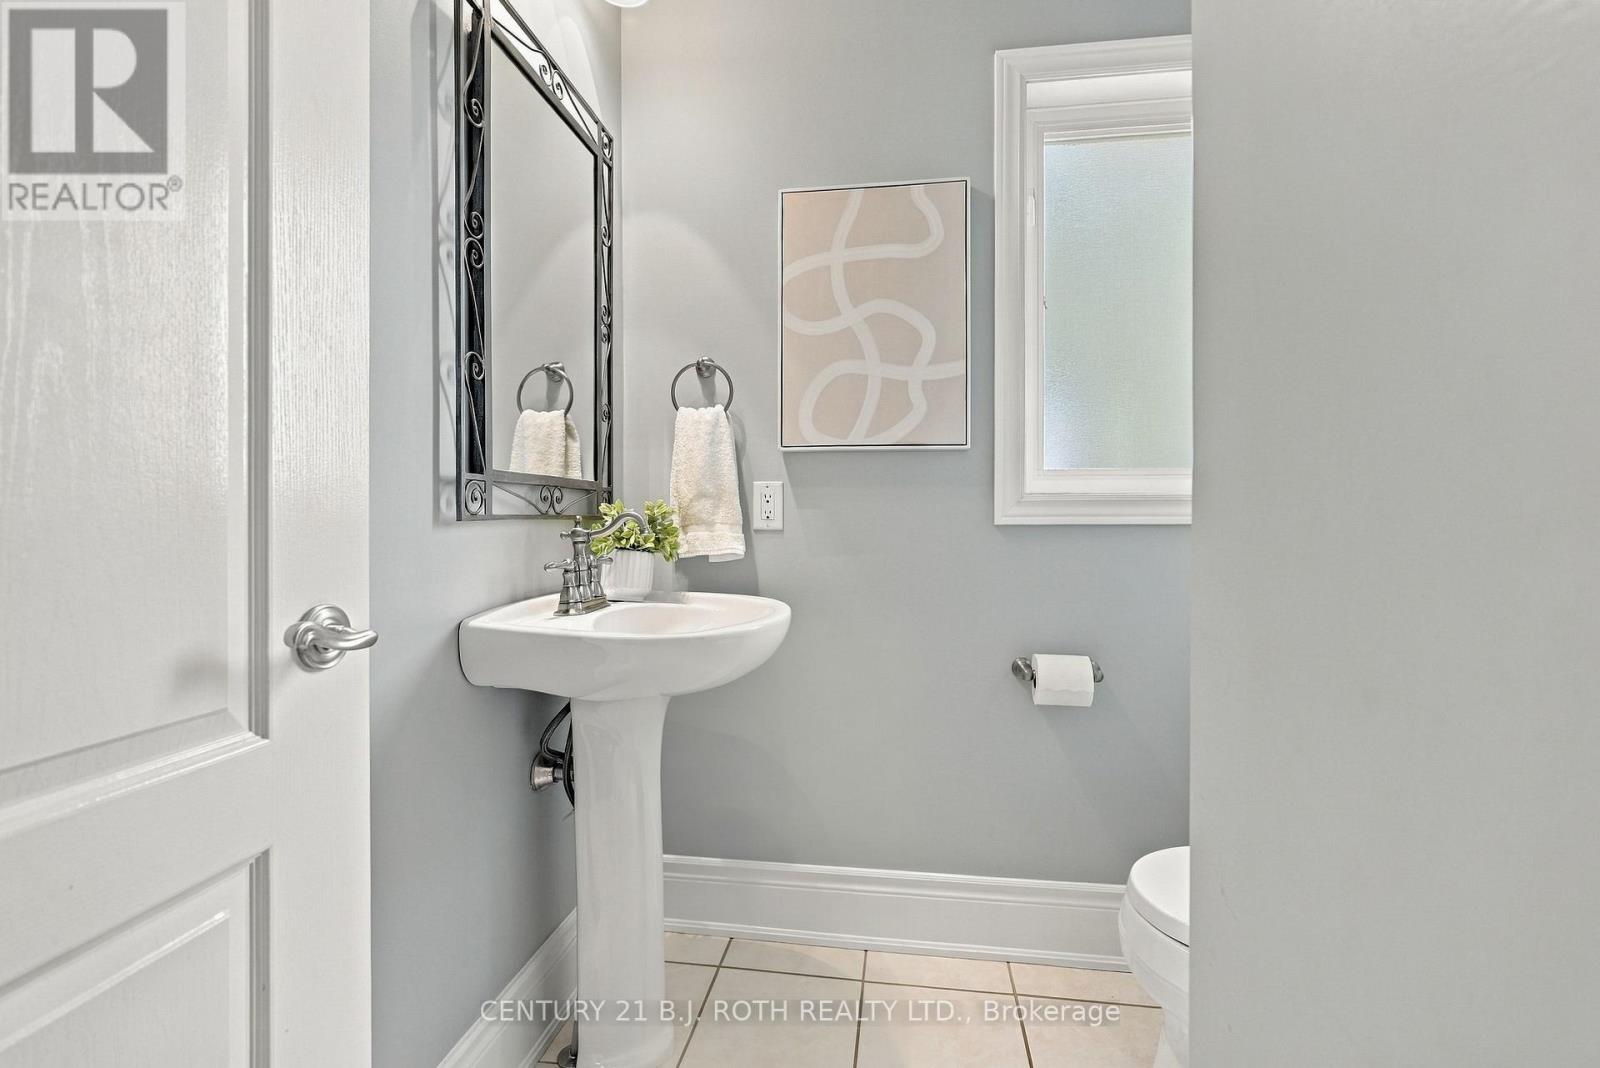
| Main Level | Bathroom | 1.56 m | 1.56 m | 1.56 m x 1.56 m |
https://www.realtor.ca/real-estate/30323362/6-orsi-court-barrie-ardagh-ardagh
Interested?
Contact us for more information

The trademarks REALTOR®, REALTORS®, and the REALTOR® logo are controlled by The Canadian Real Estate Association (CREA) and identify real estate professionals who are members of CREA. The trademarks MLS®, Multiple Listing Service® and the associated logos are owned by The Canadian Real Estate Association (CREA) and identify the quality of services provided by real estate professionals who are members of CREA. The trademark DDF® is owned by The Canadian Real Estate Association (CREA) and identifies CREA's Data Distribution Facility (DDF®)
September 24 2026 06:04:39
Toronto Real Estate Board
Century 21 B.j. Roth Realty Ltd.