6 Oren Boulevard Barrie (Sunnidale), Ontario L4N 4M1

$664,900
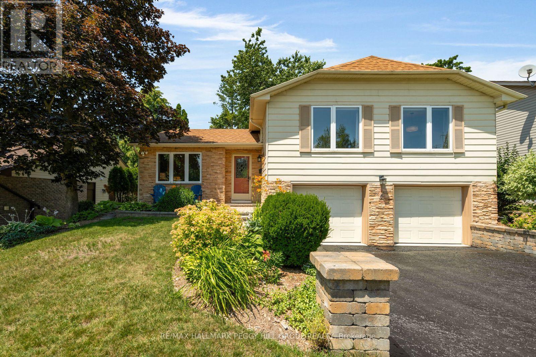
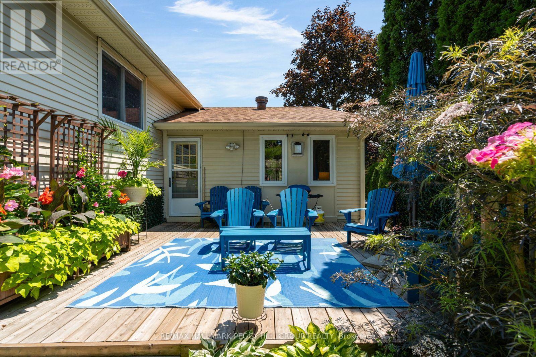
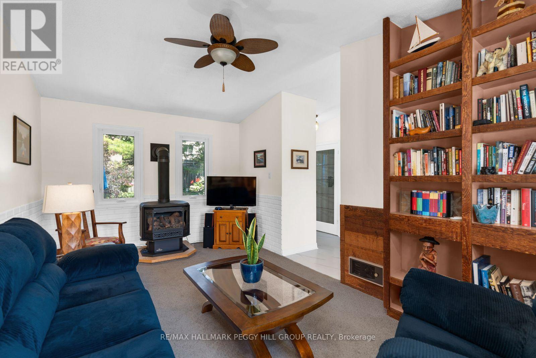
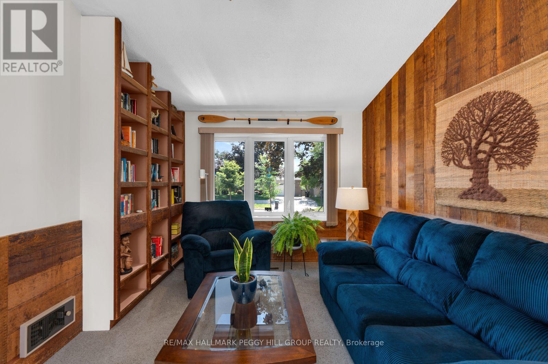
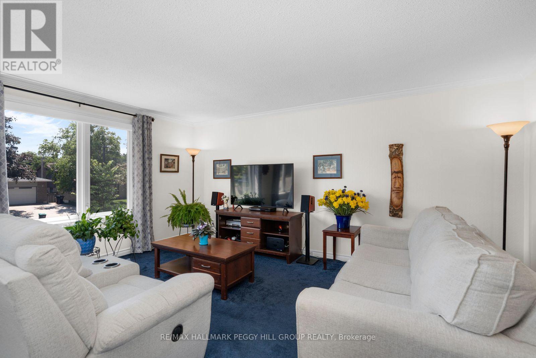
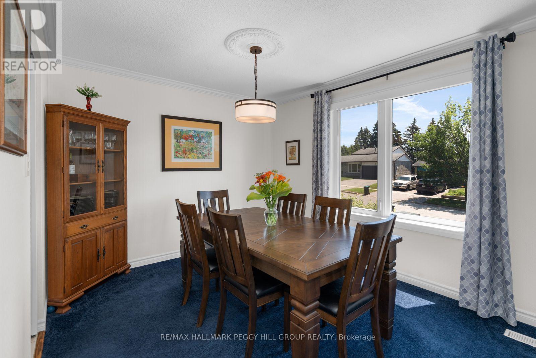
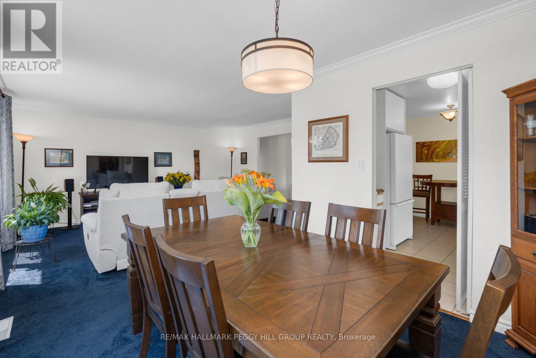
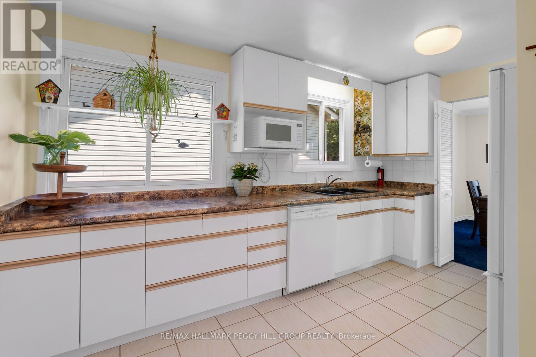
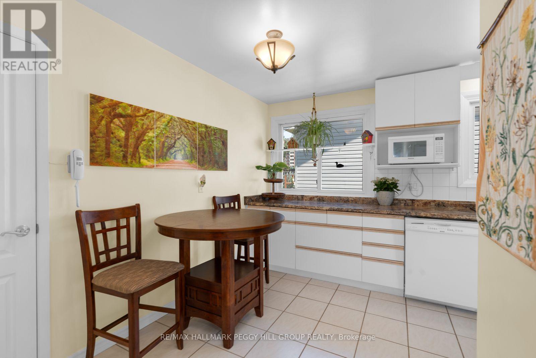
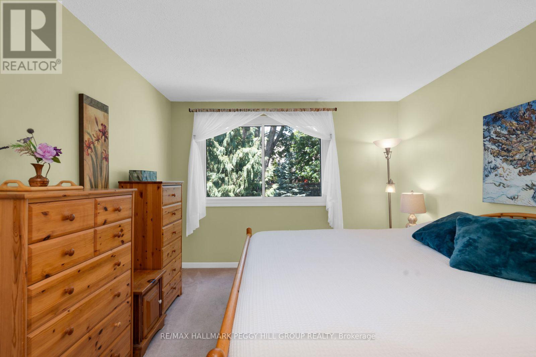
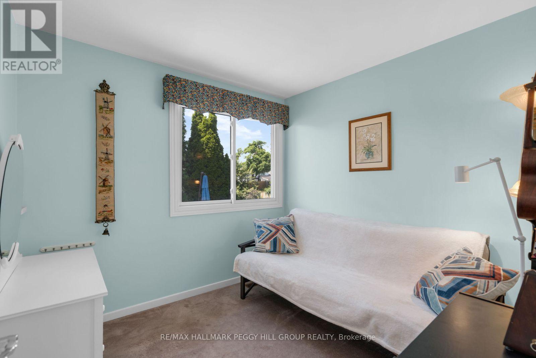
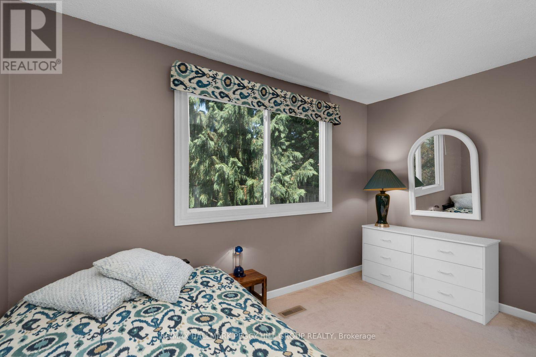
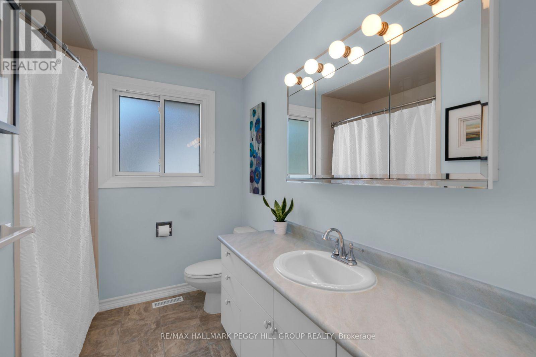
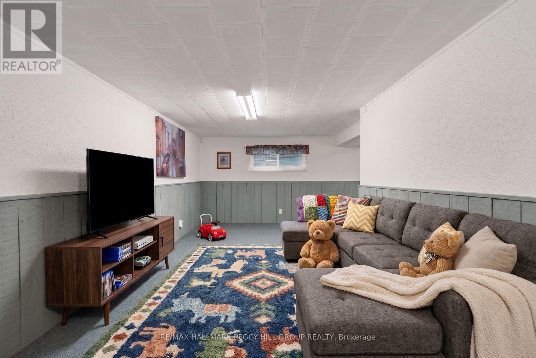
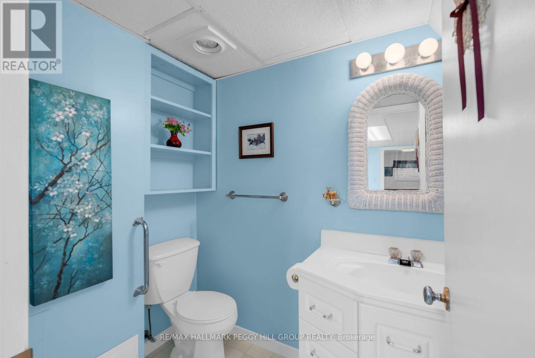
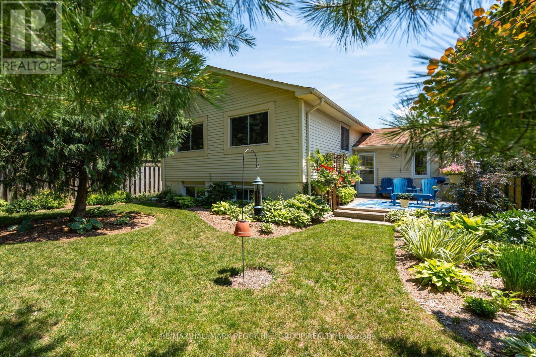
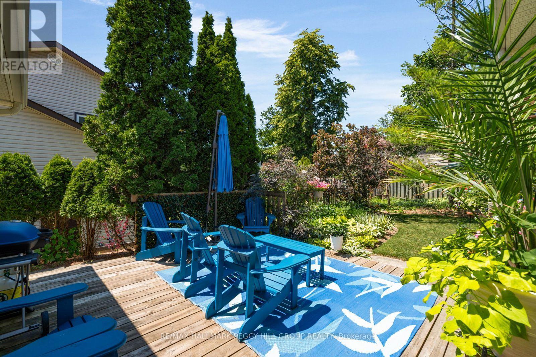
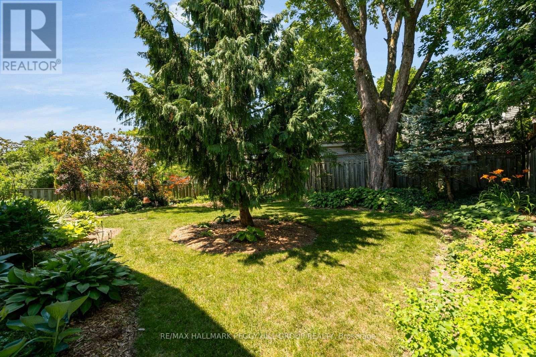
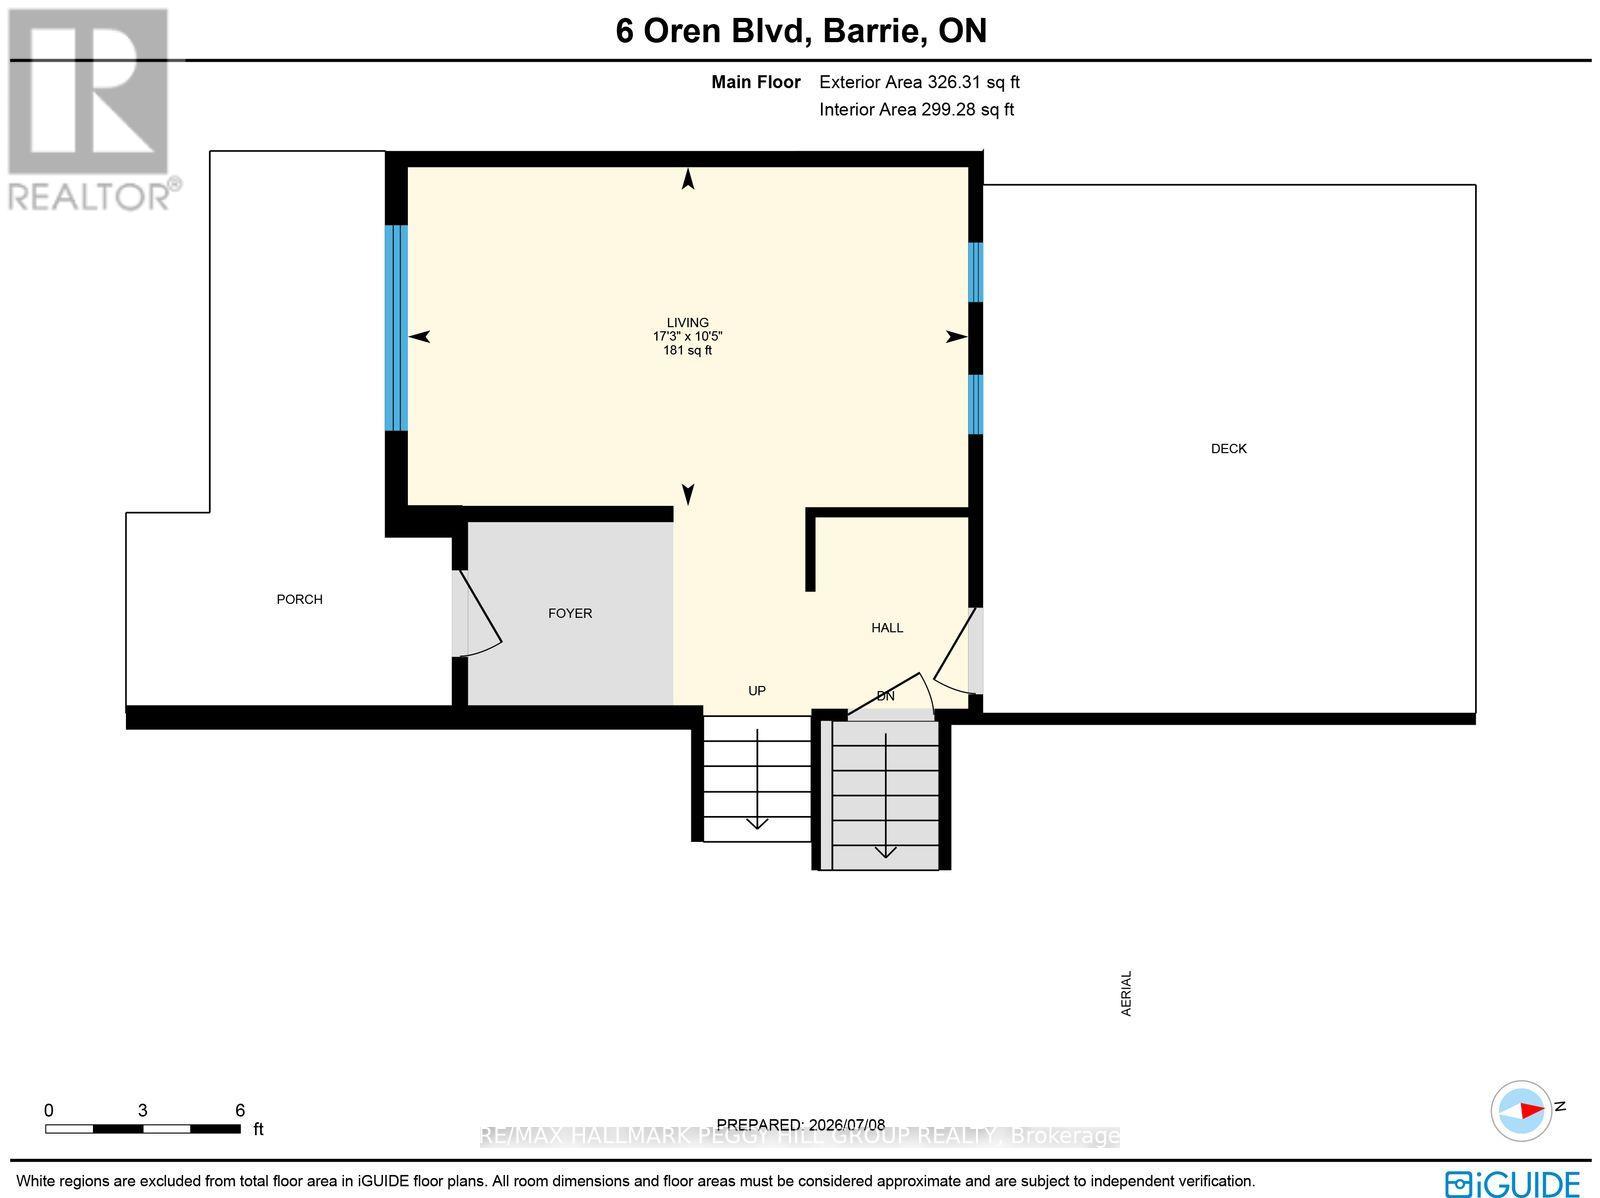
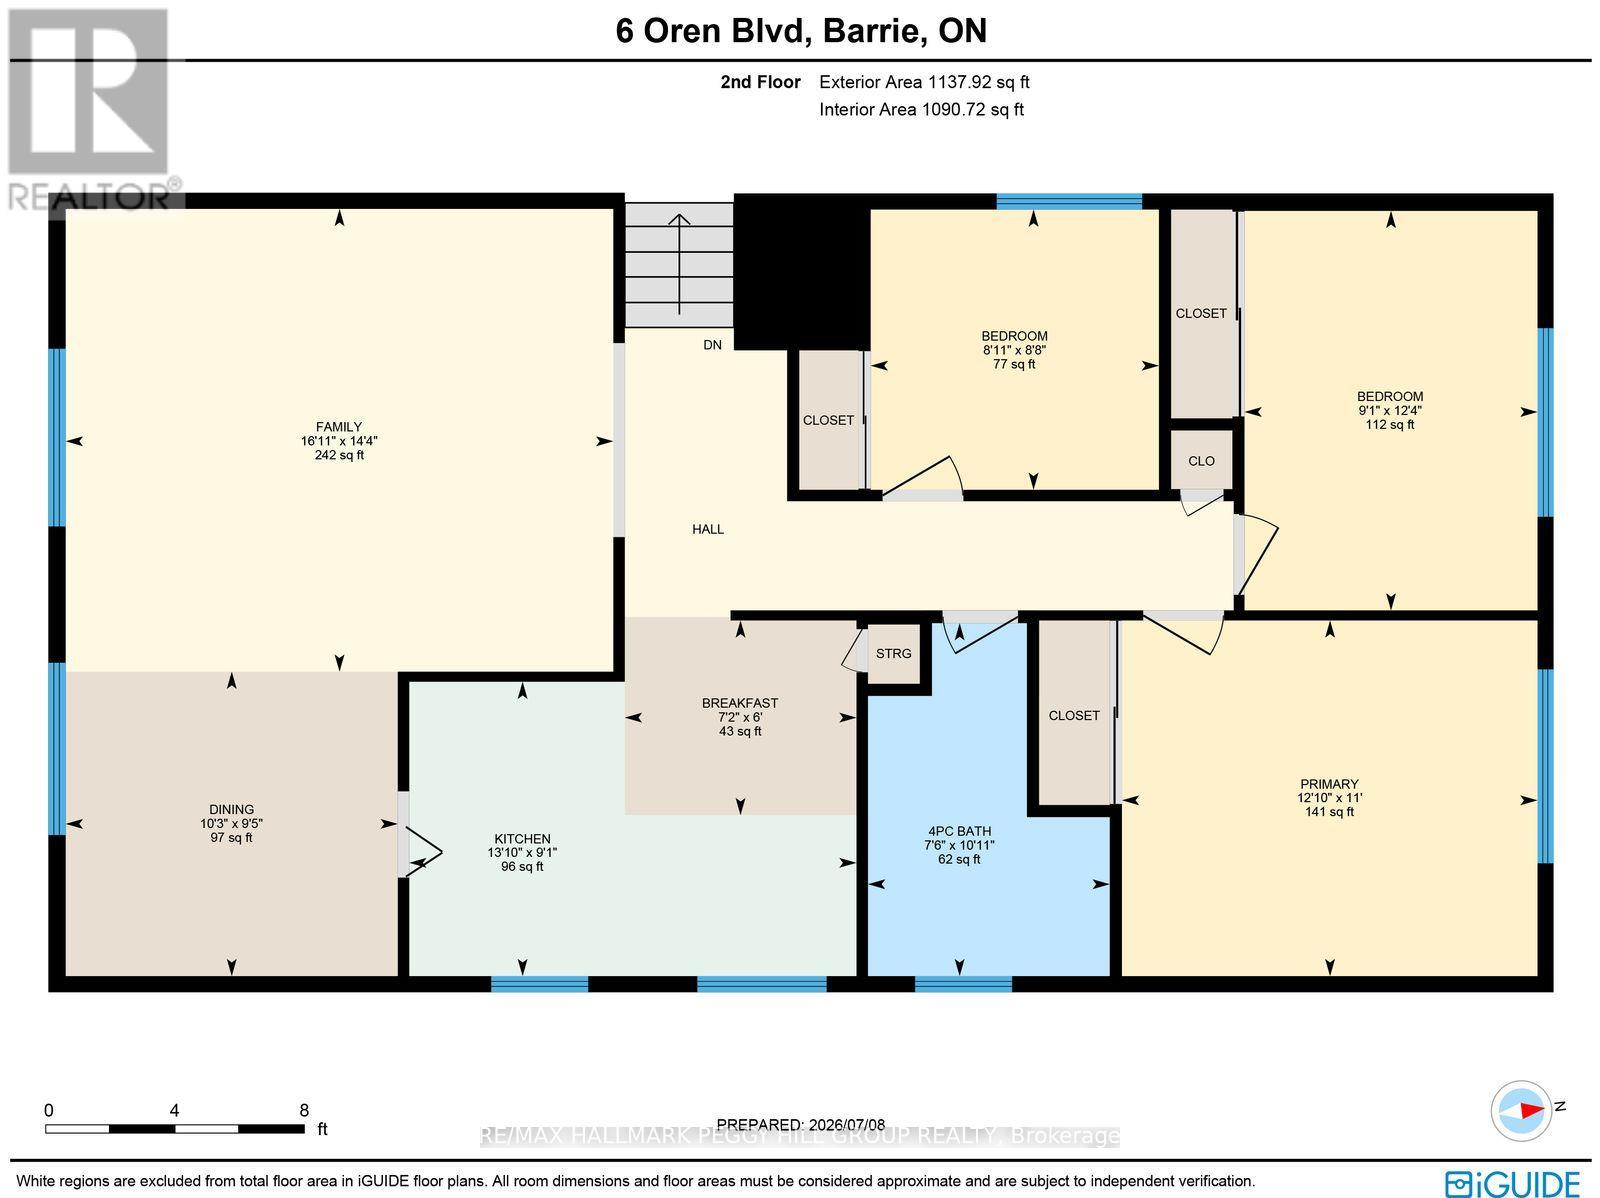
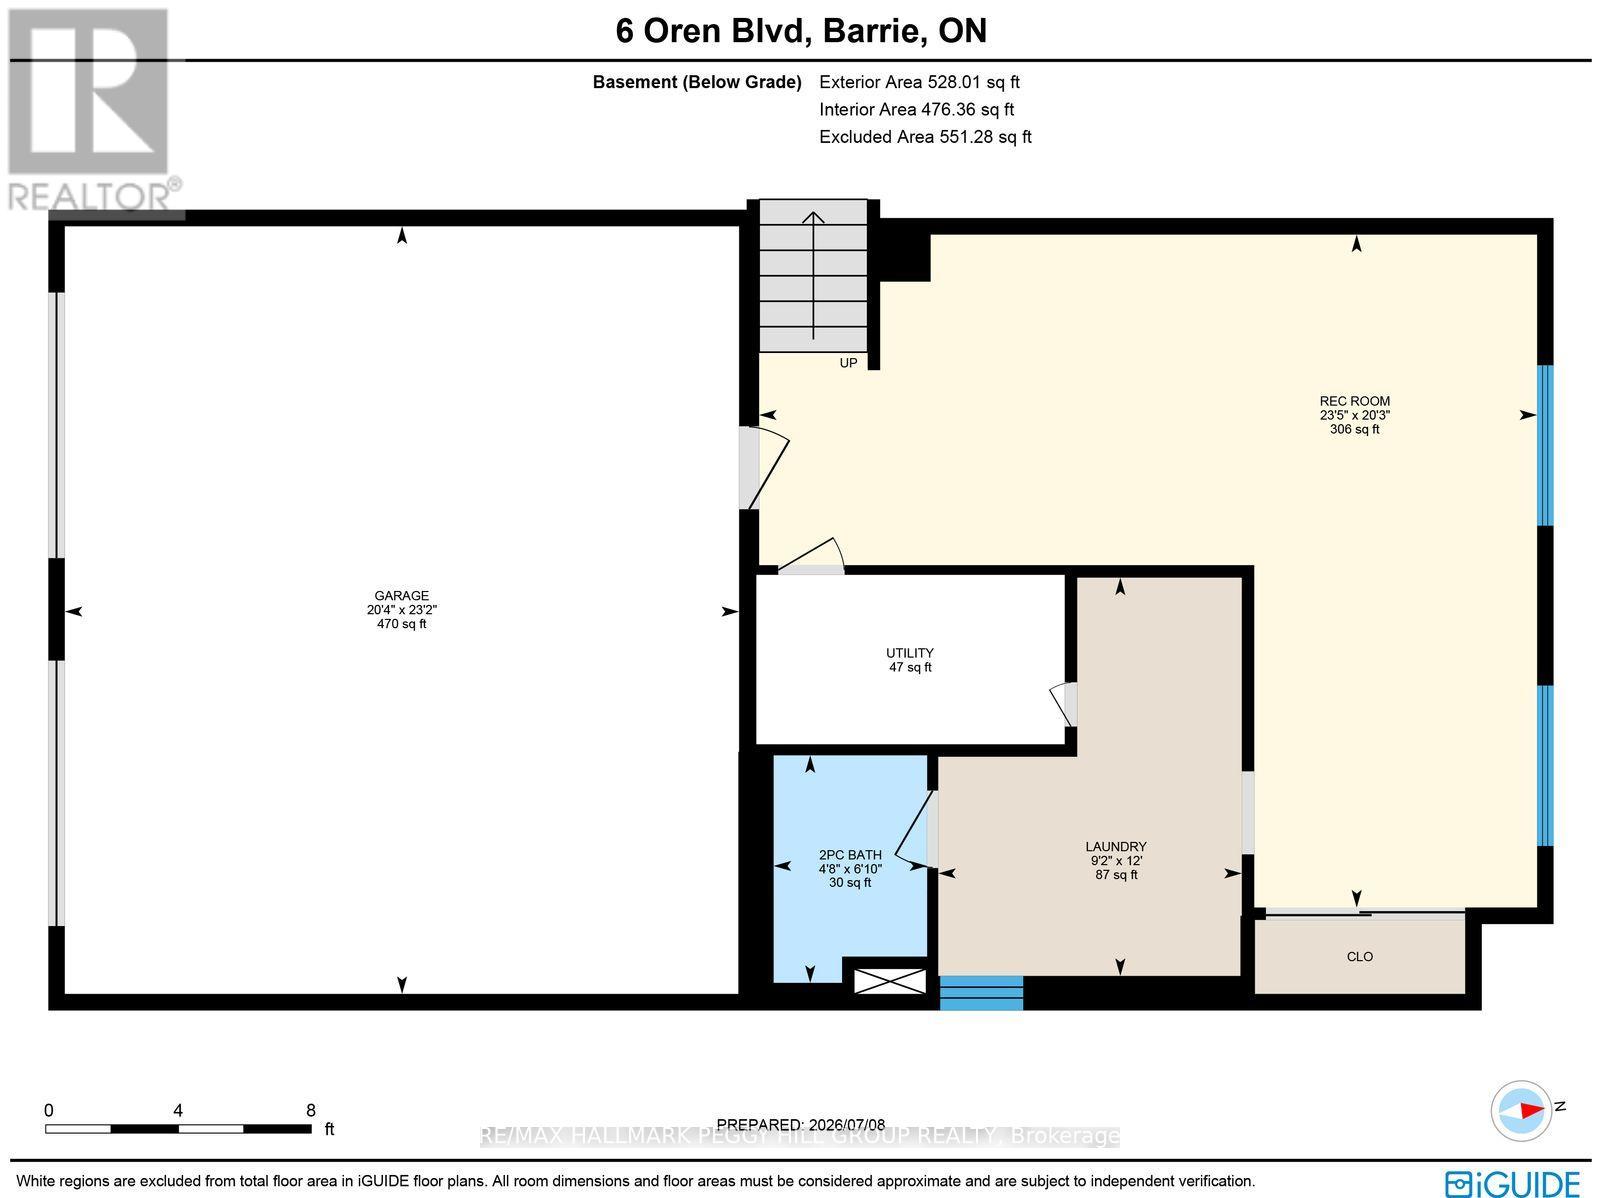
OVER 1,900 FINISHED SQ FT, MULTIPLE LIVING AREAS & A BEAUTIFULLY LANDSCAPED BACKYARD IN CENTRAL BARRIE! Set on a quiet, tree-lined street near Sunnidale Arboretum and Riverwood Park, this three-level sidesplit offers generous living space and a backyard that feels far removed from the city. Large upgraded windows carry natural light through the home, while the main-level living room/library gives the home its personality with a soaring vaulted ceiling, built-in bookshelves, a wood accent wall, an extra-large window and a Napoleon gas fireplace. A walkout from this level leads to the backyard, where mature trees and established perennial gardens surround the deck and lawn, creating a secluded setting for outdoor meals or afternoons beneath the trees. The second level features a large family room and dining area with room for everyday use as well as larger celebrations, while the eat-in kitchen offers extensive cabinetry, long stretches of counter space and views of the greenery outside. Three comfortable bedrooms share a 4-piece bathroom. The lower level adds a rec room suited to movie nights, hobbies or older children, along with a 2-piece bathroom, laundry area and interior access to the double garage. A furnace, air conditioner and owned hot water tank, all from 2022, take several major mechanical expenses off a buyer's immediate to-do list. Shopping and schools are close by, with downtown Barrie, the waterfront and commuter routes only minutes away. (id:63244)
Property Details
| MLS® Number | S13639040 |
| Property Type | Single Family |
| Community Name | Sunnidale |
| Amenities Near By | Beach, Golf Nearby, Hospital |
| Features | Conservation/green Belt, Dry, Level, Sump Pump |
| Parking Space Total | 4 |
| Structure | Deck |
Building
| Bathroom Total | 2 |
| Bedrooms Above Ground | 3 |
| Bedrooms Total | 3 |
| Age | 51 To 99 Years |
| Amenities | Fireplace(s) |
| Appliances | Garage Door Opener Remote(s), Water Heater, Water Meter, Dishwasher, Dryer, Stove, Washer, Refrigerator |
| Basement Development | Finished |
| Basement Features | Separate Entrance |
| Basement Type | Full, N/a (finished), Crawl Space, N/a |
| Construction Style Attachment | Detached |
| Construction Style Split Level | Sidesplit |
| Cooling Type | Central Air Conditioning |
| Exterior Finish | Brick Veneer, Vinyl Siding |
| Fire Protection | Smoke Detectors |
| Fireplace Present | Yes |
| Fireplace Total | 1 |
| Foundation Type | Concrete |
| Half Bath Total | 1 |
| Heating Fuel | Natural Gas |
| Heating Type | Forced Air |
| Size Interior | 1100 - 1500 Sqft |
| Type | House |
| Utility Water | Municipal Water |
Parking
| Attached Garage | |
| Garage |
Land
| Acreage | No |
| Land Amenities | Beach, Golf Nearby, Hospital |
| Landscape Features | Landscaped |
| Sewer | Sanitary Sewer |
| Size Depth | 110 Ft |
| Size Frontage | 55 Ft |
| Size Irregular | 55 X 110 Ft |
| Size Total Text | 55 X 110 Ft|under 1/2 Acre |
| Zoning Description | R2 |
Rooms
| Level | Type | Length | Width | Dimensions |
|---|---|---|---|---|
| Second Level | Dining Room | 2.87 m | 3.13 m | 2.87 m x 3.13 m |
| Second Level | Family Room | 4.36 m | 5.16 m | 4.36 m x 5.16 m |
| Second Level | Eating Area | 1.84 m | 2.18 m | 1.84 m x 2.18 m |
| Second Level | Primary Bedroom | 3.35 m | 3.92 m | 3.35 m x 3.92 m |
| Second Level | Bedroom 2 | 3.77 m | 2.76 m | 3.77 m x 2.76 m |
| Second Level | Bedroom 3 | 2.64 m | 2.72 m | 2.64 m x 2.72 m |
| Second Level | Kitchen | 2.78 m | 4.22 m | 2.78 m x 4.22 m |
| Basement | Laundry Room | 3.66 m | 2.79 m | 3.66 m x 2.79 m |
| Basement | Recreational, Games Room | 6.18 m | 7.14 m | 6.18 m x 7.14 m |
| Main Level | Living Room | 3.18 m | 5.26 m | 3.18 m x 5.26 m |
Utilities
| Cable | Available |
| Electricity | Installed |
| Sewer | Installed |
https://www.realtor.ca/real-estate/30115760/6-oren-boulevard-barrie-sunnidale-sunnidale
Interested?
Contact us for more information

The trademarks REALTOR®, REALTORS®, and the REALTOR® logo are controlled by The Canadian Real Estate Association (CREA) and identify real estate professionals who are members of CREA. The trademarks MLS®, Multiple Listing Service® and the associated logos are owned by The Canadian Real Estate Association (CREA) and identify the quality of services provided by real estate professionals who are members of CREA. The trademark DDF® is owned by The Canadian Real Estate Association (CREA) and identifies CREA's Data Distribution Facility (DDF®)
August 05 2026 03:33:38
Toronto Real Estate Board
RE/MAX Hallmark Peggy Hill Group Realty