6 Ford Street Barrie (Sunnidale), Ontario L4N 5X2

$649,900
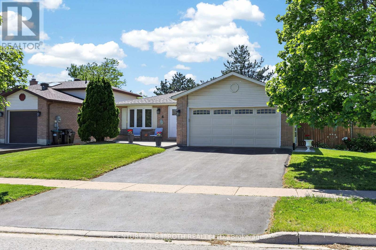
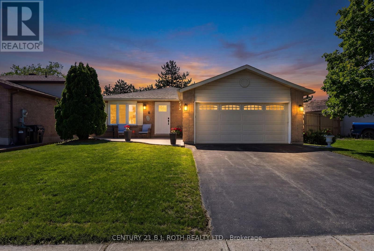
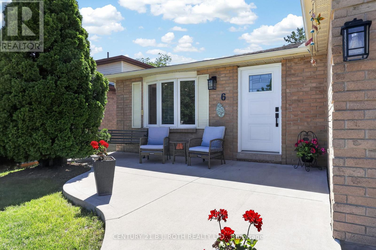
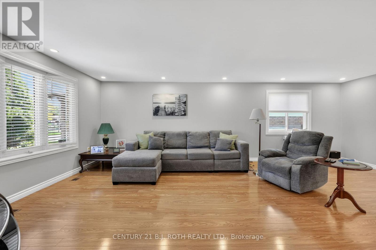
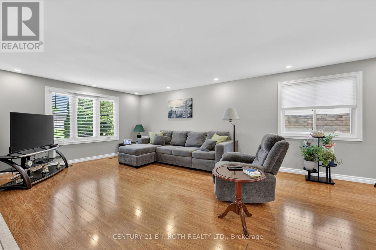
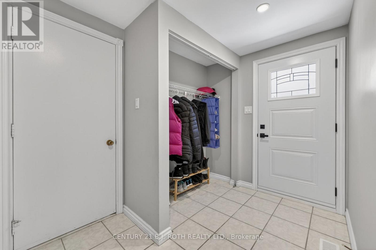
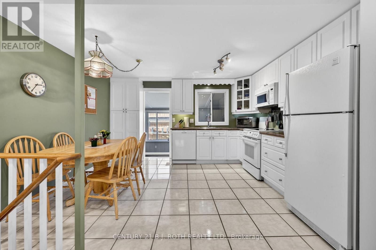
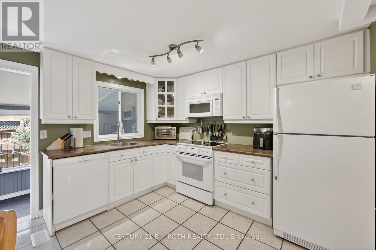
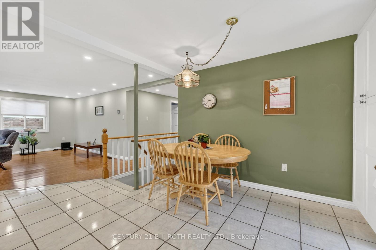
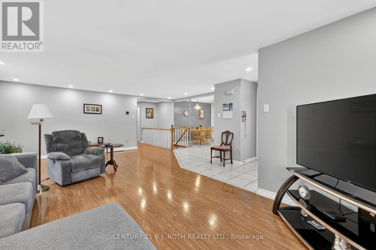
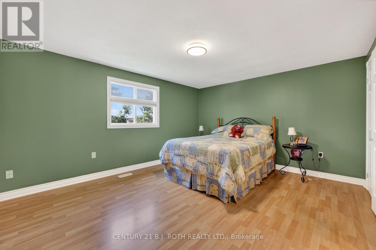
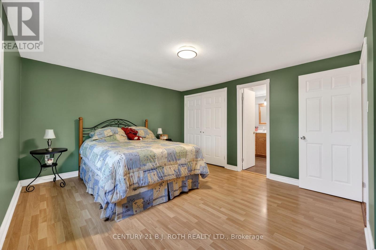
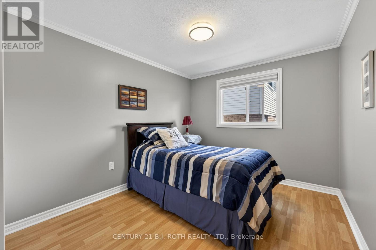
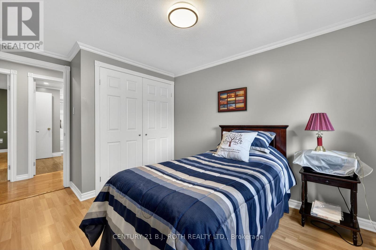
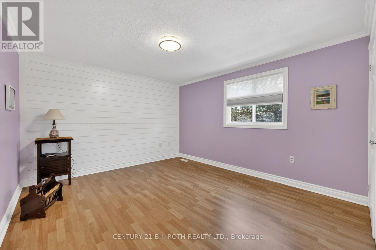
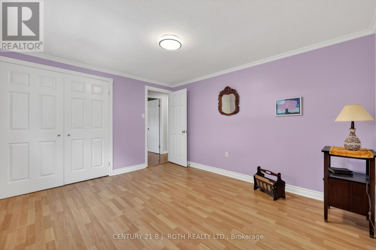
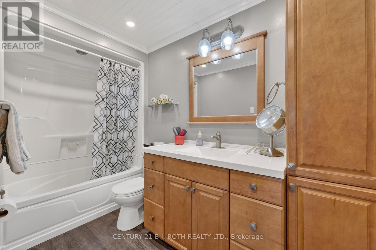
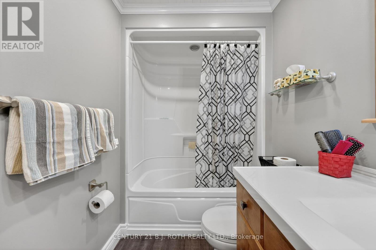
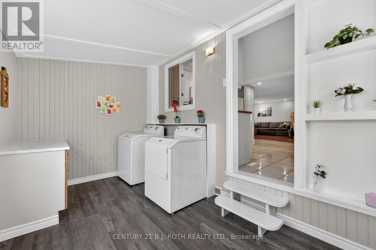
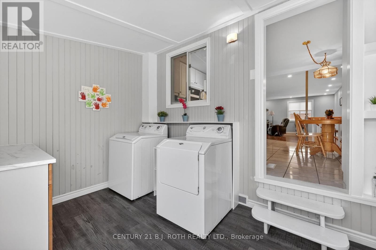
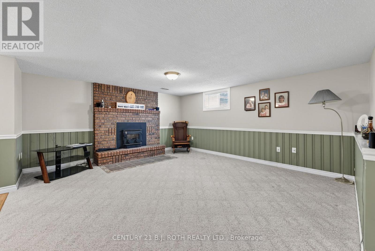
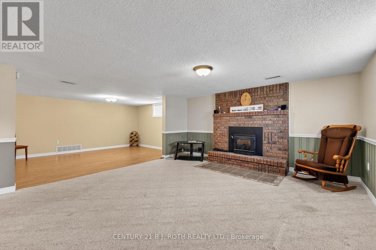
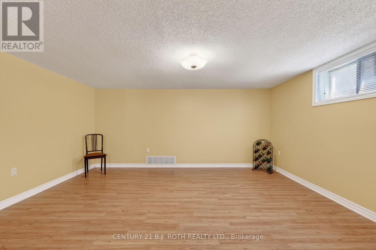
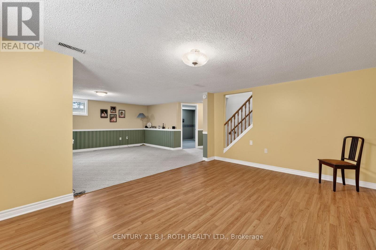
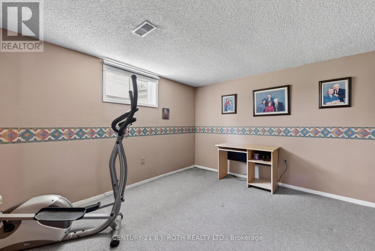
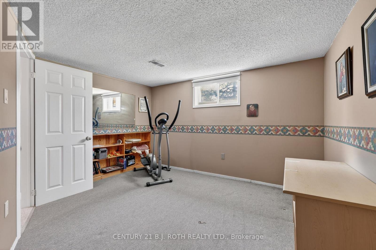
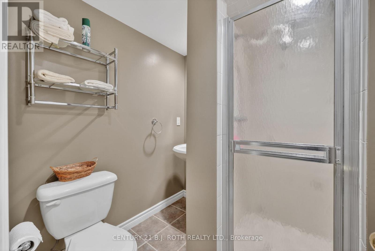
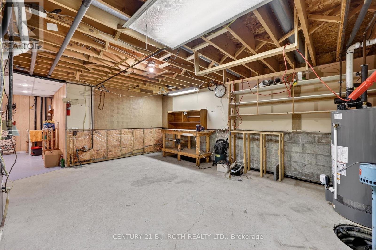
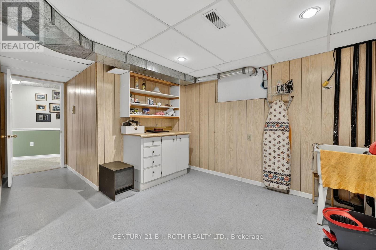
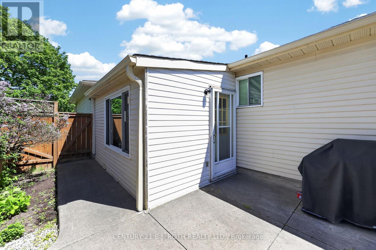
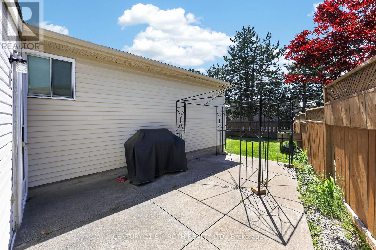
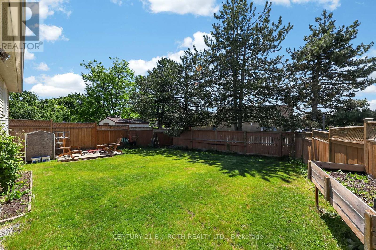
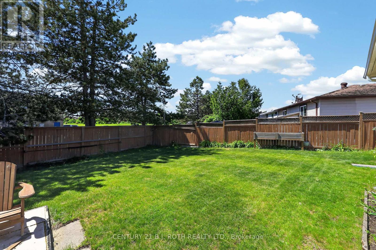
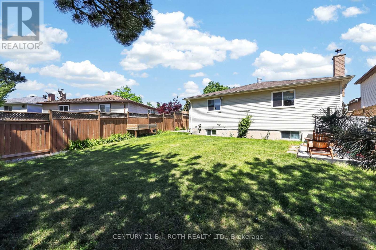
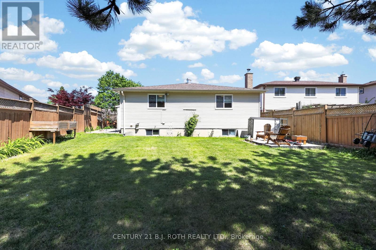
Value, space, and updates in one package - this 3+1 bedroom, 2-full-bath bungalow in Barrie's Sunnidale neighbourhood delivers approximately 1,290 sq' above grade plus a further 800 sq' of finished lower-level living space, and is offered at $649,900. A rare main-floor side addition houses a dedicated laundry room, keeping daily living on one convenient level. The sellers' care shows where it counts: newer windows, newer roof, brand-new front door, new eaves, and a high-efficiency gas furnace with central air. Inside, enjoy a bright living room with wood-burning fireplace, an eat-in kitchen, three comfortable bedrooms, and a finished lower level with a fourth bedroom, second full bath, and generous rec space - ideal for extended family, teens, or work-from-home. Outside, an attached double garage with inside entry, private driveway, and parking for six, all on a deep 66' x 120' reverse-pie lot with room to garden, play, and entertain. Central vacuum, all appliances, and window coverings included. Minutes to Sunnidale Park, schools, Bayfield Street shopping, and Hwy 400. Quick close possible - book your showing today. (id:63244)
Property Details
| MLS® Number | S13848744 |
| Property Type | Single Family |
| Community Name | Sunnidale |
| Equipment Type | Water Heater |
| Features | Flat Site, Sump Pump |
| Parking Space Total | 6 |
| Rental Equipment Type | Water Heater |
| Structure | Patio(s), Porch |
Building
| Bathroom Total | 2 |
| Bedrooms Above Ground | 3 |
| Bedrooms Below Ground | 1 |
| Bedrooms Total | 4 |
| Age | 31 To 50 Years |
| Amenities | Fireplace(s) |
| Appliances | Garage Door Opener Remote(s), Central Vacuum, Water Meter, Dishwasher, Dryer, Garage Door Opener, Range, Washer, Refrigerator |
| Architectural Style | Bungalow |
| Basement Development | Partially Finished |
| Basement Type | Full (partially Finished) |
| Construction Style Attachment | Detached |
| Cooling Type | Central Air Conditioning |
| Exterior Finish | Brick Facing, Vinyl Siding |
| Fireplace Present | Yes |
| Fireplace Total | 1 |
| Foundation Type | Poured Concrete |
| Heating Fuel | Natural Gas |
| Heating Type | Forced Air |
| Stories Total | 1 |
| Size Interior | 1100 - 1500 Sqft |
| Type | House |
| Utility Water | Municipal Water |
Parking
| Attached Garage | |
| Garage |
Land
| Acreage | No |
| Sewer | Sanitary Sewer |
| Size Depth | 120 Ft ,4 In |
| Size Frontage | 66 Ft ,1 In |
| Size Irregular | 66.1 X 120.4 Ft ; Reverse Pie |
| Size Total Text | 66.1 X 120.4 Ft ; Reverse Pie |
Rooms
| Level | Type | Length | Width | Dimensions |
|---|---|---|---|---|
| Lower Level | Games Room | 4.98 m | 3.43 m | 4.98 m x 3.43 m |
| Lower Level | Bathroom | 1.83 m | 1.88 m | 1.83 m x 1.88 m |
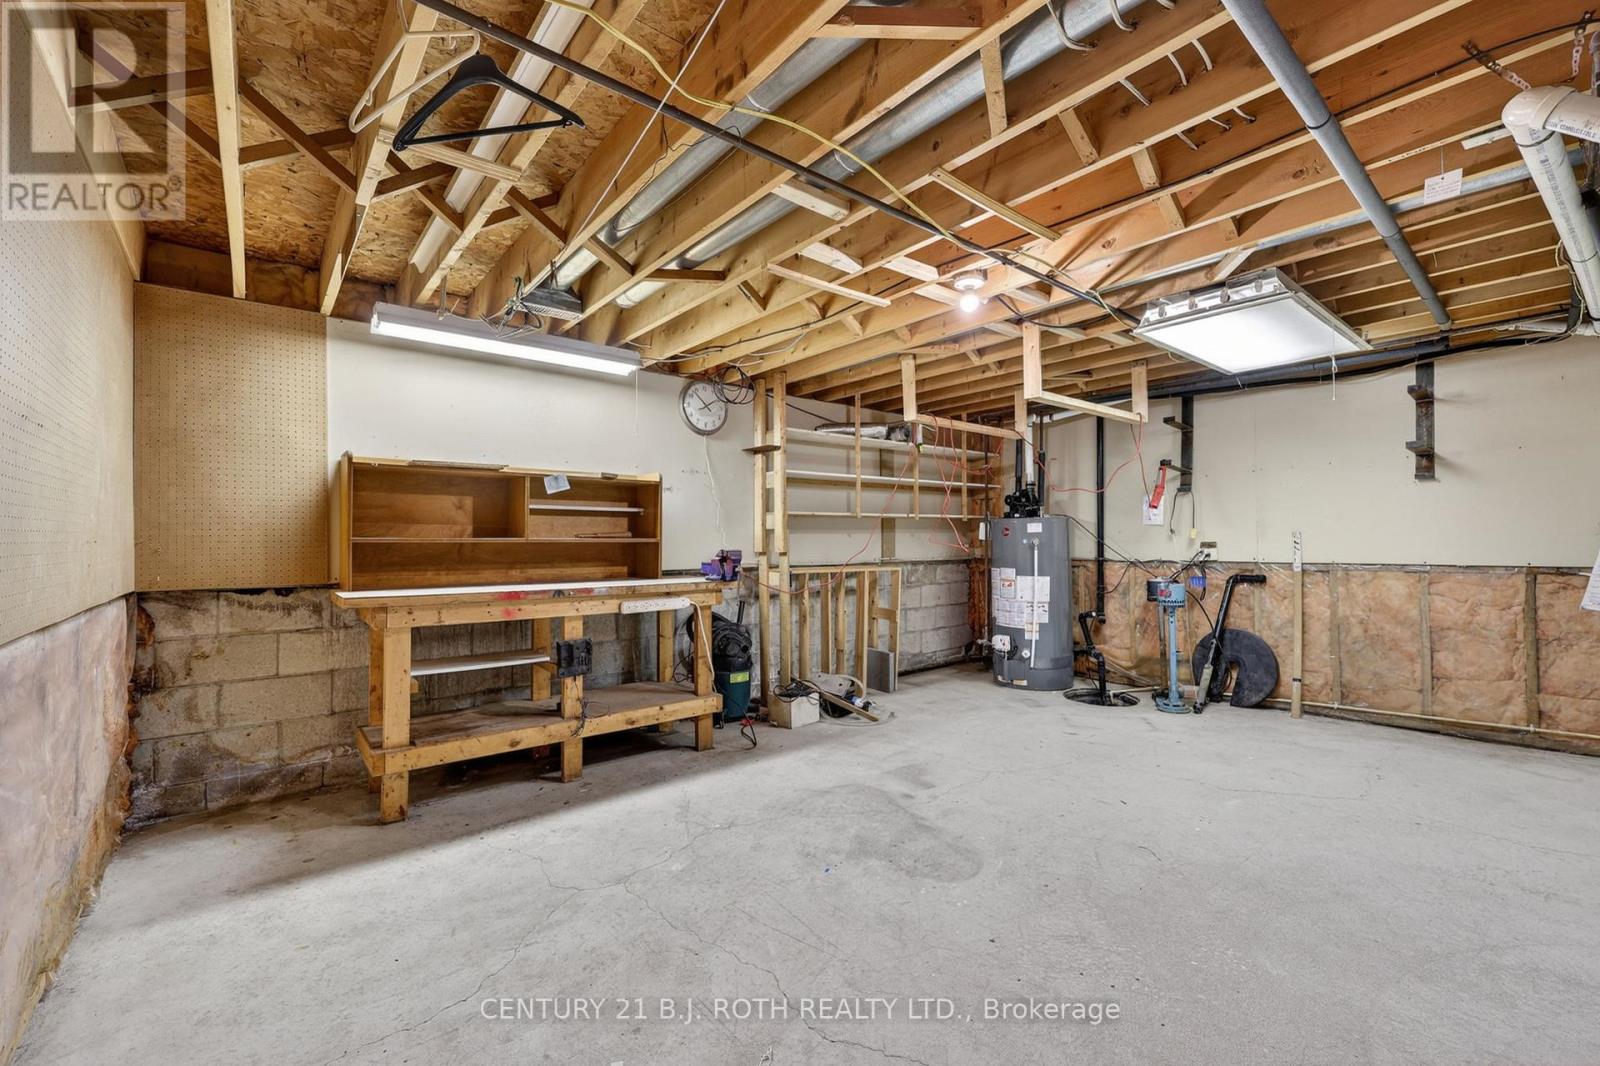
| Lower Level | Utility Room | 9.15 m | 6.83 m | 9.15 m x 6.83 m |
| Lower Level | Recreational, Games Room | 8.15 m | 4.79 m | 8.15 m x 4.79 m |
| Lower Level | Bedroom 4 | 4.41 m | 3.76 m | 4.41 m x 3.76 m |
| Main Level | Living Room | 6.88 m | 6.11 m | 6.88 m x 6.11 m |
| Main Level | Kitchen | 3.04 m | 2.25 m | 3.04 m x 2.25 m |
| Main Level | Dining Room | 3.04 m | 1.75 m | 3.04 m x 1.75 m |
| Main Level | Primary Bedroom | 4.41 m | 3.76 m | 4.41 m x 3.76 m |
| Main Level | Bedroom 2 | 3.38 m | 3.35 m | 3.38 m x 3.35 m |
| Main Level | Bedroom 3 | 3.83 m | 2.81 m | 3.83 m x 2.81 m |
| Main Level | Bathroom | 3.04 m | 2.4 m | 3.04 m x 2.4 m |
| Main Level | Laundry Room | 2.37 m | 4.27 m | 2.37 m x 4.27 m |
https://www.realtor.ca/real-estate/30349799/6-ford-street-barrie-sunnidale-sunnidale
Interested?
Contact us for more information

The trademarks REALTOR®, REALTORS®, and the REALTOR® logo are controlled by The Canadian Real Estate Association (CREA) and identify real estate professionals who are members of CREA. The trademarks MLS®, Multiple Listing Service® and the associated logos are owned by The Canadian Real Estate Association (CREA) and identify the quality of services provided by real estate professionals who are members of CREA. The trademark DDF® is owned by The Canadian Real Estate Association (CREA) and identifies CREA's Data Distribution Facility (DDF®)
October 01 2026 04:00:20
Toronto Real Estate Board
Century 21 B.j. Roth Realty Ltd.