595 Big Bay Point Road E Barrie (Bayshore), Ontario L4N 3Z9

$1,300,000
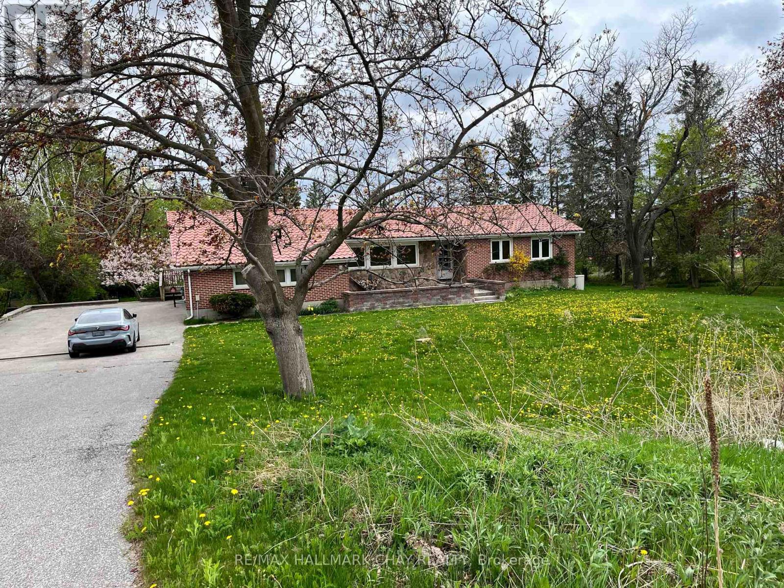
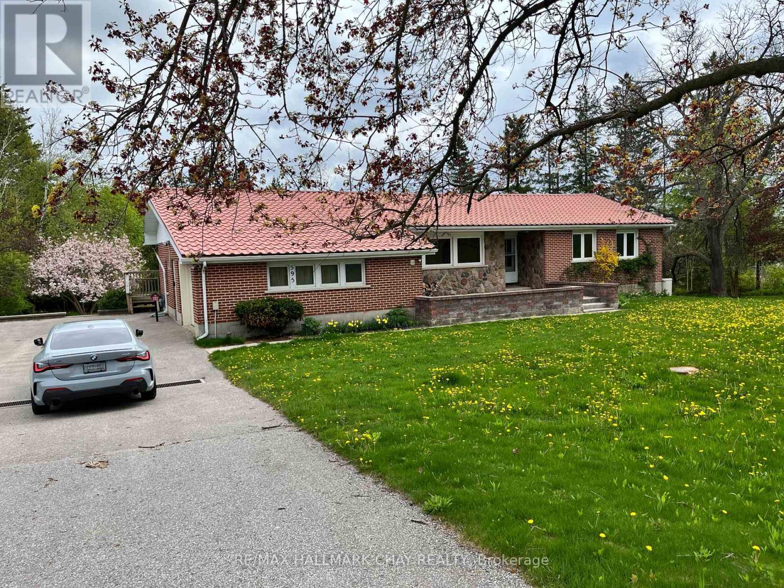
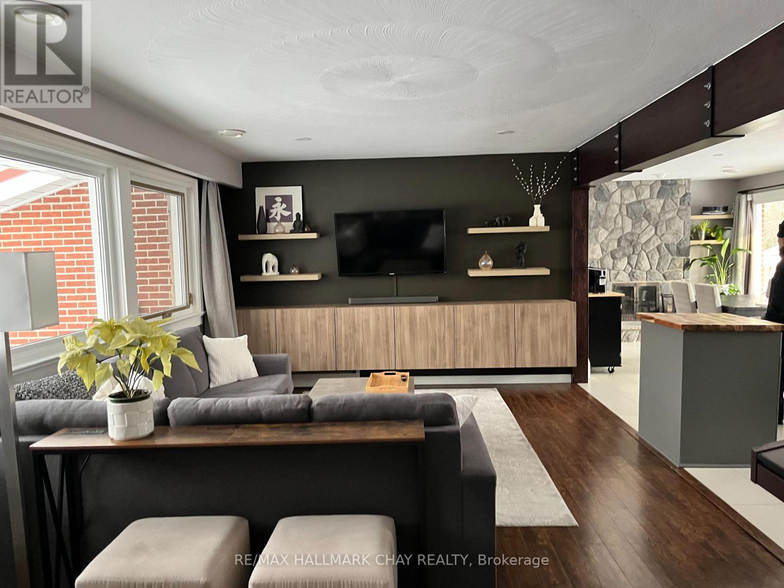
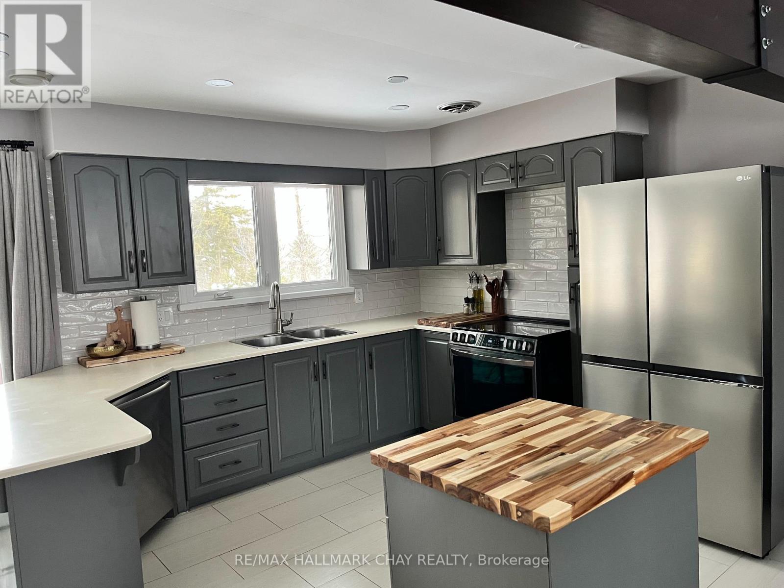
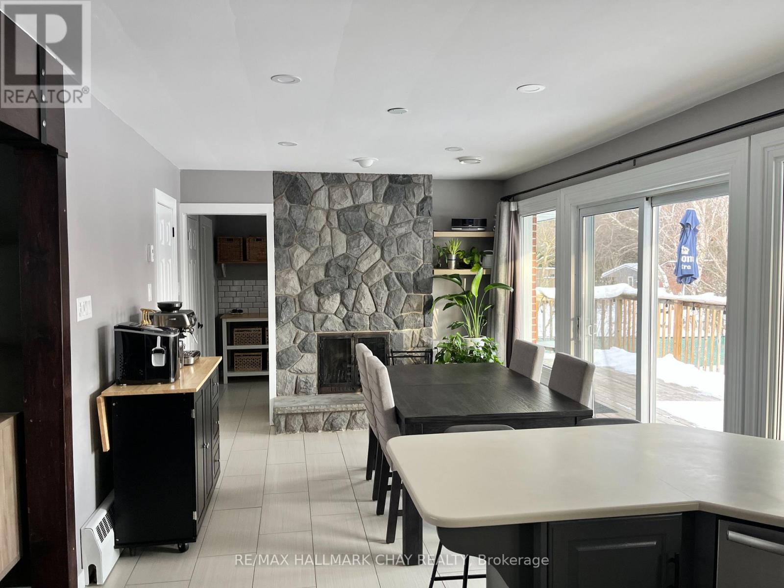
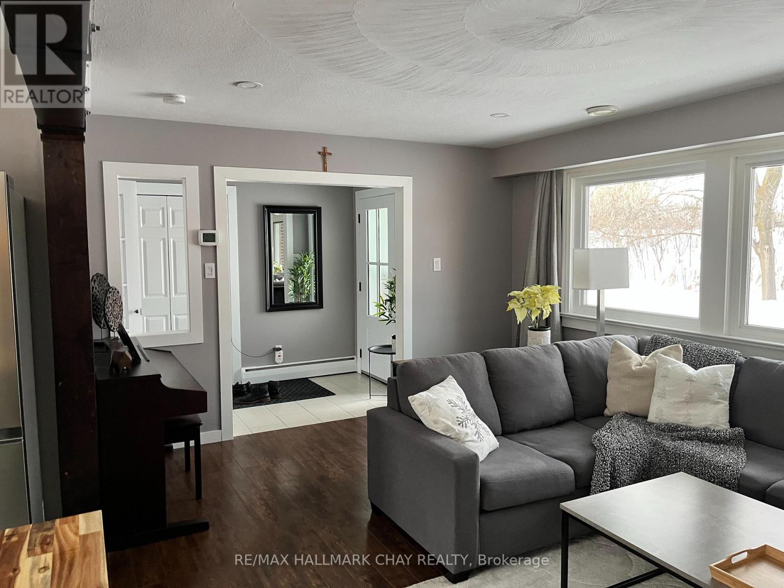
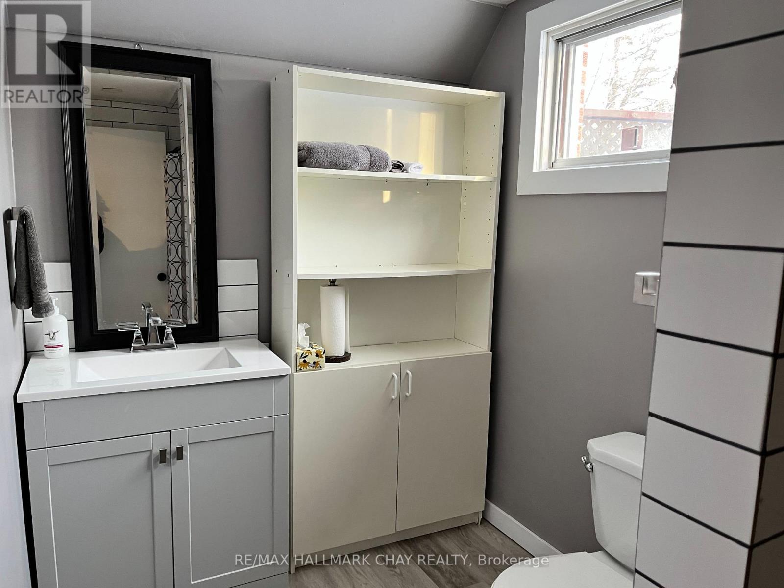
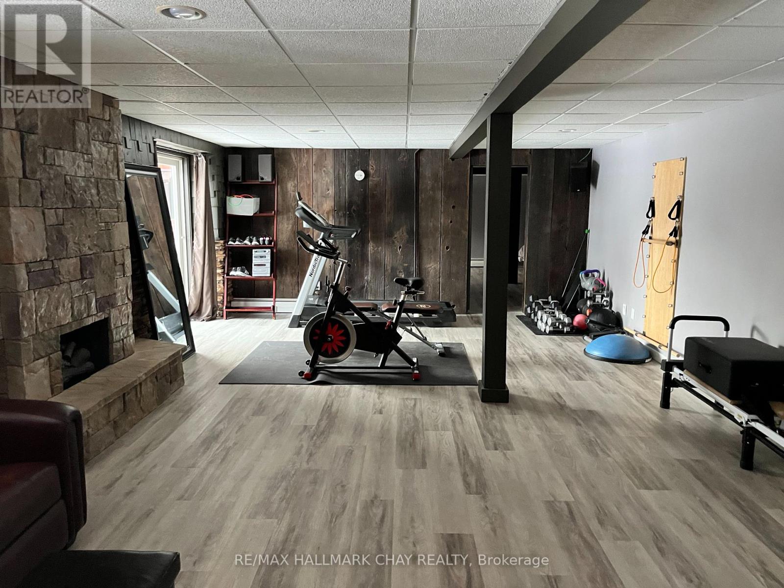
A renovated detached bungalow with an inground pool and an expansive yard in Barrie's south end. The open-concept country kitchen and living room flow out to a deck overlooking the pool, making it easy to host family and friends. The finished walkout lower level adds a spacious family room, a bedroom and a bathroom, with direct access to the pool area. An attached garage and generous driveway parking round out the property. Close to Barrie South GO, schools, shopping, parks and recreation, with easy access to Highway 400. Four adjoining properties are also listed, creating an opportunity for developers to explore a five-property assembly for a higher-density residential infill project, subject to municipal approvals (id:63244)
Property Details
| MLS® Number | S14196304 |
| Property Type | Single Family |
| Community Name | Bayshore |
| Amenities Near By | Golf Nearby, Park, Public Transit, Schools |
| Features | Level Lot, Irregular Lot Size, Flat Site, Dry |
| Parking Space Total | 13 |
| Pool Type | Inground Pool |
| Structure | Shed |
Building
| Bathroom Total | 3 |
| Bedrooms Above Ground | 3 |
| Bedrooms Total | 3 |
| Age | 51 To 99 Years |
| Amenities | Fireplace(s) |
| Appliances | Dishwasher, Dryer, Stove, Water Heater, Washer, Window Coverings, Refrigerator |
| Architectural Style | Bungalow |
| Basement Development | Finished |
| Basement Features | Walk Out |
| Basement Type | N/a (finished) |
| Construction Style Attachment | Detached |
| Cooling Type | Central Air Conditioning |
| Exterior Finish | Brick, Stone |
| Fireplace Present | Yes |
| Flooring Type | Ceramic, Laminate, Vinyl |
| Foundation Type | Block |
| Half Bath Total | 1 |
| Heating Fuel | Natural Gas |
| Heating Type | Radiant Heat |
| Stories Total | 1 |
| Size Interior | 1500 - 2000 Sqft |
| Type | House |
| Utility Water | Drilled Well |
Parking
| Attached Garage | |
| Garage |
Land
| Acreage | No |
| Fence Type | Fenced Yard |
| Land Amenities | Golf Nearby, Park, Public Transit, Schools |
| Sewer | Sanitary Sewer |
| Size Depth | 451 Ft ,7 In |
| Size Frontage | 228 Ft ,2 In |
| Size Irregular | 228.2 X 451.6 Ft ; See Geo Warehouse |
| Size Total Text | 228.2 X 451.6 Ft ; See Geo Warehouse|1/2 - 1.99 Acres |
| Zoning Description | Residential |
Rooms
| Level | Type | Length | Width | Dimensions |
|---|---|---|---|---|
| Basement | Living Room | 7.94 m | 4.85 m | 7.94 m x 4.85 m |
| Basement | Games Room | 8.77 m | 6.2 m | 8.77 m x 6.2 m |
| Main Level | Kitchen | 3.32 m | 2.99 m | 3.32 m x 2.99 m |
| Main Level | Dining Room | 5 m | 3.26 m | 5 m x 3.26 m |
| Main Level | Family Room | 5.77 m | 3.77 m | 5.77 m x 3.77 m |
| Main Level | Office | 3.21 m | 3.06 m | 3.21 m x 3.06 m |
| Main Level | Primary Bedroom | 4.66 m | 3.35 m | 4.66 m x 3.35 m |
| Main Level | Bedroom | 4.51 m | 3.04 m | 4.51 m x 3.04 m |
| Main Level | Bedroom | 4.51 m | 3.14 m | 4.51 m x 3.14 m |
| Main Level | Laundry Room | 3.26 m | 2.57 m | 3.26 m x 2.57 m |
Utilities
| Cable | Installed |
| Electricity | Installed |
| Sewer | Installed |
https://www.realtor.ca/real-estate/30530126/595-big-bay-point-road-e-barrie-bayshore-bayshore
Interested?
Contact us for more information

The trademarks REALTOR®, REALTORS®, and the REALTOR® logo are controlled by The Canadian Real Estate Association (CREA) and identify real estate professionals who are members of CREA. The trademarks MLS®, Multiple Listing Service® and the associated logos are owned by The Canadian Real Estate Association (CREA) and identify the quality of services provided by real estate professionals who are members of CREA. The trademark DDF® is owned by The Canadian Real Estate Association (CREA) and identifies CREA's Data Distribution Facility (DDF®)
November 19 2026 08:34:34
Toronto Real Estate Board
RE/MAX Hallmark Chay Realty