59 Pepler Place Barrie (Sunnidale), Ontario L4N 5E3

$649,000
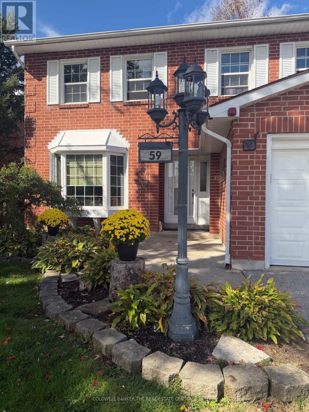
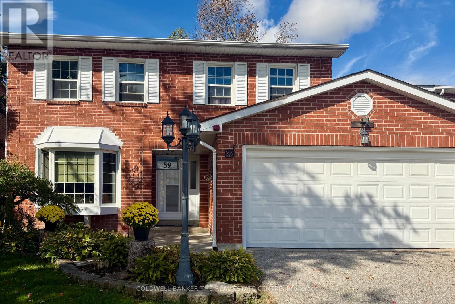
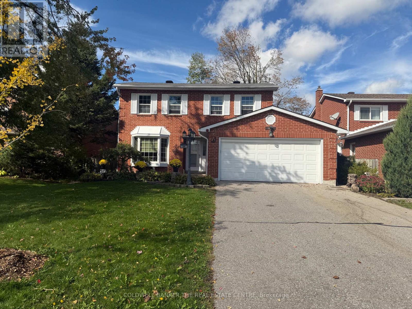
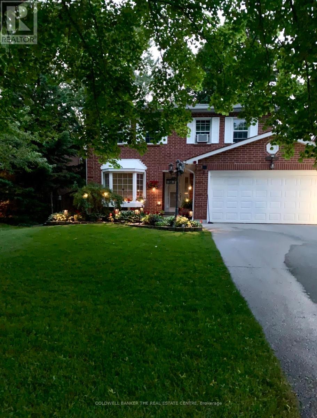
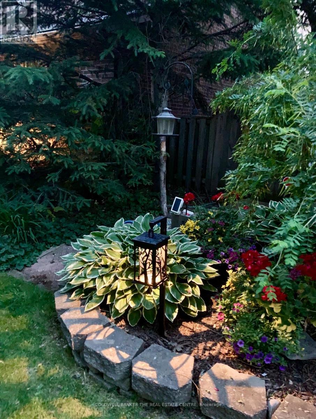
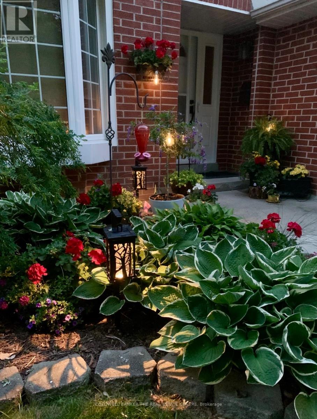
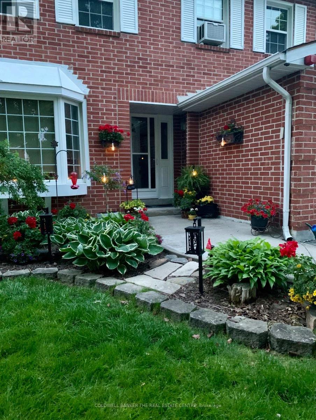
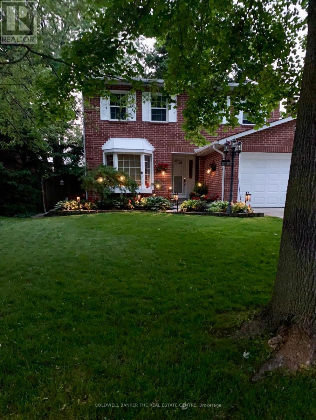
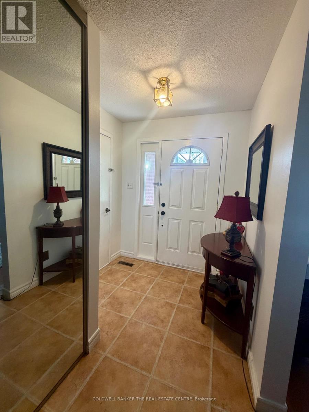
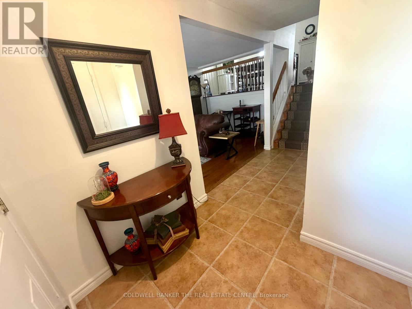
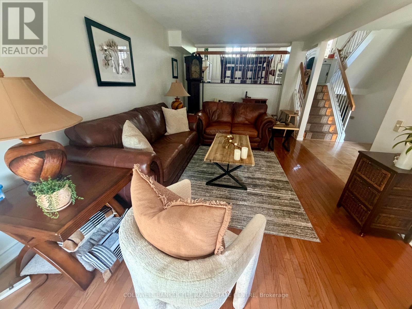
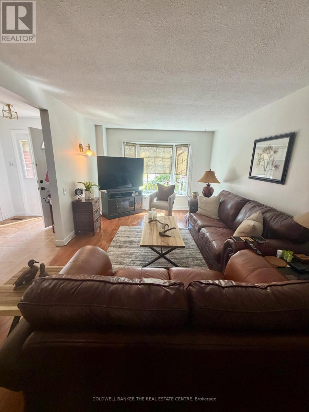
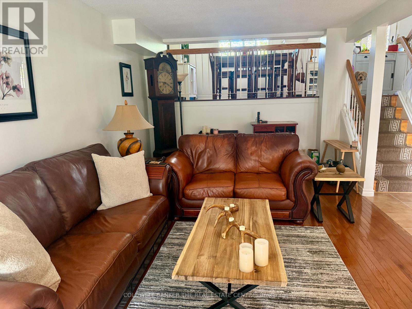
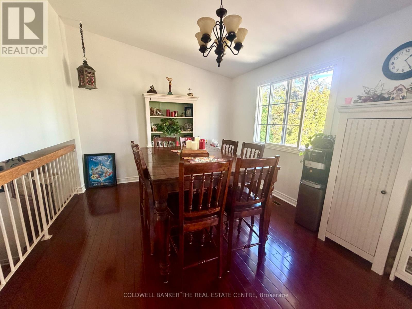
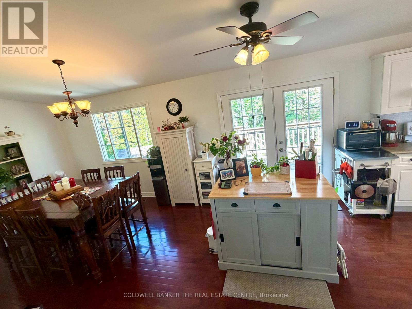
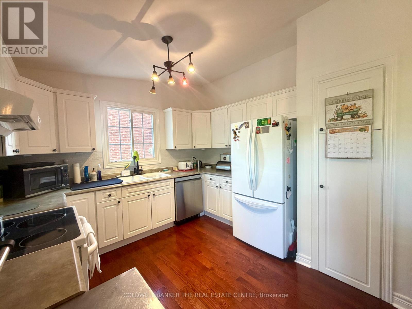
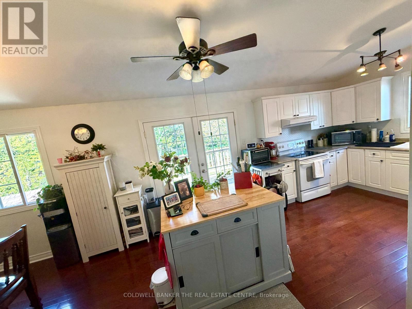
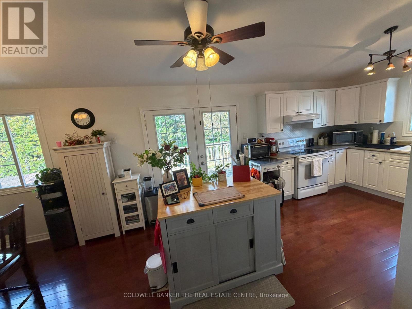
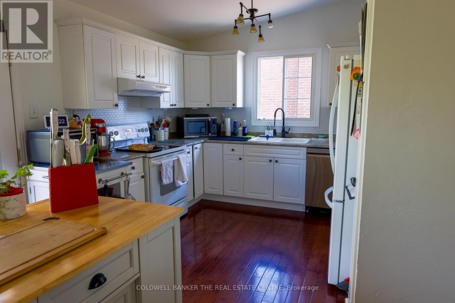
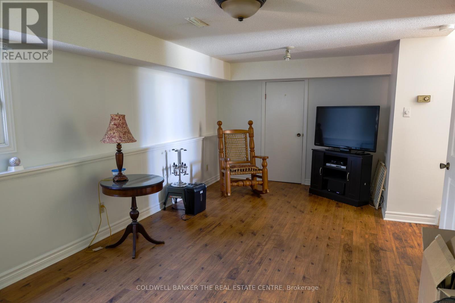
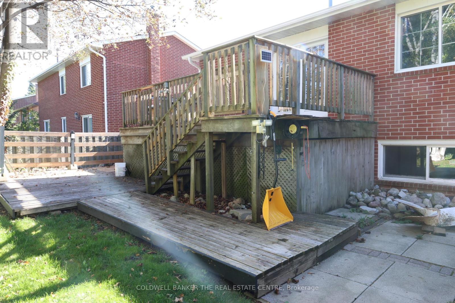
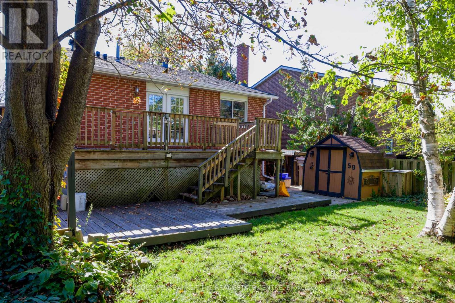
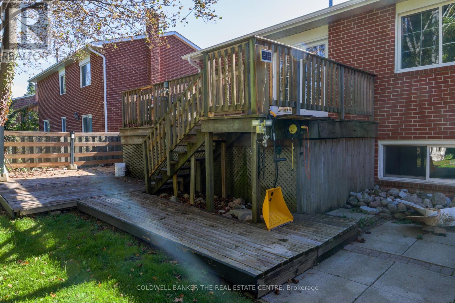
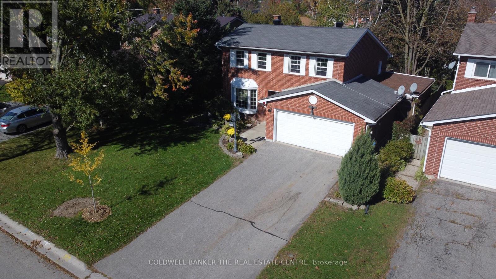
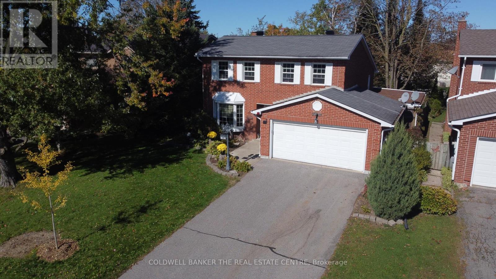
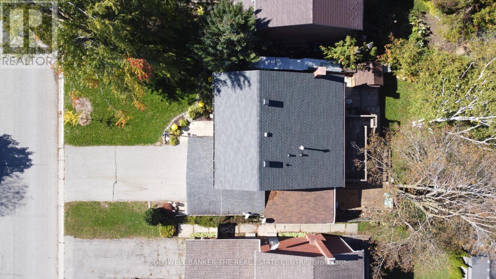
Welcome to this beautifully upgraded home, ideally situated on a prestigious, upscale crescent! From the moment you step inside, you'll be impressed by the inviting open-concept layout, elegant living room with gleaming hardwood floors, and bright, stylishly updated kitchen-perfectly designed for both everyday living and entertaining. The spacious family room offers a warm and welcoming gathering space for family and friends.Step outside from the kitchen onto an impressive oversized private deck overlooking a mature, beautifully treed backyard, your own peaceful outdoor retreat, perfect for summer entertaining, morning coffee, or simply unwinding in privacy.The lower level adds exceptional versatility with an additional bedroom and spacious den/rec room, offering the flexibility for guests, a home office, gym, media room, or recreation space. Complete with a double-car garage and thoughtfully upgraded throughout, this exceptional home seamlessly blends comfort, style, privacy, and functionality. Enjoy the convenience of being just minutes from schools, playgrounds, shopping, dining, and everyday amenities, while coming home to the peace and privacy of this highly desirable crescent. A rare opportunity offering the perfect combination of location, lifestyle, and space. This one won't last! Don't miss your chance to make it yours. Book your private viewing today! (id:63244)
Property Details
| MLS® Number | S13881712 |
| Property Type | Single Family |
| Community Name | Sunnidale |
| Equipment Type | Furnace, Water Heater - Tankless |
| Parking Space Total | 4 |
| Rental Equipment Type | Furnace, Water Heater - Tankless |
Building
| Bathroom Total | 3 |
| Bedrooms Above Ground | 3 |
| Bedrooms Below Ground | 1 |
| Bedrooms Total | 4 |
| Appliances | Garage Door Opener Remote(s), Dishwasher, Dryer, Stove, Washer, Refrigerator |
| Basement Development | Finished |
| Basement Type | N/a (finished) |
| Construction Style Attachment | Detached |
| Construction Style Split Level | Backsplit |
| Cooling Type | None |
| Exterior Finish | Brick |
| Fireplace Present | Yes |
| Foundation Type | Concrete |
| Half Bath Total | 1 |
| Heating Fuel | Natural Gas |
| Heating Type | Forced Air |
| Size Interior | 1100 - 1500 Sqft |
| Type | House |
| Utility Water | Municipal Water |
Parking
| Attached Garage | |
| Garage |
Land
| Acreage | No |
| Sewer | Sanitary Sewer |
| Size Depth | 110 Ft |
| Size Frontage | 50 Ft |
| Size Irregular | 50 X 110 Ft |
| Size Total Text | 50 X 110 Ft |
| Zoning Description | R2 |
Rooms
| Level | Type | Length | Width | Dimensions |
|---|---|---|---|---|
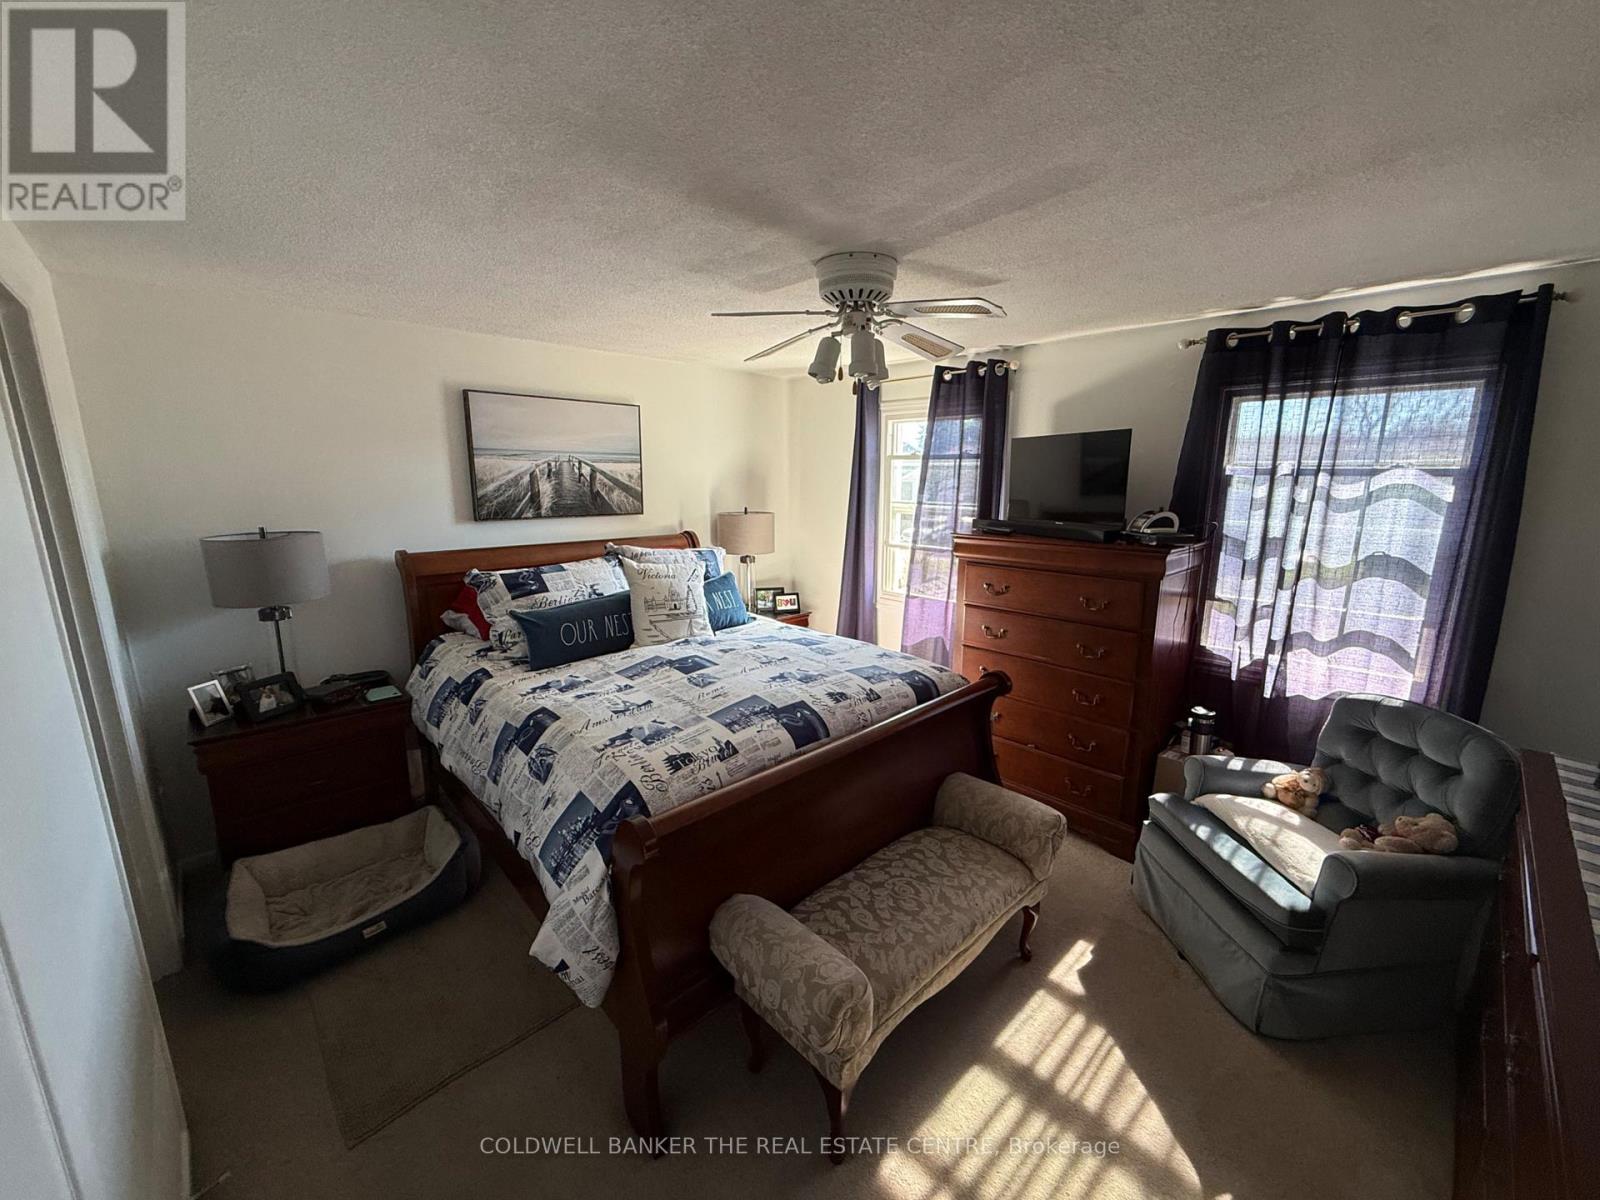
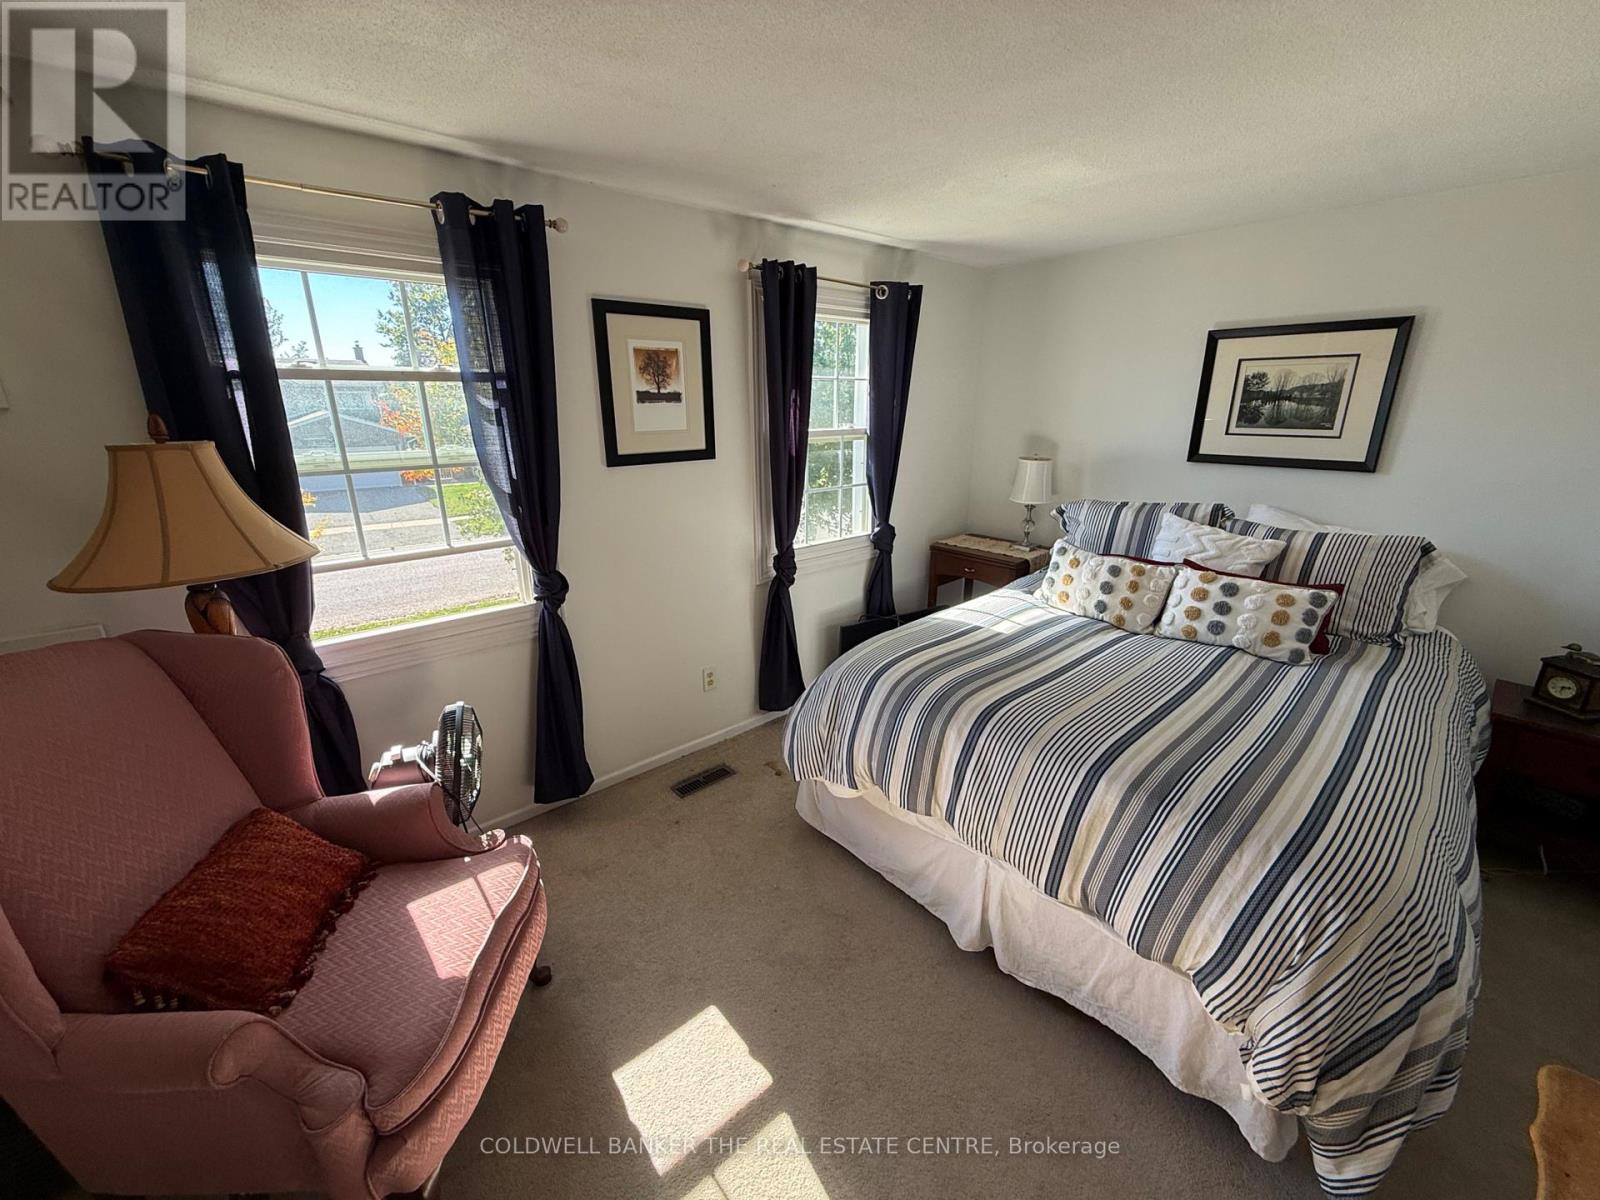
| Second Level | Primary Bedroom | 4.18 m | 3.48 m | 4.18 m x 3.48 m |
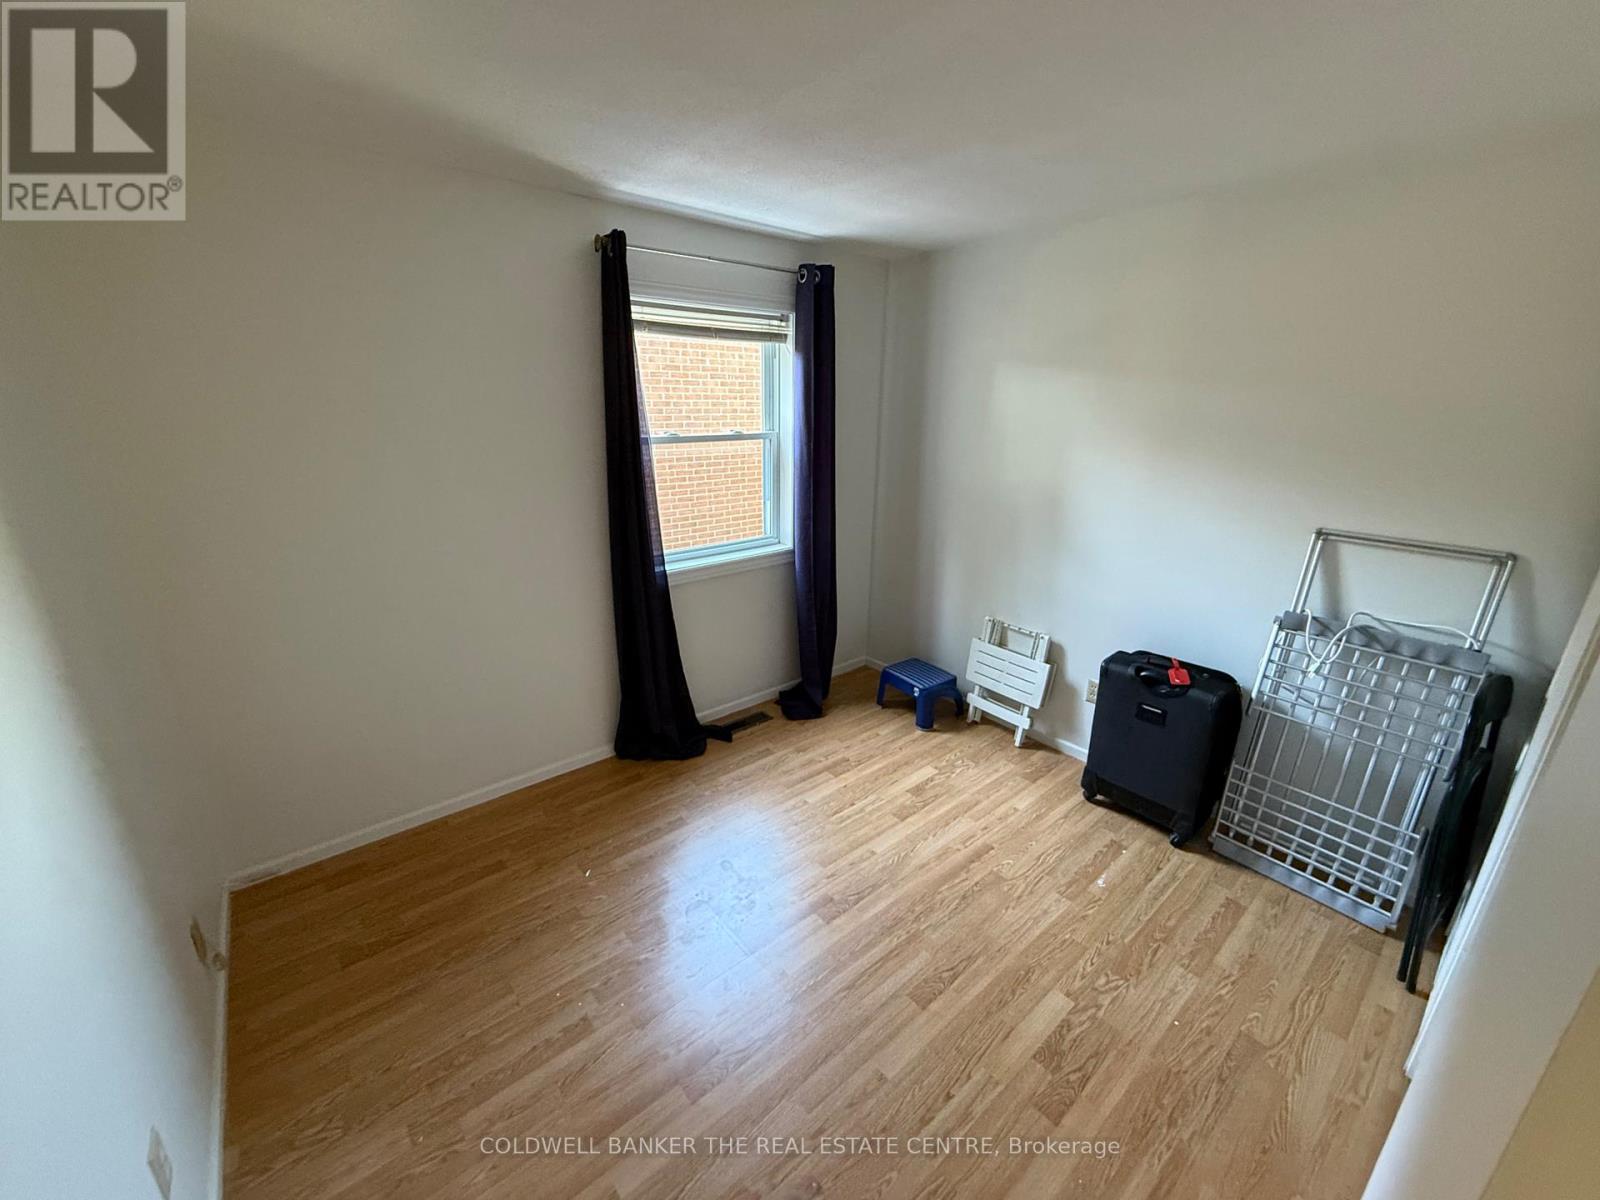
| Second Level | Bedroom 2 | 4.42 m | 2.77 m | 4.42 m x 2.77 m |
| Second Level | Bedroom 3 | 3.05 m | 2.65 m | 3.05 m x 2.65 m |
| Basement | Furnace | 4.21 m | 2.13 m | 4.21 m x 2.13 m |
| Basement | Bedroom | 3.05 m | 3.2 m | 3.05 m x 3.2 m |
| Basement | Cold Room | 1.92 m | 1.09 m | 1.92 m x 1.09 m |
| Basement | Workshop | 2.59 m | 3.69 m | 2.59 m x 3.69 m |
| Main Level | Laundry Room | 3.2 m | 1.8 m | 3.2 m x 1.8 m |
| Main Level | Partial Bathroom | 1.89 m | 0.64 m | 1.89 m x 0.64 m |
| Main Level | Foyer | 1.98 m | 1.55 m | 1.98 m x 1.55 m |
| Main Level | Living Room | 6.19 m | 3.08 m | 6.19 m x 3.08 m |
| In Between | Dining Room | 4.15 m | 3.08 m | 4.15 m x 3.08 m |
| In Between | Kitchen | 4.57 m | 3.35 m | 4.57 m x 3.35 m |
| In Between | Family Room | 6.92 m | 3.08 m | 6.92 m x 3.08 m |
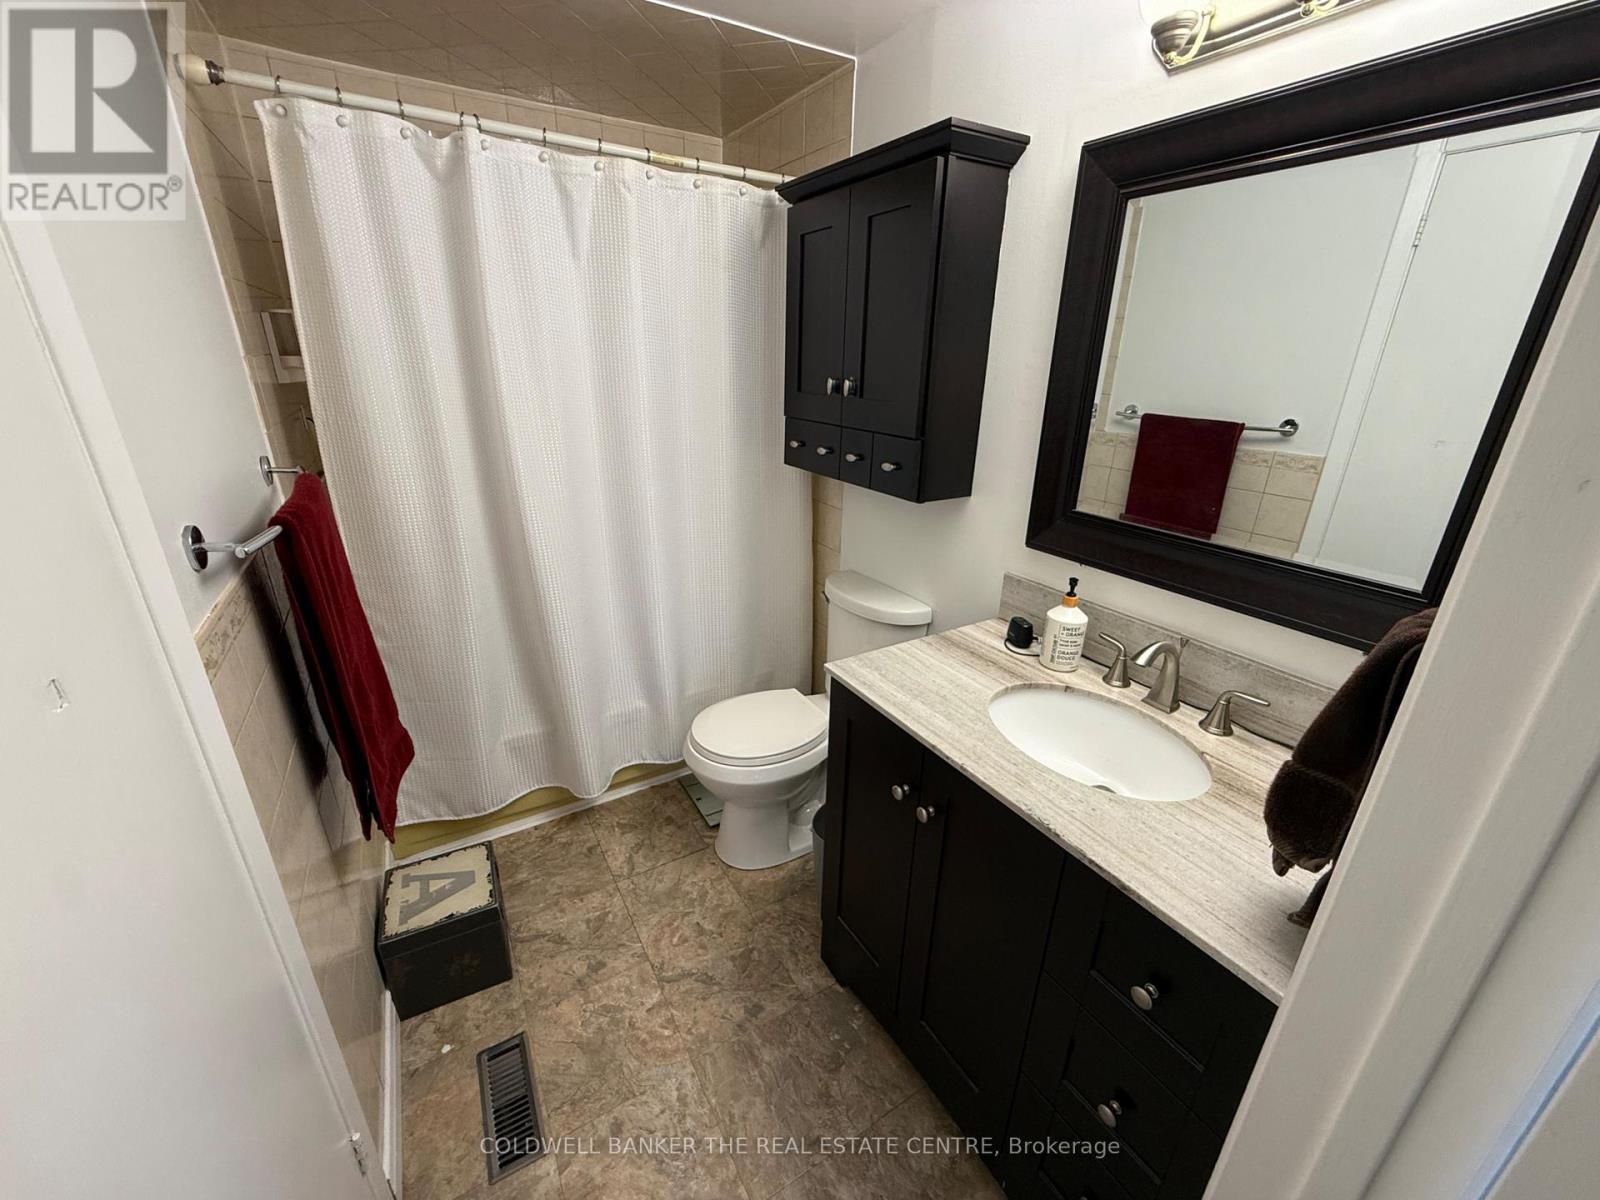
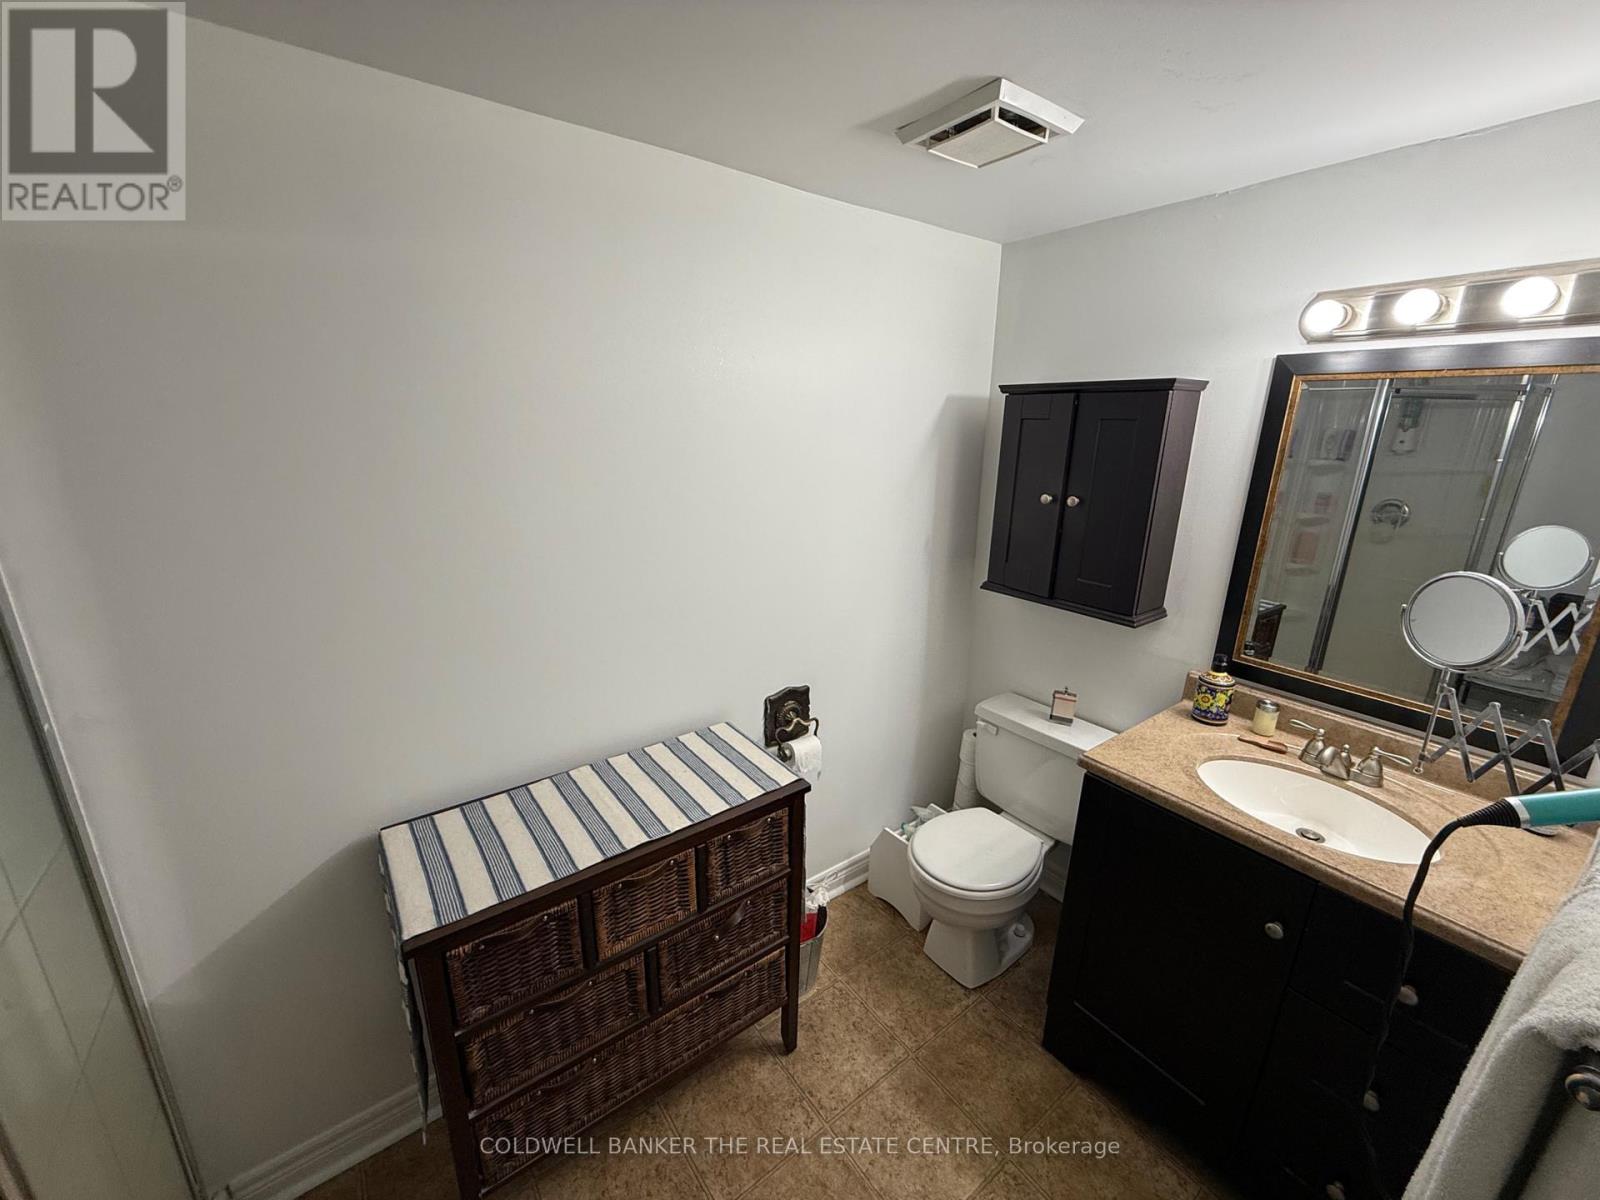
| In Between | Bathroom | 3.29 m | 1.59 m | 3.29 m x 1.59 m |
https://www.realtor.ca/real-estate/30386626/59-pepler-place-barrie-sunnidale-sunnidale
Interested?
Contact us for more information

The trademarks REALTOR®, REALTORS®, and the REALTOR® logo are controlled by The Canadian Real Estate Association (CREA) and identify real estate professionals who are members of CREA. The trademarks MLS®, Multiple Listing Service® and the associated logos are owned by The Canadian Real Estate Association (CREA) and identify the quality of services provided by real estate professionals who are members of CREA. The trademark DDF® is owned by The Canadian Real Estate Association (CREA) and identifies CREA's Data Distribution Facility (DDF®)
October 09 2026 06:34:09
Toronto Real Estate Board
Coldwell Banker The Real Estate Centre