59 Forest Hill Drive Adjala-Tosorontio, Ontario L0M 1J0

$779,000
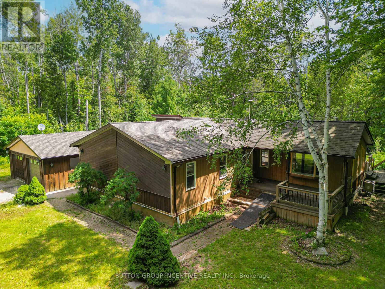
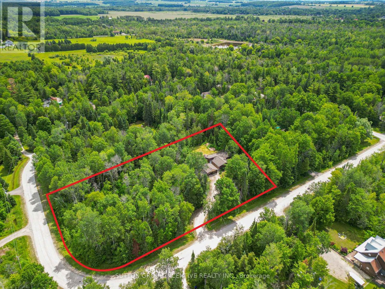
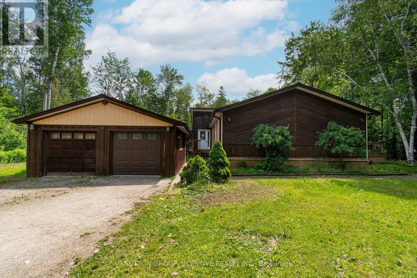
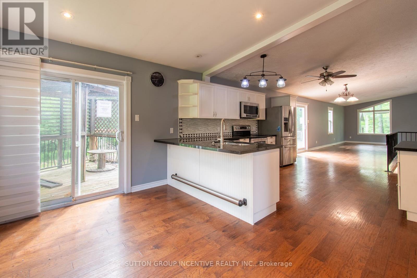
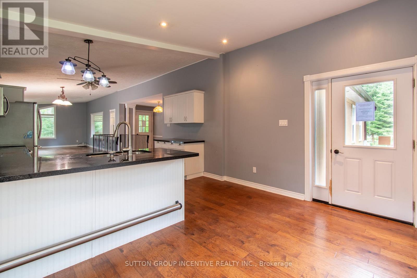
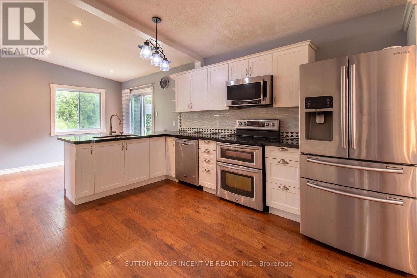
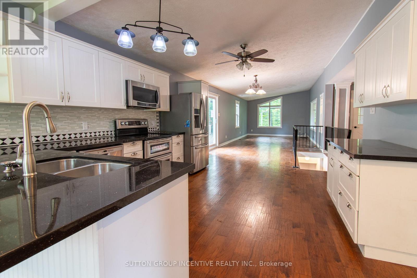
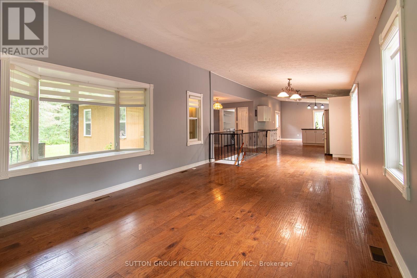
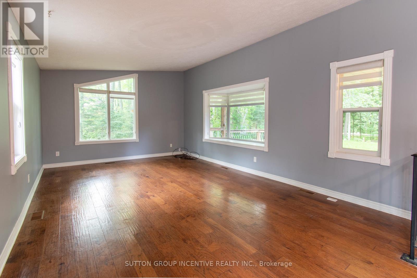
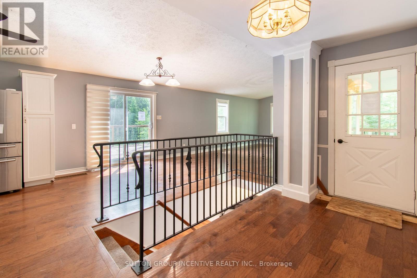
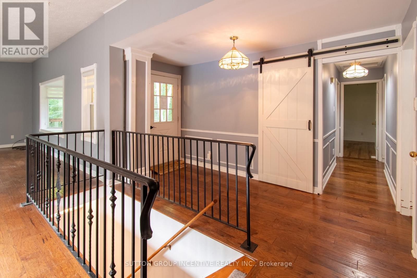
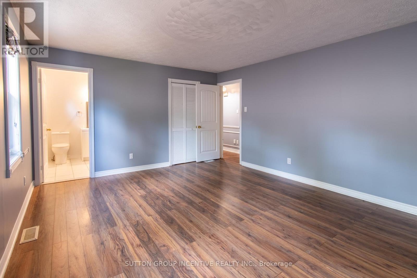
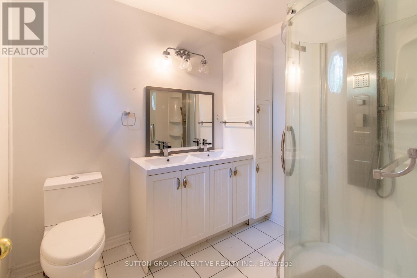
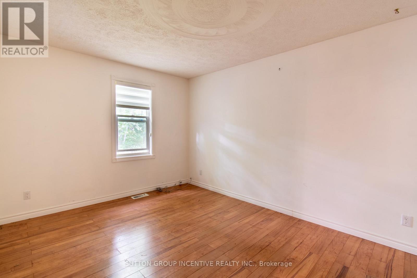
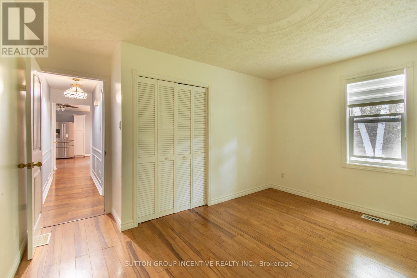
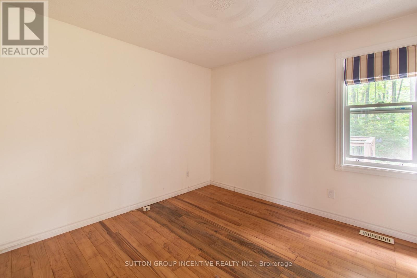
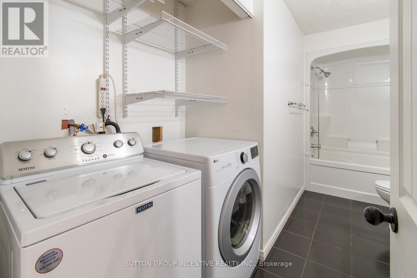
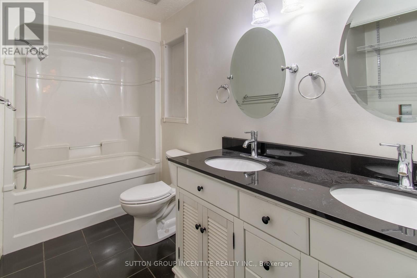
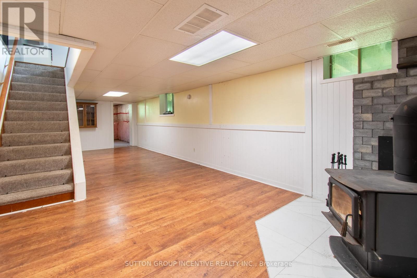
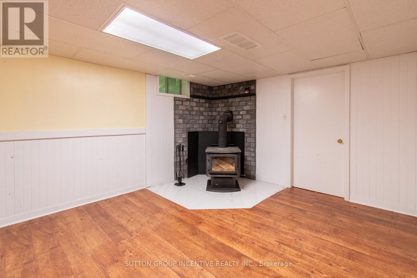
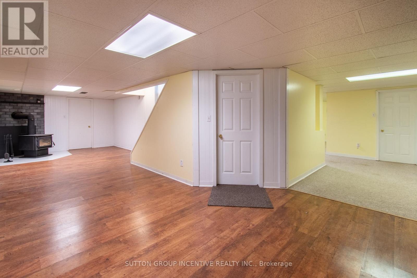
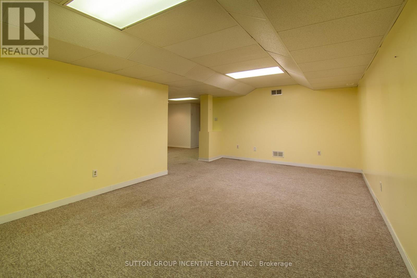
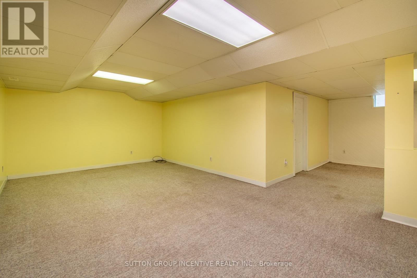
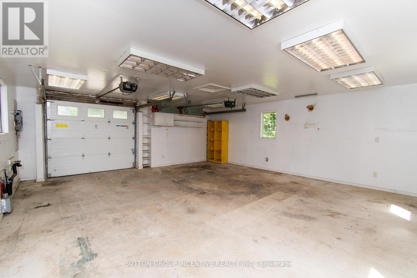
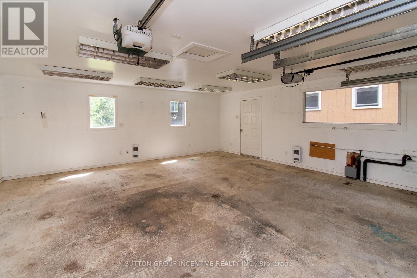
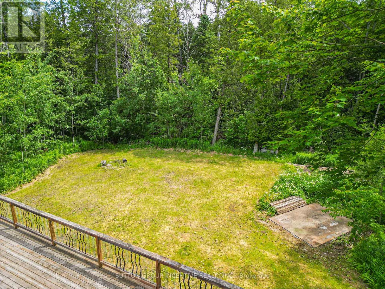
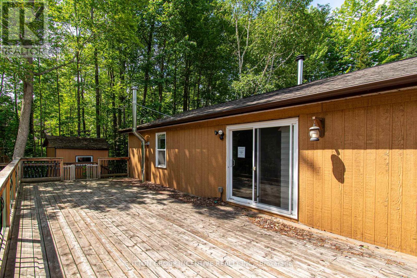
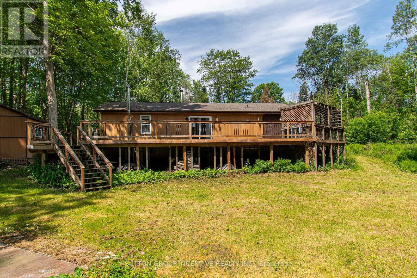
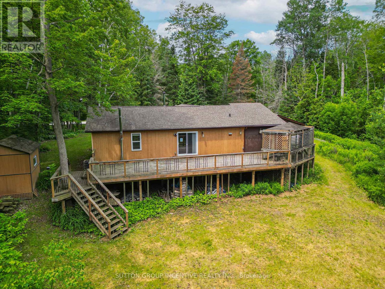
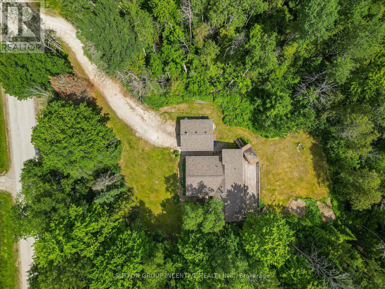
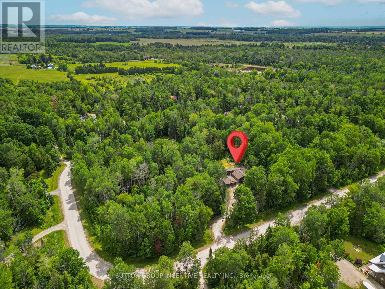
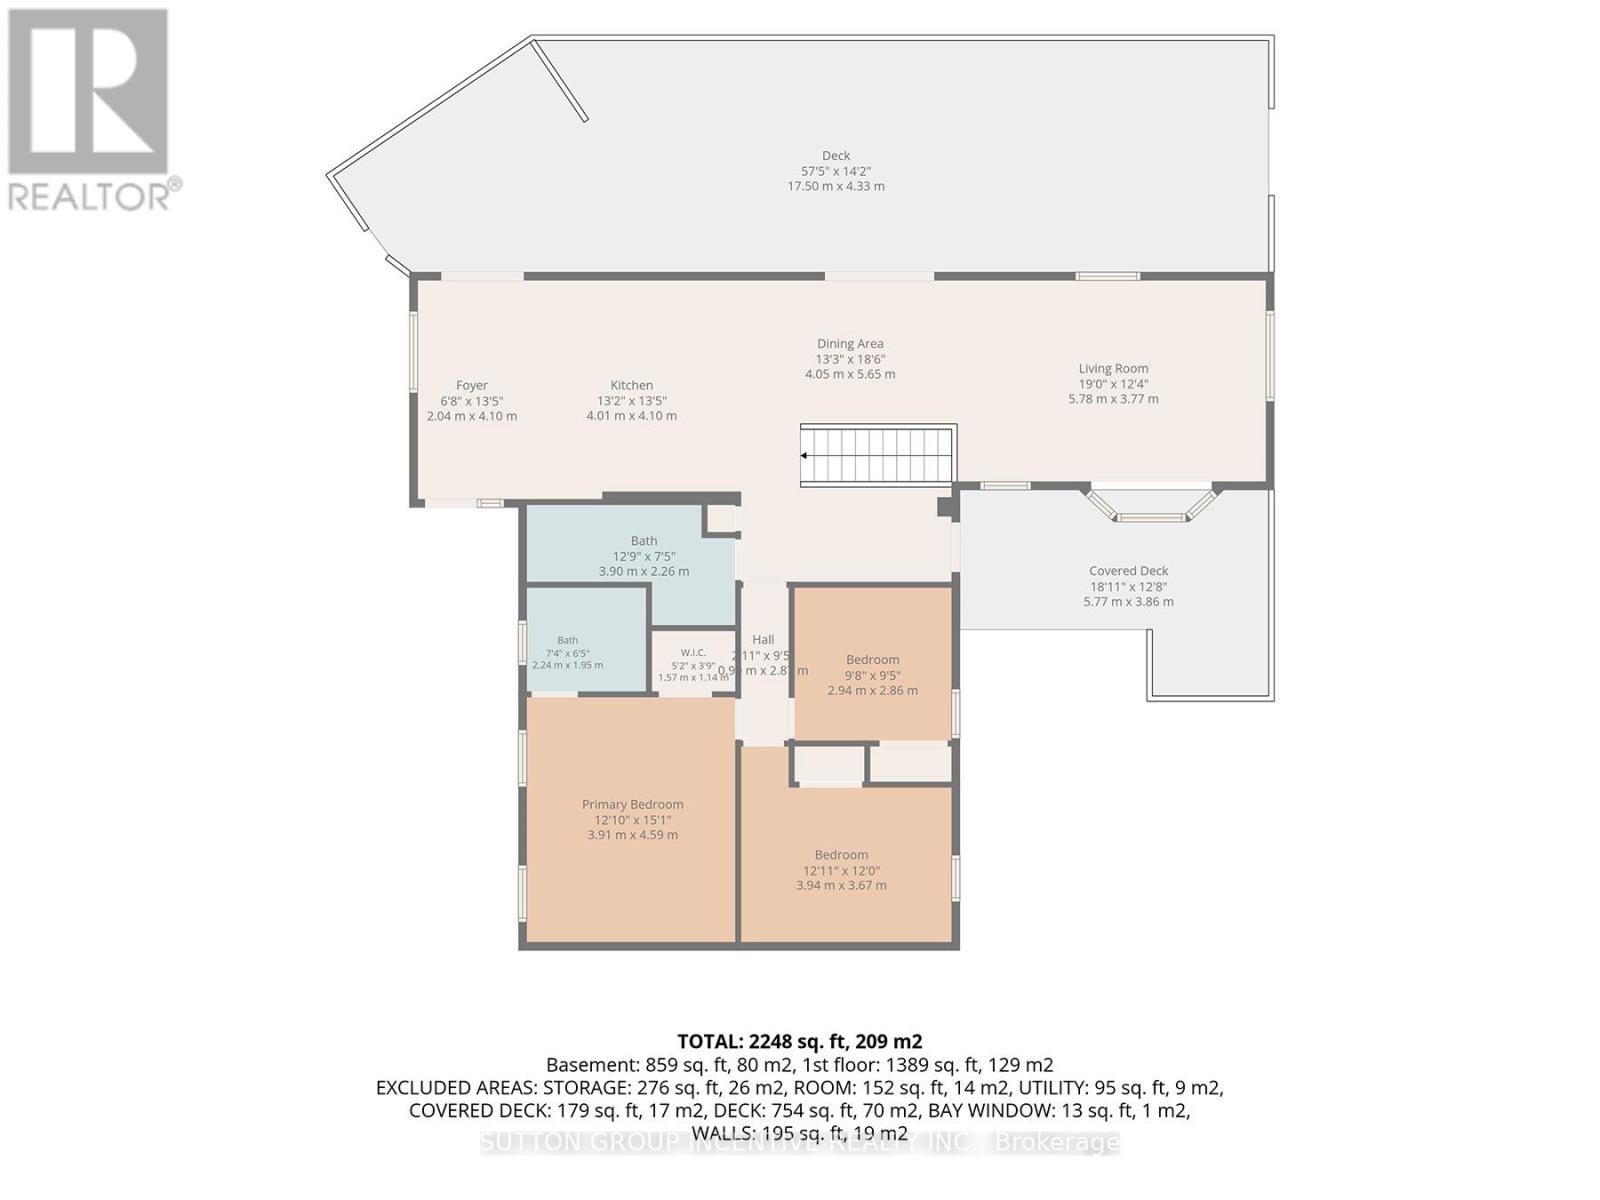
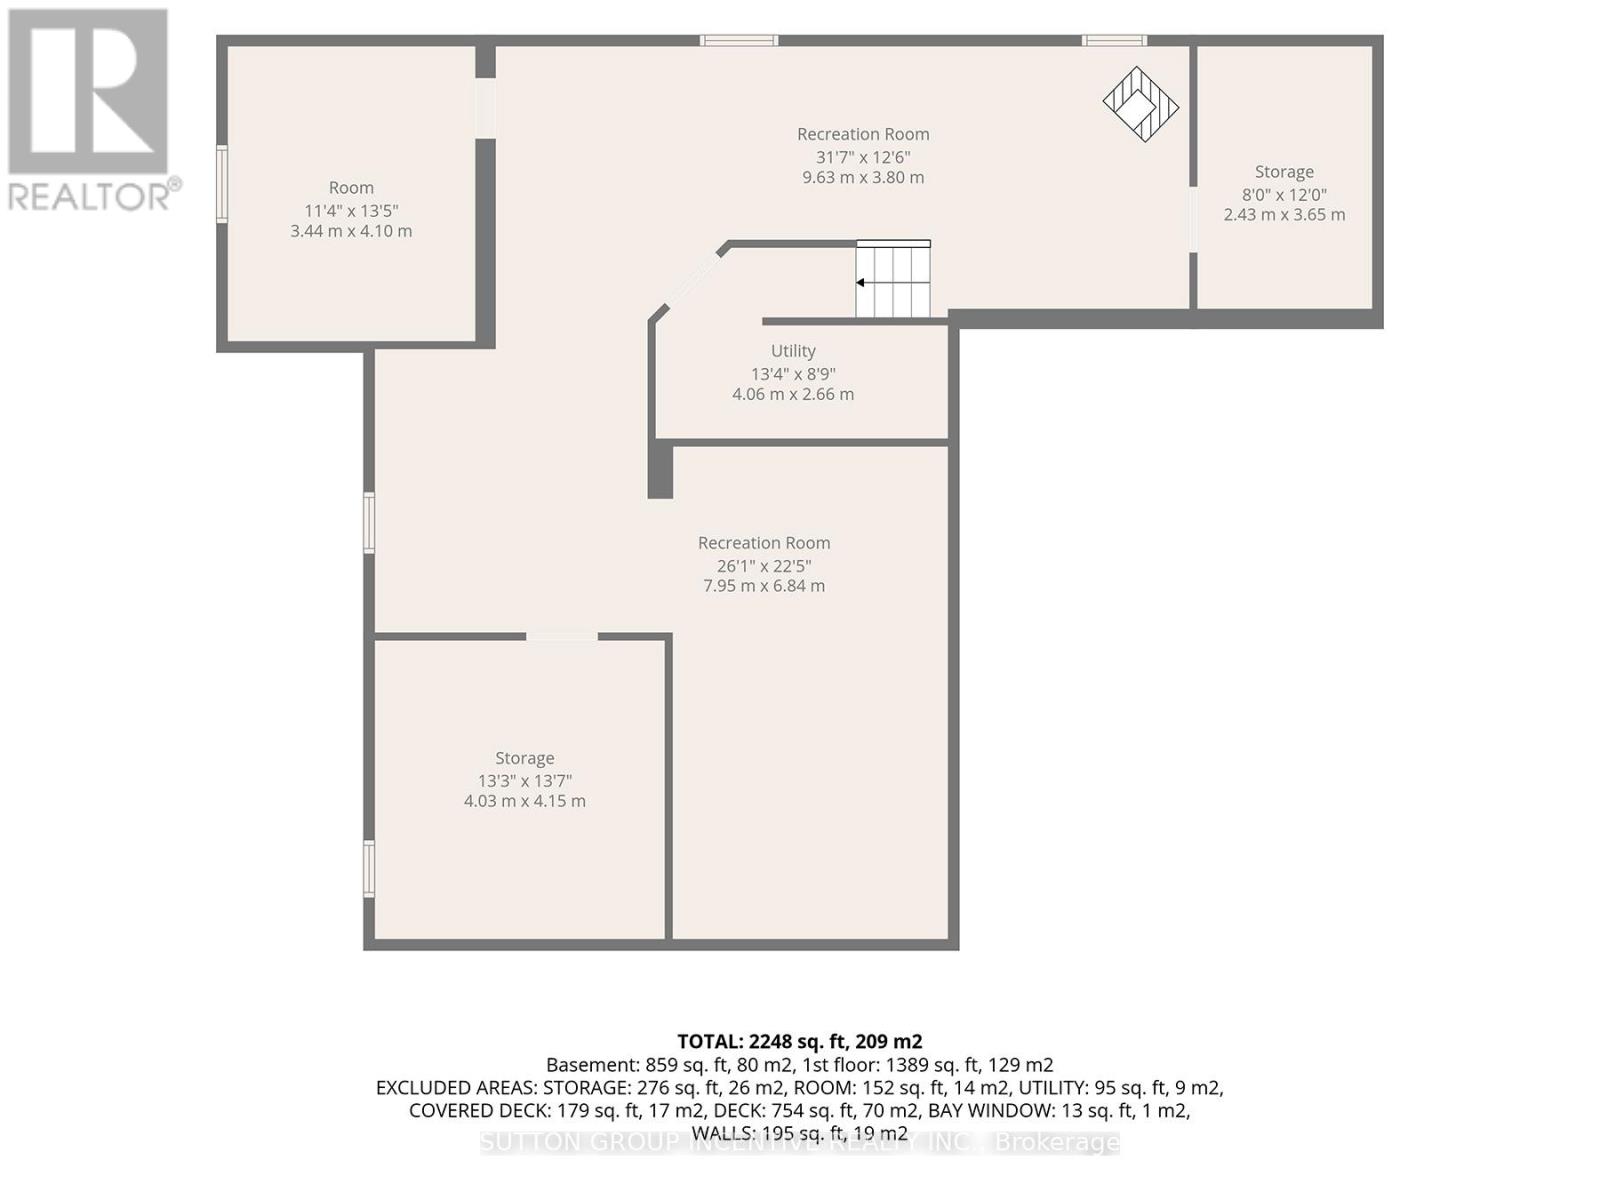
Spacious 1,600 sq. ft. raised bungalow situated on a private 1.8-acre estate lot in desirable Pine River Estates. Offering 3 generous bedrooms and 2 full bathrooms, including a primary bedroom with 4-piece ensuite. The bright, spacious main floor features hardwood flooring, high ceilings and an updated kitchen with granite counters and breakfast bar. The fully finished lower level offers large windows, a rec room and cozy wood-burning stove. Outside, enjoy an impressive 18' x 40' deck with BBQ area, plus an insulated and heated 24' x 22' double garage/workshop. Surrounded by larger estate homes, this is a fantastic four-season location just minutes from Mansfield Outdoor Centre, Dufferin County Forest and Mansfield Ski Club, with nearby hiking, mountain biking, skiing, snowshoeing, snowmobile trails, fishing and golf. Enjoy peaceful country living approximately 8 minutes from Alliston, 10 minutes to Honda's assembly plant and 30 minutes to Barrie. A great combination of space, privacy, recreation and convenience. Please exercise caution when walking the property. (id:63244)
Property Details
| MLS® Number | N13719894 |
| Property Type | Single Family |
| Community Name | Rural Adjala-Tosorontio |
| Parking Space Total | 8 |
Building
| Bathroom Total | 2 |
| Bedrooms Above Ground | 3 |
| Bedrooms Total | 3 |
| Age | 31 To 50 Years |
| Appliances | Water Heater, Water Softener |
| Architectural Style | Bungalow |
| Basement Development | Finished |
| Basement Type | N/a (finished) |
| Construction Style Attachment | Detached |
| Cooling Type | Central Air Conditioning |
| Exterior Finish | Wood |
| Fireplace Present | Yes |
| Fireplace Type | Woodstove |
| Foundation Type | Block |
| Heating Fuel | Oil |
| Heating Type | Forced Air |
| Stories Total | 1 |
| Size Interior | 1500 - 2000 Sqft |
| Type | House |
Parking
| Detached Garage | |
| Garage |
Land
| Acreage | No |
| Sewer | Septic System |
| Size Frontage | 188 Ft ,10 In |
| Size Irregular | 188.9 Ft |
| Size Total Text | 188.9 Ft|1/2 - 1.99 Acres |
| Zoning Description | Er1 |
Rooms
| Level | Type | Length | Width | Dimensions |
|---|---|---|---|---|
| Lower Level | Recreational, Games Room | 7.95 m | 6.84 m | 7.95 m x 6.84 m |
| Lower Level | Office | 3.44 m | 4.1 m | 3.44 m x 4.1 m |
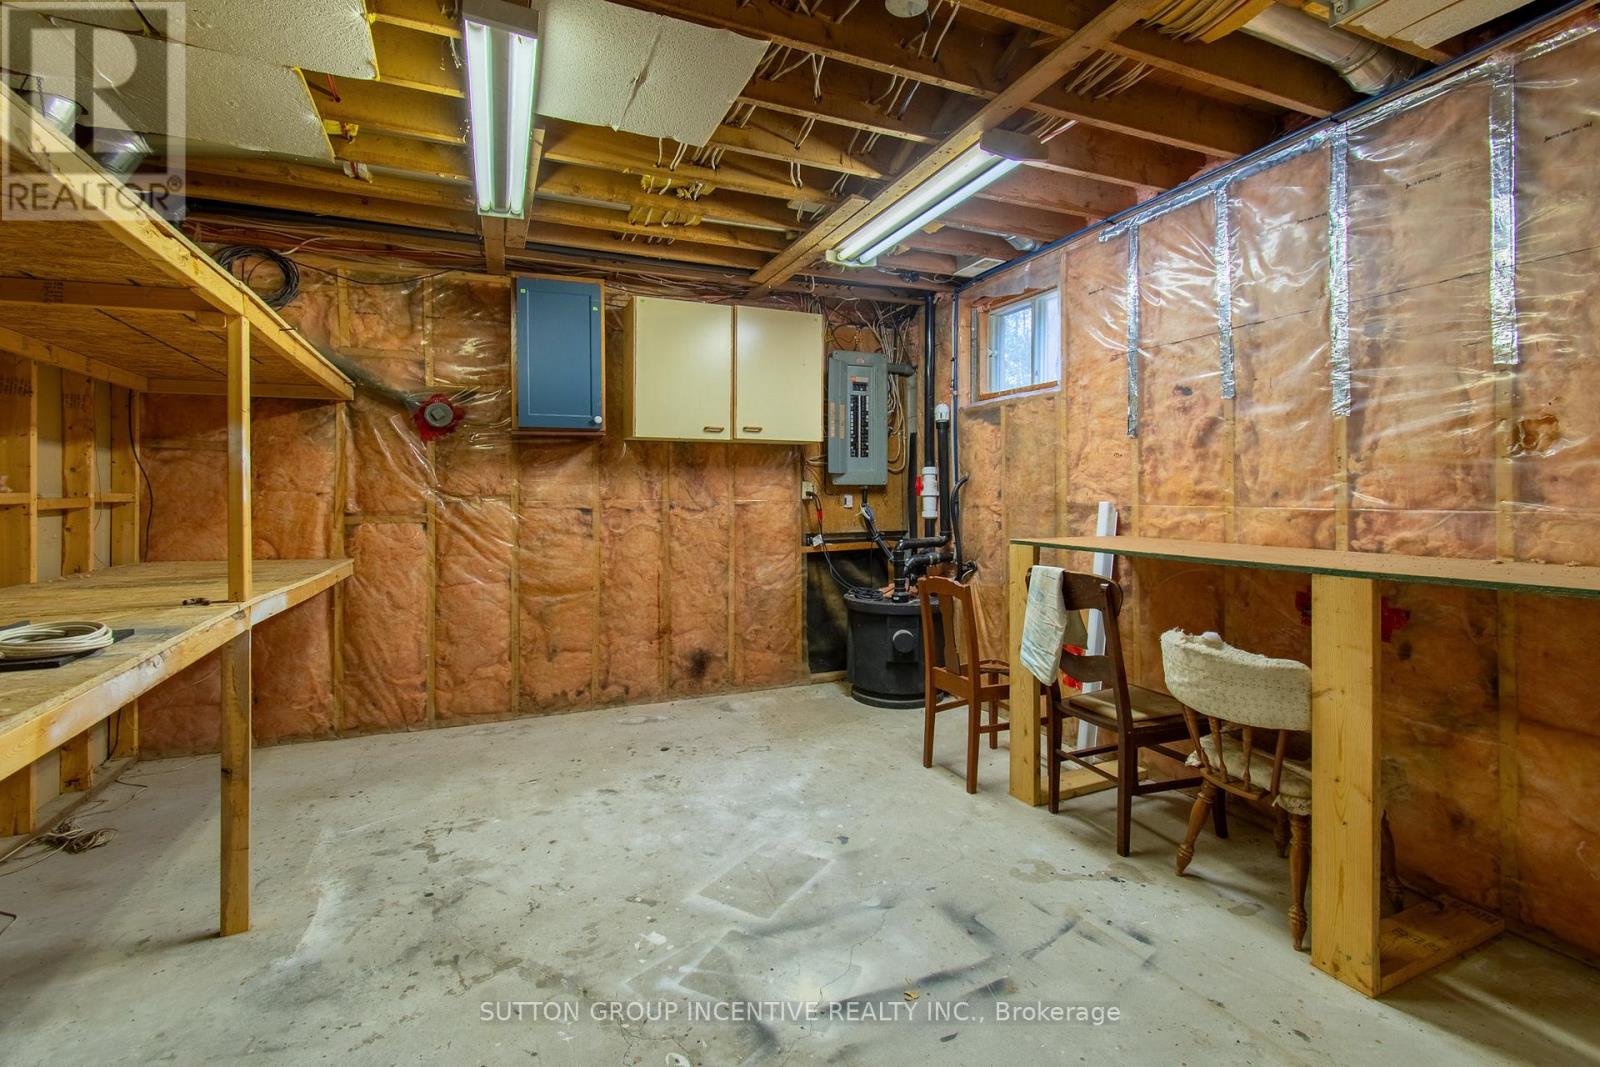
| Lower Level | Utility Room | Measurements not available | ||
| Lower Level | Great Room | 9.63 m | 3.8 m | 9.63 m x 3.8 m |
| Main Level | Foyer | 2.04 m | 4.1 m | 2.04 m x 4.1 m |
| Main Level | Kitchen | 4.01 m | 4.1 m | 4.01 m x 4.1 m |
| Main Level | Dining Room | 4.05 m | 5.65 m | 4.05 m x 5.65 m |
| Main Level | Living Room | 5.78 m | 3.77 m | 5.78 m x 3.77 m |
| Main Level | Bathroom | Measurements not available | ||
| Main Level | Primary Bedroom | 3.91 m | 4.59 m | 3.91 m x 4.59 m |
| Main Level | Bathroom | Measurements not available | ||
| Main Level | Bedroom 2 | 3.94 m | 3.67 m | 3.94 m x 3.67 m |
| Main Level | Bedroom 3 | 2.94 m | 2.86 m | 2.94 m x 2.86 m |
Interested?
Contact us for more information

The trademarks REALTOR®, REALTORS®, and the REALTOR® logo are controlled by The Canadian Real Estate Association (CREA) and identify real estate professionals who are members of CREA. The trademarks MLS®, Multiple Listing Service® and the associated logos are owned by The Canadian Real Estate Association (CREA) and identify the quality of services provided by real estate professionals who are members of CREA. The trademark DDF® is owned by The Canadian Real Estate Association (CREA) and identifies CREA's Data Distribution Facility (DDF®)
October 08 2026 10:31:50
Toronto Real Estate Board
Sutton Group Incentive Realty Inc.