550 Hudson Crescent Midland, Ontario L4R 0J1

$2,750 Monthly
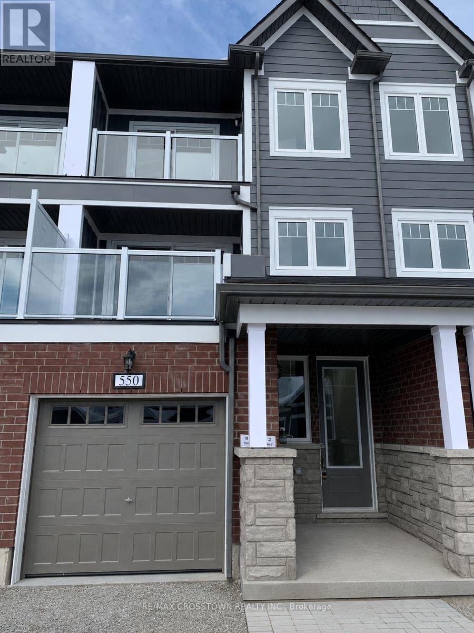
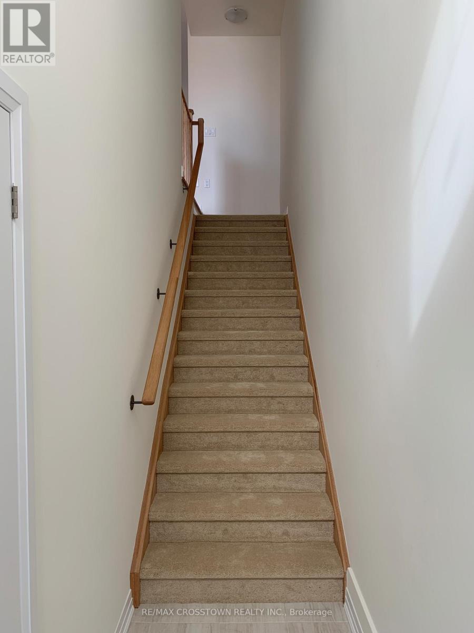
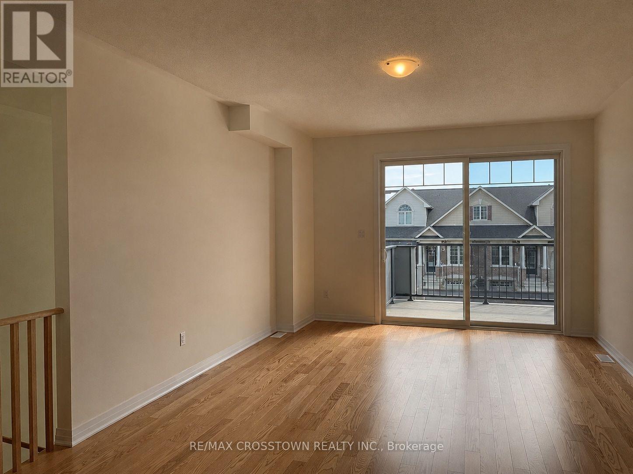
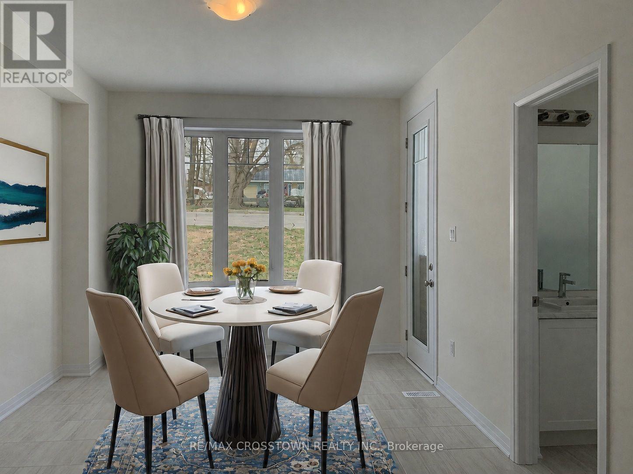
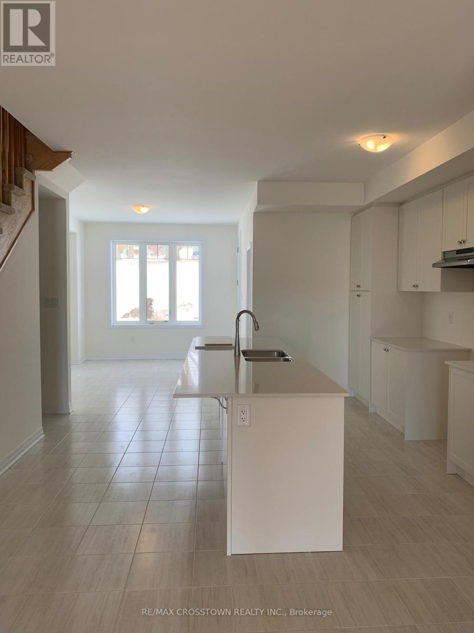
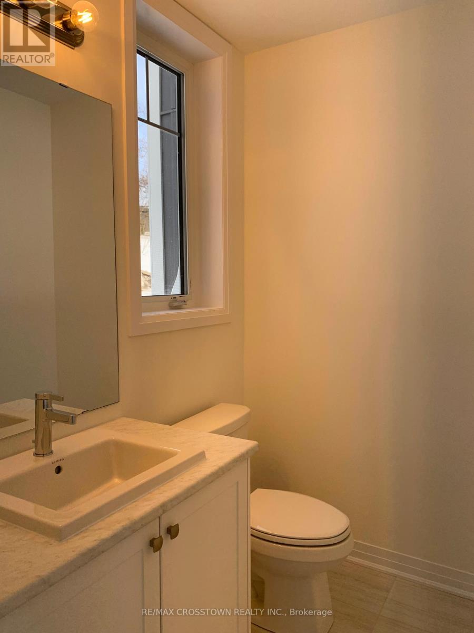
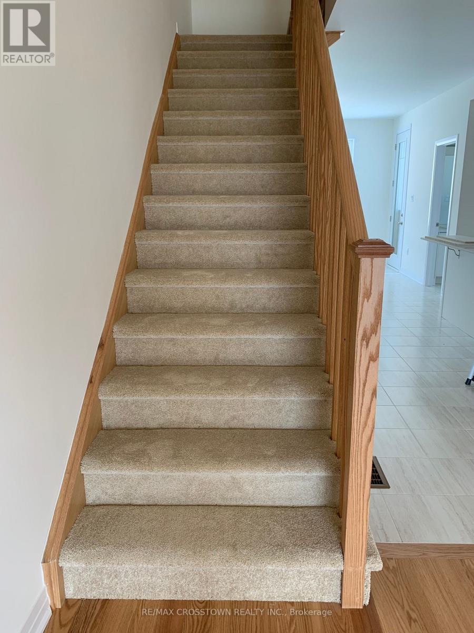
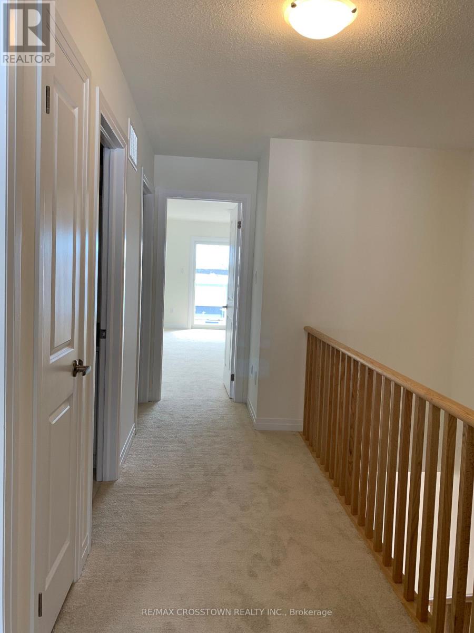
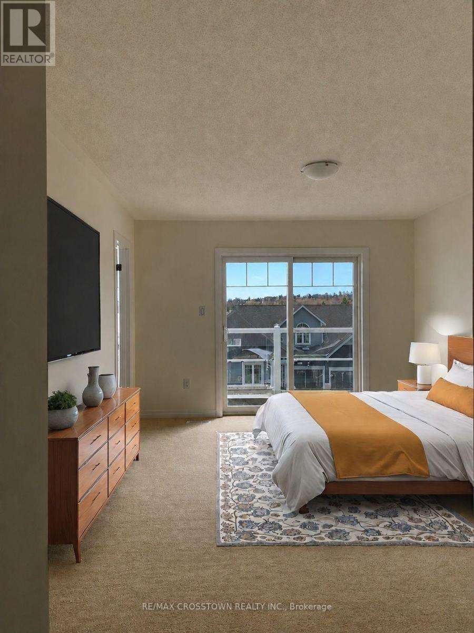
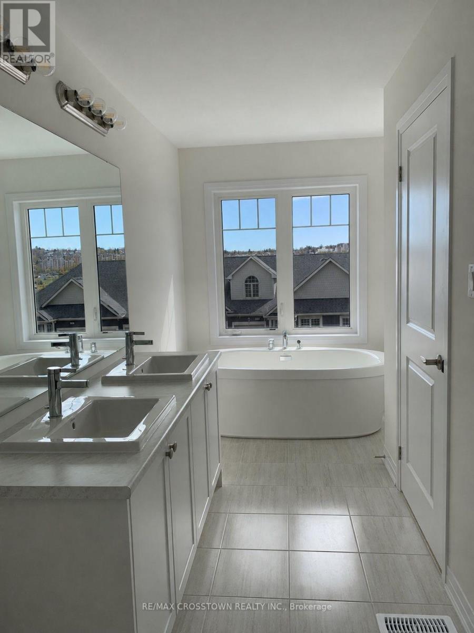

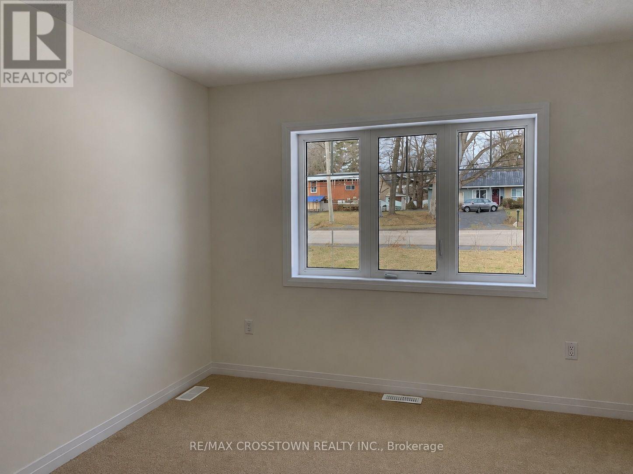
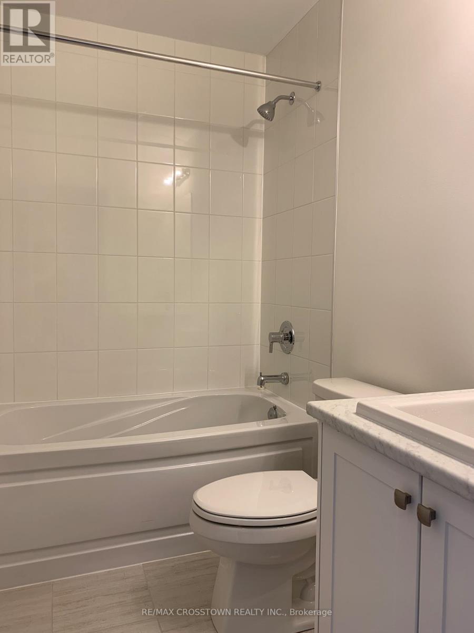
Welcome to 550 Hudson Cres in Midland. This stunning less than 2 years old generous size townhouse is located in desirable sought-after waterfront community of Bayport Village. 3 bedrooms, 3 bathrooms. Sun filled home offering a generous living space. Modern open-concept floor plan. Natural oak hardwood flooring in all main floor living areas, quartz kitchen countertops, double under-mount sink in kitchen, upgrade kitchen cabinets, extended uppers in kitchen. Resort Lifestyle setting, steps away from a full service Marina, Parks, Golf Course, Walking Trails, Beach, Schools. This town has it all. Close to Huronia Regional Airport, Georgian Bay General Hospital, Hwy 93 and 400 with 40 minutes drive to Barrie, amenities close by. Tenant pays all utilities. Require: rental application, ID, employment letter, 3 payslips, full Equifax or single key credit report with score. Some photos are virtually rendered. (id:63244)
Property Details
| MLS® Number | S13724842 |
| Property Type | Single Family |
| Community Name | Midland |
| Amenities Near By | Golf Nearby, Park, Schools |
| Equipment Type | Water Heater |
| Features | Sump Pump |
| Parking Space Total | 2 |
| Rental Equipment Type | Water Heater |
| Structure | Deck |
Building
| Bathroom Total | 3 |
| Bedrooms Above Ground | 3 |
| Bedrooms Total | 3 |
| Age | 0 To 5 Years |
| Appliances | Dishwasher, Dryer, Garage Door Opener, Range, Stove, Washer, Refrigerator |
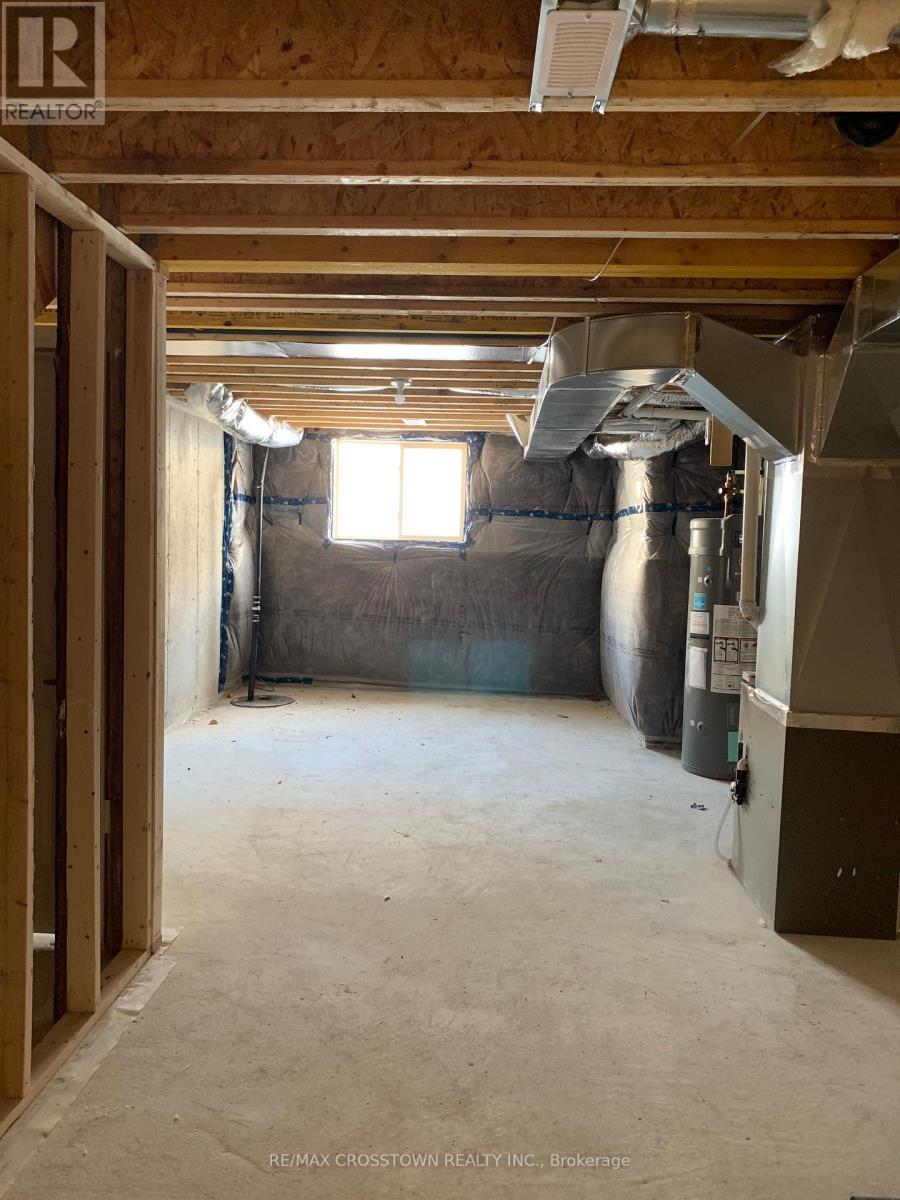
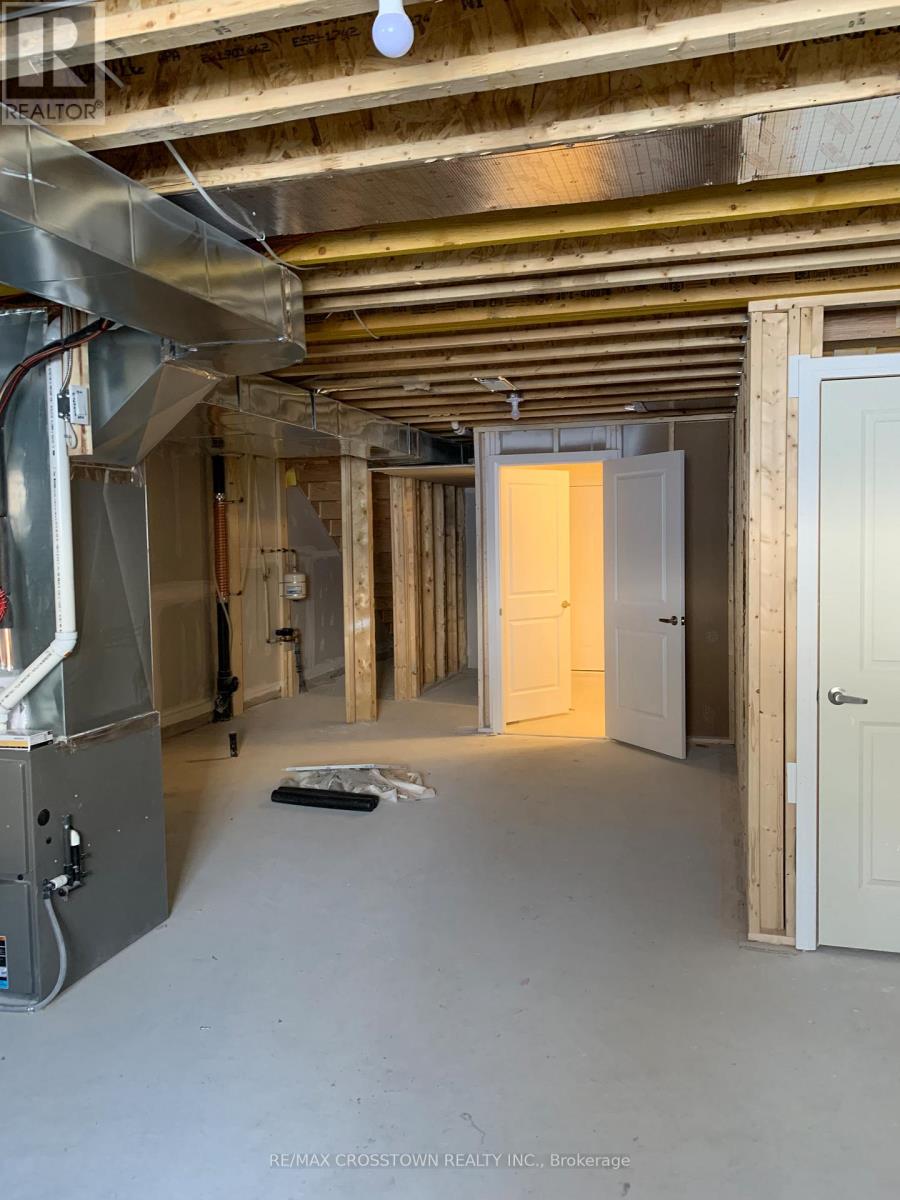
| Basement Development | Unfinished |
| Basement Type | N/a (unfinished) |
| Construction Style Attachment | Attached |
| Cooling Type | Central Air Conditioning |
| Exterior Finish | Brick Facing |
| Flooring Type | Ceramic, Hardwood, Carpeted |
| Foundation Type | Concrete |
| Half Bath Total | 1 |
| Heating Fuel | Natural Gas |
| Heating Type | Forced Air |
| Stories Total | 3 |
| Size Interior | 1500 - 2000 Sqft |
| Type | Row / Townhouse |
| Utility Water | Municipal Water |
Parking
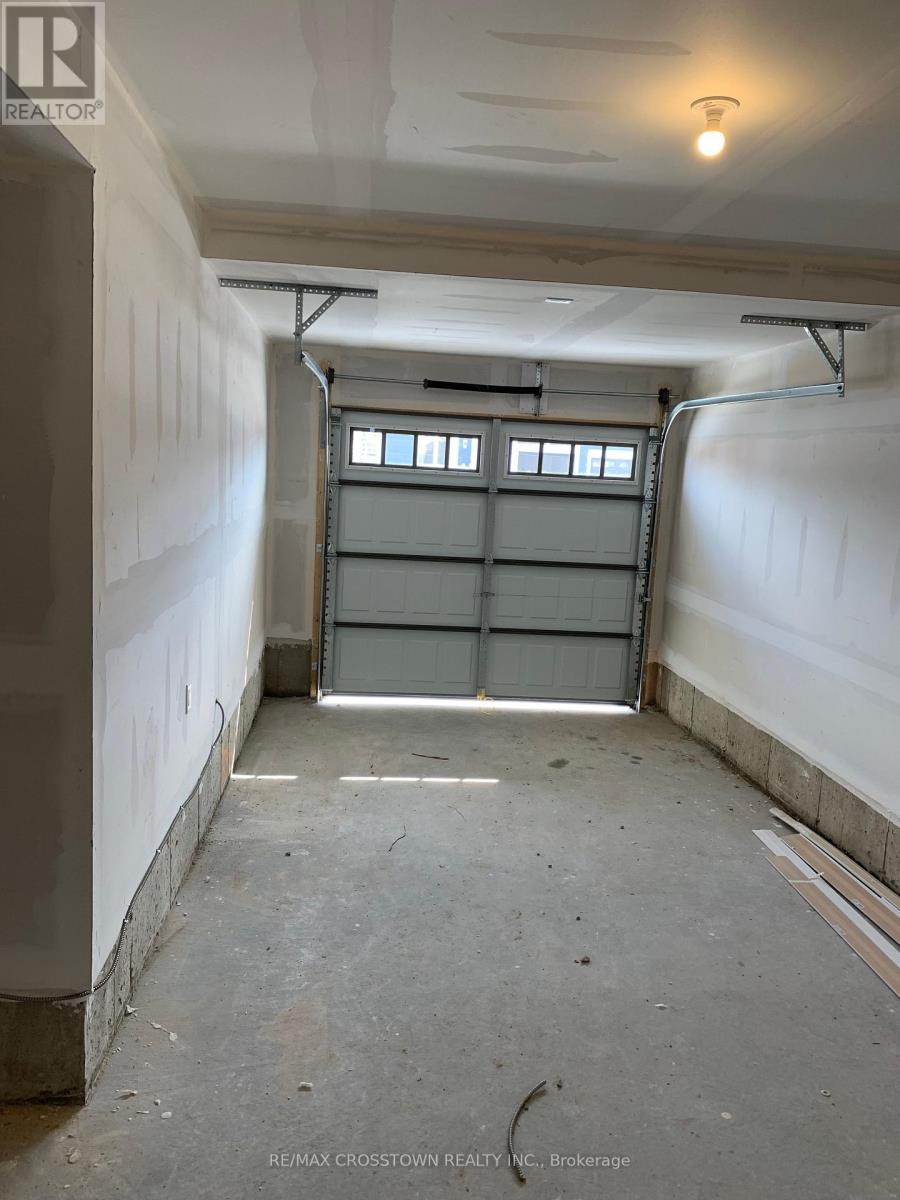
| Attached Garage | |
| Garage |
Land
| Acreage | No |
| Land Amenities | Golf Nearby, Park, Schools |
| Landscape Features | Landscaped |
| Sewer | Sanitary Sewer |
Rooms
| Level | Type | Length | Width | Dimensions |
|---|---|---|---|---|
| Second Level | Kitchen | 4.11 m | 4.57 m | 4.11 m x 4.57 m |
| Second Level | Eating Area | 3.05 m | 4.04 m | 3.05 m x 4.04 m |
| Second Level | Great Room | 3.96 m | 4.57 m | 3.96 m x 4.57 m |
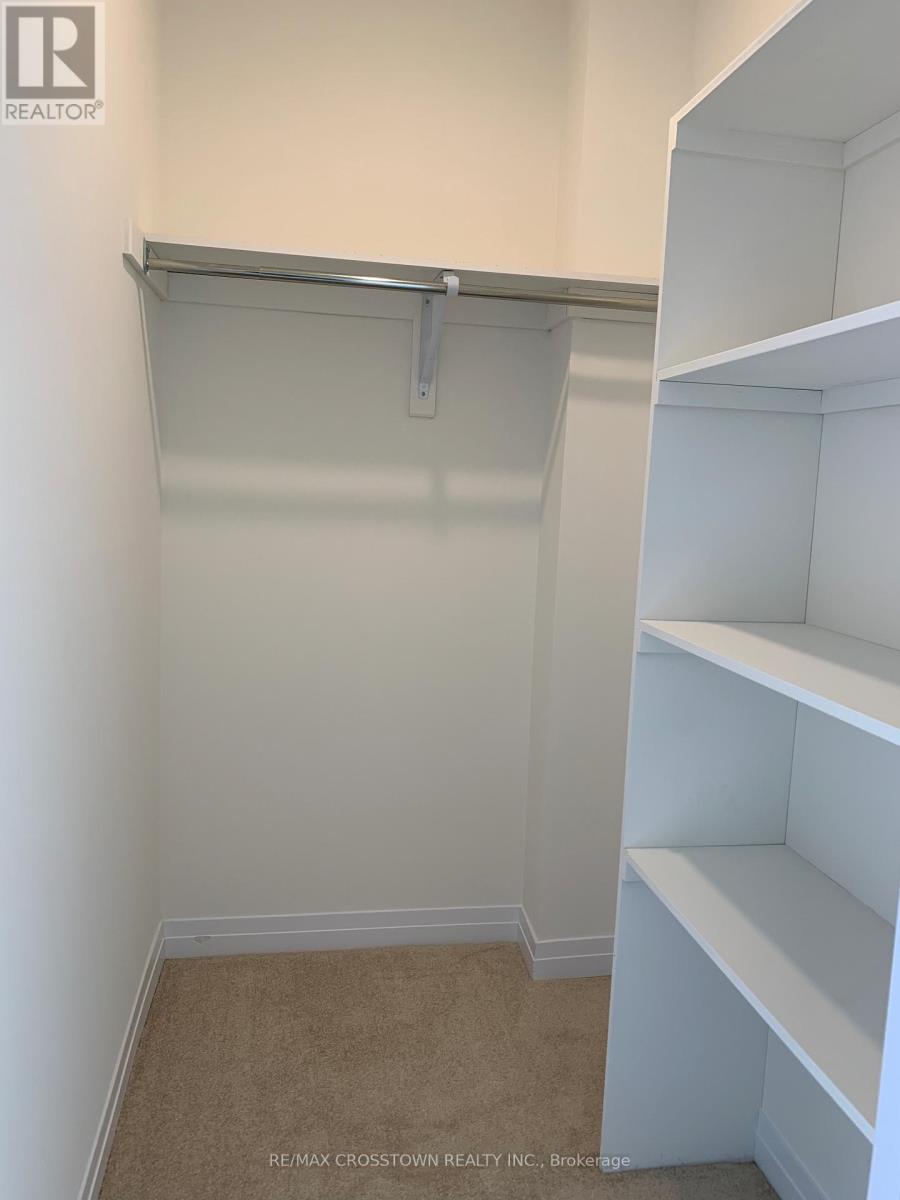
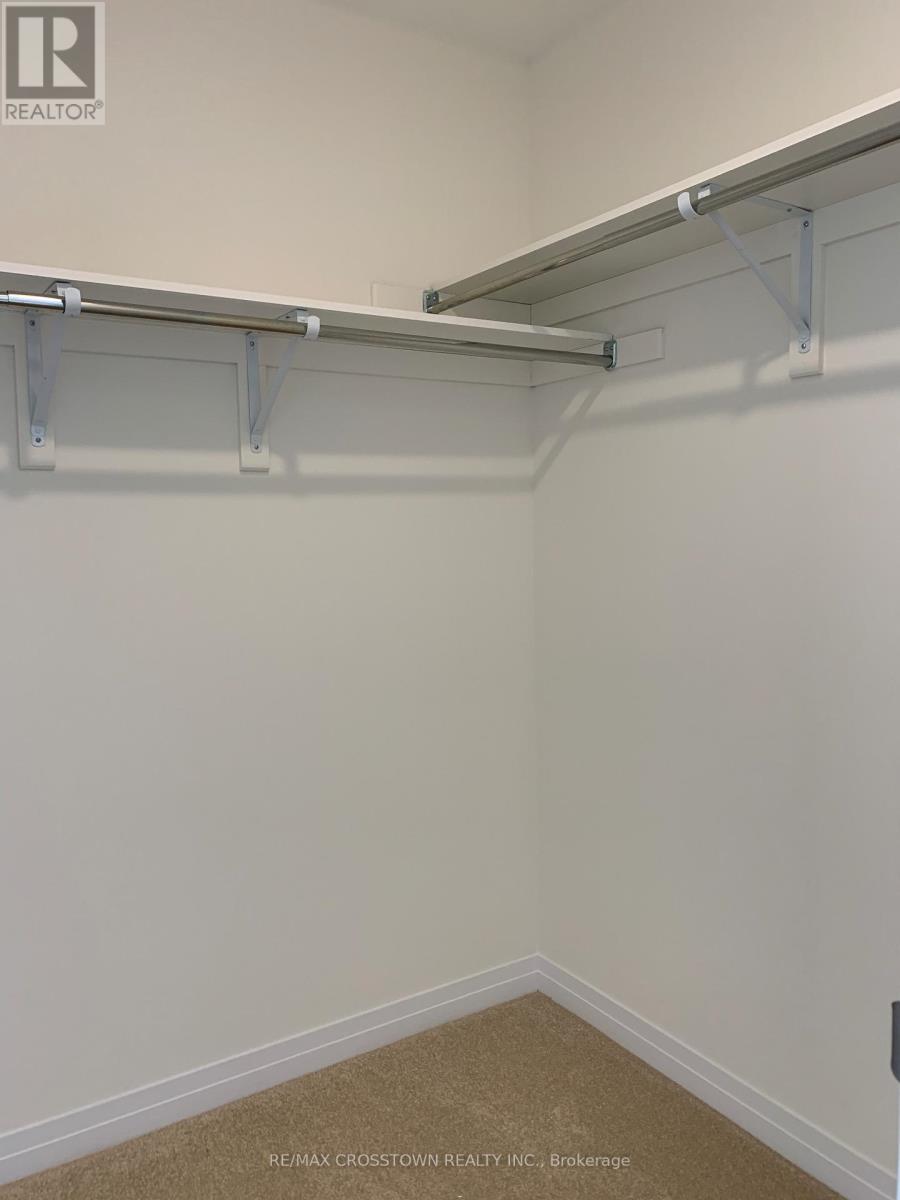
| Third Level | Primary Bedroom | 3.51 m | 4.57 m | 3.51 m x 4.57 m |
| Third Level | Bedroom 2 | 3.05 m | 3.35 m | 3.05 m x 3.35 m |
| Third Level | Bedroom 3 | 2.44 m | 3.66 m | 2.44 m x 3.66 m |
| Ground Level | Recreational, Games Room | 3.35 m | 7.92 m | 3.35 m x 7.92 m |
Utilities
| Cable | Available |
| Electricity | Available |
| Sewer | Available |
https://www.realtor.ca/real-estate/30211963/550-hudson-crescent-midland-midland
Interested?
Contact us for more information

The trademarks REALTOR®, REALTORS®, and the REALTOR® logo are controlled by The Canadian Real Estate Association (CREA) and identify real estate professionals who are members of CREA. The trademarks MLS®, Multiple Listing Service® and the associated logos are owned by The Canadian Real Estate Association (CREA) and identify the quality of services provided by real estate professionals who are members of CREA. The trademark DDF® is owned by The Canadian Real Estate Association (CREA) and identifies CREA's Data Distribution Facility (DDF®)
August 29 2026 03:03:11
Toronto Real Estate Board
RE/MAX Crosstown Realty Inc.