55 Sydie Lane New Tecumseth (Tottenham), Ontario L0G 1W0

$1,249,000
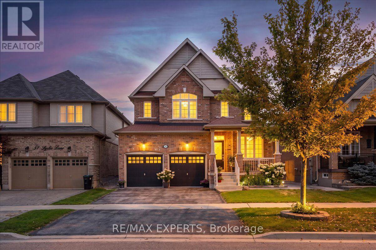
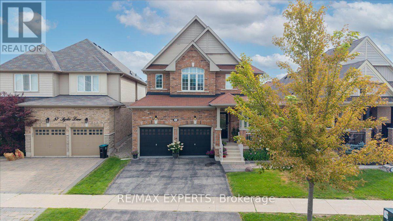
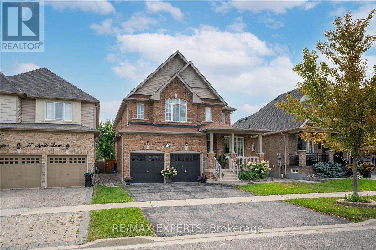
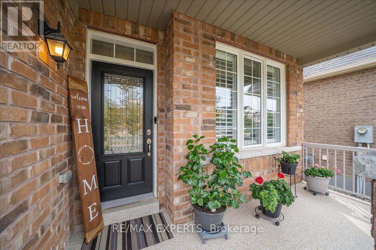
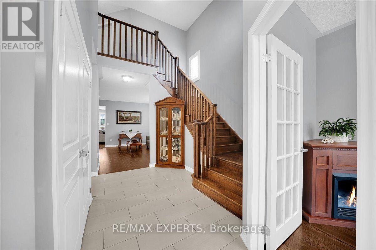
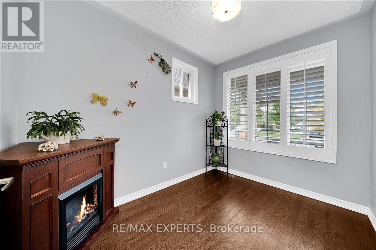
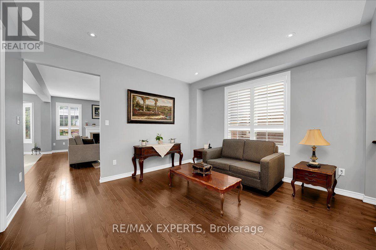
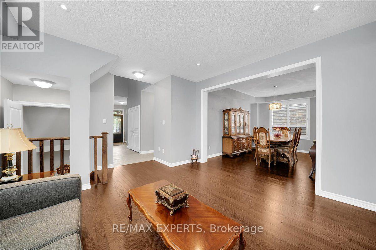
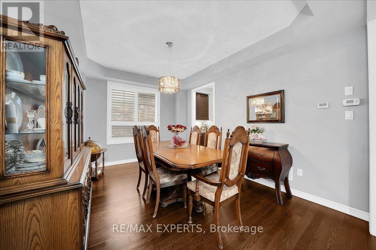
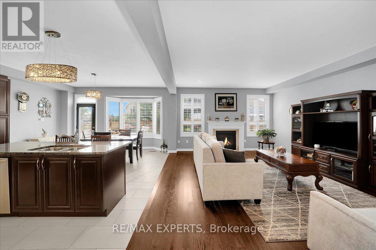
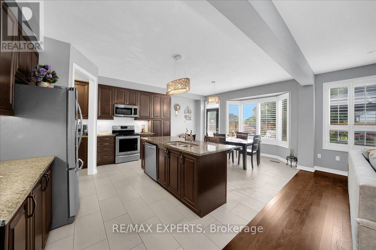
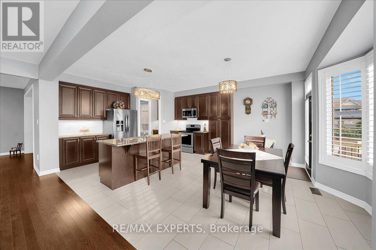
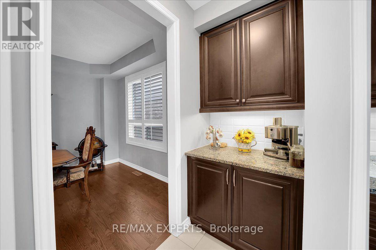
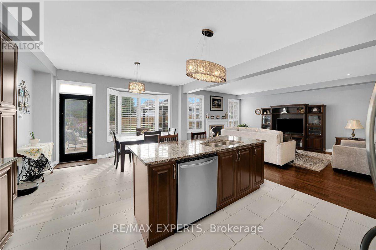
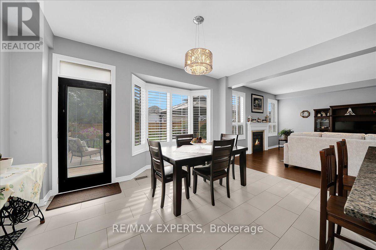
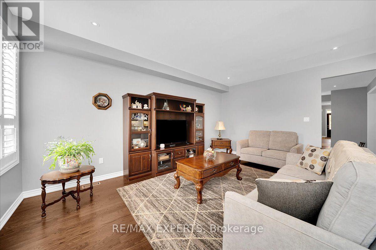
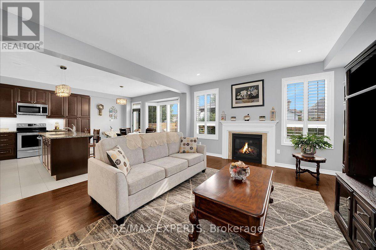
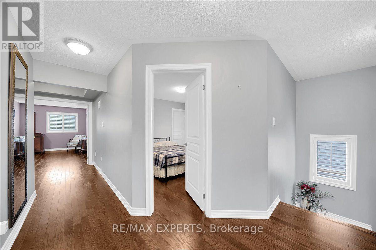
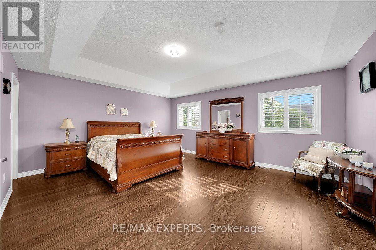
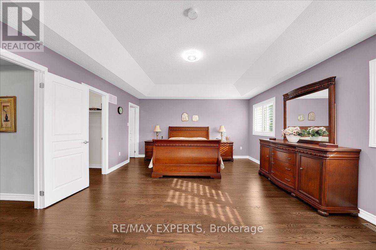
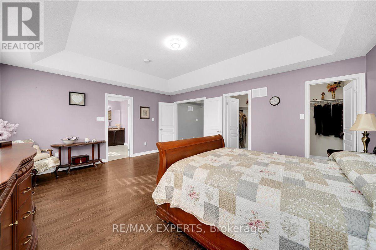
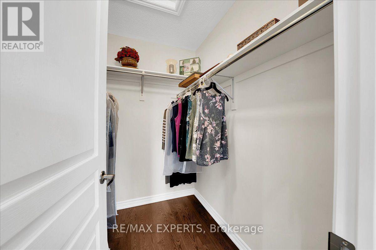
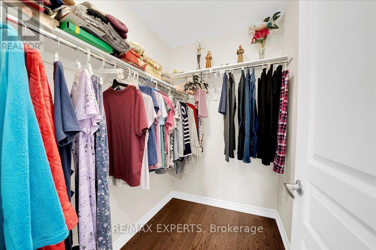
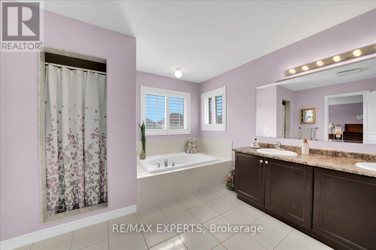
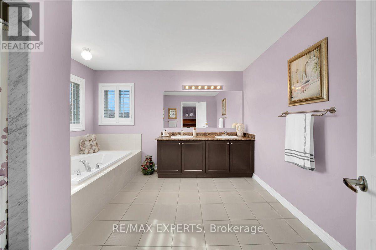
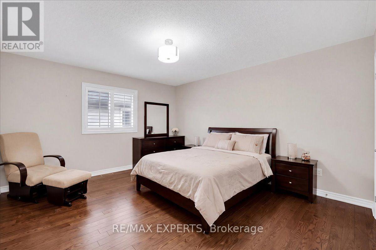
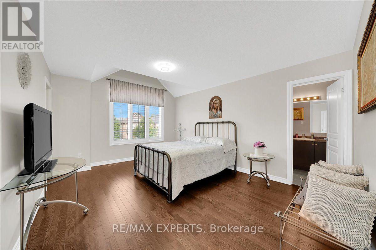
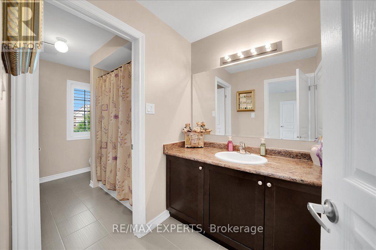
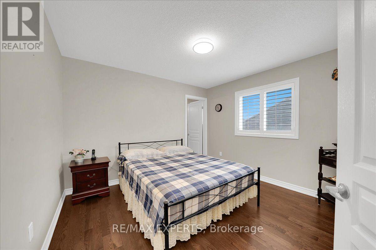
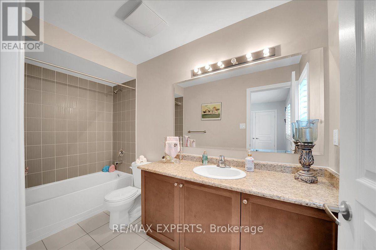
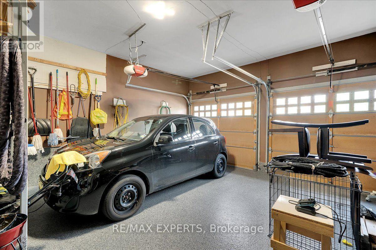
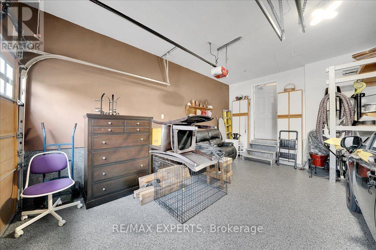
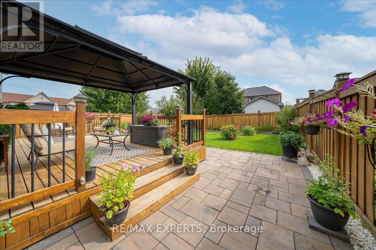
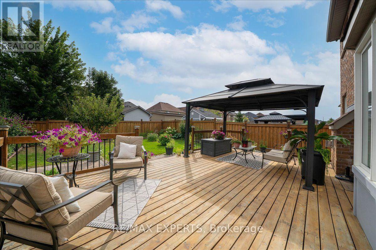
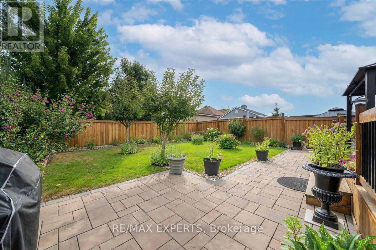
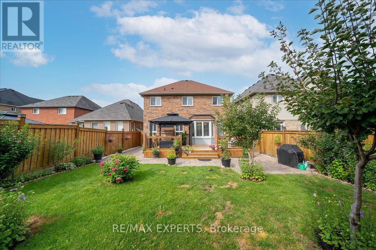
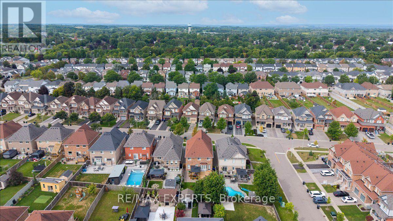
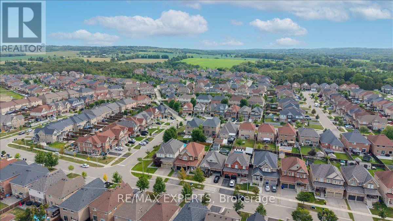
Over 3,000 Sqft Of Luxury Living On One Of Tottenham's Most Sought After Street. Functional Layout That Offers Oversized Principle Rooms & An Oversized Chef Inspired Kitchen That Overlooks Your Incredible Landscaped Backyard. Effortless Flow Between All Rooms On The Main Floor W/ A Gas Fireplace In The Family Room To Enjoy. Many Upgrades Throughout & California Shutters On All Windows. On the 2nd Floor You'll Find 4 Generously Sized Bedrooms All With Hardwood Floors & Extended Closet Spaces. The Primary Bedroom Offers Vaulted Ceilings With A W/I Closet & Spa-Like 5 Piece Ensuite With Soaker Tub. The Garage Is Completed W/ Epoxy Flooring For Your Convenience! Move In Ready & Pride Of Home OwnershipThroughout. 55 Sydie Lane Is Ready For You To Call Home! (id:63244)
Property Details
| MLS® Number | N13699764 |
| Property Type | Single Family |
| Community Name | Tottenham |
| Amenities Near By | Golf Nearby, Park, Schools |
| Community Features | School Bus |
| Equipment Type | Water Heater - Gas |
| Features | Carpet Free |
| Parking Space Total | 5 |
| Rental Equipment Type | Water Heater - Gas |
Building
| Bathroom Total | 4 |
| Bedrooms Above Ground | 4 |
| Bedrooms Total | 4 |
| Amenities | Fireplace(s) |
| Appliances | Water Heater, Water Softener, Garage Door Opener Remote(s) |
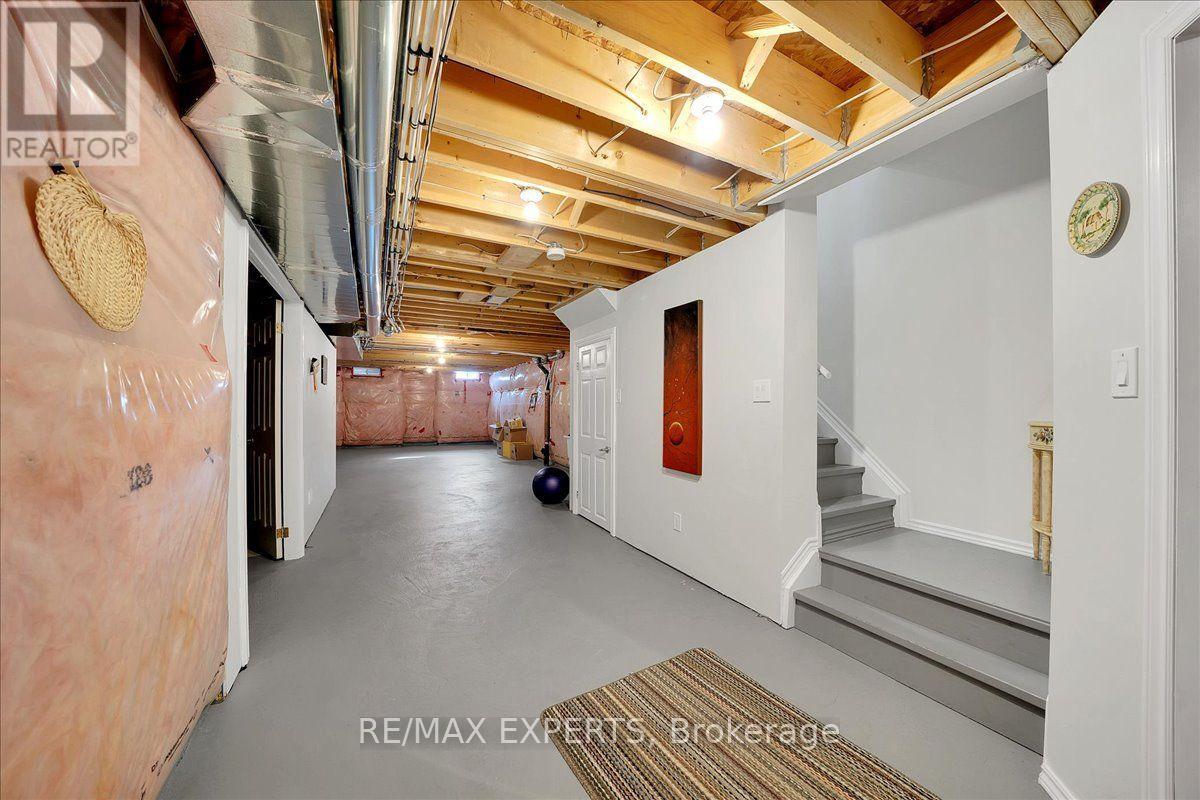
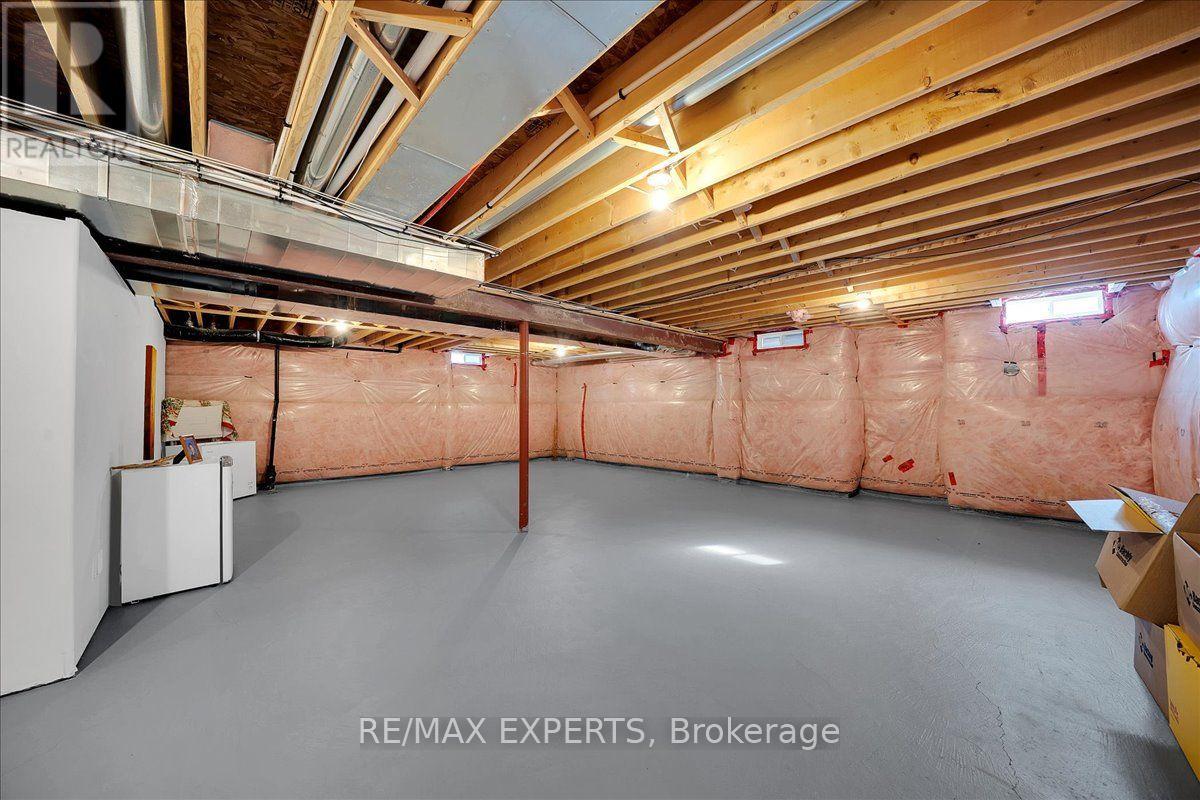
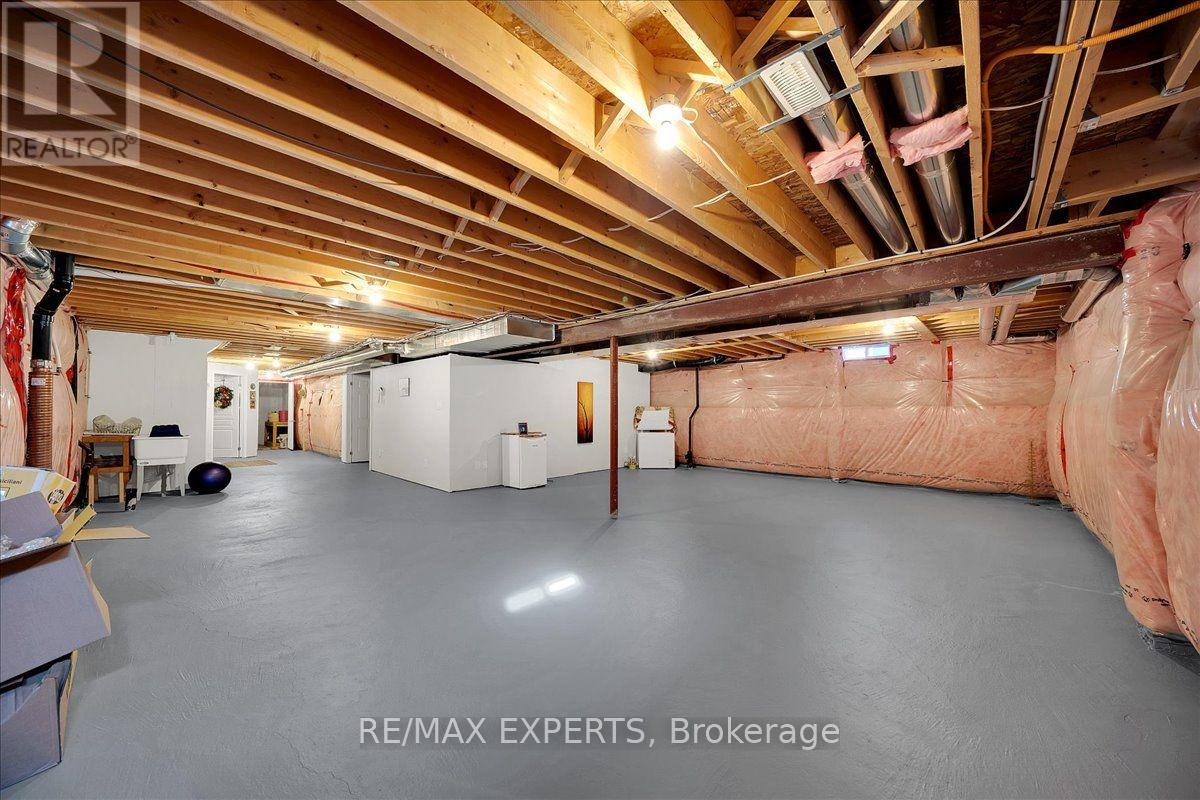
| Basement Development | Unfinished |
| Basement Type | Full (unfinished) |
| Construction Style Attachment | Detached |
| Cooling Type | Central Air Conditioning |
| Exterior Finish | Brick |
| Fireplace Present | Yes |
| Flooring Type | Tile, Hardwood |
| Foundation Type | Poured Concrete |
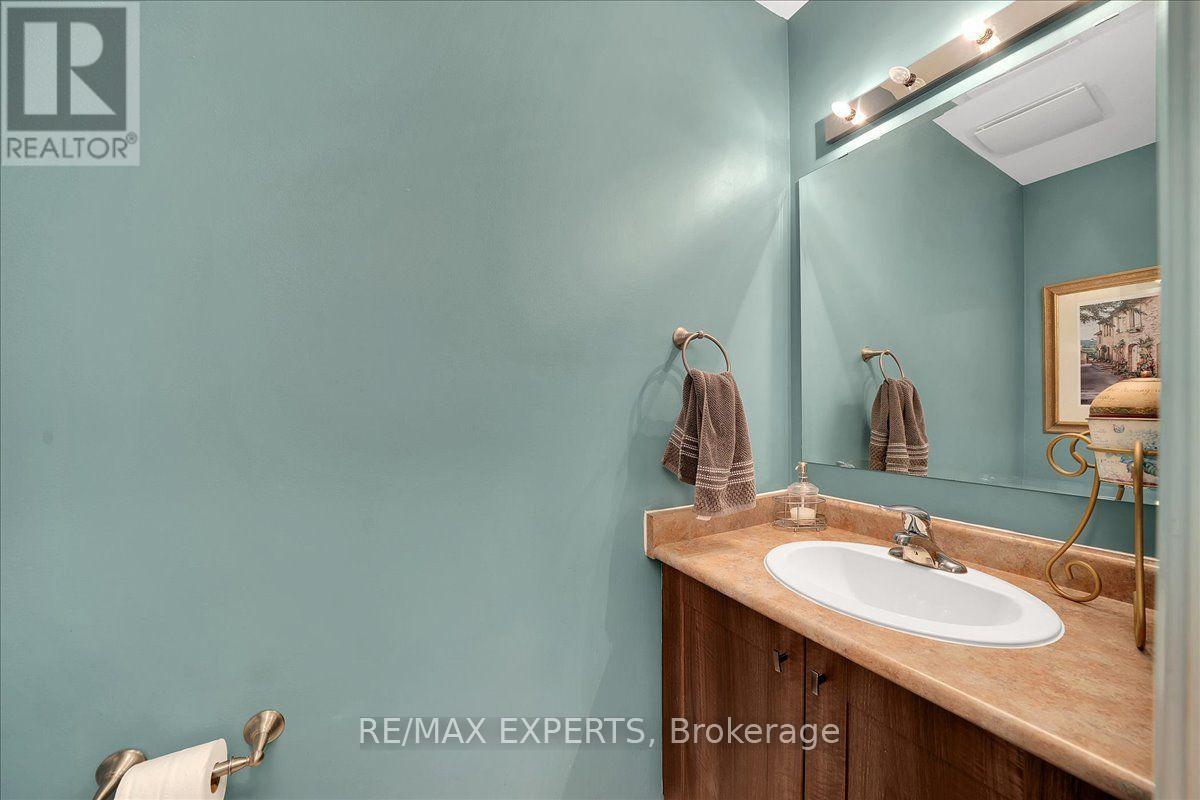
| Half Bath Total | 1 |
| Heating Fuel | Natural Gas |
| Heating Type | Forced Air |
| Stories Total | 2 |
| Size Interior | 3000 - 3500 Sqft |
| Type | House |
| Utility Water | Municipal Water |
Parking
| Garage |
Land
| Acreage | No |
| Fence Type | Fenced Yard |
| Land Amenities | Golf Nearby, Park, Schools |
| Sewer | Sanitary Sewer |
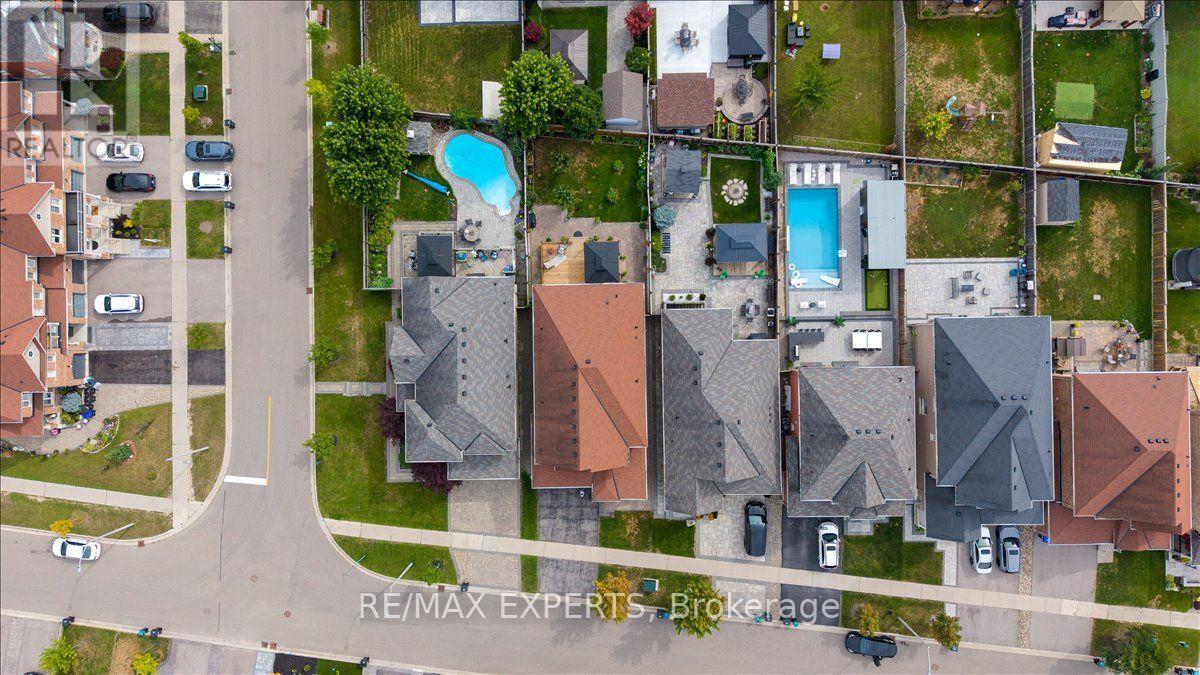
| Size Depth | 133 Ft ,1 In |
| Size Frontage | 39 Ft ,7 In |
| Size Irregular | 39.6 X 133.1 Ft |
| Size Total Text | 39.6 X 133.1 Ft |
Rooms
| Level | Type | Length | Width | Dimensions |
|---|---|---|---|---|
| Second Level | Primary Bedroom | 4.95 m | 3.8 m | 4.95 m x 3.8 m |
| Second Level | Bedroom 2 | 4 m | 4.06 m | 4 m x 4.06 m |
| Second Level | Bedroom 3 | 3.3 m | 3.5 m | 3.3 m x 3.5 m |
| Second Level | Bedroom 4 | 4.56 m | 5.5 m | 4.56 m x 5.5 m |
| Second Level | Bathroom | 3.7 m | 3.3 m | 3.7 m x 3.3 m |
| Main Level | Kitchen | 6.6 m | 4.4 m | 6.6 m x 4.4 m |
| Main Level | Family Room | 5.5 m | 4.25 m | 5.5 m x 4.25 m |
| Main Level | Dining Room | 3.35 m | 4.5 m | 3.35 m x 4.5 m |
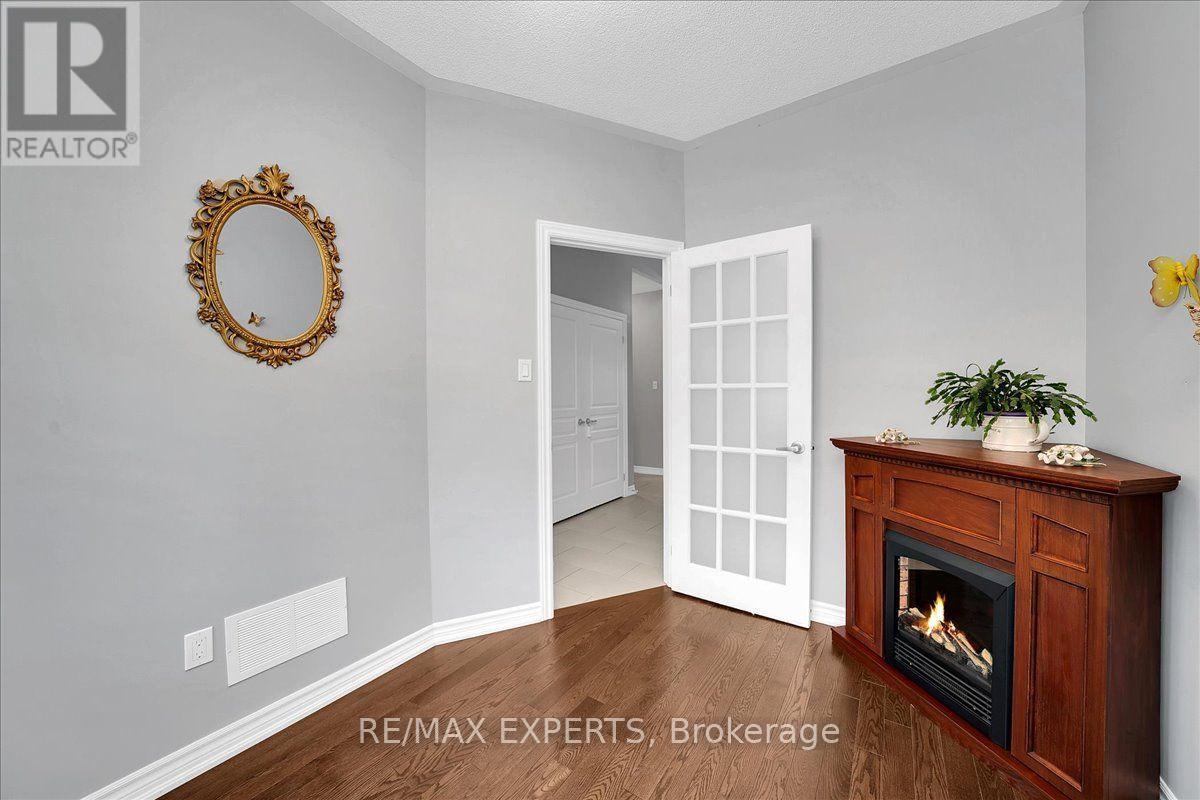
| Main Level | Office | 3.3 m | 2.5 m | 3.3 m x 2.5 m |
| Main Level | Foyer | 5.9 m | 4.1 m | 5.9 m x 4.1 m |
Utilities
| Sewer | Installed |
https://www.realtor.ca/real-estate/30182953/55-sydie-lane-new-tecumseth-tottenham-tottenham
Interested?
Contact us for more information

The trademarks REALTOR®, REALTORS®, and the REALTOR® logo are controlled by The Canadian Real Estate Association (CREA) and identify real estate professionals who are members of CREA. The trademarks MLS®, Multiple Listing Service® and the associated logos are owned by The Canadian Real Estate Association (CREA) and identify the quality of services provided by real estate professionals who are members of CREA. The trademark DDF® is owned by The Canadian Real Estate Association (CREA) and identifies CREA's Data Distribution Facility (DDF®)
August 21 2026 03:33:26
Toronto Real Estate Board
RE/MAX Experts, Red House Realty