545 Colyer Street Brock (Beaverton), Ontario L0K 1A0

$649,900
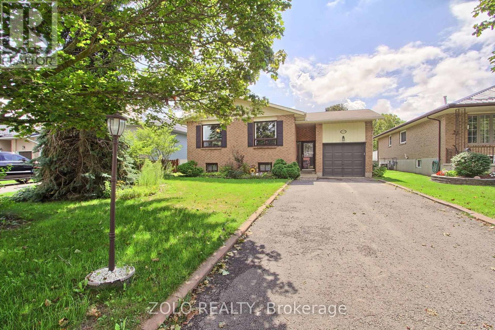
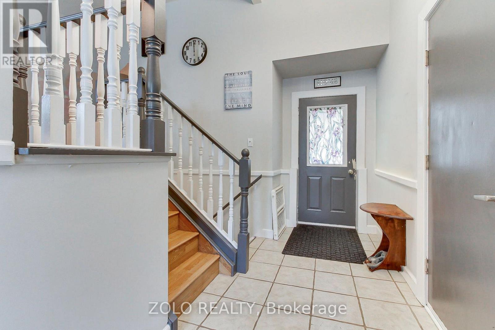
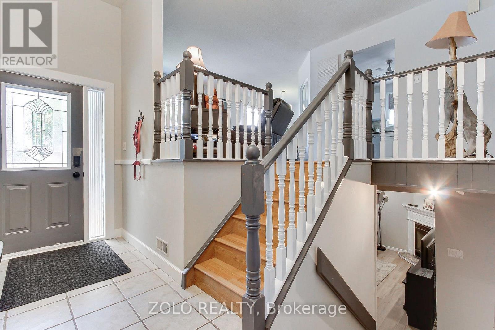
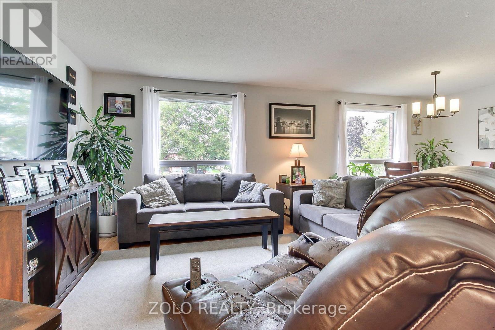
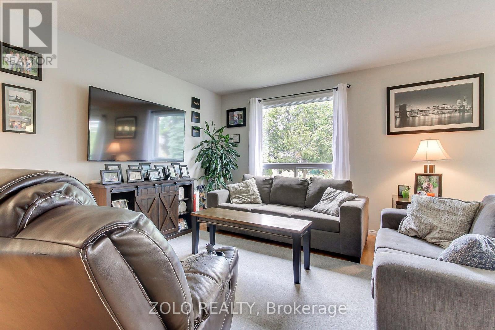
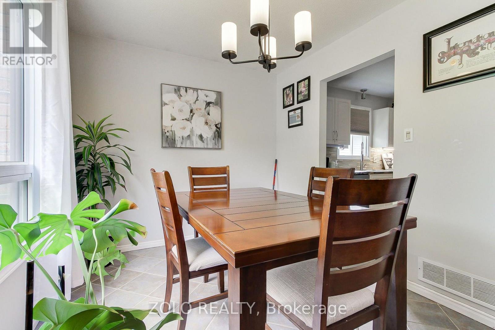
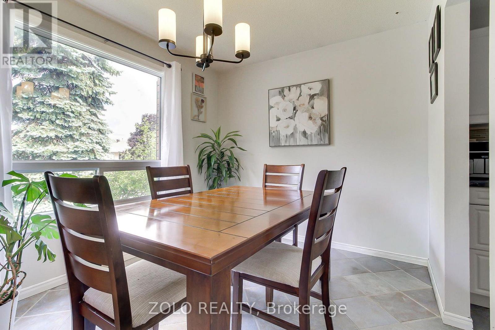
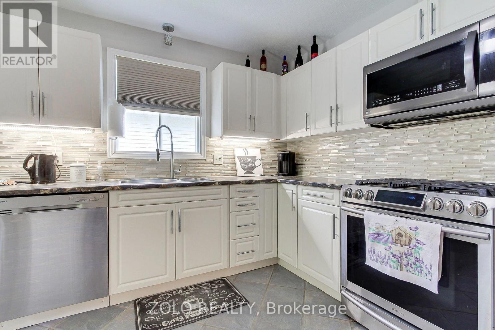
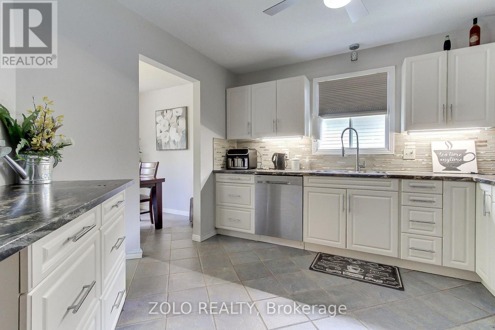
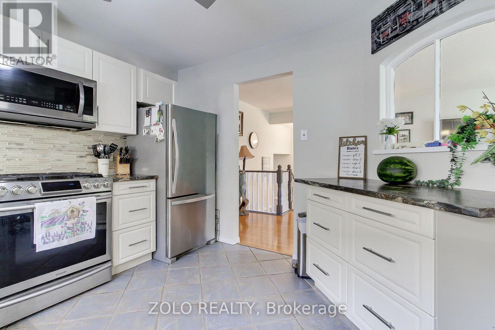
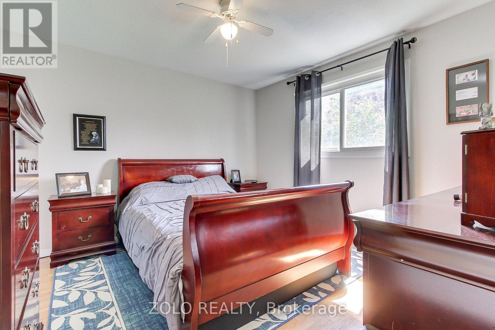
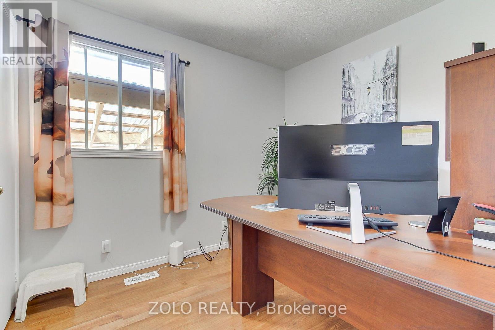
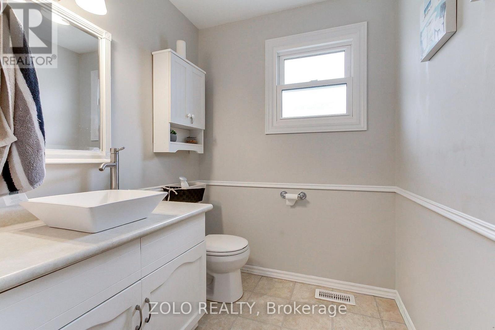
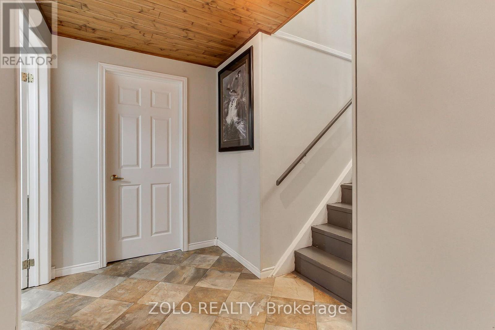
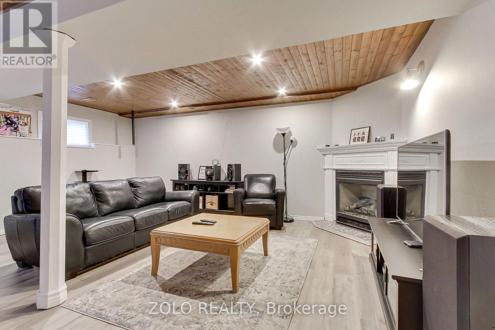
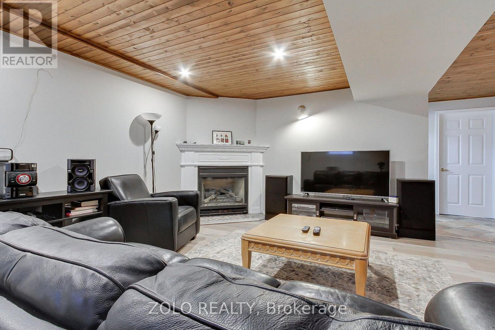
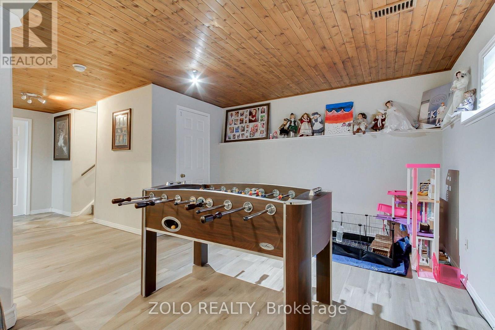
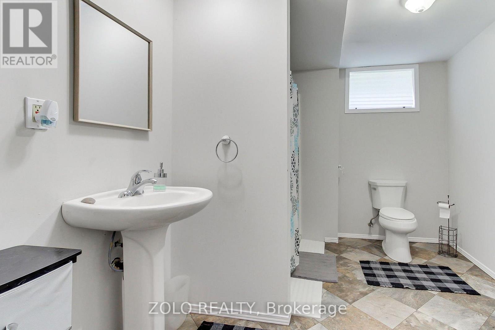
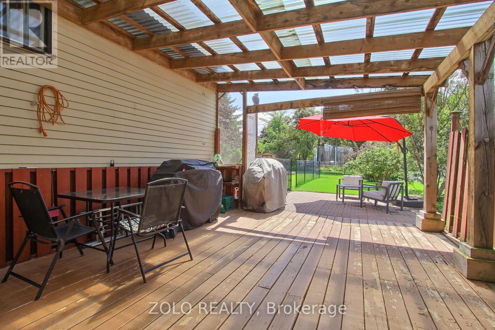
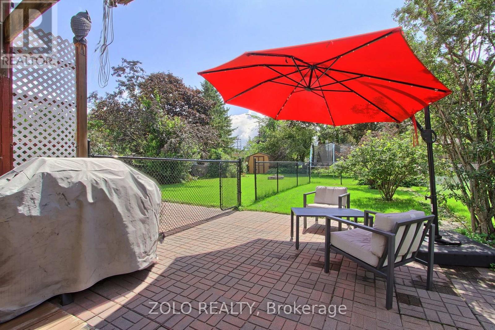
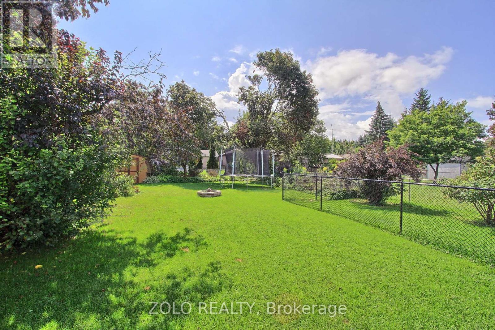
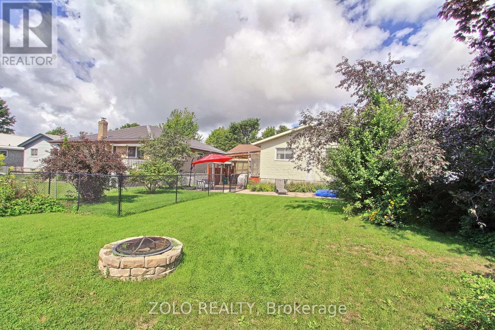
turn key, nicely updated and well taken care of raised bungalow on a premium fenced lot, just move in and enjoy, situated on a no exit street this home feature 3+1 beds, 2 baths, L shaped living/dining perfect for entertaining, basement features oversized rec/family room w/gas fireplace, 3pc bath and 4th bedroom. great opportunity for apartment or in-law suite, back yard features large covered awning perfect for entertaining, mature perennial gardens and shed, close to schools, parks, shopping and lake, 2 min to hwy 12 and 2 min to downtown Beaverton (id:63244)
Property Details
| MLS® Number | N13710926 |
| Property Type | Single Family |
| Community Name | Beaverton |
| Parking Space Total | 5 |
Building
| Bathroom Total | 2 |
| Bedrooms Above Ground | 3 |
| Bedrooms Below Ground | 1 |
| Bedrooms Total | 4 |
| Amenities | Fireplace(s) |
| Appliances | Dishwasher, Microwave, Hood Fan, Gas Stove(s), Window Coverings, Refrigerator |
| Architectural Style | Raised Bungalow |
| Basement Development | Finished |
| Basement Type | Full (finished) |
| Construction Style Attachment | Detached |
| Cooling Type | Central Air Conditioning |
| Exterior Finish | Brick, Aluminum Siding |
| Fireplace Present | Yes |
| Foundation Type | Unknown |
| Heating Fuel | Natural Gas |
| Heating Type | Forced Air |
| Stories Total | 1 |
| Size Interior | 1100 - 1500 Sqft |
| Type | House |
| Utility Water | Municipal Water |
Parking
| Attached Garage | |
| Garage |
Land
| Acreage | No |
| Sewer | Sanitary Sewer |
| Size Depth | 154 Ft ,2 In |
| Size Frontage | 49 Ft ,2 In |
| Size Irregular | 49.2 X 154.2 Ft |
| Size Total Text | 49.2 X 154.2 Ft |
Rooms
| Level | Type | Length | Width | Dimensions |
|---|---|---|---|---|
| Basement | Great Room | 6.65 m | 5.49 m | 6.65 m x 5.49 m |
| Basement | Bedroom 4 | 4.54 m | 3.23 m | 4.54 m x 3.23 m |
| Main Level | Kitchen | 3.494 m | 3.32 m | 3.494 m x 3.32 m |
| Main Level | Living Room | 6.21 m | 3.37 m | 6.21 m x 3.37 m |
| Main Level | Dining Room | 2.81 m | 2.62 m | 2.81 m x 2.62 m |
| Main Level | Primary Bedroom | 3.59 m | 3.5 m | 3.59 m x 3.5 m |
| Main Level | Bedroom 2 | 3.5 m | 2.47 m | 3.5 m x 2.47 m |
| Main Level | Bedroom 3 | 2.87 m | 2.43 m | 2.87 m x 2.43 m |
https://www.realtor.ca/real-estate/30195477/545-colyer-street-brock-beaverton-beaverton
Interested?
Contact us for more information

The trademarks REALTOR®, REALTORS®, and the REALTOR® logo are controlled by The Canadian Real Estate Association (CREA) and identify real estate professionals who are members of CREA. The trademarks MLS®, Multiple Listing Service® and the associated logos are owned by The Canadian Real Estate Association (CREA) and identify the quality of services provided by real estate professionals who are members of CREA. The trademark DDF® is owned by The Canadian Real Estate Association (CREA) and identifies CREA's Data Distribution Facility (DDF®)
October 05 2026 04:28:55
Toronto Real Estate Board
Zolo Realty