53 Jewel House Lane Barrie (Innis-Shore), Ontario L4N 8J7

$3,300 Monthly
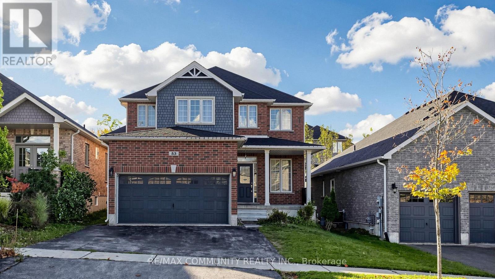
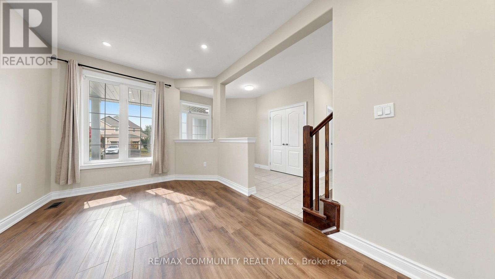
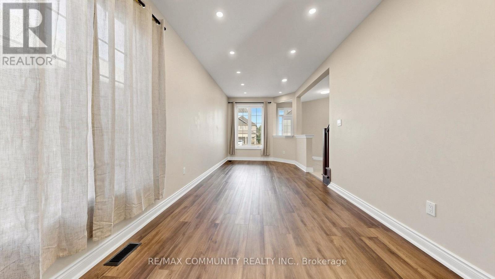
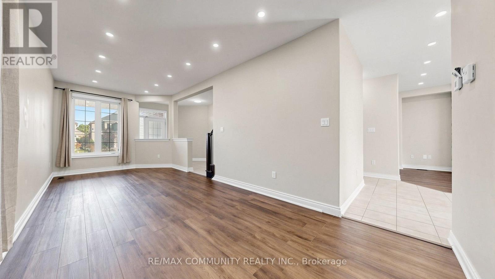
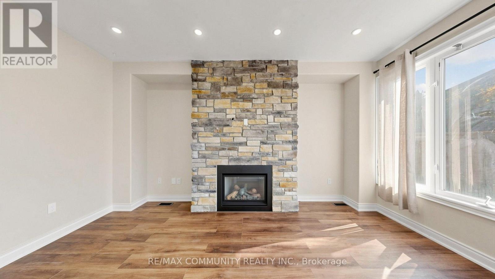
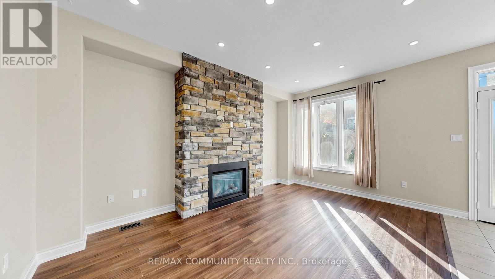
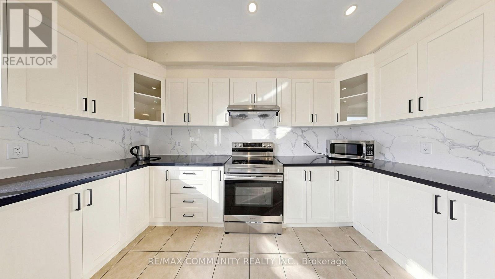
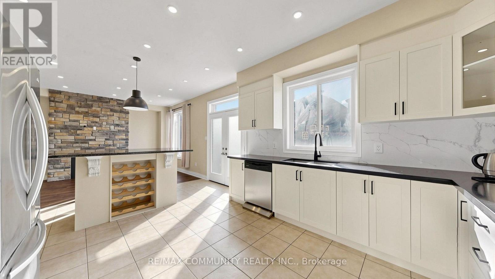
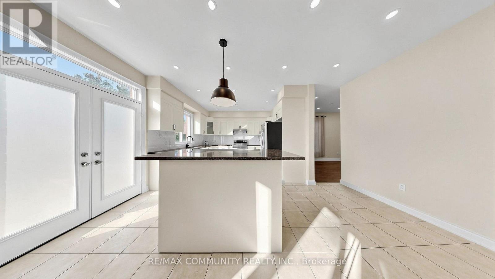
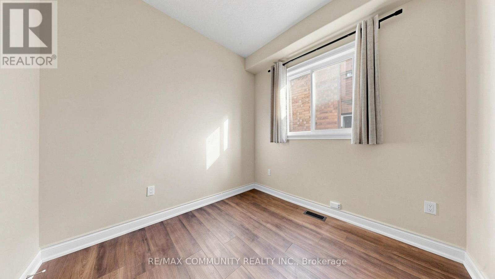
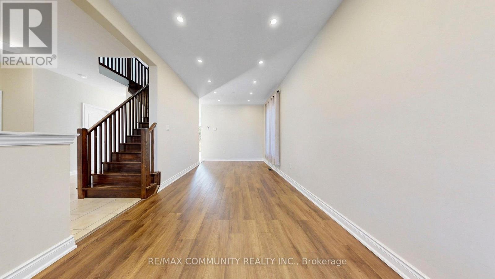
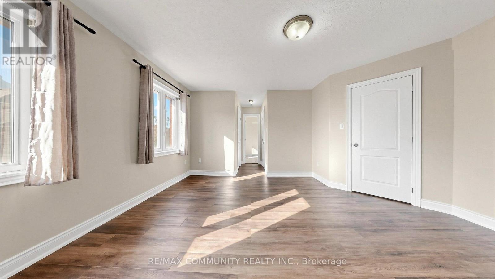
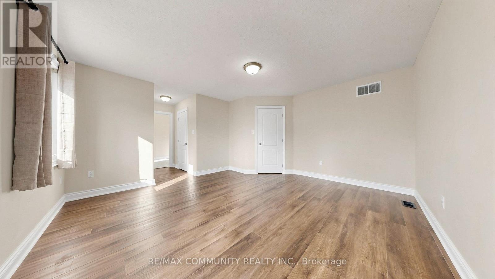
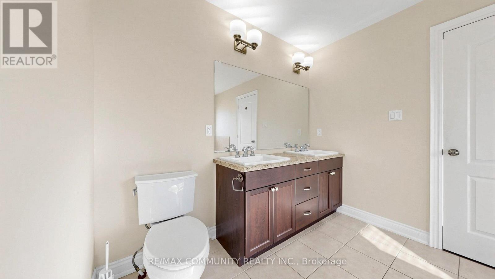
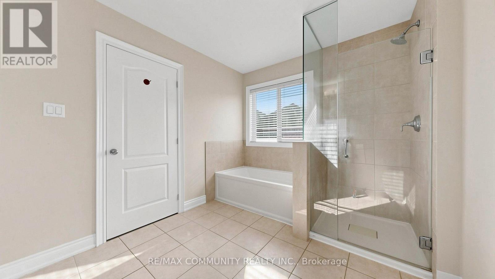
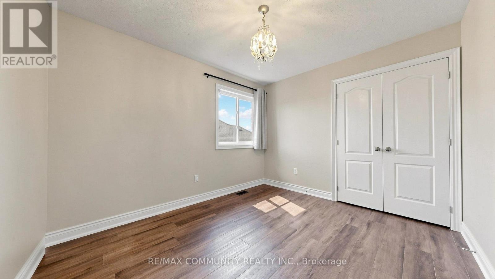
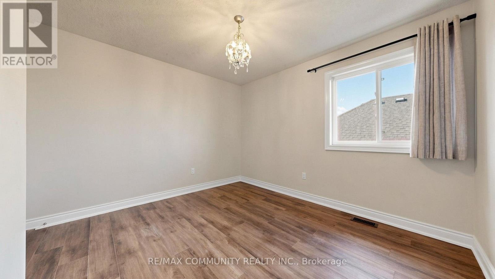
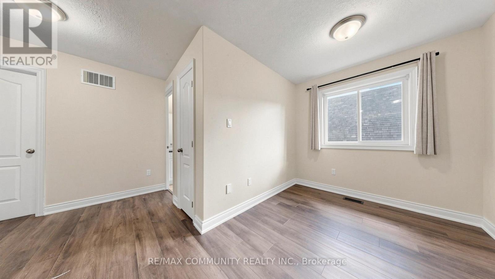
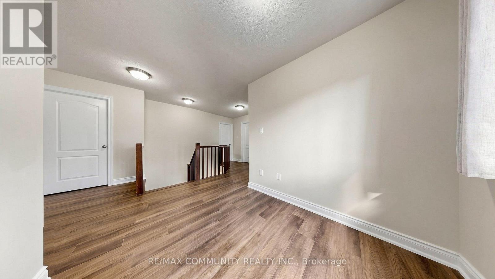
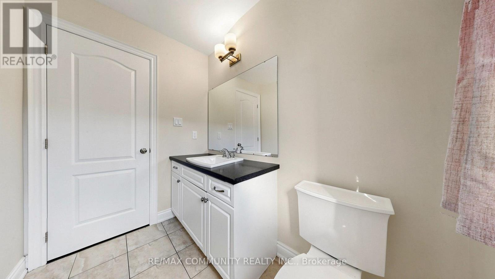
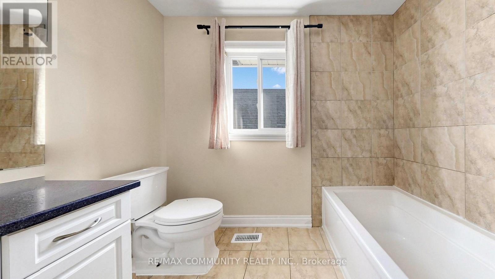
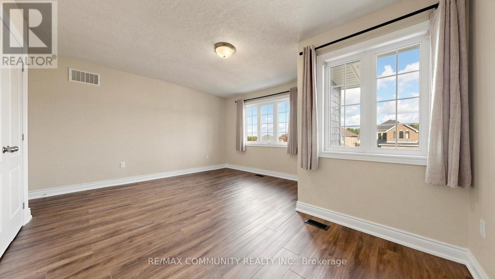
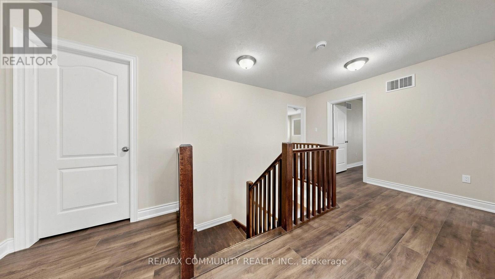
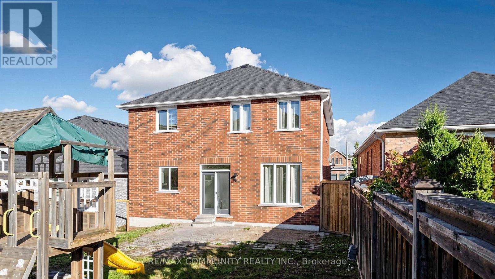
Welcome to Barrie's sought-after Innis-Shore community! This spacious 4-bedroom home sits in a quiet, family-friendly neighbourhood known for its privacy, peaceful surroundings and excellent schools, all within walking distance of parks, public transit and Tyndale Beach. Offering 2,633 sq. ft. of bright, open-concept living, the home features 9-ft ceilings and carpet-free flooring throughout. The main floor includes living, dining and family room, plus a dedicated home office or playroom. Step out to the fully fenced backyard, perfect for summer BBQs, outdoor dining and family gatherings. Upstairs, the primary suite has a luxurious 5- piece ensuite and two separate closets. Three more generously sized bedrooms and a versatile loft add room for family time or a second office. A wonderful opportunity to enjoy space, privacy and a fantastic family lifestyle in one of Barrie's most desirable neighbourhoods! (id:63244)
Property Details
| MLS® Number | S13883808 |
| Property Type | Single Family |
| Community Name | Innis-Shore |
| Amenities Near By | Hospital, Park, Public Transit, Schools |
| Features | Carpet Free |
| Parking Space Total | 4 |
Building
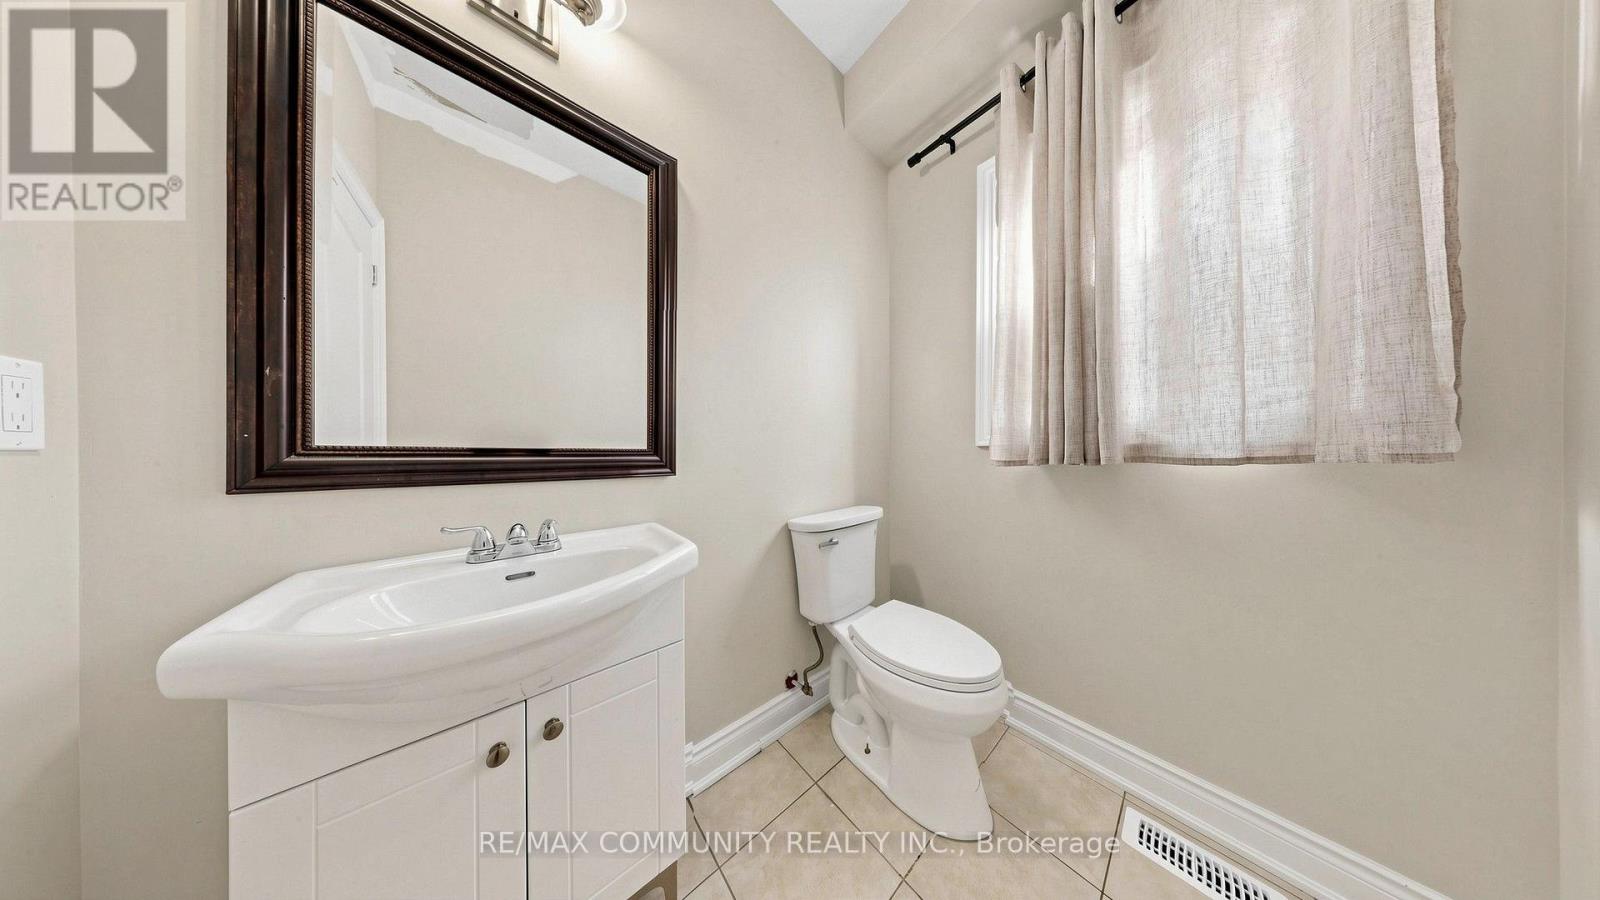
| Bathroom Total | 3 |
| Bedrooms Above Ground | 4 |
| Bedrooms Total | 4 |
| Amenities | Fireplace(s) |
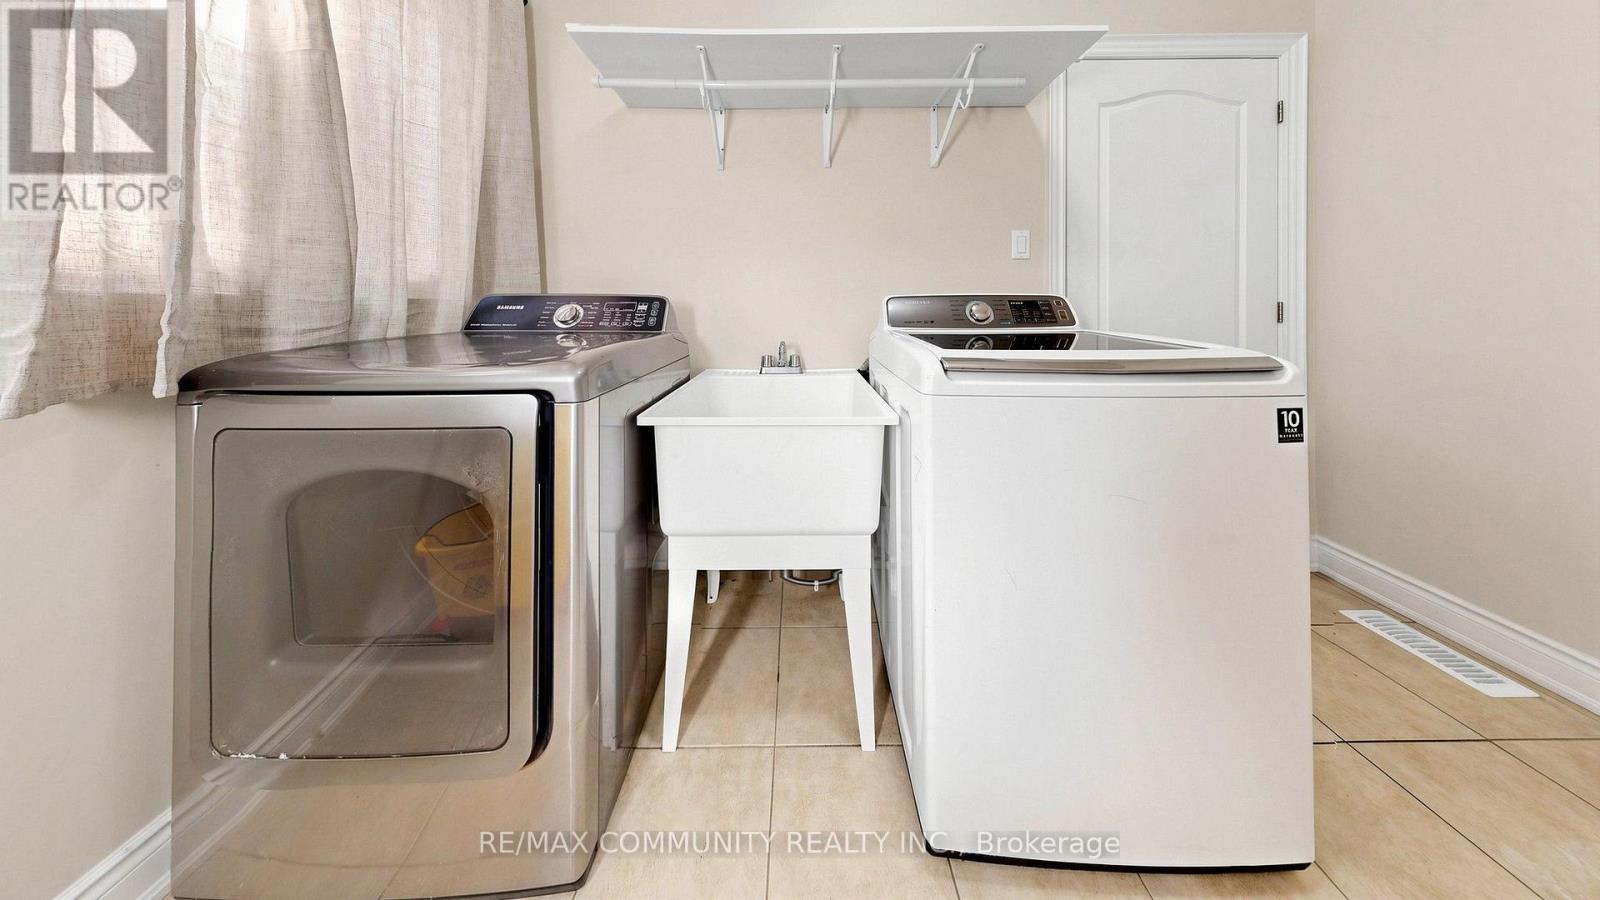
| Appliances | Water Heater - Tankless, Dishwasher, Dryer, Stove, Washer, Refrigerator |
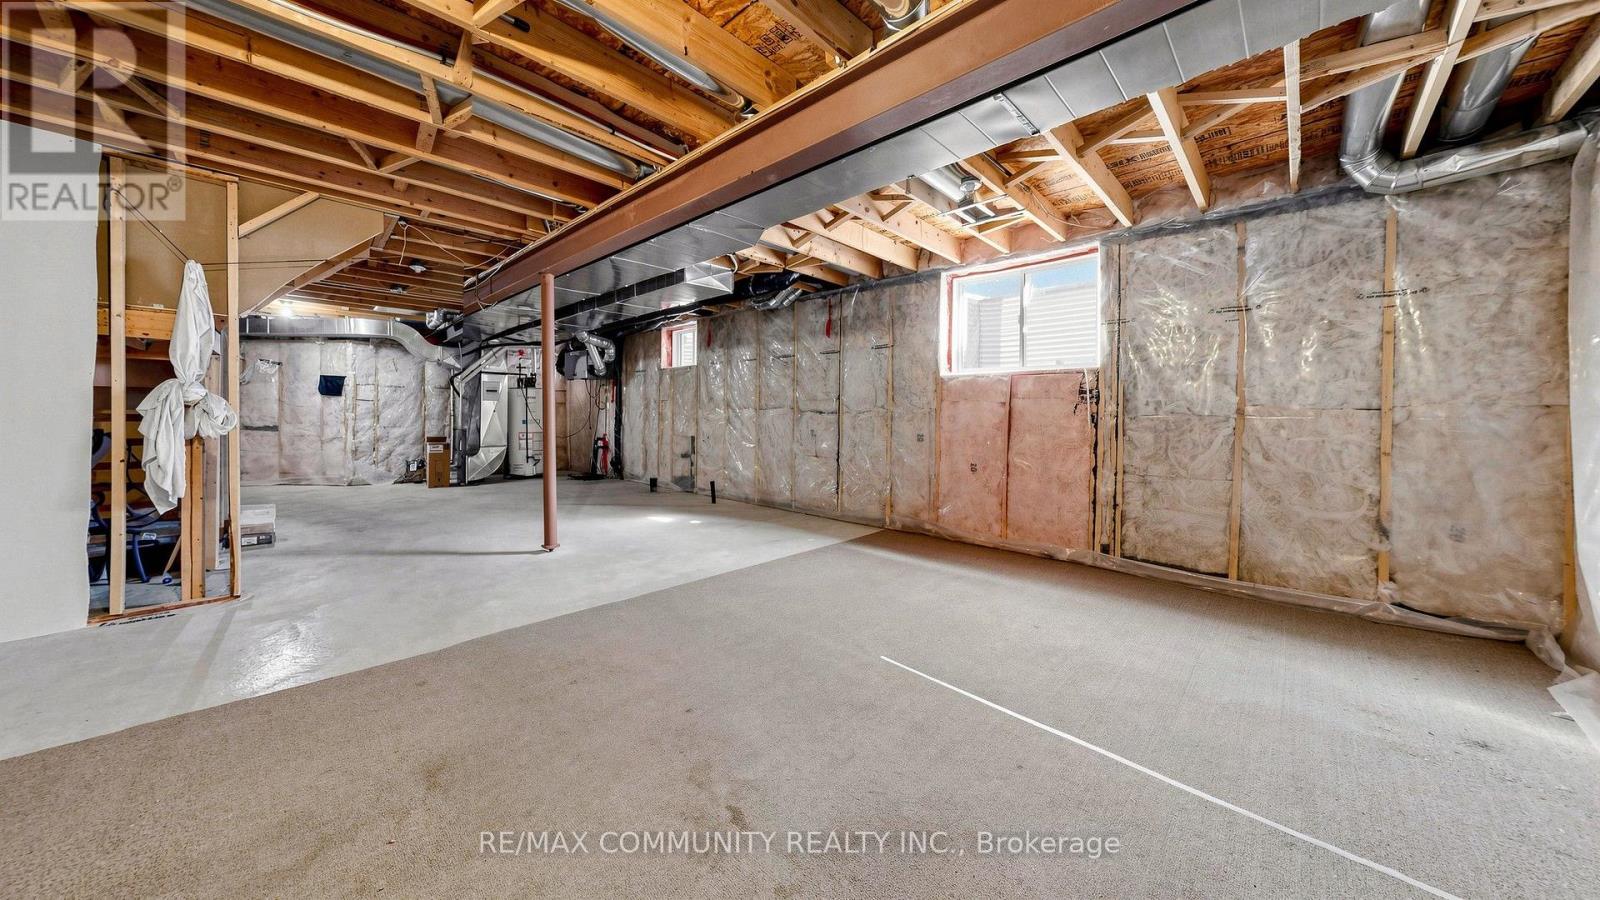
| Basement Development | Unfinished |
| Basement Type | Full (unfinished) |
| Construction Style Attachment | Detached |
| Cooling Type | Central Air Conditioning |
| Exterior Finish | Brick |
| Fire Protection | Smoke Detectors |
| Fireplace Present | Yes |
| Fireplace Total | 1 |
| Flooring Type | Vinyl, Tile |
| Foundation Type | Poured Concrete |
| Half Bath Total | 1 |
| Heating Fuel | Natural Gas |
| Heating Type | Forced Air |
| Stories Total | 2 |
| Size Interior | 2500 - 3000 Sqft |
| Type | House |
| Utility Water | Municipal Water |
Parking
| Attached Garage | |
| Garage |
Land
| Acreage | No |
| Fence Type | Fenced Yard |
| Land Amenities | Hospital, Park, Public Transit, Schools |
| Sewer | Sanitary Sewer |
| Size Depth | 127 Ft |
| Size Frontage | 39 Ft |
| Size Irregular | 39 X 127 Ft |
| Size Total Text | 39 X 127 Ft |
Rooms
| Level | Type | Length | Width | Dimensions |
|---|---|---|---|---|
| Second Level | Bedroom 4 | 5.05 m | 4.14 m | 5.05 m x 4.14 m |
| Second Level | Loft | 2.46 m | 2.37 m | 2.46 m x 2.37 m |
| Second Level | Primary Bedroom | 6.15 m | 4.71 m | 6.15 m x 4.71 m |
| Second Level | Bedroom 2 | 3.84 m | 3.56 m | 3.84 m x 3.56 m |
| Second Level | Bedroom 3 | 3.73 m | 4.49 m | 3.73 m x 4.49 m |
| Main Level | Family Room | 4.74 m | 3.35 m | 4.74 m x 3.35 m |
| Main Level | Kitchen | 5.56 m | 4.05 m | 5.56 m x 4.05 m |
| Main Level | Living Room | 7.53 m | 2.99 m | 7.53 m x 2.99 m |
| Main Level | Dining Room | 7.53 m | 2.99 m | 7.53 m x 2.99 m |
| Main Level | Office | 2.61 m | 2.68 m | 2.61 m x 2.68 m |
| Main Level | Laundry Room | 3.11 m | 1.8 m | 3.11 m x 1.8 m |
https://www.realtor.ca/real-estate/30389286/53-jewel-house-lane-barrie-innis-shore-innis-shore
Interested?
Contact us for more information

The trademarks REALTOR®, REALTORS®, and the REALTOR® logo are controlled by The Canadian Real Estate Association (CREA) and identify real estate professionals who are members of CREA. The trademarks MLS®, Multiple Listing Service® and the associated logos are owned by The Canadian Real Estate Association (CREA) and identify the quality of services provided by real estate professionals who are members of CREA. The trademark DDF® is owned by The Canadian Real Estate Association (CREA) and identifies CREA's Data Distribution Facility (DDF®)
October 10 2026 12:58:17
Toronto Real Estate Board
RE/MAX Community Realty Inc.