51 Porter Street Bradford West Gwillimbury (Bradford), Ontario L3Z 1E9

$859,990
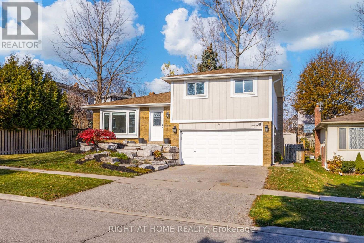
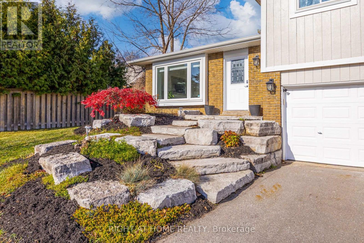
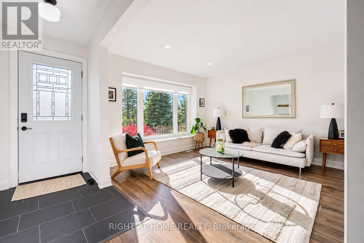
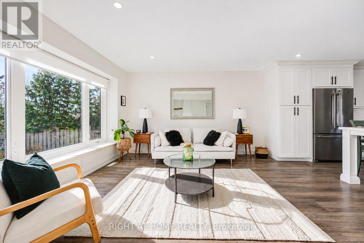
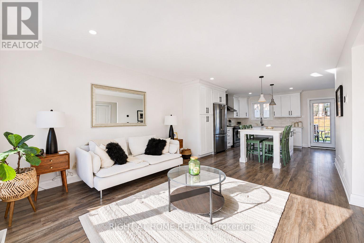
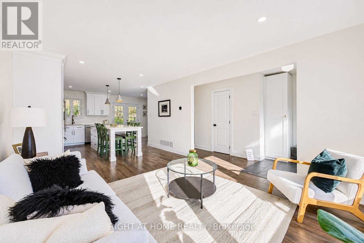
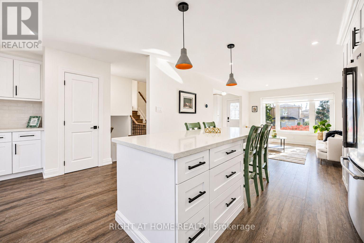
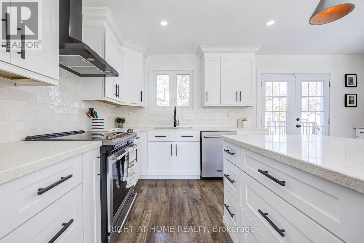
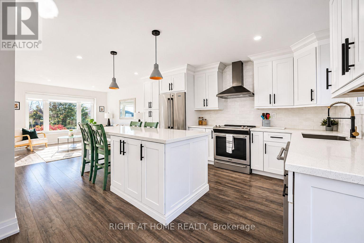
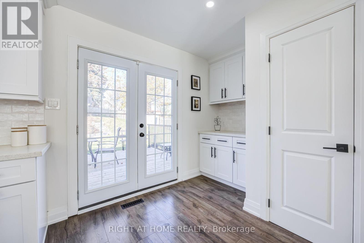
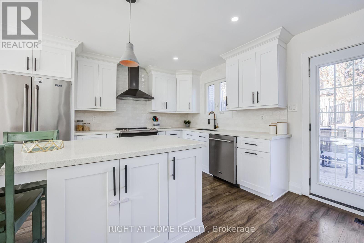
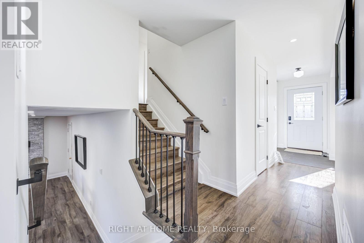
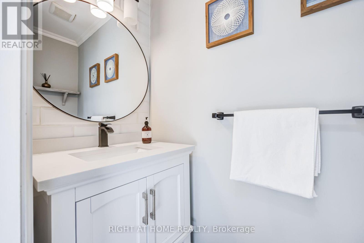
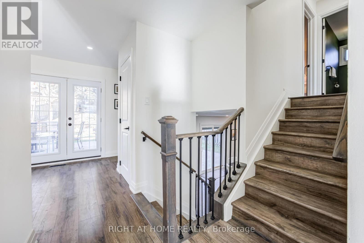
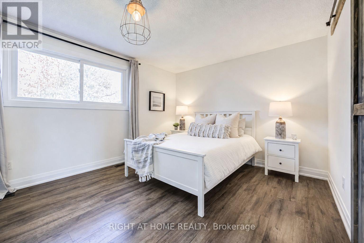
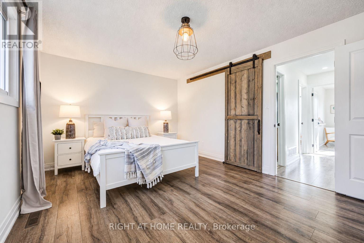
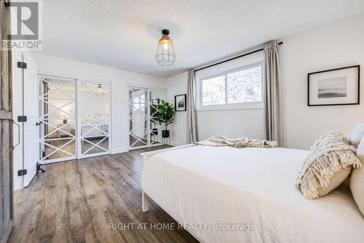
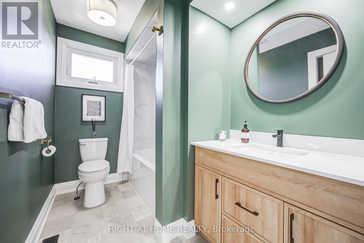
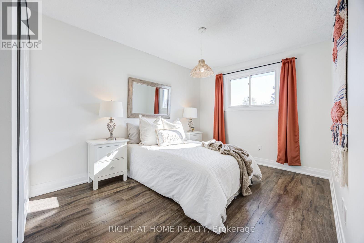
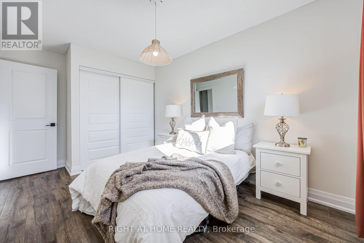
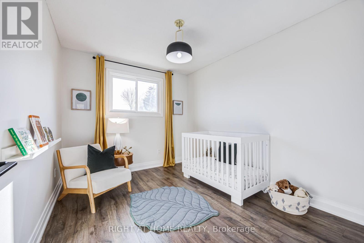
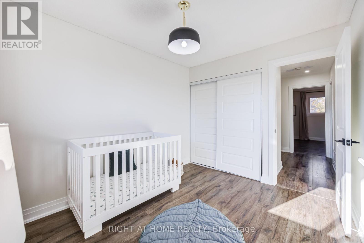
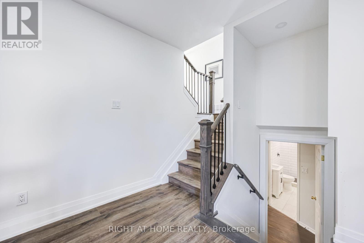
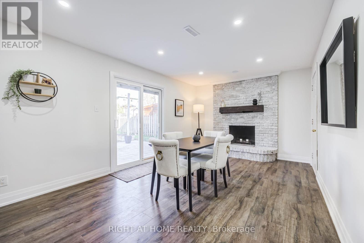
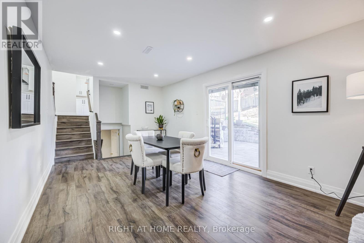
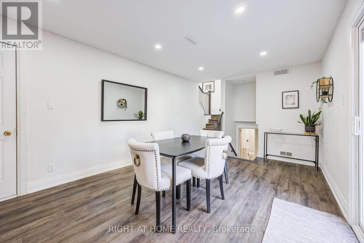
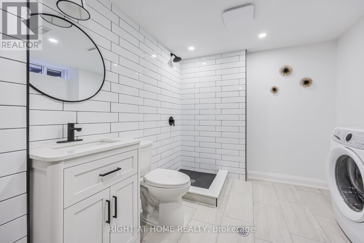
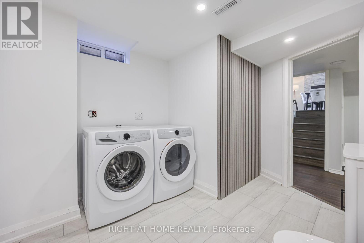
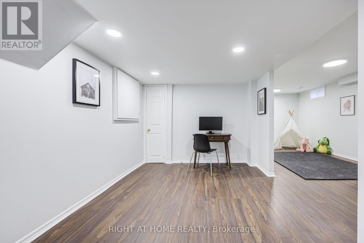
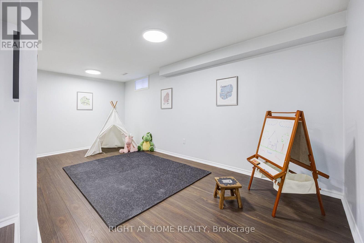
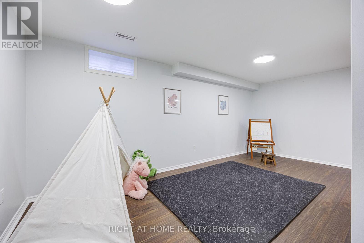
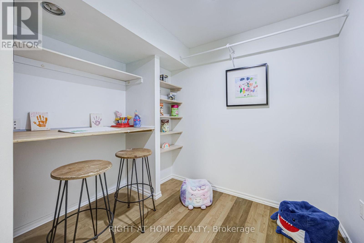
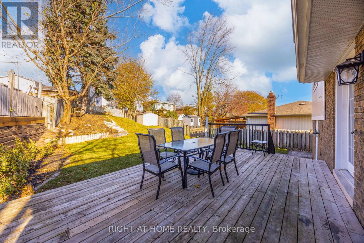
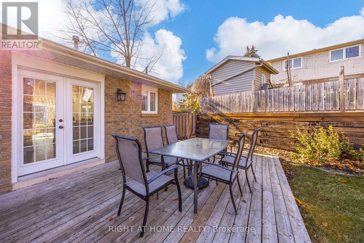
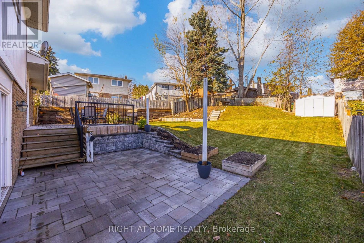
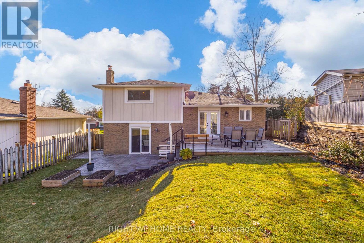
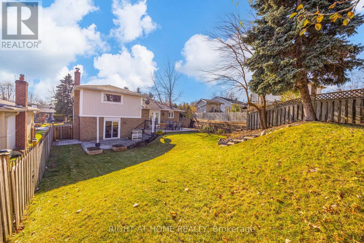
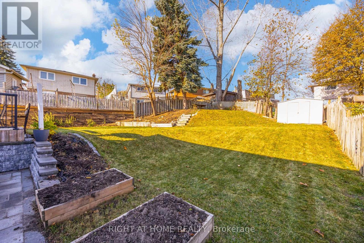
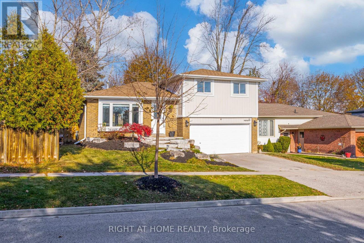
The home you've been waiting for is finally here! Beautifully renovated throughout, this stunning 3-bedroom, 3-bathroom home offers a perfect blend of style, comfort, and functionality, all completely move-in ready! The main level features a spacious, beautifully updated kitchen with quartz countertops, a large eat-in island, ample cabinetry, pot lights, and a walkout to the patio, seamlessly connecting to the bright, open-concept living room. A convenient 2-piece powder room completes this level. Upstairs, the generous primary bedroom features double closets, accompanied by two additional spacious bedrooms and a beautifully renovated 4-piece bathroom. The inviting dining/family room offers a cozy fireplace and an additional walkout to the backyard, creating the perfect space for entertaining or relaxing with family. The fully finished basement provides additional living space with a dedicated office area, spacious recreation room, and 3-piece bathroom. Additional features include a large garage with convenient interior access and a beautifully landscaped front entrance, adding to the home's curb appeal. Ideally situated on the charming, tree-lined Porter Street, close to schools, parks, shopping, and everyday amenities. Don't miss your chance to see this beautifully updated home in a fantastic location! (id:63244)
Open House
This property has open houses!
2:00 pm
Ends at:4:00 pm
Property Details
| MLS® Number | N14193796 |
| Property Type | Single Family |
| Community Name | Bradford |
| Parking Space Total | 4 |
Building
| Bathroom Total | 3 |
| Bedrooms Above Ground | 3 |
| Bedrooms Total | 3 |
| Appliances | Water Heater, Dishwasher, Dryer, Hood Fan, Stove, Washer, Refrigerator |
| Basement Development | Finished |
| Basement Type | N/a (finished) |
| Construction Style Attachment | Detached |
| Construction Style Split Level | Sidesplit |
| Cooling Type | Central Air Conditioning |
| Exterior Finish | Brick, Wood |
| Fireplace Present | Yes |
| Fireplace Total | 1 |
| Flooring Type | Laminate |
| Foundation Type | Block |
| Half Bath Total | 1 |
| Heating Fuel | Natural Gas |
| Heating Type | Forced Air |
| Size Interior | 1100 - 1500 Sqft |
| Type | House |
| Utility Water | Municipal Water |
Parking
| Garage |
Land
| Acreage | No |
| Sewer | Sanitary Sewer |
| Size Depth | 117 Ft ,2 In |
| Size Frontage | 52 Ft |
| Size Irregular | 52 X 117.2 Ft ; 121.09 Feet On West Side, Back: 32.19 |
| Size Total Text | 52 X 117.2 Ft ; 121.09 Feet On West Side, Back: 32.19 |
Rooms
| Level | Type | Length | Width | Dimensions |
|---|---|---|---|---|
| Basement | Office | 5.58 m | 2.68 m | 5.58 m x 2.68 m |
| Basement | Recreational, Games Room | 3.55 m | 2.8 m | 3.55 m x 2.8 m |
| Main Level | Kitchen | 3.73 m | 3.63 m | 3.73 m x 3.63 m |
| Main Level | Living Room | 4.78 m | 3.63 m | 4.78 m x 3.63 m |
| Upper Level | Primary Bedroom | 4.96 m | 3.5 m | 4.96 m x 3.5 m |
| Upper Level | Bedroom 2 | 3.69 m | 2.79 m | 3.69 m x 2.79 m |
| Upper Level | Bedroom 3 | 3.37 m | 2.79 m | 3.37 m x 2.79 m |
| Ground Level | Family Room | 5.55 m | 3.37 m | 5.55 m x 3.37 m |
Interested?
Contact us for more information

The trademarks REALTOR®, REALTORS®, and the REALTOR® logo are controlled by The Canadian Real Estate Association (CREA) and identify real estate professionals who are members of CREA. The trademarks MLS®, Multiple Listing Service® and the associated logos are owned by The Canadian Real Estate Association (CREA) and identify the quality of services provided by real estate professionals who are members of CREA. The trademark DDF® is owned by The Canadian Real Estate Association (CREA) and identifies CREA's Data Distribution Facility (DDF®)
November 19 2026 02:56:54
Toronto Real Estate Board
Right At Home Realty