505 - 306 Essa Road Barrie (400 West), Ontario L9J 0H5

$2,200 Monthly
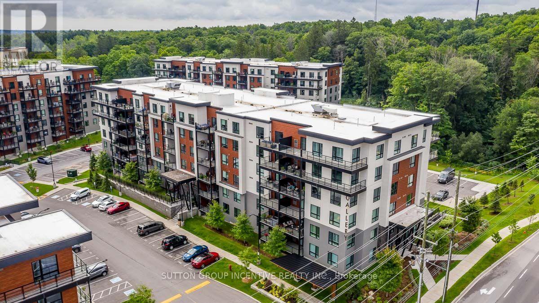
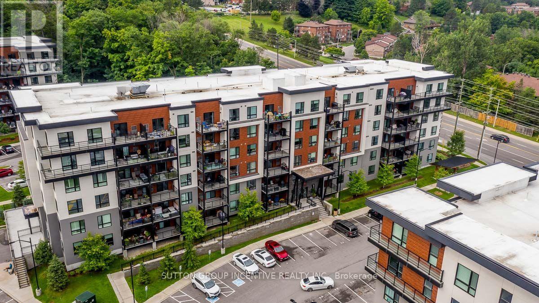
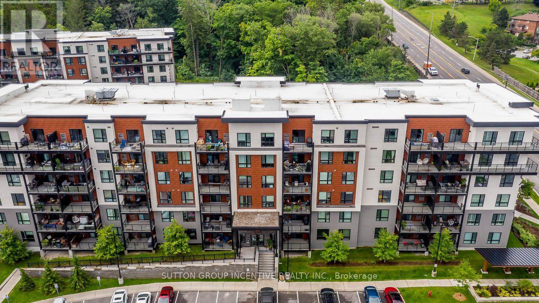
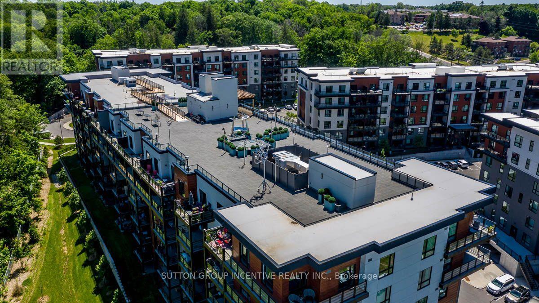
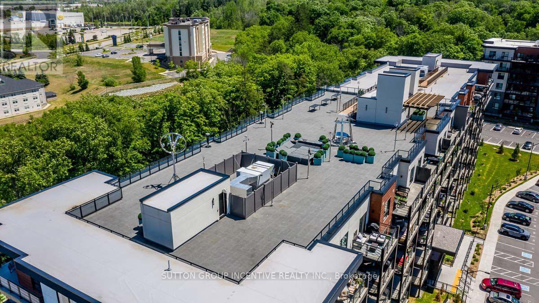
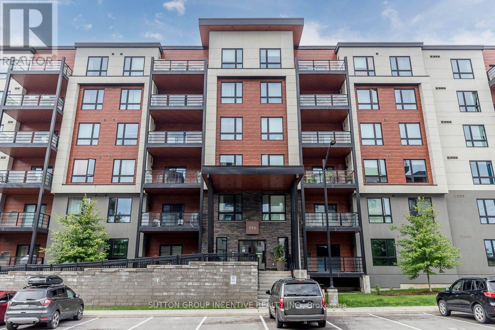
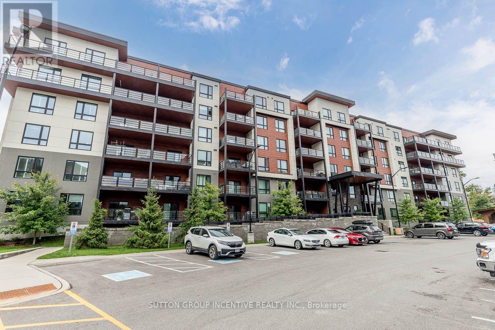
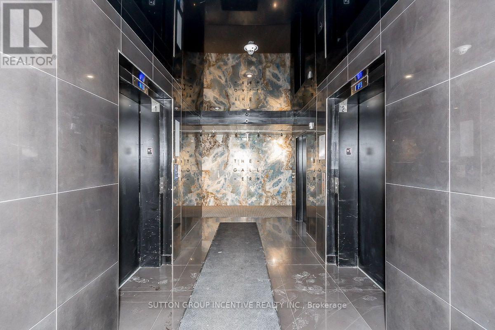
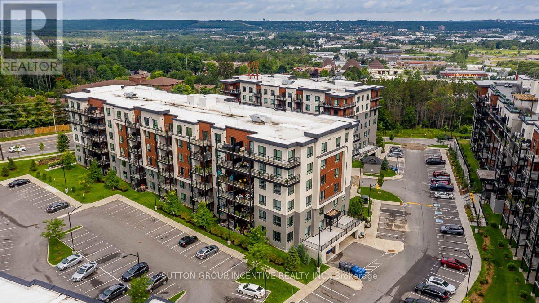
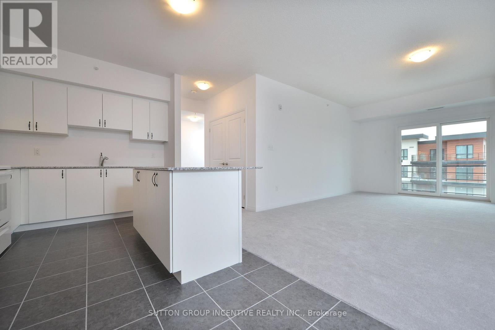
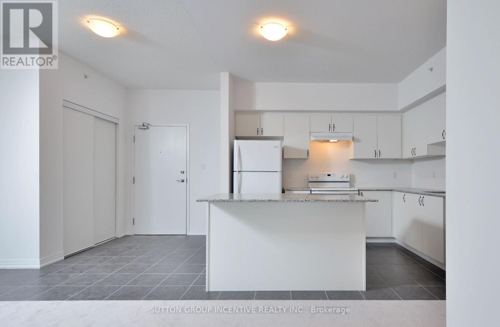
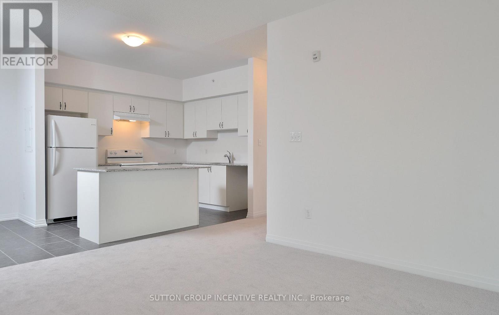
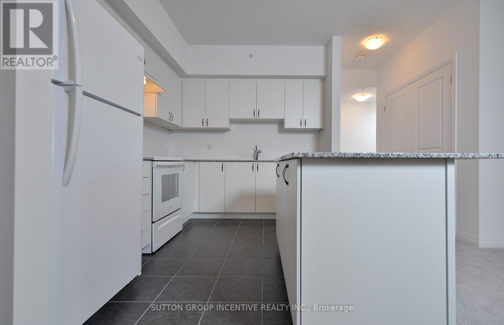
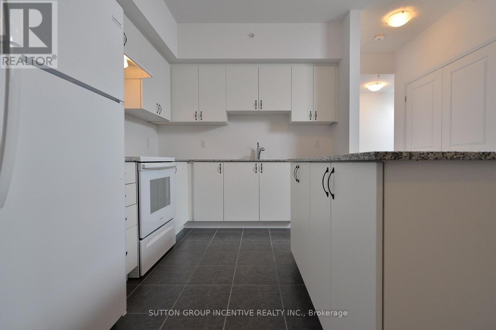
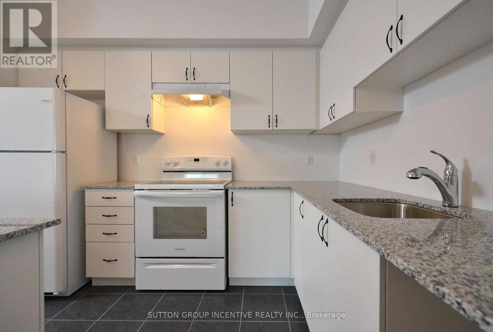
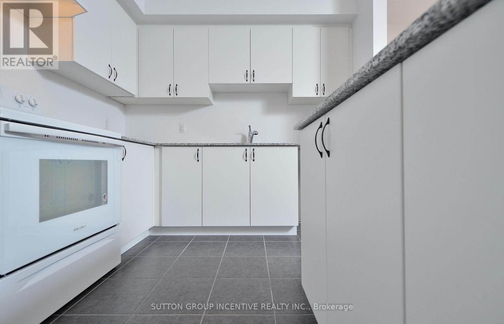
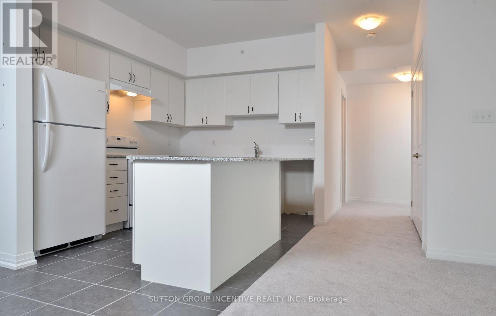
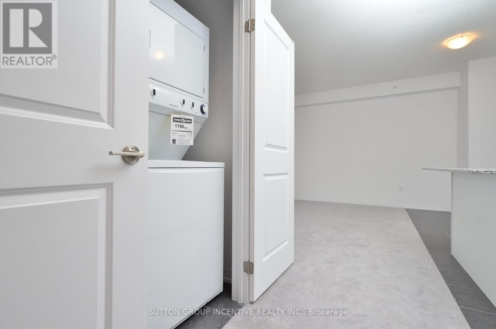
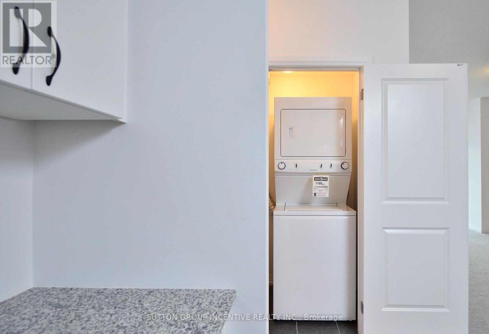
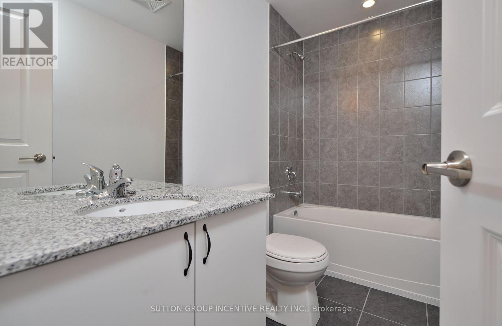
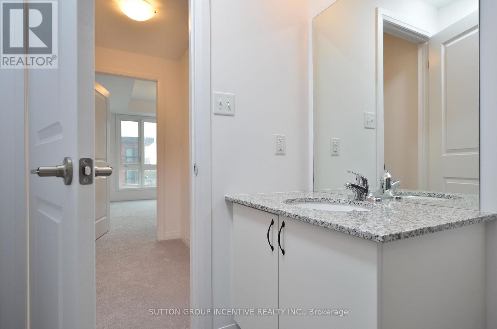
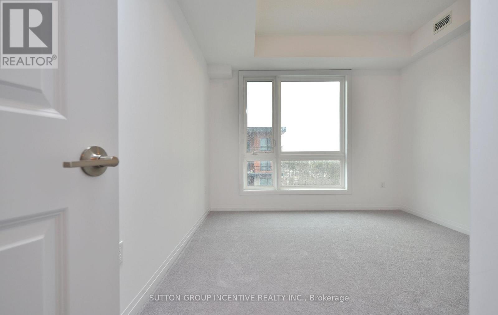
Welcome to The Gallery, one of Barrie's most sought-after condominium residences in the heart of the city! This bright and spacious 5th-floor suite features an open-concept layout with 9-foot ceilings, a generous one-bedroom design, and large windows that fill the space with natural light. Step out onto the covered private balcony with glass railings, perfect for enjoying evening sunsets and BBQs. The modern white kitchen is beautifully appointed with quartz countertops, a center island, ample cabinetry, and three included appliances. Additional features include ceramic flooring in the foyer, kitchen, and bathroom, convenient in-suite laundry, and a well-designed floor plan ideal for comfortable living. This unit also includes one underground parking space and one storage locker for added convenience. On-site amenities include a 12,000 sq. ft. rooftop terrace with breathtaking views and a community BBQ area (on adjacent building). Rent: $2,200/month includes water. The tenant is responsible for heat, hydro, and water heater rental. Experience stylish, low-maintenance living at a premier Barrie address close to shopping, dining, transit, and everyday amenities. (id:63244)
Property Details
| MLS® Number | S13678766 |
| Property Type | Single Family |
| Community Name | 400 West |
| Amenities Near By | Public Transit |
| Community Features | Pets Not Allowed |
| Equipment Type | Water Heater |
| Features | Wooded Area, Balcony, In Suite Laundry |
| Parking Space Total | 1 |
| Rental Equipment Type | Water Heater |
| View Type | View |
Building
| Bathroom Total | 1 |
| Bedrooms Above Ground | 1 |
| Bedrooms Total | 1 |
| Age | New Building |
| Amenities | Visitor Parking, Separate Heating Controls, Storage - Locker |
| Appliances | Garage Door Opener Remote(s), Water Heater |
| Basement Development | Other, See Remarks |
| Basement Type | N/a (other, See Remarks) |
| Cooling Type | Central Air Conditioning |
| Exterior Finish | Stone, Stucco |
| Flooring Type | Ceramic, Carpeted |
| Heating Fuel | Natural Gas |
| Heating Type | Forced Air |
| Size Interior | 800 - 899 Sqft |
| Type | Apartment |
Parking
| Underground | |
| Garage |
Land
| Acreage | No |
| Land Amenities | Public Transit |
Rooms
| Level | Type | Length | Width | Dimensions |
|---|---|---|---|---|
| Main Level | Foyer | 1.96 m | 2.64 m | 1.96 m x 2.64 m |
| Main Level | Great Room | 4.32 m | 5.79 m | 4.32 m x 5.79 m |
| Main Level | Kitchen | 3.4 m | 2.67 m | 3.4 m x 2.67 m |
| Main Level | Laundry Room | Measurements not available | ||
| Main Level | Bathroom | 2.64 m | 1.5 m | 2.64 m x 1.5 m |
| Main Level | Bedroom | 3.78 m | 3.25 m | 3.78 m x 3.25 m |
https://www.realtor.ca/real-estate/30159774/505-306-essa-road-barrie-400-west-400-west
Interested?
Contact us for more information

The trademarks REALTOR®, REALTORS®, and the REALTOR® logo are controlled by The Canadian Real Estate Association (CREA) and identify real estate professionals who are members of CREA. The trademarks MLS®, Multiple Listing Service® and the associated logos are owned by The Canadian Real Estate Association (CREA) and identify the quality of services provided by real estate professionals who are members of CREA. The trademark DDF® is owned by The Canadian Real Estate Association (CREA) and identifies CREA's Data Distribution Facility (DDF®)
August 15 2026 01:58:01
Toronto Real Estate Board
Sutton Group Incentive Realty Inc.