5 Mccutcheon Court Barrie (Northwest), Ontario L4N 7C6


$839,900
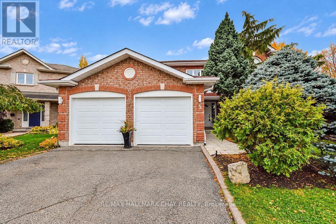
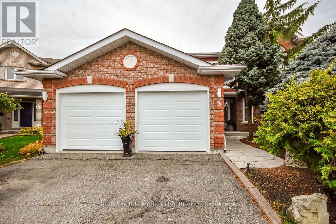
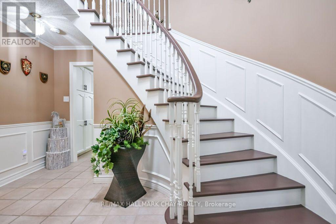
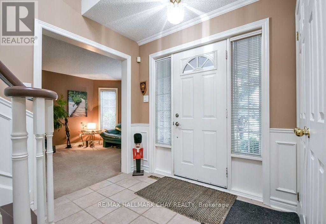
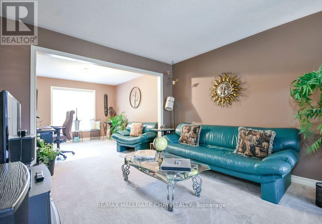
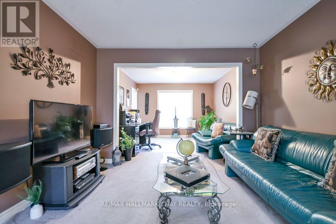
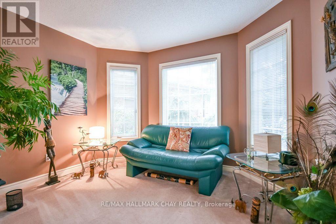
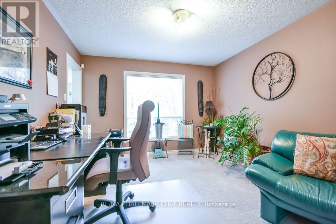
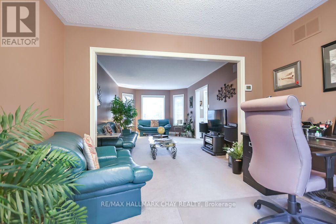
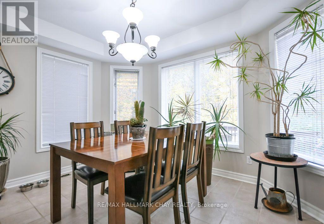
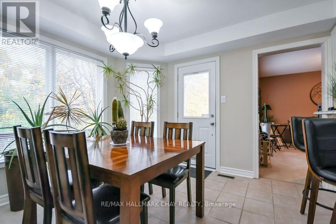
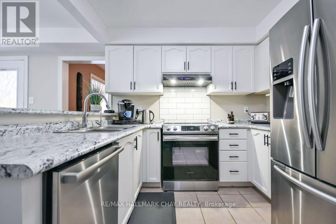
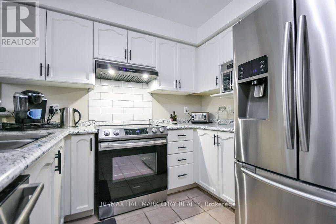
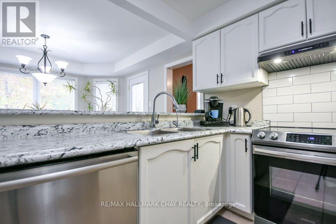
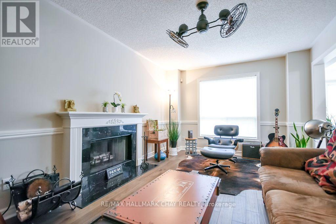
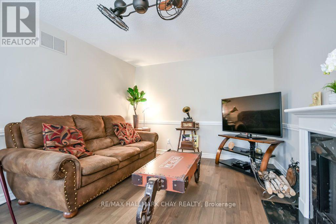
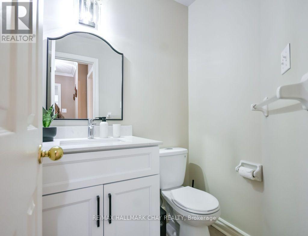
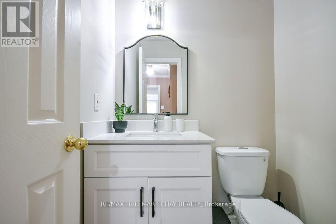
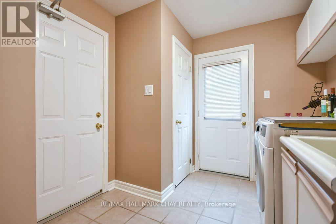
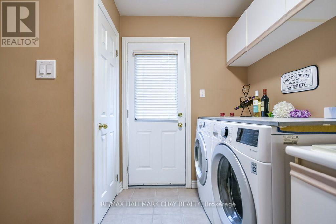
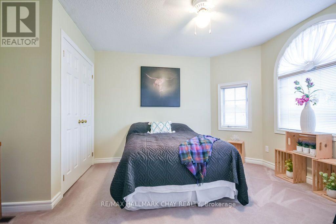
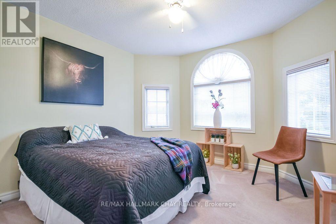
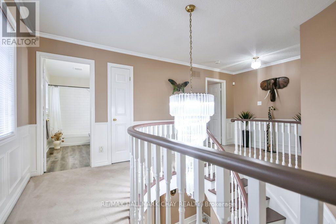
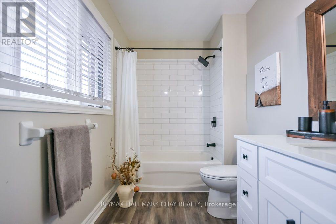
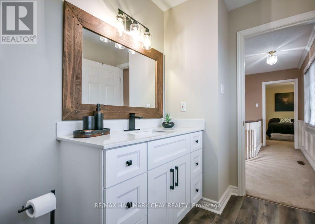
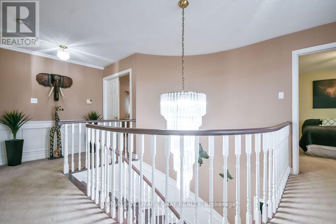
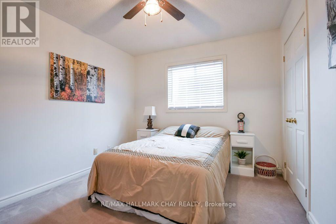
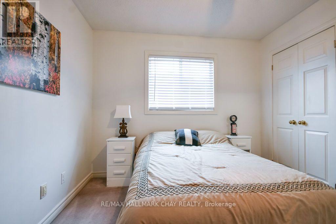
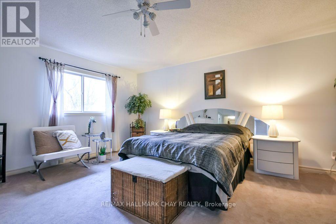
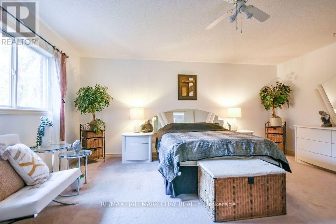
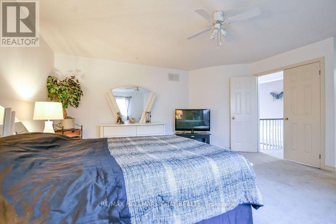
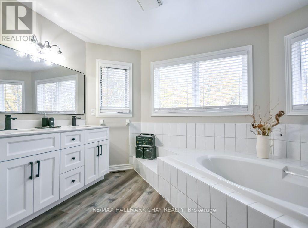
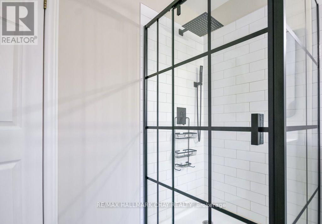
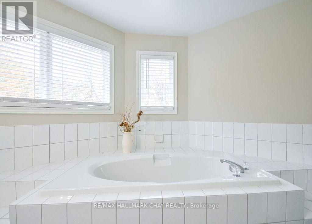
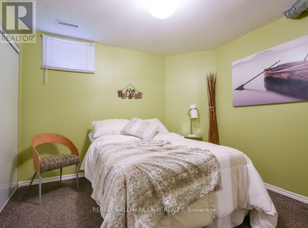
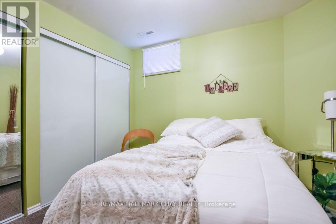
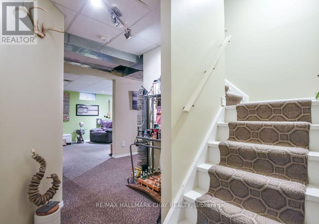
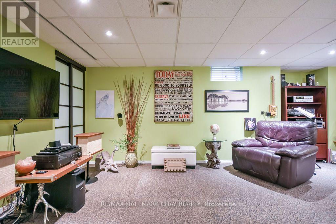
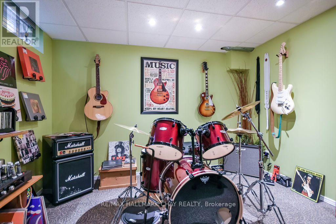
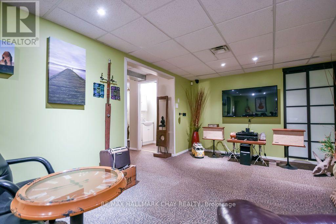
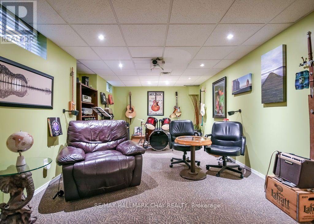
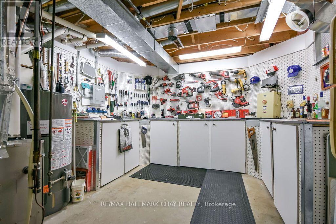
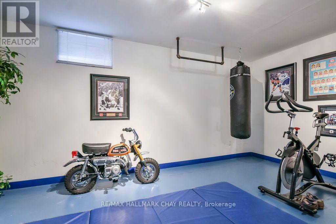
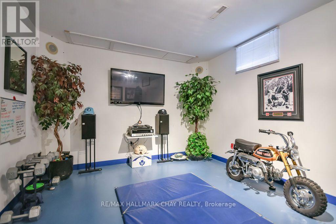
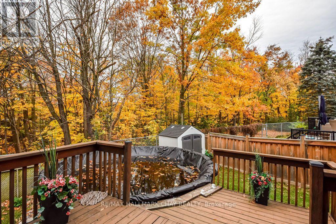
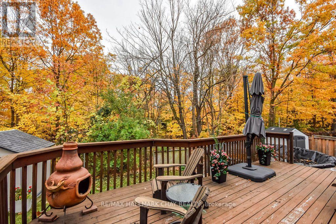
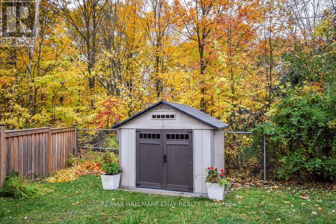
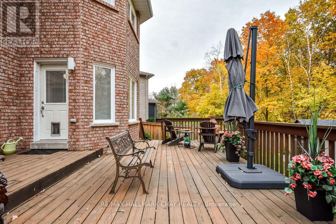
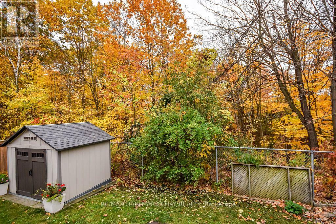
Welcome to 5 McCutcheon Court, an impressive solid-brick family home situated on a quiet court in on of Barrie's most sought-after neighborhoods. Backing onto serene greenspace, this beautiful maintained property offers outstanding privacy with no rear neighbors. Step inside through the grand entrance, where an updated staircase leads to a bright and thoughtfully designed interior. The renovated eat-in kitchen features stainless steel appliances, updated fixtures, along with beautiful views of the backyard and forest. The family room is warm and inciting, complete with new flooring and a wood-burning fireplace, while main-floor laundry provides added convenience. Upstairs, the spacious primary bedroom includes a large walk-in closet and an elegant five-piece ensuite. Three tastefully updated bathrooms on this floor and 3 generously sized bedrooms provide comfort for the entire family. The fully finished basement expands the home's living space with a bedroom, exercise room, a bathroom, workshop, and recreation room wired for an entertainment system. Outdoors, the private backyard is made for relaxing and entertaining. Enjoy the large deck, 2 year old above-ground pool, mature trees, and tranquil greenspace beyond. Pool equipment is conveniently protected inside the shed, and in-ground sprinkler system helps maintain the professionally landscaped grounds. The double garage is insulated and heated by a 40,000 BTU furnace and driveway parking for four additional vehicles add further value. Ideally located minutes shopping, restaurants, Highway 400, schools, parks, public transit, golf courses, and Snow Valley Ski Resort. Book your viewing today, you will be glad you did! (id:63244)
Open House
This property has open houses!
1:00 pm
Ends at:3:00 pm
Property Details
| MLS® Number | S14131104 |
| Property Type | Single Family |
| Community Name | Northwest |
| Amenities Near By | Golf Nearby, Park, Schools |
| Community Features | Community Centre |
| Equipment Type | Water Heater |
| Features | Cul-de-sac, Wooded Area, Backs On Greenbelt, Lighting, Sump Pump |
| Parking Space Total | 6 |
| Pool Type | Above Ground Pool |
| Rental Equipment Type | Water Heater |
| Structure | Deck, Shed |
Building
| Bathroom Total | 4 |
| Bedrooms Above Ground | 3 |
| Bedrooms Below Ground | 1 |
| Bedrooms Total | 4 |
| Age | 31 To 50 Years |
| Amenities | Fireplace(s) |
| Appliances | Garage Door Opener Remote(s), Central Vacuum, Water Heater, Water Softener, Dishwasher, Garage Door Opener, Hood Fan, Stove, Washer, Window Coverings, Refrigerator |
| Basement Type | Full |
| Construction Style Attachment | Detached |
| Cooling Type | Central Air Conditioning |
| Exterior Finish | Brick |
| Fire Protection | Security System, Smoke Detectors |
| Fireplace Present | Yes |
| Fireplace Total | 1 |
| Foundation Type | Concrete |
| Half Bath Total | 2 |
| Heating Fuel | Natural Gas |
| Heating Type | Coil Fan |
| Stories Total | 2 |
| Size Interior | 2000 - 2500 Sqft |
| Type | House |
| Utility Water | Municipal Water |
Parking
| Attached Garage | |
| Garage |
Land
| Acreage | No |
| Fence Type | Fully Fenced |
| Land Amenities | Golf Nearby, Park, Schools |
| Landscape Features | Landscaped, Lawn Sprinkler |
| Sewer | Sanitary Sewer |
| Size Depth | 121 Ft ,4 In |
| Size Frontage | 30 Ft ,4 In |
| Size Irregular | 30.4 X 121.4 Ft |
| Size Total Text | 30.4 X 121.4 Ft|under 1/2 Acre |
Rooms
| Level | Type | Length | Width | Dimensions |
|---|---|---|---|---|
| Second Level | Primary Bedroom | 5.36 m | 4.88 m | 5.36 m x 4.88 m |
| Second Level | Bedroom 2 | 4.19 m | 3.5 m | 4.19 m x 3.5 m |
| Second Level | Bedroom 3 | 3.02 m | 3.5 m | 3.02 m x 3.5 m |
| Basement | Recreational, Games Room | 3.95 m | 7.32 m | 3.95 m x 7.32 m |
| Basement | Workshop | 3.71 m | 4.8 m | 3.71 m x 4.8 m |
| Basement | Bedroom 4 | 3.35 m | 3.23 m | 3.35 m x 3.23 m |
| Main Level | Living Room | 5.793 m | 3.35 m | 5.793 m x 3.35 m |
| Main Level | Dining Room | 3.65 m | 3.35 m | 3.65 m x 3.35 m |
| Main Level | Eating Area | 3.7 m | 2.95 m | 3.7 m x 2.95 m |
| Main Level | Kitchen | 3.7 m | 3.06 m | 3.7 m x 3.06 m |
| Main Level | Family Room | 5.02 m | 3.46 m | 5.02 m x 3.46 m |
| Main Level | Laundry Room | 3.15 m | 2.65 m | 3.15 m x 2.65 m |
Utilities
| Cable | Installed |
| Electricity | Installed |
| Sewer | Installed |
https://www.realtor.ca/real-estate/30460148/5-mccutcheon-court-barrie-northwest-northwest
Interested?
Contact us for more information

The trademarks REALTOR®, REALTORS®, and the REALTOR® logo are controlled by The Canadian Real Estate Association (CREA) and identify real estate professionals who are members of CREA. The trademarks MLS®, Multiple Listing Service® and the associated logos are owned by The Canadian Real Estate Association (CREA) and identify the quality of services provided by real estate professionals who are members of CREA. The trademark DDF® is owned by The Canadian Real Estate Association (CREA) and identifies CREA's Data Distribution Facility (DDF®)
October 30 2026 01:02:47
Toronto Real Estate Board
RE/MAX Hallmark Chay Realty