5 - 35 Madelaine Drive Barrie (Painswick South), Ontario L4N 9T2

$2,400 Monthly
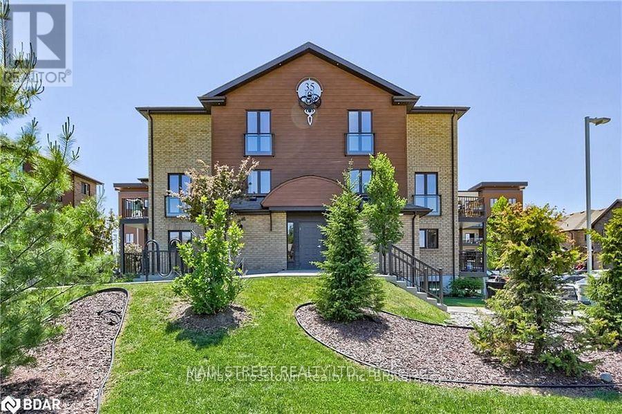
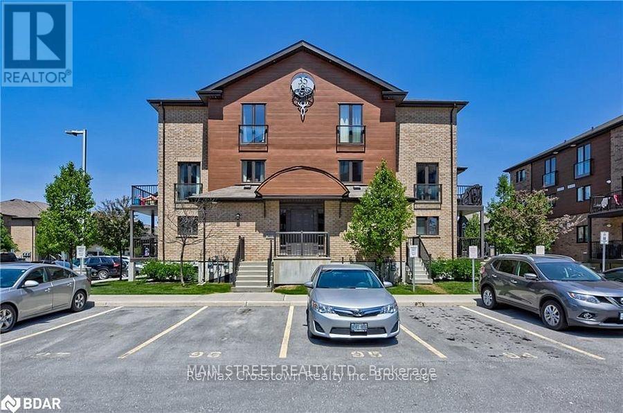
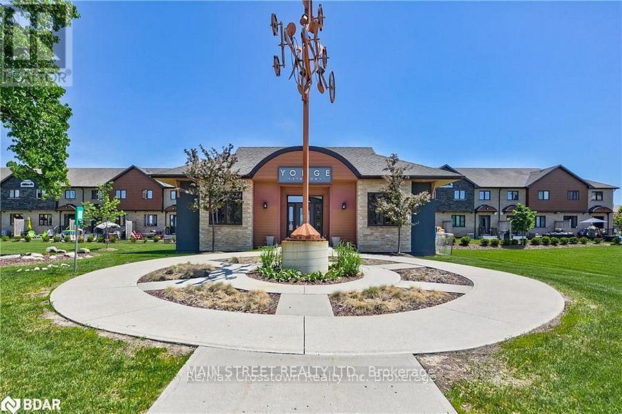
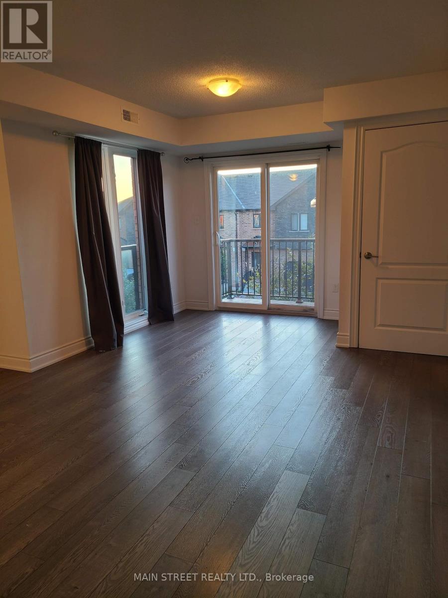
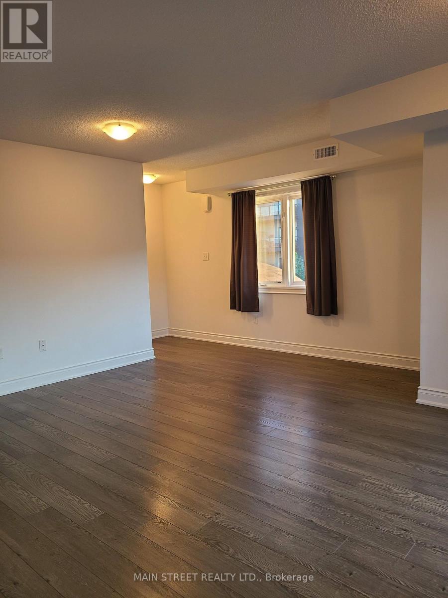
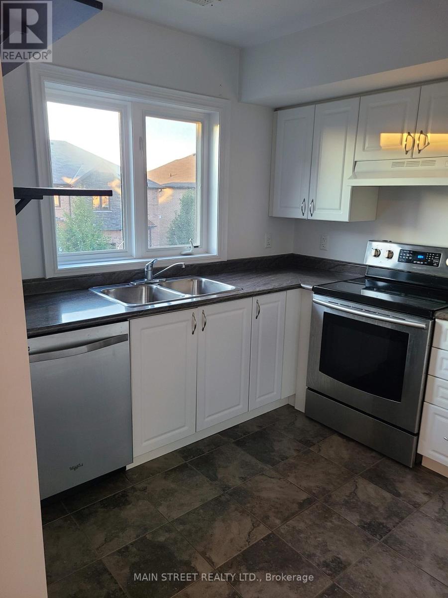
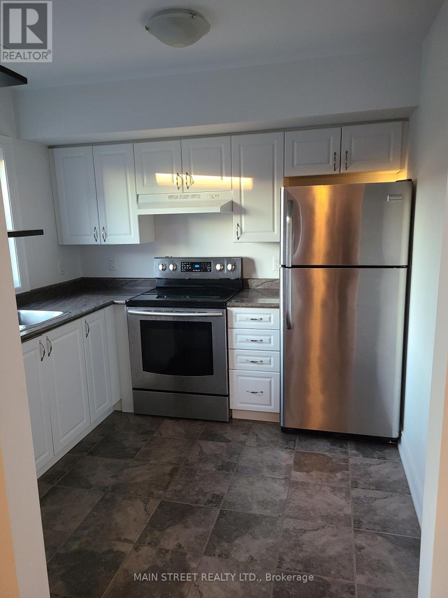
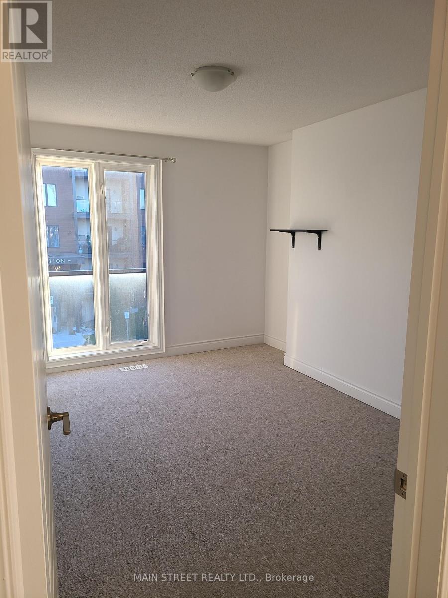
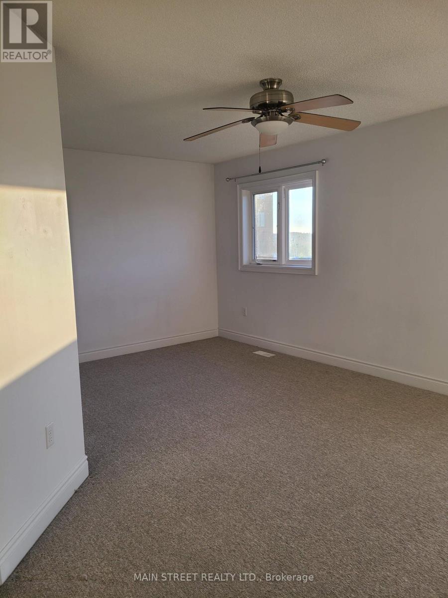
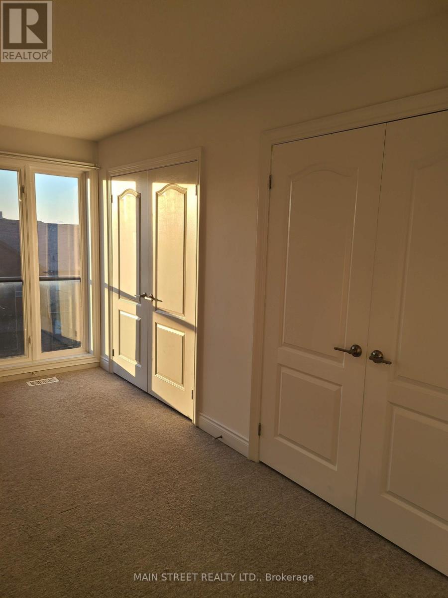
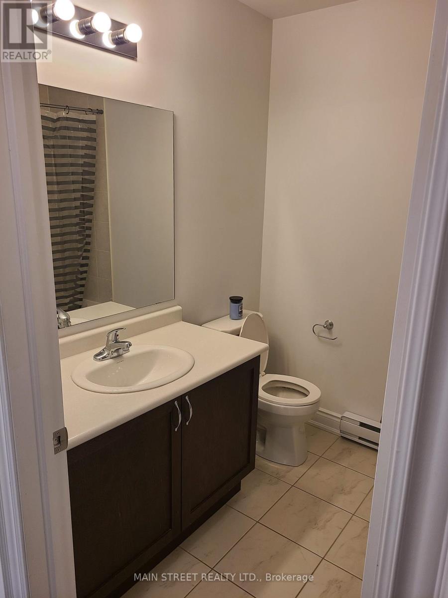
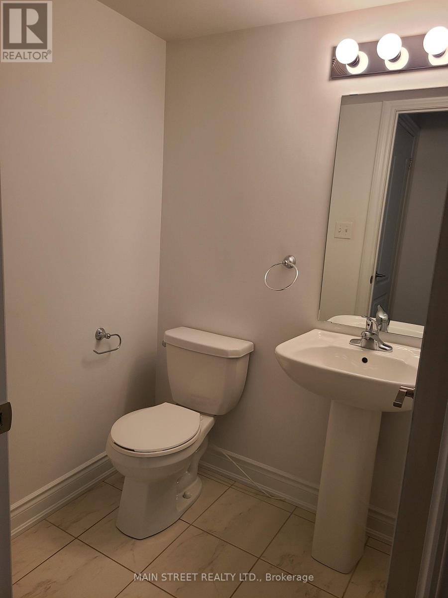
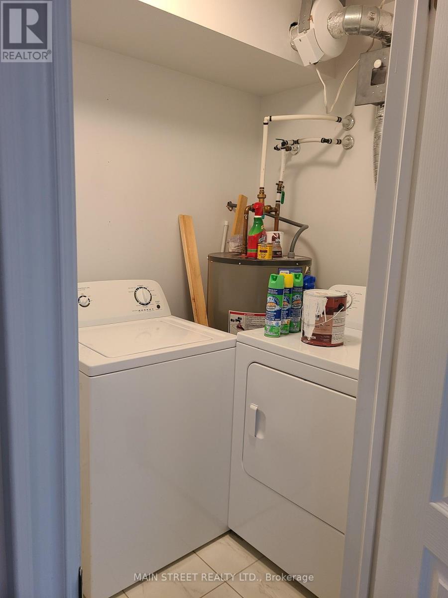
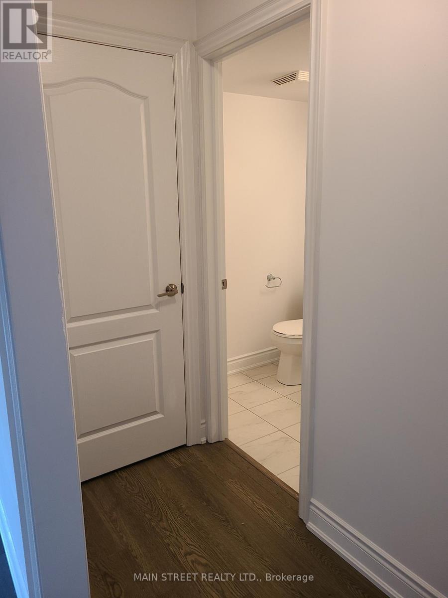
Welcome to 35 Madeline Heights - a beautifully maintained, open-concept 2-storey condo townhouse in the sought-after Yonge Station complex in Barrie's south end, just minutes to the GO Station. This home features 2 bedrooms, 2 bathrooms, stainless steel appliances, ensuite laundry, and neutral décor throughout. Enjoy your morning coffee on the private balcony off the dining area, with ample storage and closet space keeping everything organized. Building amenities include a gym and 1 parking spot. Ideally located close to Hwy 400, shopping, and schools. (id:63244)
Property Details
| MLS® Number | S13790120 |
| Property Type | Single Family |
| Community Name | Painswick South |
| Community Features | Pets Allowed With Restrictions |
| Features | Balcony |
| Parking Space Total | 1 |
Building
| Bathroom Total | 2 |
| Bedrooms Above Ground | 2 |
| Bedrooms Total | 2 |
| Amenities | Exercise Centre |
| Basement Type | None |
| Cooling Type | Central Air Conditioning |
| Exterior Finish | Brick |
| Flooring Type | Carpeted, Laminate, Ceramic |
| Half Bath Total | 1 |
| Heating Fuel | Natural Gas |
| Heating Type | Forced Air |
| Stories Total | 2 |
| Size Interior | 1000 - 1199 Sqft |
| Type | Row / Townhouse |
Parking
| No Garage |
Land
| Acreage | No |
Rooms
| Level | Type | Length | Width | Dimensions |
|---|---|---|---|---|
| Main Level | Dining Room | 2.68 m | 2.74 m | 2.68 m x 2.74 m |
| Main Level | Laundry Room | 2.62 m | 1.24 m | 2.62 m x 1.24 m |
| Main Level | Kitchen | 2.65 m | 2.47 m | 2.65 m x 2.47 m |
| Main Level | Living Room | 4.63 m | 3.07 m | 4.63 m x 3.07 m |
| Upper Level | Primary Bedroom | 5.54 m | 3.04 m | 5.54 m x 3.04 m |
| Upper Level | Bedroom 2 | 4.14 m | 2.95 m | 4.14 m x 2.95 m |
Interested?
Contact us for more information

The trademarks REALTOR®, REALTORS®, and the REALTOR® logo are controlled by The Canadian Real Estate Association (CREA) and identify real estate professionals who are members of CREA. The trademarks MLS®, Multiple Listing Service® and the associated logos are owned by The Canadian Real Estate Association (CREA) and identify the quality of services provided by real estate professionals who are members of CREA. The trademark DDF® is owned by The Canadian Real Estate Association (CREA) and identifies CREA's Data Distribution Facility (DDF®)
September 16 2026 02:35:27
Toronto Real Estate Board
Main Street Realty Ltd.