4957 25th Side Road Essa, Ontario L0L 2N0

$750,000
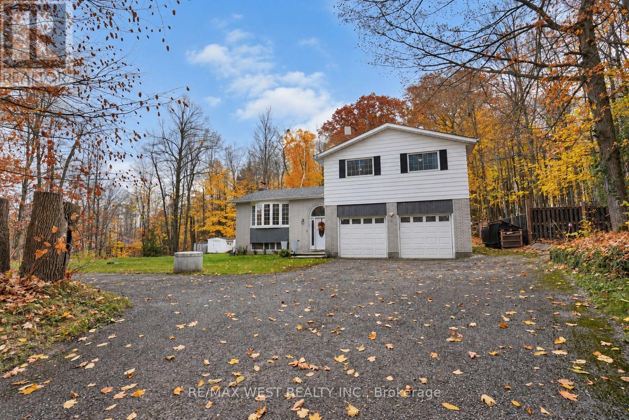
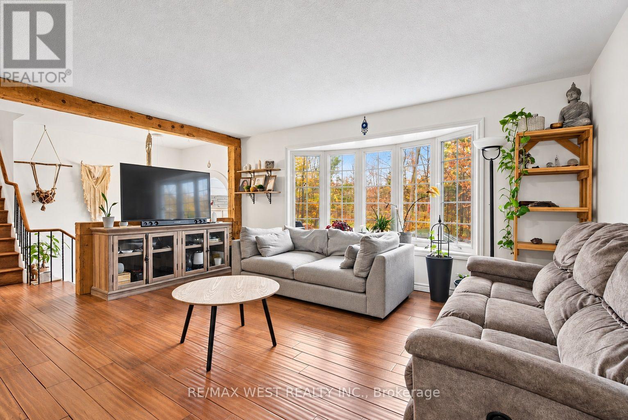
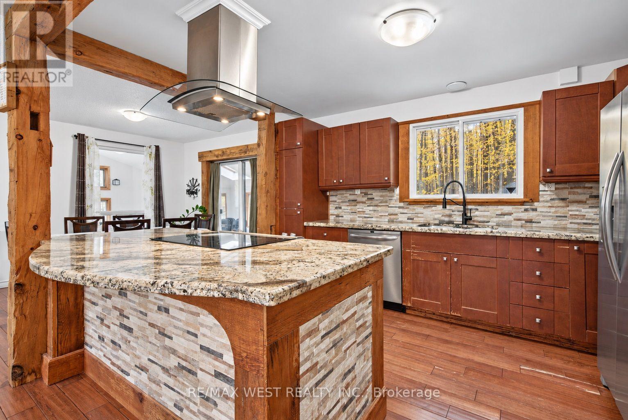
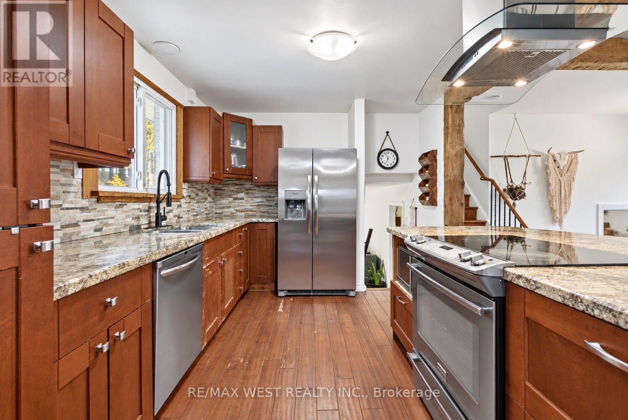
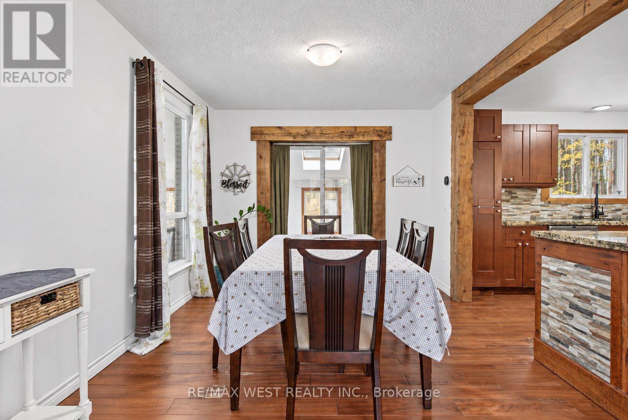
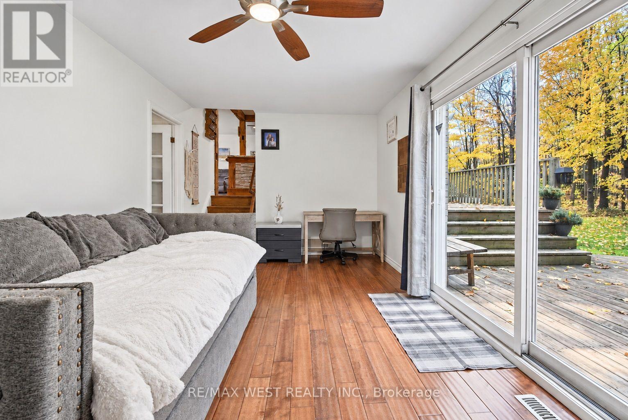
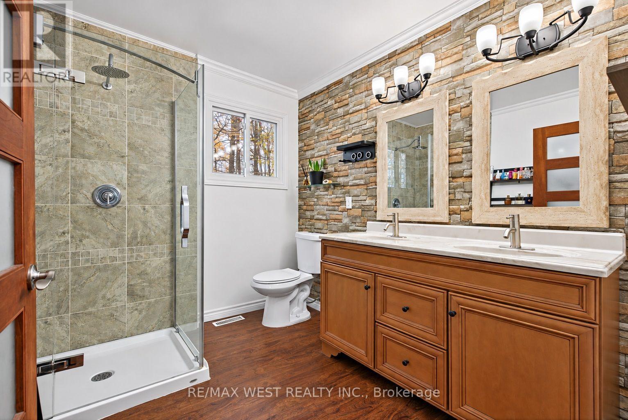
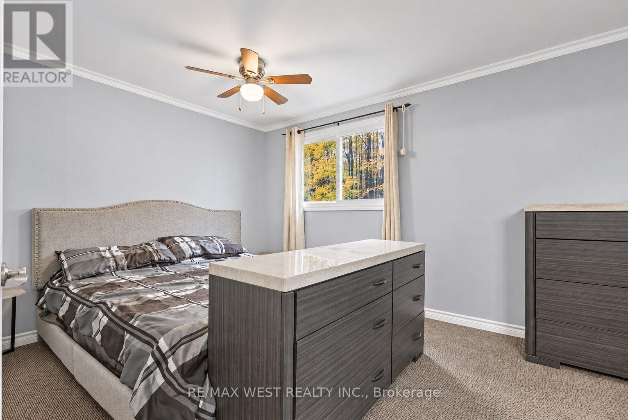
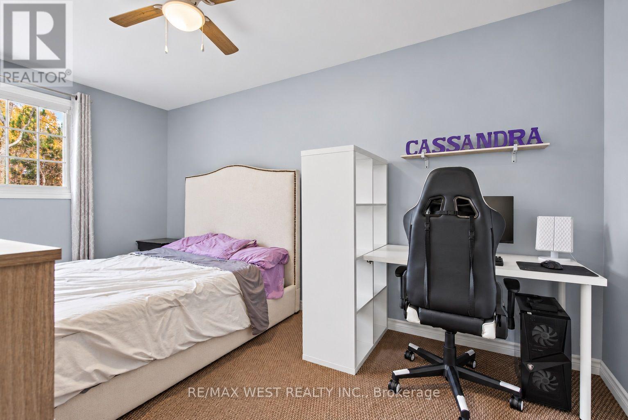
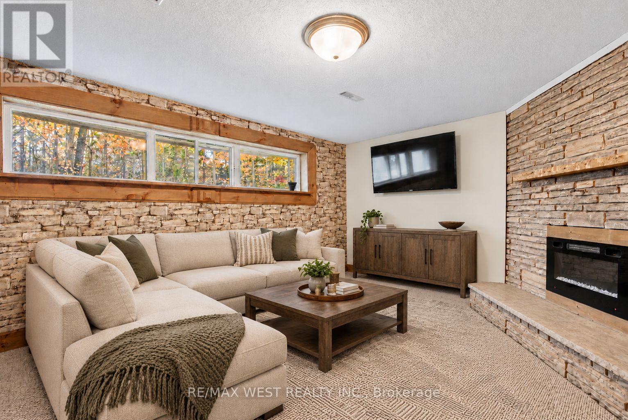
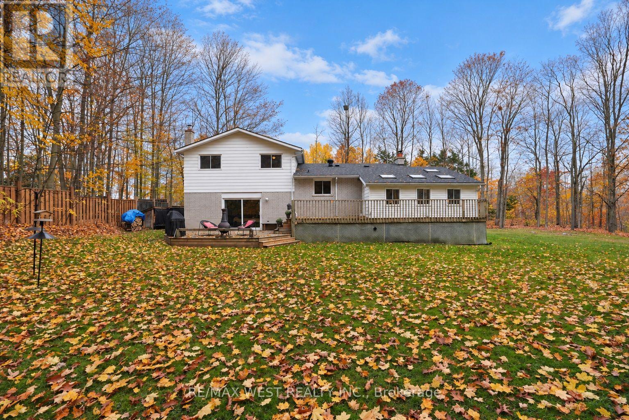
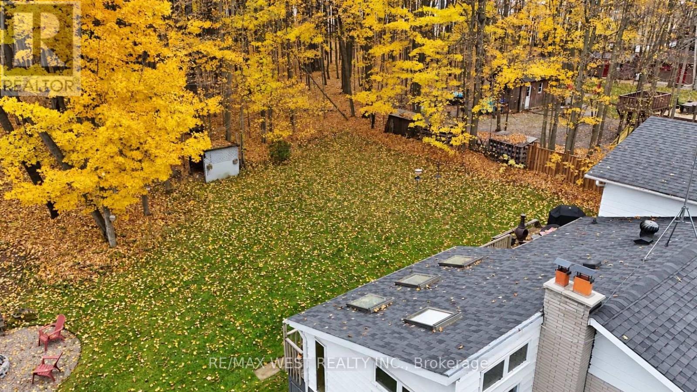
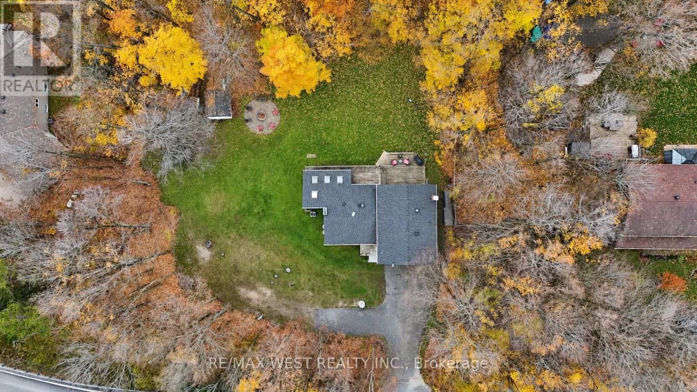
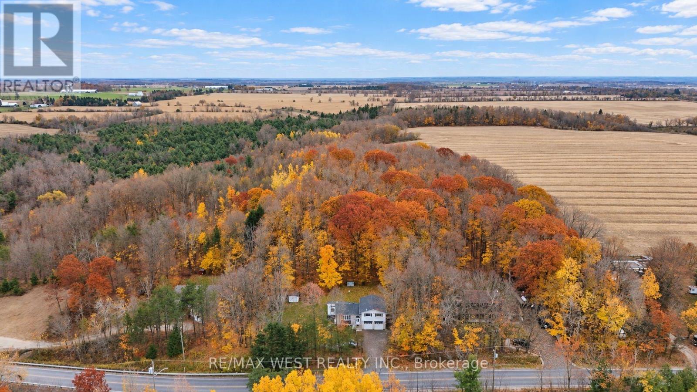
Escape the hustle and bustle and discover the charm of country living at this inviting property in desirable Thornton! Set on an impressive approximately half-acre lot backing onto a beautiful expanse of mature forest, this four-level sidesplit offers the perfect combination of privacy, space and convenience. Featuring over 2,000 sq. ft. of total living space, this home offers a welcoming open-concept main floor with a renovated kitchen showcasing granite countertops, a centre island and stainless steel appliances. Hardwood flooring throughout the main living areas adds warmth and character, while four generously sized bedrooms provide comfortable accommodations for the entire family. The spacious primary bedroom features a walk-in closet and private ensuite with a separate glass shower. Additional living space includes a lower-level family room with stunning wood stove and walkout, a bright sunroom overlooking the surrounding property off the kitchen offers panoramic views of the property. Enjoy outdoor living, entertain family and friends, or simply relax and take in the peaceful natural surroundings. Recent improvements previously highlighted include shingles (2018) and a lower deck (2017).Ideally situated with convenient access to Highway 27 and Highway 400, this property offers a wonderful balance of rural tranquility and everyday accessibility, with shopping and amenities just a short drive away. (id:63244)
Property Details
| MLS® Number | N14140694 |
| Property Type | Single Family |
| Community Name | Rural Essa |
| Parking Space Total | 9 |
Building
| Bathroom Total | 3 |
| Bedrooms Above Ground | 3 |
| Bedrooms Below Ground | 1 |
| Bedrooms Total | 4 |
| Amenities | Fireplace(s) |
| Appliances | Garage Door Opener Remote(s) |
| Basement Development | Finished |
| Basement Type | N/a (finished) |
| Construction Style Attachment | Detached |
| Construction Style Split Level | Sidesplit |
| Cooling Type | Central Air Conditioning |
| Exterior Finish | Aluminum Siding, Brick |
| Fireplace Present | Yes |
| Fireplace Total | 2 |
| Foundation Type | Concrete |
| Half Bath Total | 1 |
| Heating Fuel | Propane |
| Heating Type | Forced Air |
| Size Interior | 1500 - 2000 Sqft |
| Type | House |
Parking
| Attached Garage | |
| Garage |
Land
| Acreage | No |
| Sewer | Septic System |
| Size Depth | 150 Ft |
| Size Frontage | 150 Ft |
| Size Irregular | 150 X 150 Ft |
| Size Total Text | 150 X 150 Ft |
Rooms
| Level | Type | Length | Width | Dimensions |
|---|---|---|---|---|
| Basement | Bedroom | 4.9 m | 3.58 m | 4.9 m x 3.58 m |
| Lower Level | Family Room | 6.4 m | 3.05 m | 6.4 m x 3.05 m |
| Main Level | Kitchen | 3.89 m | 3.66 m | 3.89 m x 3.66 m |
| Main Level | Dining Room | 3.66 m | 2.79 m | 3.66 m x 2.79 m |
| Main Level | Living Room | 5.08 m | 3.66 m | 5.08 m x 3.66 m |
| Upper Level | Primary Bedroom | 4.29 m | 3.05 m | 4.29 m x 3.05 m |
| Upper Level | Bedroom 2 | 4.57 m | 2.74 m | 4.57 m x 2.74 m |
| Upper Level | Bedroom 3 | 3.96 m | 2.74 m | 3.96 m x 2.74 m |
https://www.realtor.ca/real-estate/30470137/4957-25th-side-road-essa-rural-essa
Interested?
Contact us for more information

The trademarks REALTOR®, REALTORS®, and the REALTOR® logo are controlled by The Canadian Real Estate Association (CREA) and identify real estate professionals who are members of CREA. The trademarks MLS®, Multiple Listing Service® and the associated logos are owned by The Canadian Real Estate Association (CREA) and identify the quality of services provided by real estate professionals who are members of CREA. The trademark DDF® is owned by The Canadian Real Estate Association (CREA) and identifies CREA's Data Distribution Facility (DDF®)
November 02 2026 09:04:53
Toronto Real Estate Board
RE/MAX West Realty Inc.