47 Legion Way Essa (Angus), Ontario L0M 1B5

$769,900
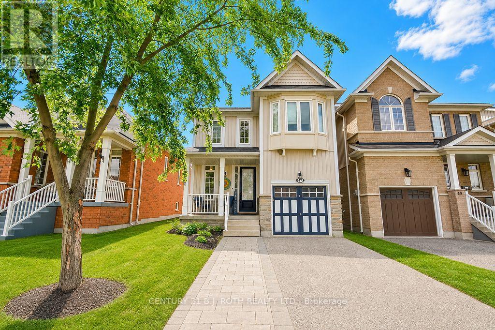
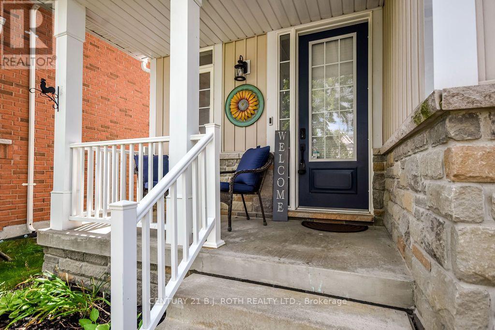
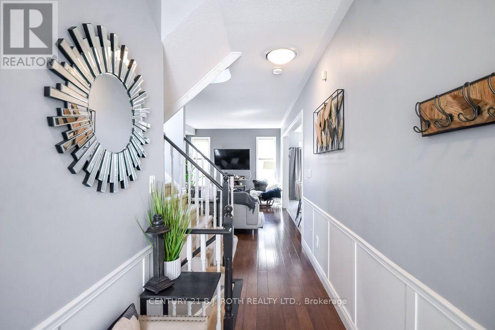
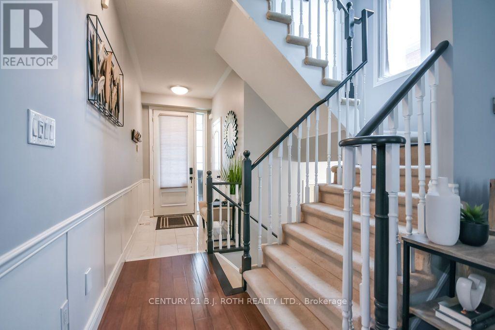
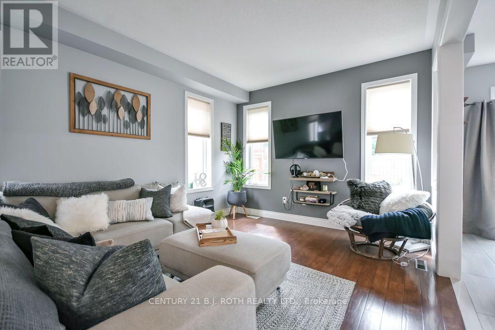
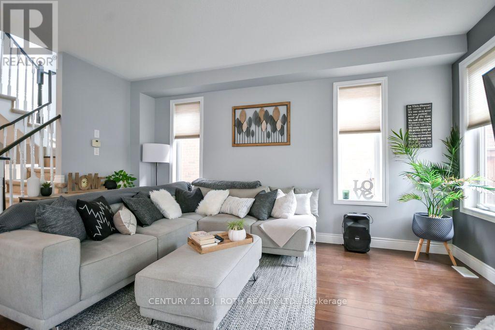
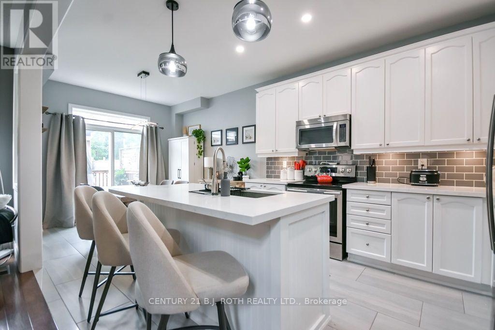
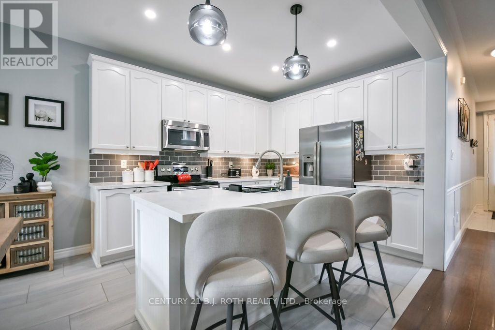
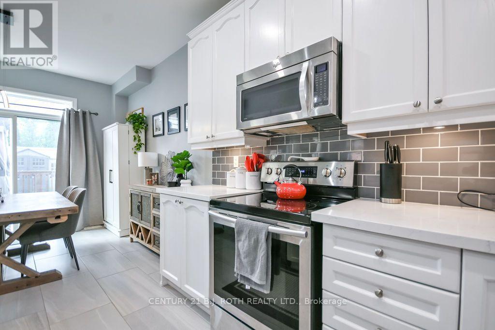
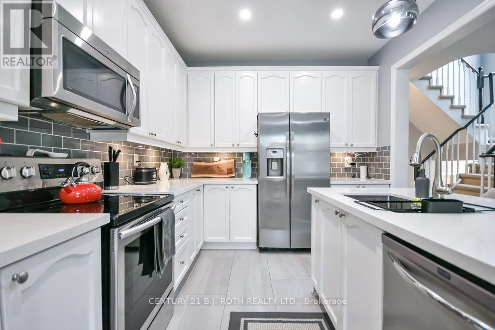
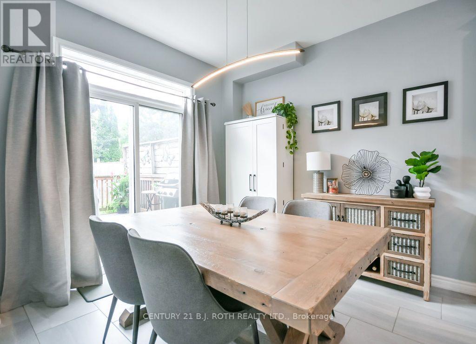
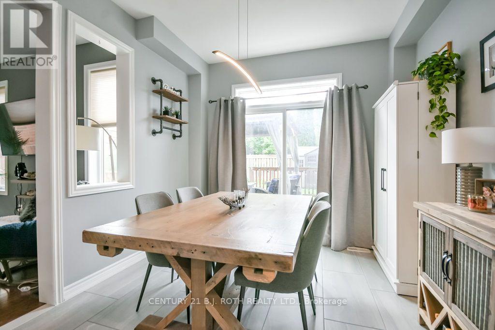
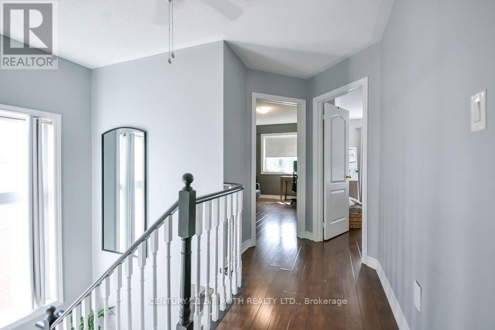
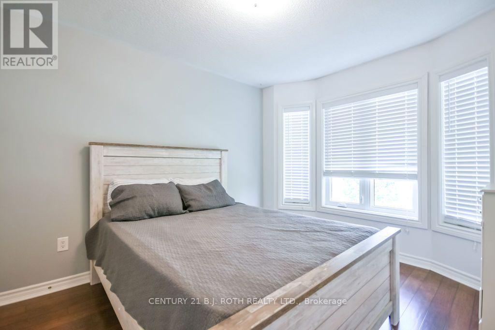
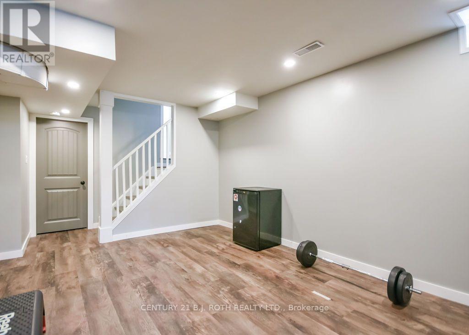
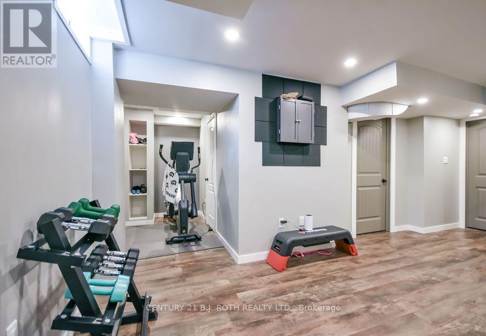
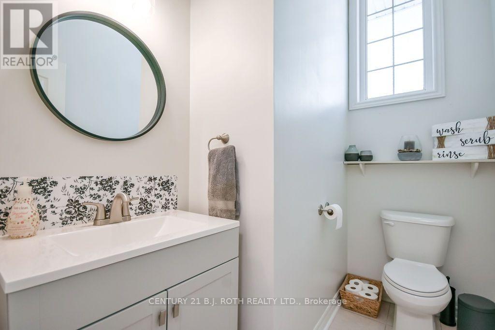
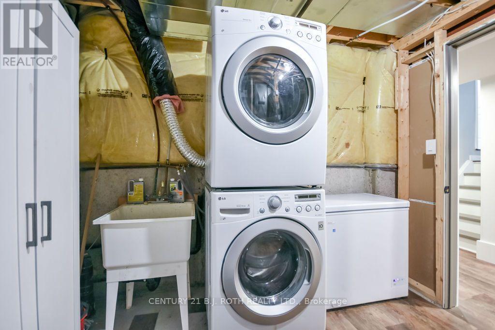
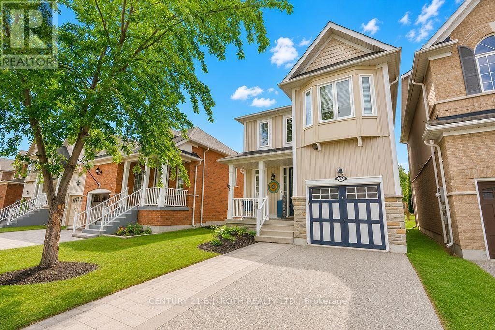
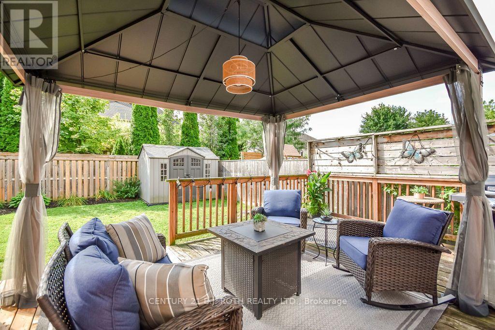
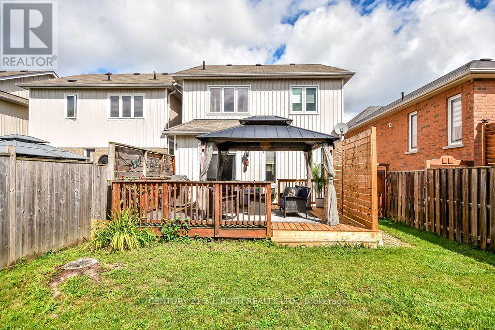
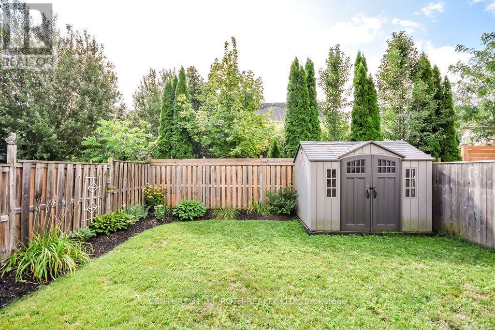
This bright and inviting home offers modern updates, generous living space, and a convenient location in a family-friendly community. High ceilings and an abundance of windows create an open, airy feel throughout the home, filling the living spaces with natural light. The kitchen was refreshed in 2023 with quartz countertops, a tiled backsplash, updated cabinetry, and upgraded flooring that continues into the foyer. The basement is approximately 90% finished, providing valuable additional living space with plenty of flexibility for a recreation room, home office, gym, or additional family space. Recent mechanical updates add peace of mind, including a new furnace (2024), new rental hot water tank (2026), and a soft water system (2022), along with central air conditioning and central vacuum. Outdoors, the driveway was widened in 2021, while the existing deck was expanded in 2026 and enhanced with a new hardtop gazebo and privacy walls, creating a comfortable and private space for relaxing or entertaining. Situated on a street that is not a main thoroughfare, the home enjoys less through traffic while remaining close to schools, parks, shopping, trails, and everyday amenities. With access to outdoor recreation throughout Angus and convenient proximity to CFB Borden and surrounding communities, this well-maintained home offers a great combination of comfort, updates, and location. (id:63244)
Property Details
| MLS® Number | N13696404 |
| Property Type | Single Family |
| Community Name | Angus |
| Amenities Near By | Golf Nearby, Park, Schools |
| Community Features | Community Centre |
| Equipment Type | Water Heater - Electric, Water Heater |
| Features | Gazebo |
| Parking Space Total | 3 |
| Rental Equipment Type | Water Heater - Electric, Water Heater |
| Structure | Shed |
Building
| Bathroom Total | 3 |
| Bedrooms Above Ground | 3 |
| Bedrooms Total | 3 |
| Age | 16 To 30 Years |
| Appliances | Central Vacuum, Dishwasher, Dryer, Stove, Washer, Refrigerator |
| Basement Development | Finished |
| Basement Type | Full (finished) |
| Construction Style Attachment | Link |
| Cooling Type | Central Air Conditioning |
| Exterior Finish | Brick |
| Foundation Type | Concrete |
| Half Bath Total | 1 |
| Heating Fuel | Natural Gas |
| Heating Type | Forced Air |
| Stories Total | 2 |
| Size Interior | 1100 - 1500 Sqft |
| Type | House |
| Utility Water | Municipal Water |
Parking
| Attached Garage | |
| Garage |
Land
| Acreage | No |
| Fence Type | Fully Fenced, Fenced Yard |
| Land Amenities | Golf Nearby, Park, Schools |
| Size Depth | 114 Ft ,10 In |
| Size Frontage | 29 Ft ,6 In |
| Size Irregular | 29.5 X 114.9 Ft |
| Size Total Text | 29.5 X 114.9 Ft |
| Zoning Description | N/a |
Rooms
| Level | Type | Length | Width | Dimensions |
|---|---|---|---|---|
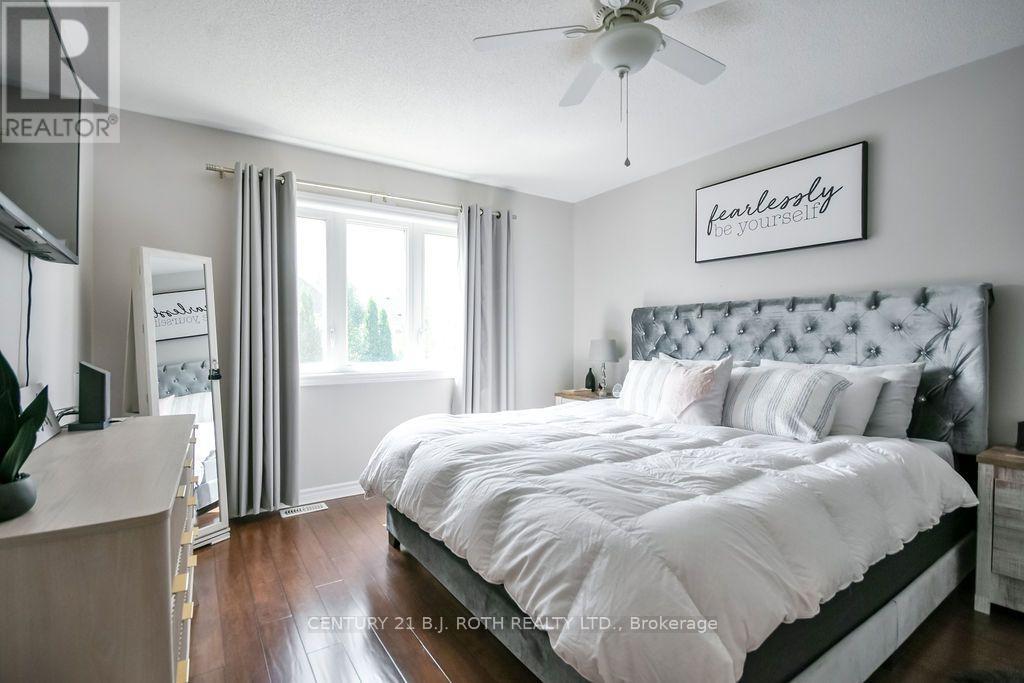
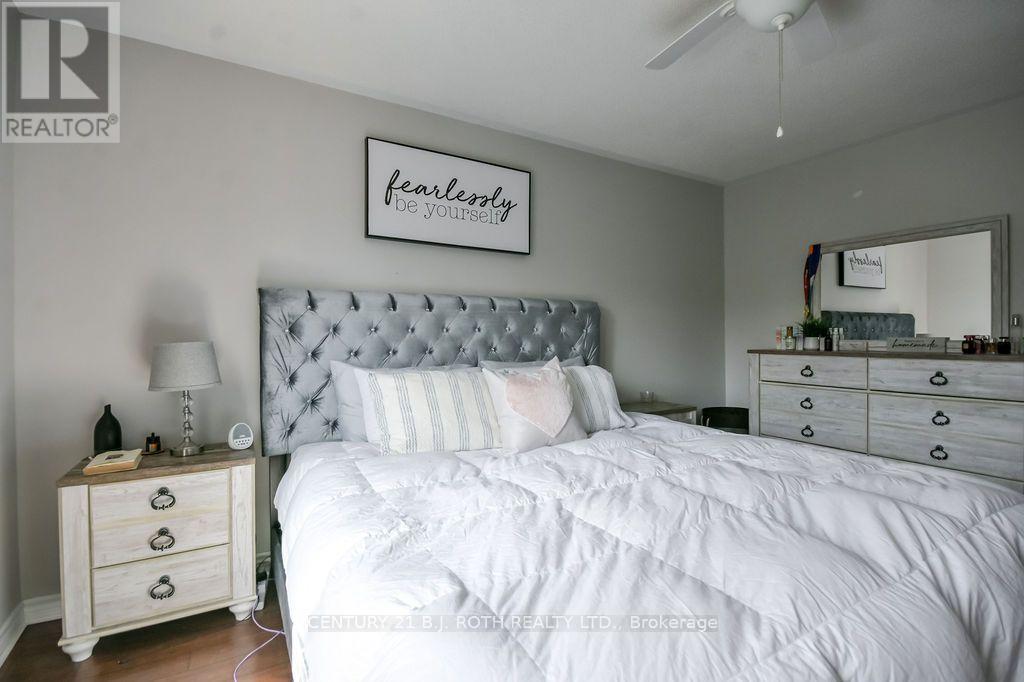
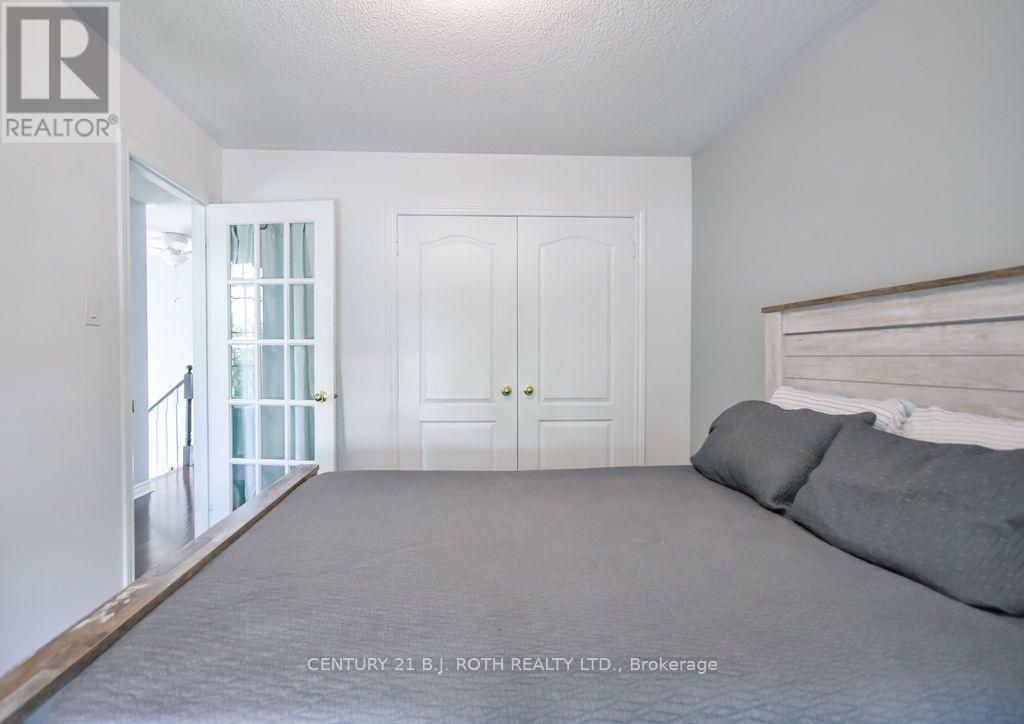
| Second Level | Primary Bedroom | 3.76 m | 5.29 m | 3.76 m x 5.29 m |
| Second Level | Other | 1.98 m | 1.33 m | 1.98 m x 1.33 m |
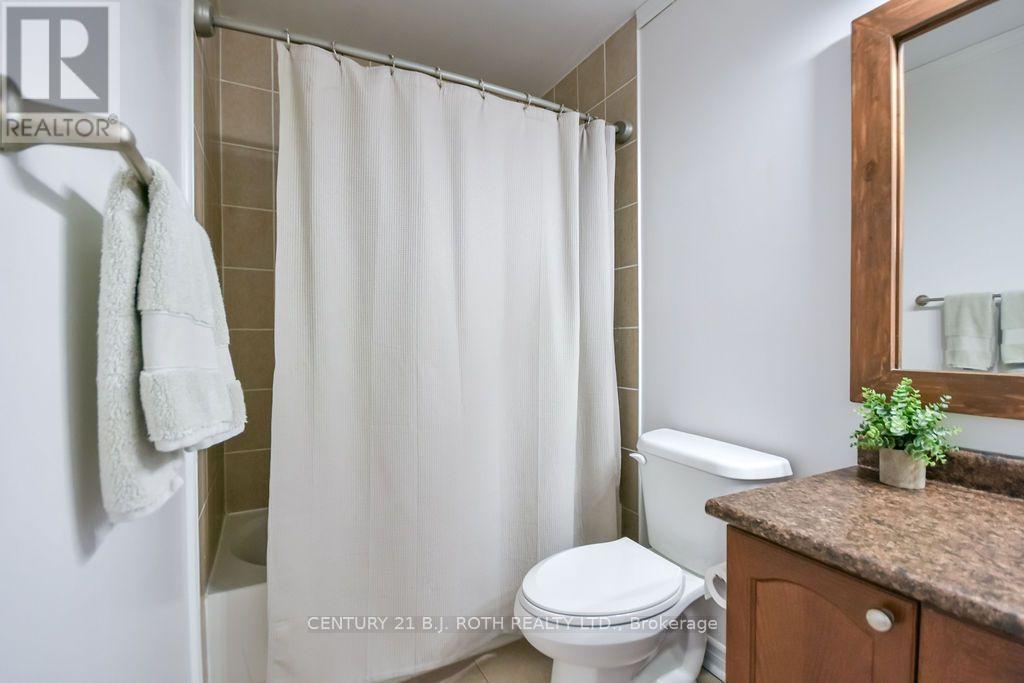
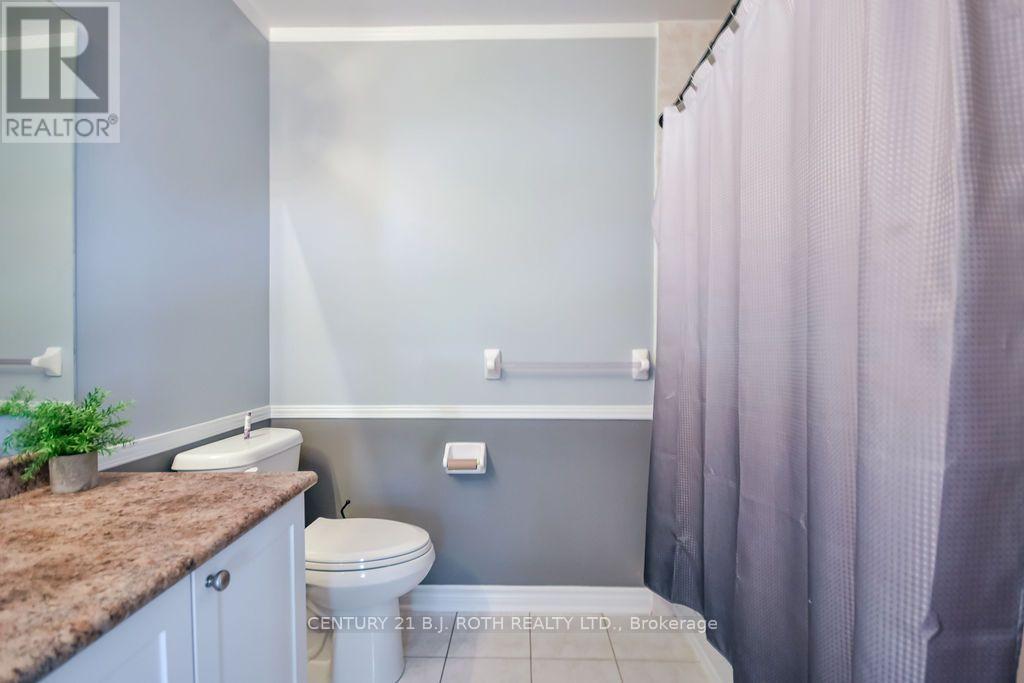
| Second Level | Bathroom | 3.01 m | 2.09 m | 3.01 m x 2.09 m |
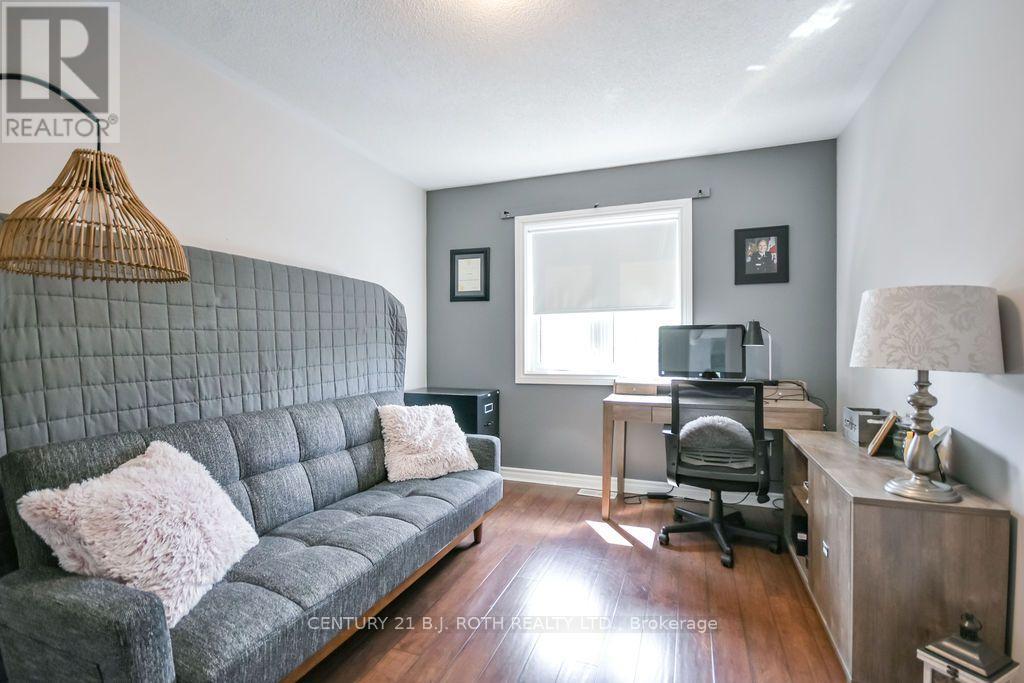
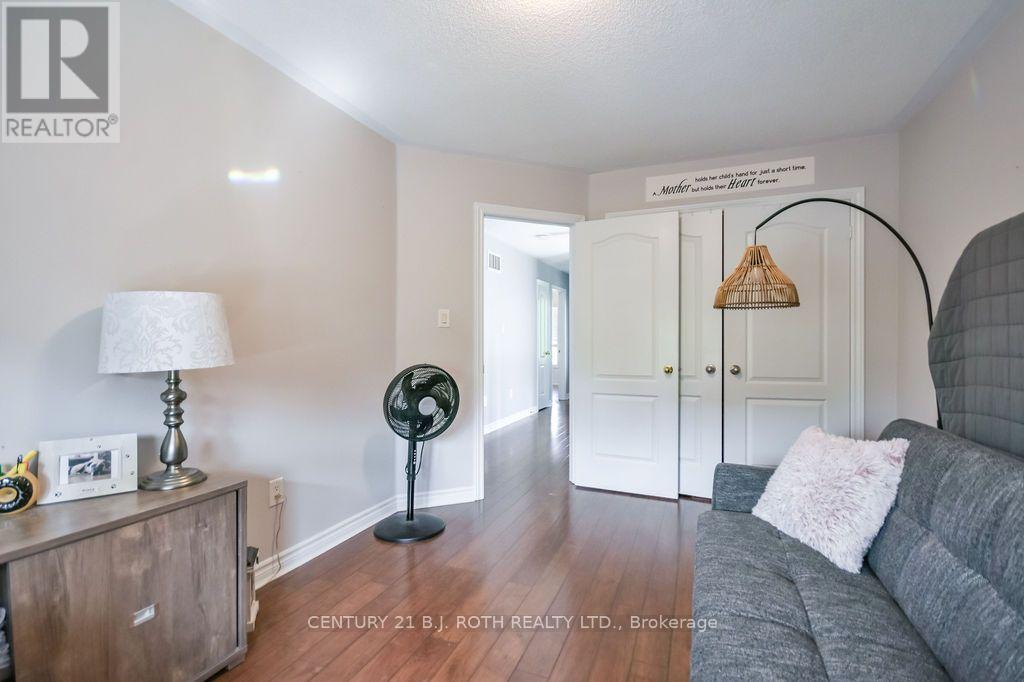
| Second Level | Bedroom | 3.11 m | 4.15 m | 3.11 m x 4.15 m |
| Second Level | Bedroom | 3 m | 3.67 m | 3 m x 3.67 m |
| Second Level | Bathroom | 2.49 m | 2.47 m | 2.49 m x 2.47 m |
| Basement | Family Room | 3.68 m | 6.07 m | 3.68 m x 6.07 m |
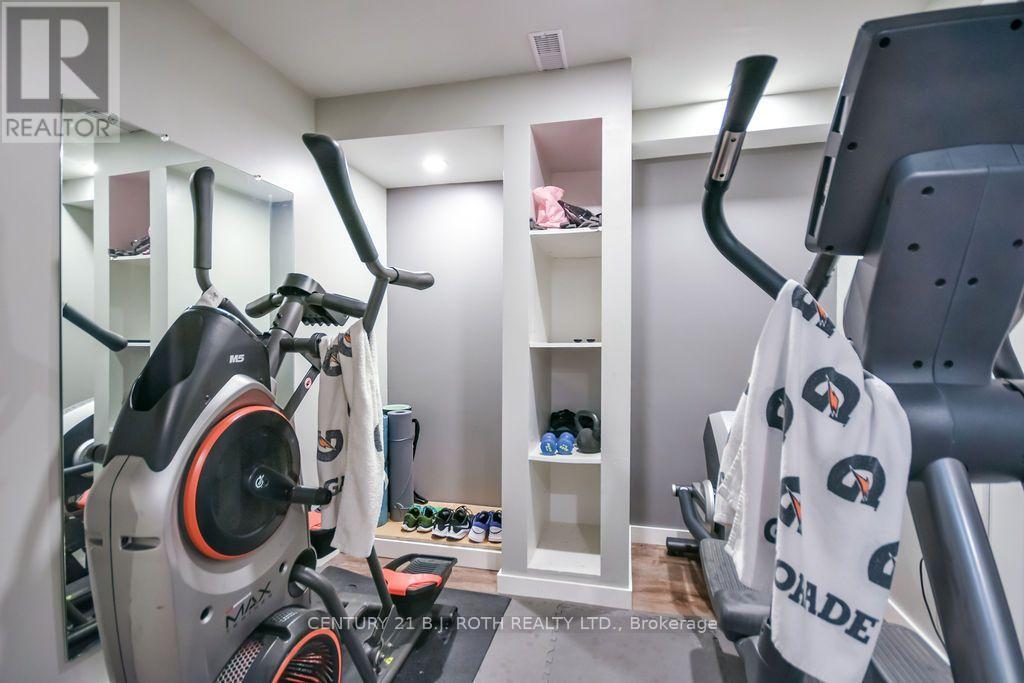
| Basement | Exercise Room | 3.06 m | 2.62 m | 3.06 m x 2.62 m |
| Basement | Other | 3.53 m | 3.56 m | 3.53 m x 3.56 m |
| Basement | Utility Room | 3.06 m | 3.72 m | 3.06 m x 3.72 m |
| Main Level | Foyer | 3.52 m | 4.75 m | 3.52 m x 4.75 m |
| Main Level | Living Room | 3.51 m | 4.99 m | 3.51 m x 4.99 m |
| Main Level | Kitchen | 3.06 m | 3.64 m | 3.06 m x 3.64 m |
| Main Level | Dining Room | 3.05 m | 2.78 m | 3.05 m x 2.78 m |
| In Between | Bathroom | 1.8 m | 2.47 m | 1.8 m x 2.47 m |
Utilities
| Electricity | Installed |
| Sewer | Installed |
https://www.realtor.ca/real-estate/30178957/47-legion-way-essa-angus-angus
Interested?
Contact us for more information

The trademarks REALTOR®, REALTORS®, and the REALTOR® logo are controlled by The Canadian Real Estate Association (CREA) and identify real estate professionals who are members of CREA. The trademarks MLS®, Multiple Listing Service® and the associated logos are owned by The Canadian Real Estate Association (CREA) and identify the quality of services provided by real estate professionals who are members of CREA. The trademark DDF® is owned by The Canadian Real Estate Association (CREA) and identifies CREA's Data Distribution Facility (DDF®)
August 20 2026 04:57:59
Toronto Real Estate Board
Century 21 B.j. Roth Realty Ltd.