47 Franks Way Barrie (Allandale), Ontario L4N 3J1

$2,300 Monthly
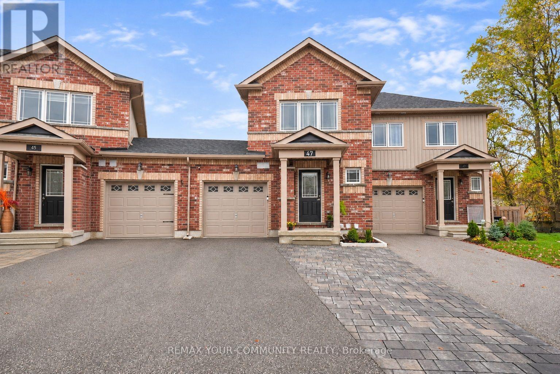
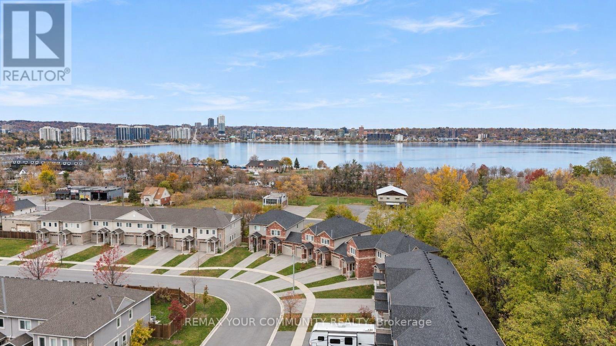
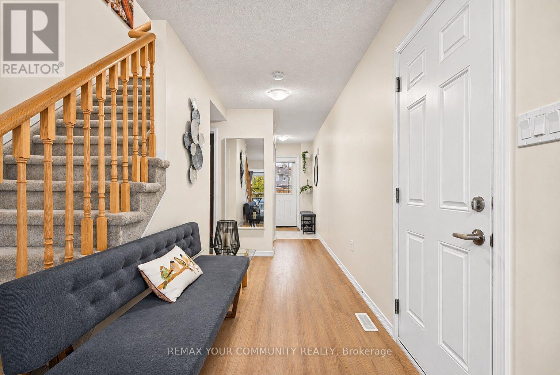
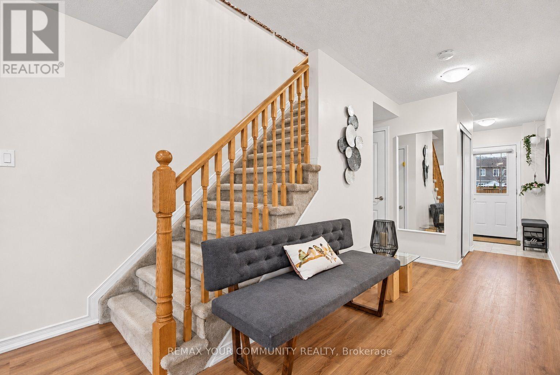
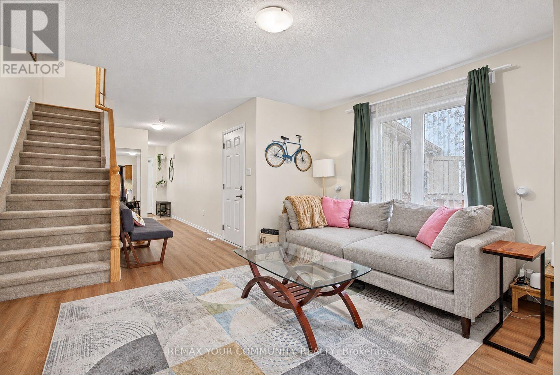
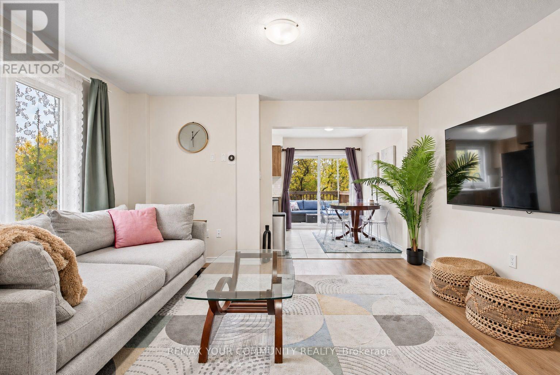
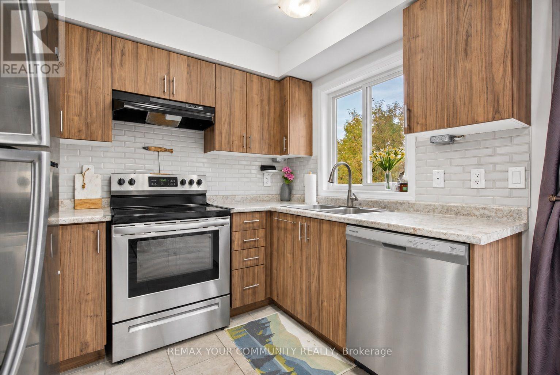
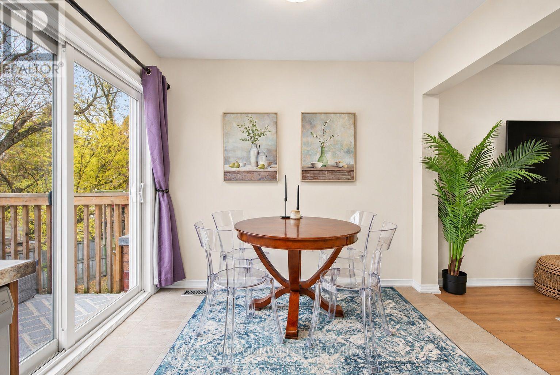
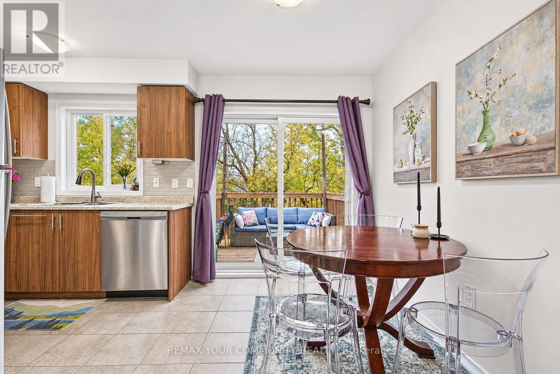
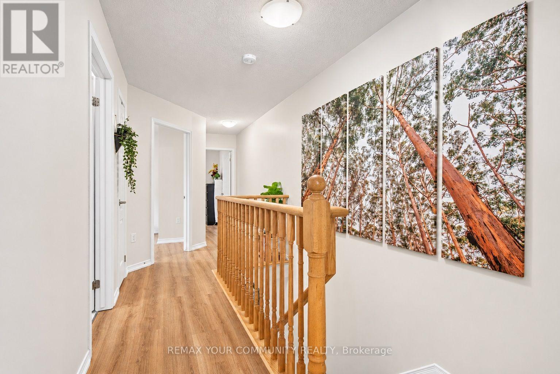
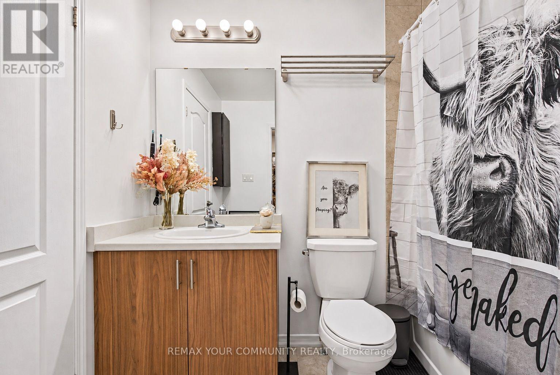
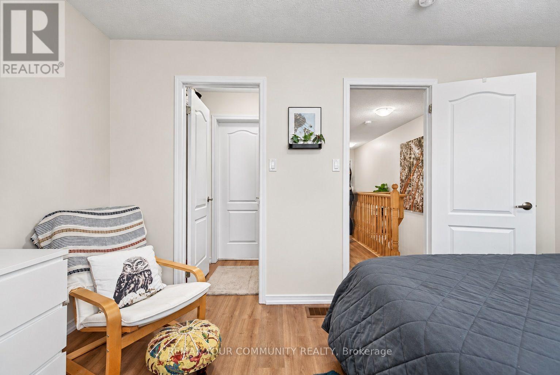
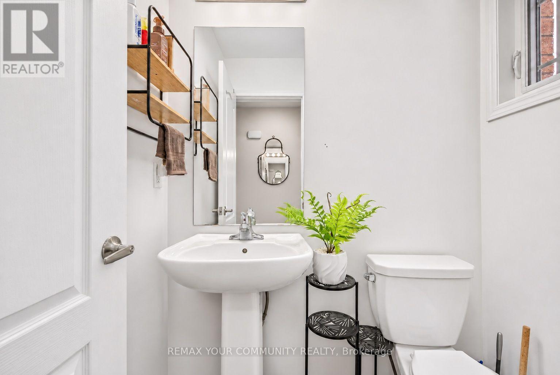
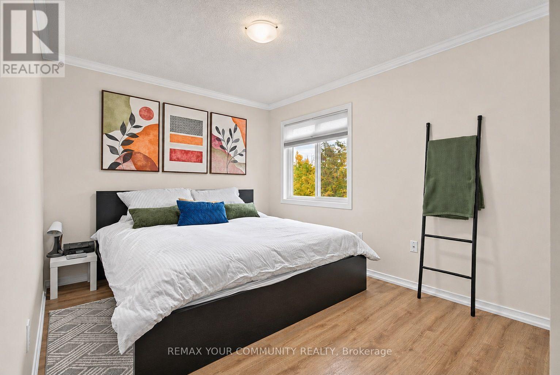
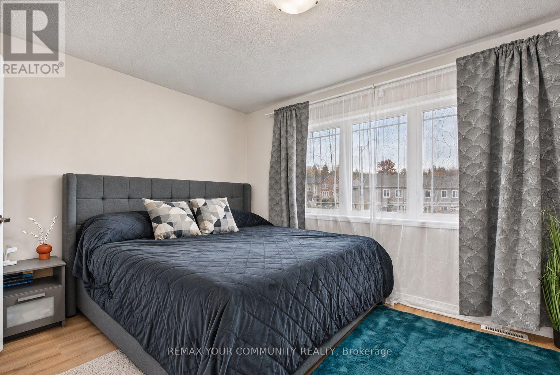
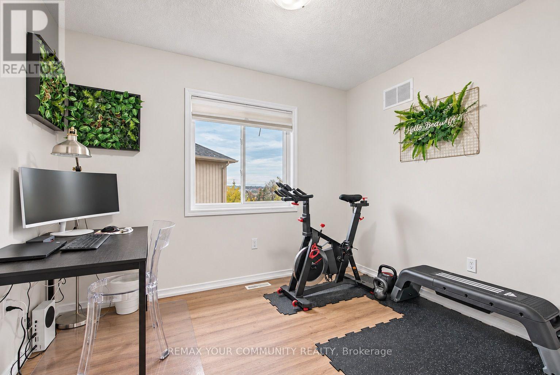
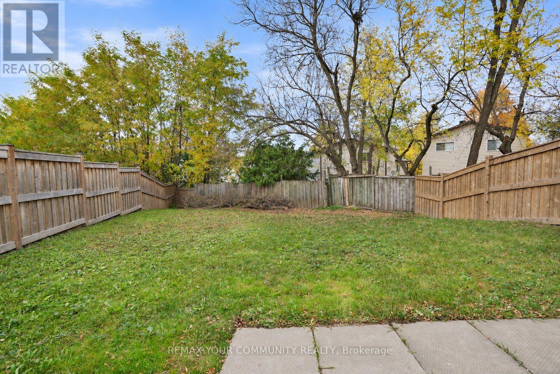
Looking for a place that feels like home the moment you walk in? Welcome to 47 Frank's way that sits on a quiet and friendly neighbourhood. This pristine upper unit has an open-concept layout, three bedrooms, and 1.5 bathrooms. The large backyard is made for barbecues and long summer evenings. The location is hard to beat. Public and catholic schools within close proximity. Centennial beach, ski hills, waterfront trails and golf courses are all close by. Allandale Community Centre, GO station, nearby grocery stores and a short drive to Highway 400 making it an easy commute. A fantastic opportunity to rent a beautifully maintained home in a family-friendly neighbourhood! Main floor only. Upper level tenant pays 70% utilities, (Heat, Hydro, Water).Tenant has to have their own tenant Insurance. (id:63244)
Property Details
| MLS® Number | S14149146 |
| Property Type | Single Family |
| Community Name | Allandale |
| Amenities Near By | Beach, Public Transit |
| Community Features | Community Centre |
| Features | Carpet Free |
| Parking Space Total | 2 |
| Structure | Patio(s) |
Building
| Bathroom Total | 2 |
| Bedrooms Above Ground | 3 |
| Bedrooms Total | 3 |
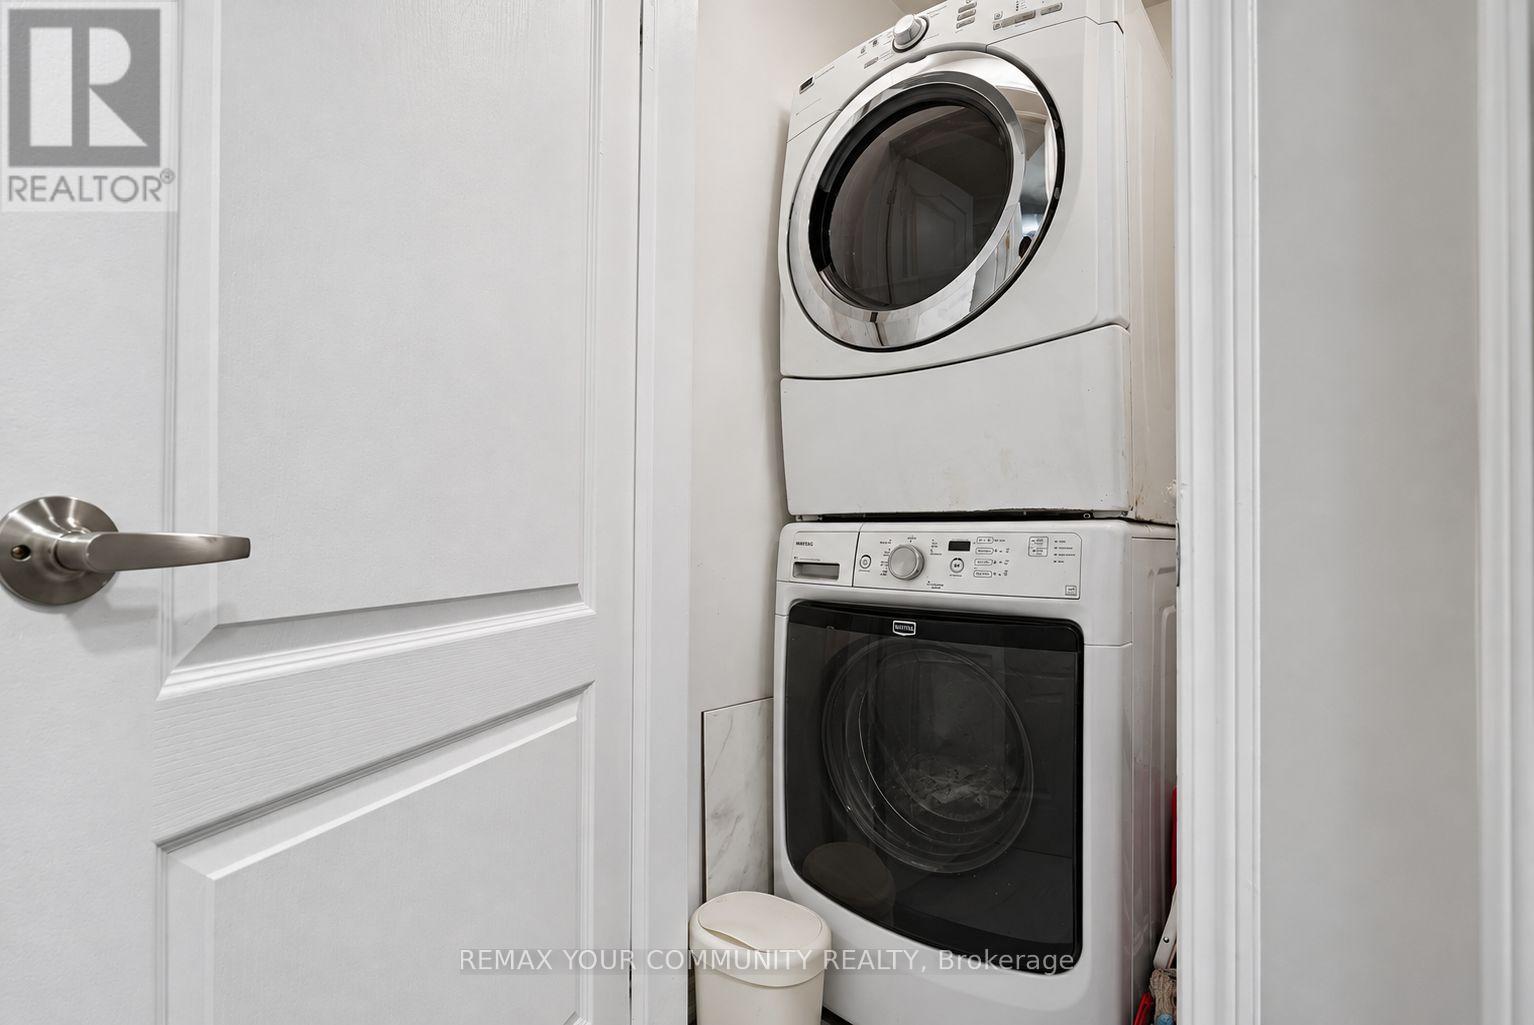
| Appliances | Garage Door Opener Remote(s), Water Softener |
| Basement Type | None |
| Construction Style Attachment | Attached |
| Cooling Type | Central Air Conditioning |
| Exterior Finish | Brick |
| Flooring Type | Carpeted, Tile |
| Foundation Type | Concrete |
| Half Bath Total | 1 |
| Heating Fuel | Natural Gas |
| Heating Type | Forced Air |
| Stories Total | 2 |
| Size Interior | 1100 - 1500 Sqft |
| Type | Row / Townhouse |
| Utility Water | Municipal Water |
Parking
| Attached Garage | |
| Garage |
Land
| Acreage | No |
| Fence Type | Fully Fenced |
| Land Amenities | Beach, Public Transit |
| Sewer | Sanitary Sewer |
| Size Frontage | 14 Ft ,8 In |
| Size Irregular | 14.7 Ft |
| Size Total Text | 14.7 Ft |
Rooms
| Level | Type | Length | Width | Dimensions |
|---|---|---|---|---|
| Second Level | Primary Bedroom | 4.39 m | 3.02 m | 4.39 m x 3.02 m |
| Second Level | Bedroom 2 | 3.24 m | 3.17 m | 3.24 m x 3.17 m |
| Second Level | Bedroom 3 | 4.39 m | 3.34 m | 4.39 m x 3.34 m |
| Main Level | Living Room | 4.39 m | 3.43 m | 4.39 m x 3.43 m |
| Main Level | Kitchen | 4.38 m | 5.34 m | 4.38 m x 5.34 m |
https://www.realtor.ca/real-estate/30479255/47-franks-way-barrie-allandale-allandale
Interested?
Contact us for more information

The trademarks REALTOR®, REALTORS®, and the REALTOR® logo are controlled by The Canadian Real Estate Association (CREA) and identify real estate professionals who are members of CREA. The trademarks MLS®, Multiple Listing Service® and the associated logos are owned by The Canadian Real Estate Association (CREA) and identify the quality of services provided by real estate professionals who are members of CREA. The trademark DDF® is owned by The Canadian Real Estate Association (CREA) and identifies CREA's Data Distribution Facility (DDF®)
November 04 2026 08:02:30
Toronto Real Estate Board
RE/MAX Your Community Realty