47 Atlantis Drive Orillia, Ontario L3V 8L4

$999,900
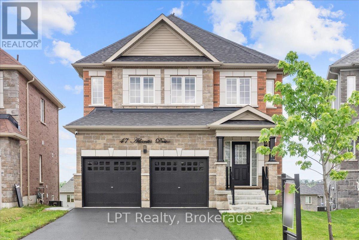
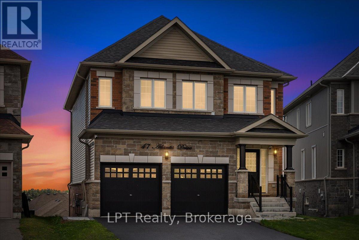
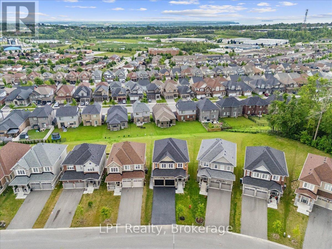
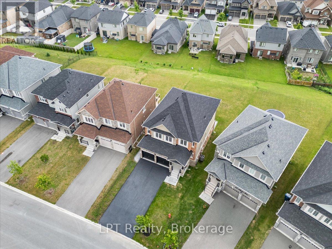
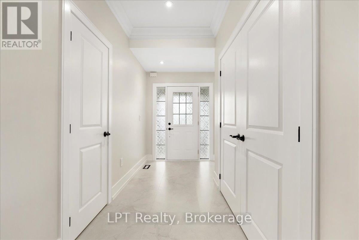
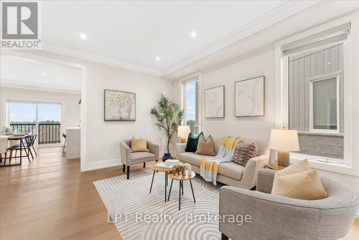
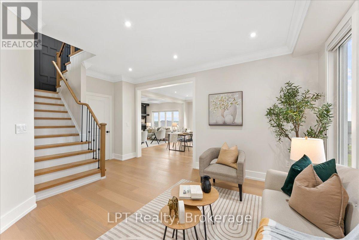
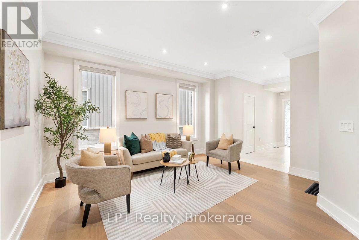
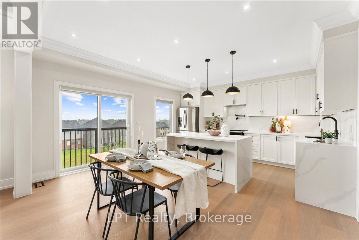
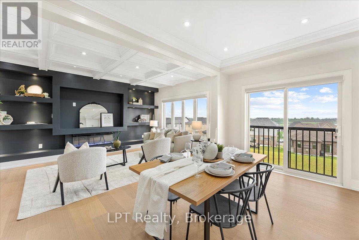
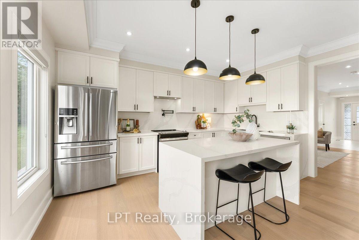
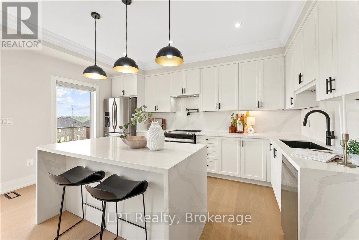
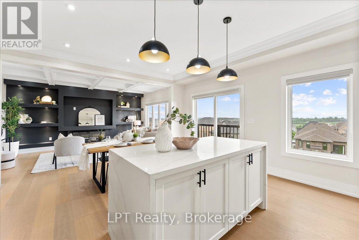
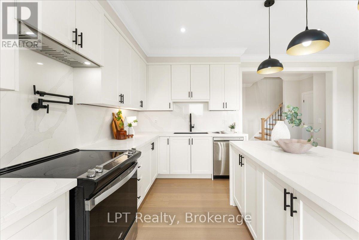
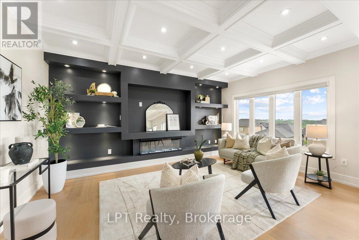
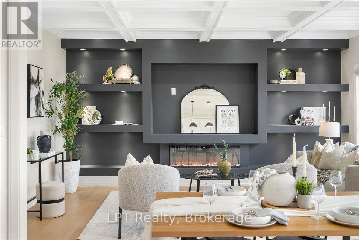
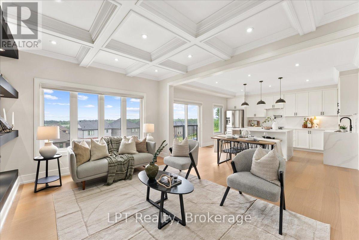
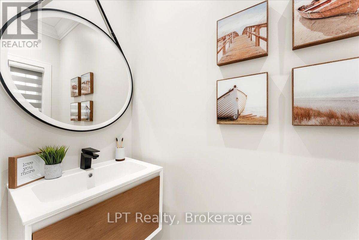
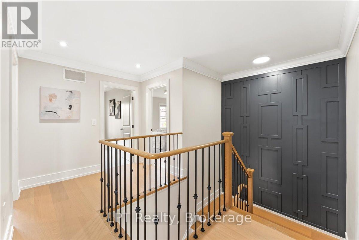
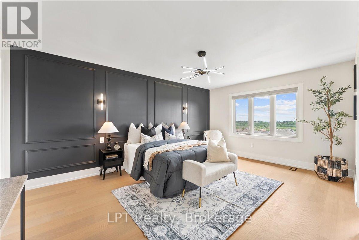
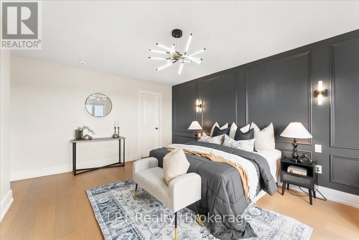
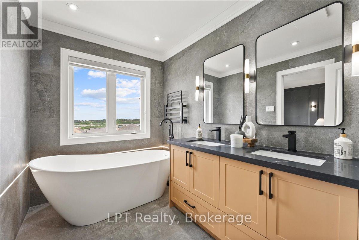
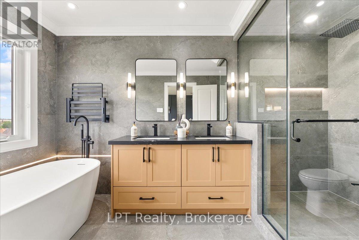
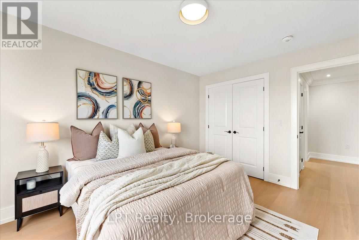
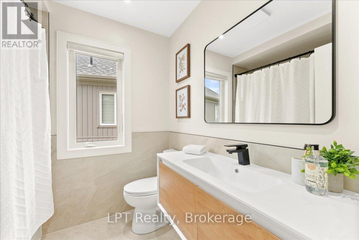
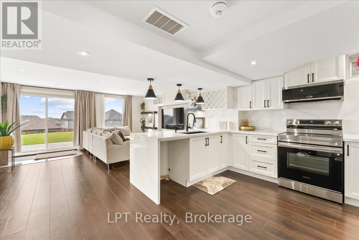
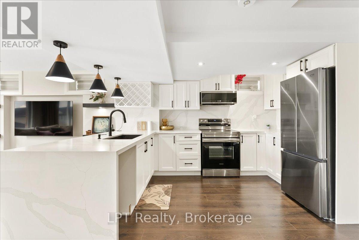
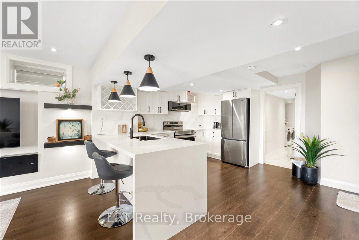
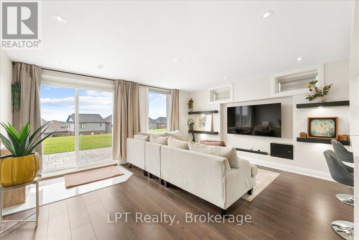
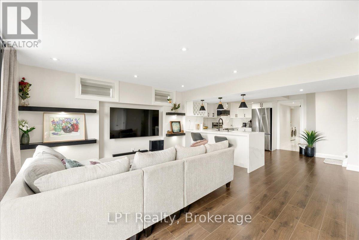
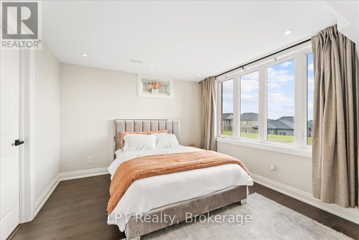
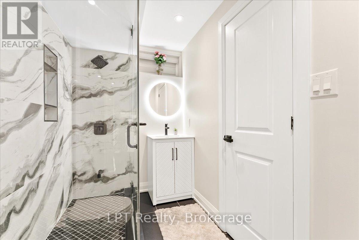
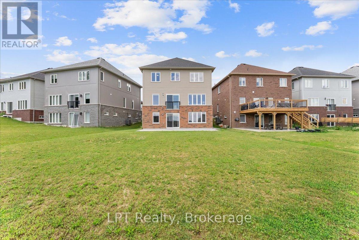
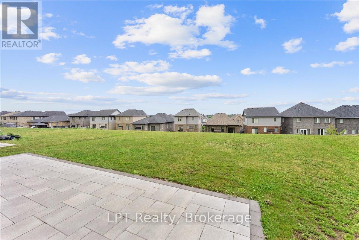
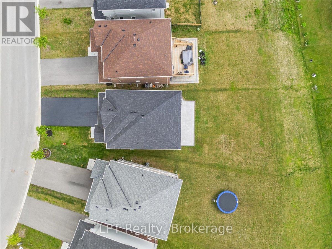
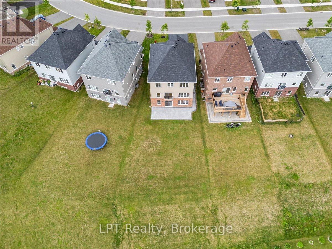
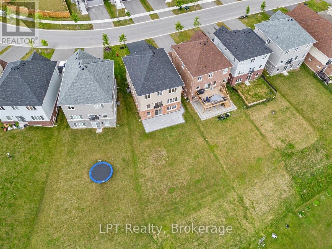
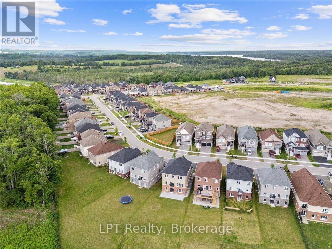
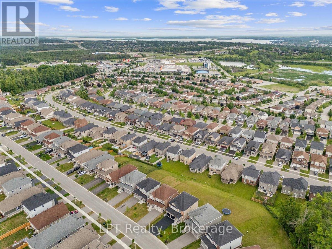
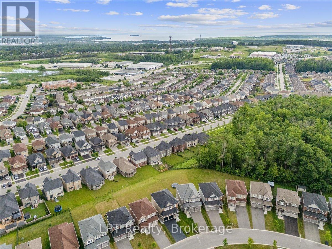
Luxury Living, Completely Reimagined.Welcome to **47 Atlantis Drive**, a stunning luxury home in one of Orillia's most desirable family neighbourhoods. Built in 2022 and extensively upgraded with premium designer finishes, this exceptional **4+1 bedroom, 4-bathroom** home is completely move-in ready.The main floor is truly spectacular, featuring wide-plank hardwood flooring, elegant coffered ceilings, designer lighting, a custom fireplace feature wall, and a showpiece chef's kitchen with quartz countertops, custom cabinetry, premium stainless steel appliances, and a breathtaking waterfall island that anchors the heart of the home.Every bathroom has been beautifully renovated with luxurious finishes, while the spacious primary suite offers a spa-inspired ensuite and walk-in closet.The fully finished walkout lower level provides incredible flexibility with its own kitchen, living area, bedroom, bathroom, laundry, and separate entrance-making it ideal for multigenerational living, an in-law or nanny suite, extended family, or guests.Situated on a premium oversized lot and just minutes from Lakehead University, parks, schools, shopping, downtown Orillia, Lake Couchiching, and Highway 11, this home offers the perfect combination of luxury, comfort, and convenience.**If you've been searching for a fully upgraded, move-in-ready luxury home in Orillia with designer finishes, a walkout lower level, and exceptional space for the whole family, 47 Atlantis Drive is one you won't want to miss.** (id:63244)
Property Details
| MLS® Number | S13558812 |
| Property Type | Single Family |
| Community Name | Orillia |
| Features | Irregular Lot Size, Carpet Free, In-law Suite |
| Parking Space Total | 6 |
Building
| Bathroom Total | 4 |
| Bedrooms Above Ground | 4 |
| Bedrooms Below Ground | 1 |
| Bedrooms Total | 5 |
| Amenities | Fireplace(s), Separate Heating Controls |
| Appliances | Garage Door Opener Remote(s), Water Heater - Tankless, Dishwasher, Dryer, Microwave, Range, Stove, Washer, Whirlpool, Refrigerator |
| Basement Development | Finished |
| Basement Features | Walk Out, Separate Entrance |
| Basement Type | N/a (finished), N/a |
| Construction Style Attachment | Detached |
| Cooling Type | Central Air Conditioning |
| Exterior Finish | Brick, Vinyl Siding |
| Fireplace Present | Yes |
| Fireplace Total | 2 |
| Flooring Type | Tile, Laminate, Hardwood |
| Foundation Type | Unknown |
| Half Bath Total | 1 |
| Heating Fuel | Natural Gas |
| Heating Type | Forced Air |
| Stories Total | 2 |
| Size Interior | 2000 - 2500 Sqft |
| Type | House |
| Utility Water | Municipal Water |
Parking
| Garage |
Land
| Acreage | No |
| Sewer | Sanitary Sewer |
| Size Depth | 188 Ft ,4 In |
| Size Frontage | 69 Ft ,3 In |
| Size Irregular | 69.3 X 188.4 Ft |
| Size Total Text | 69.3 X 188.4 Ft |
Rooms
| Level | Type | Length | Width | Dimensions |
|---|---|---|---|---|
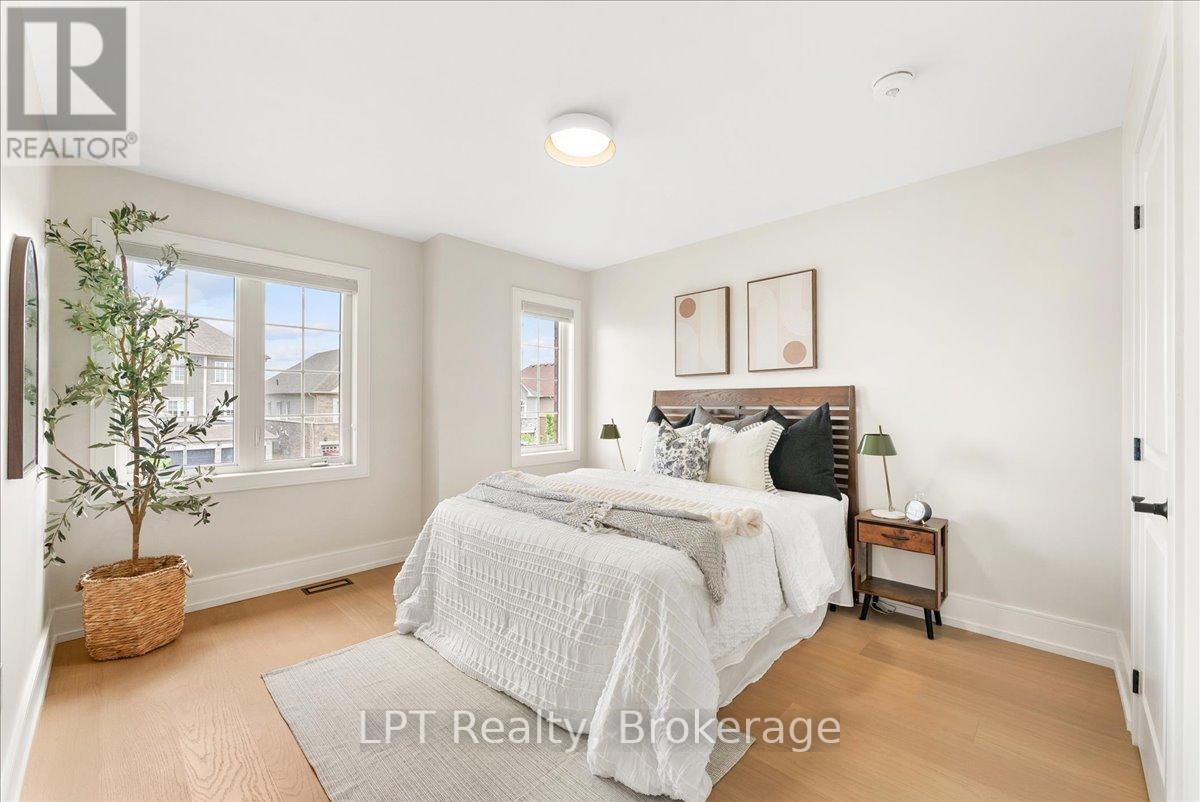
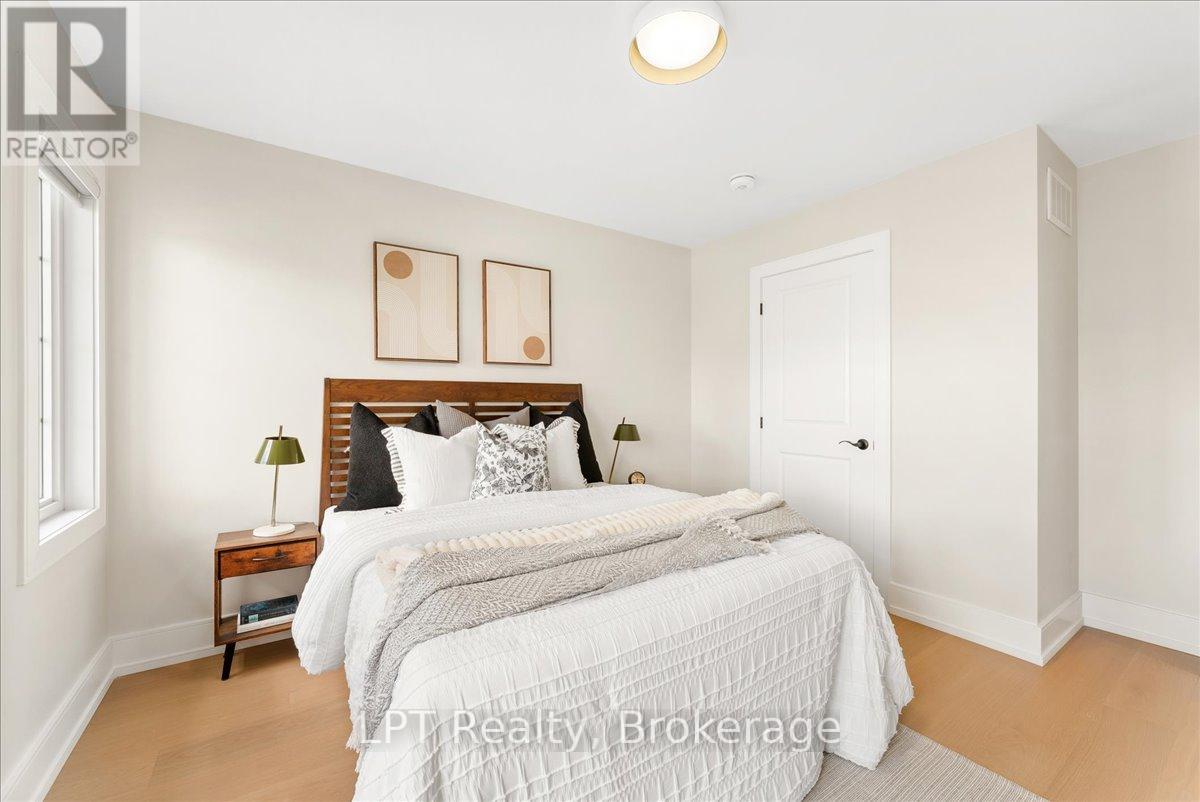
| Second Level | Primary Bedroom | 5.25 m | 4.72 m | 5.25 m x 4.72 m |
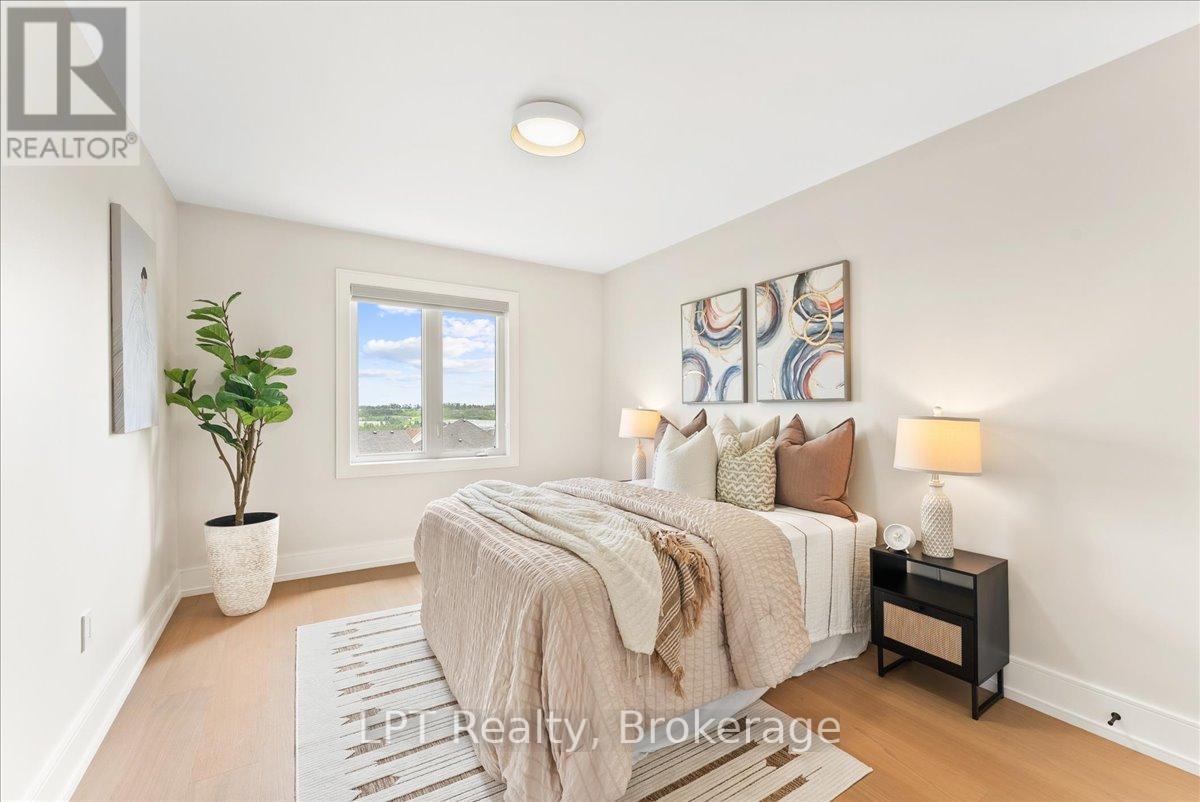
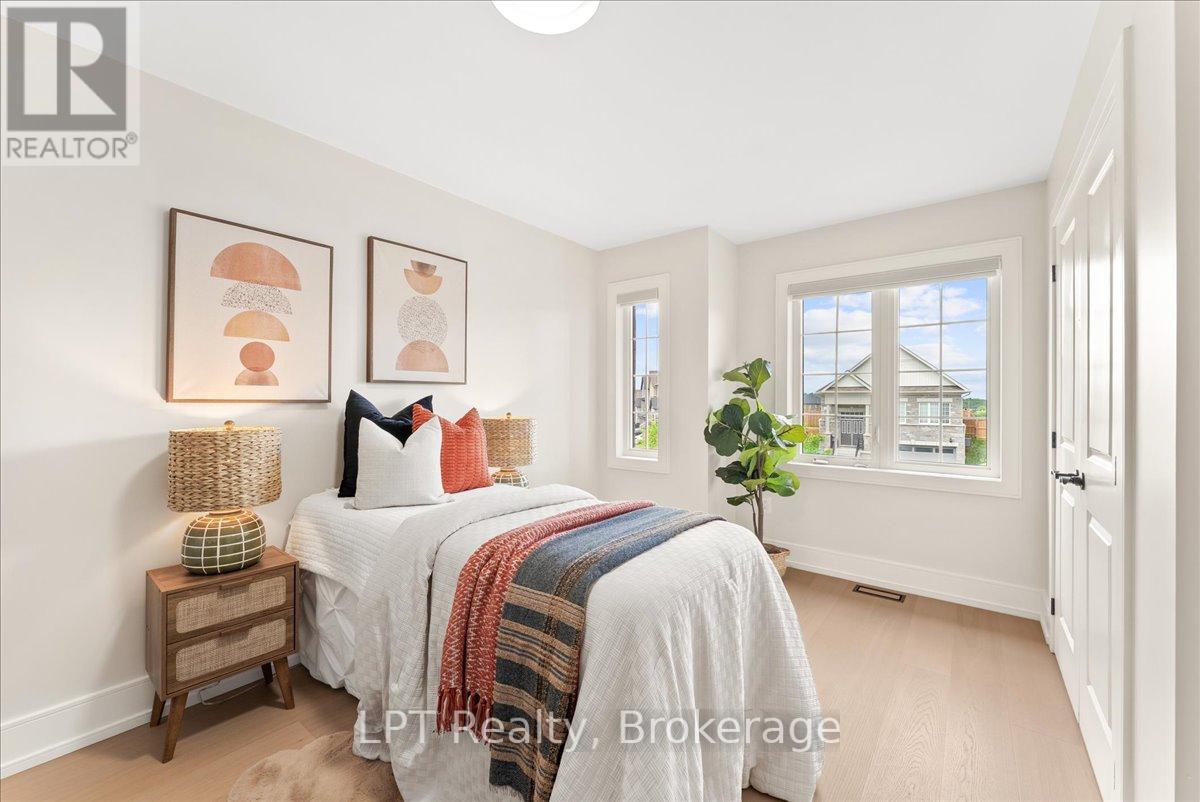
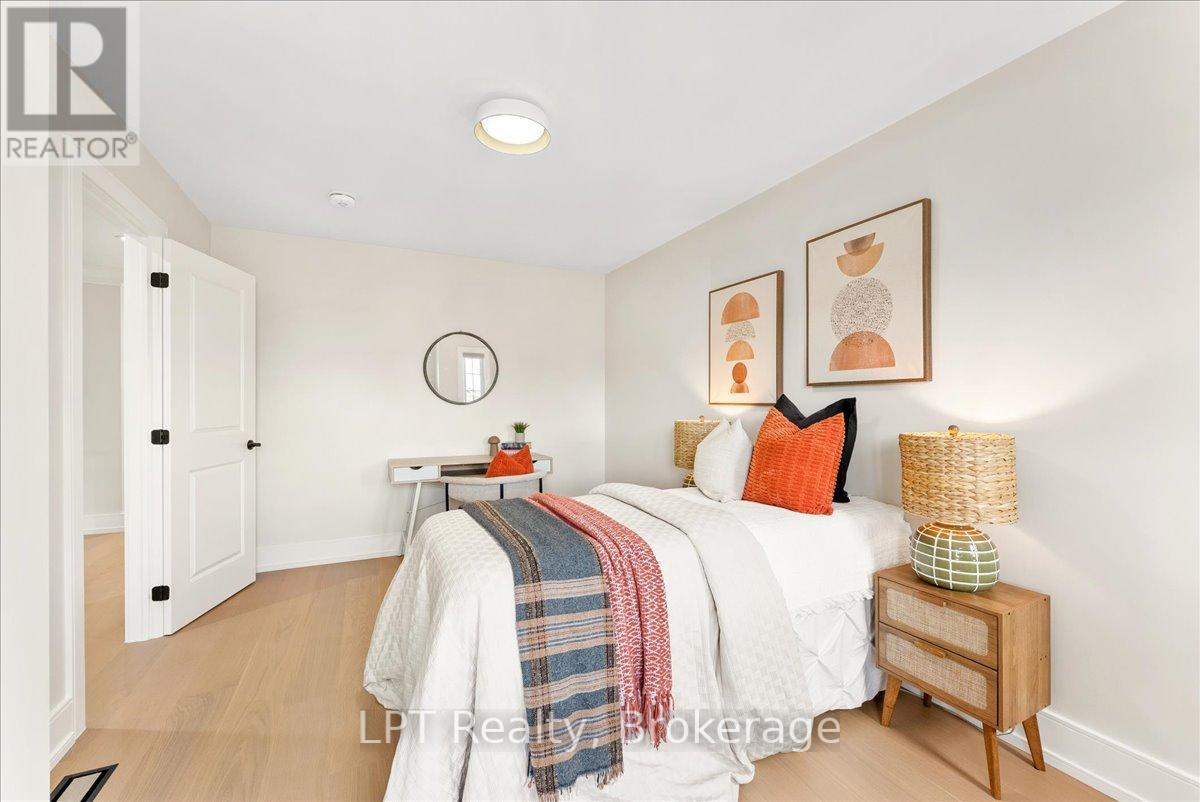
| Second Level | Bedroom 2 | 4.49 m | 3.33 m | 4.49 m x 3.33 m |
| Second Level | Bedroom 3 | 4.74 m | 2.98 m | 4.74 m x 2.98 m |
| Second Level | Bedroom 4 | 4.1 m | 3.05 m | 4.1 m x 3.05 m |
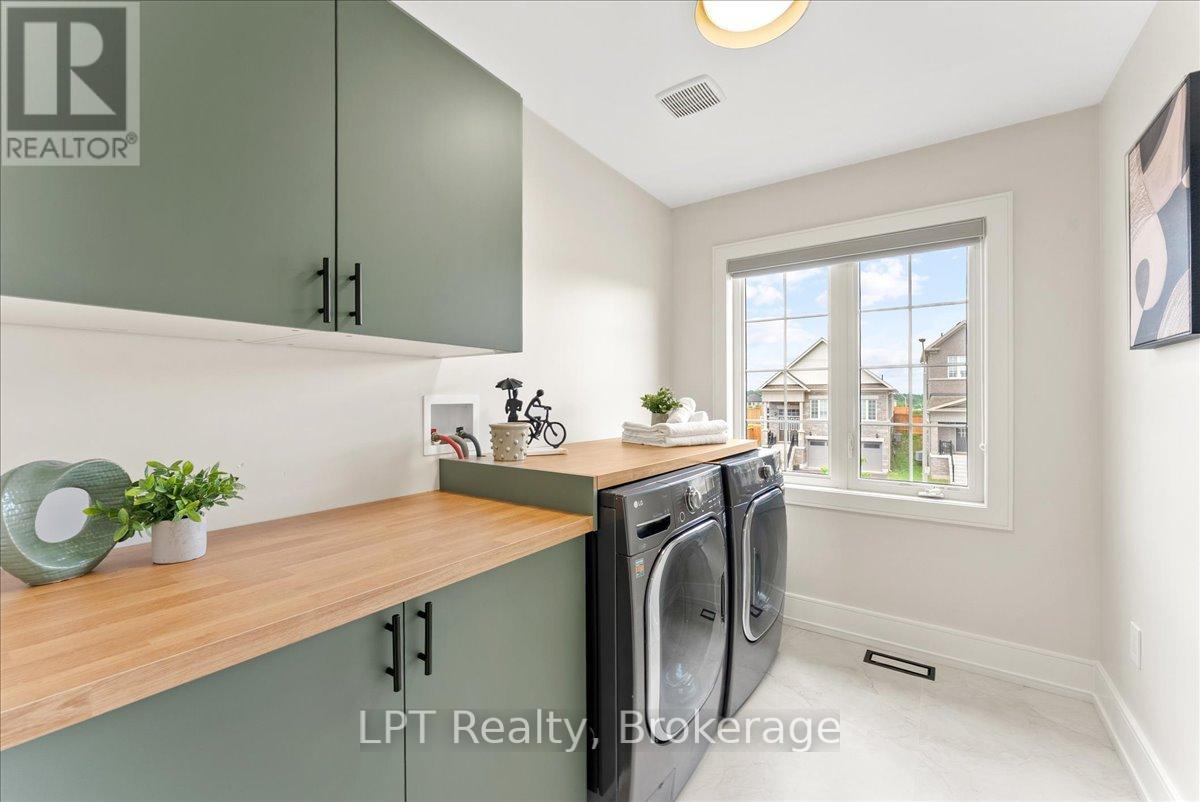
| Second Level | Laundry Room | 2.82 m | 2.05 m | 2.82 m x 2.05 m |
| Lower Level | Kitchen | 7.93 m | 6.23 m | 7.93 m x 6.23 m |
| Lower Level | Living Room | 7.93 m | 6.23 m | 7.93 m x 6.23 m |
| Lower Level | Bedroom 5 | 3.36 m | 3.9 m | 3.36 m x 3.9 m |
| Lower Level | Recreational, Games Room | 2.68 m | 2.53 m | 2.68 m x 2.53 m |
| Lower Level | Laundry Room | 4.7 m | 2.21 m | 4.7 m x 2.21 m |
| Main Level | Foyer | 2.21 m | 3.58 m | 2.21 m x 3.58 m |
| Main Level | Dining Room | 5.18 m | 4.49 m | 5.18 m x 4.49 m |
| Main Level | Kitchen | 4.73 m | 5.19 m | 4.73 m x 5.19 m |
| Main Level | Living Room | 5.35 m | 3.62 m | 5.35 m x 3.62 m |
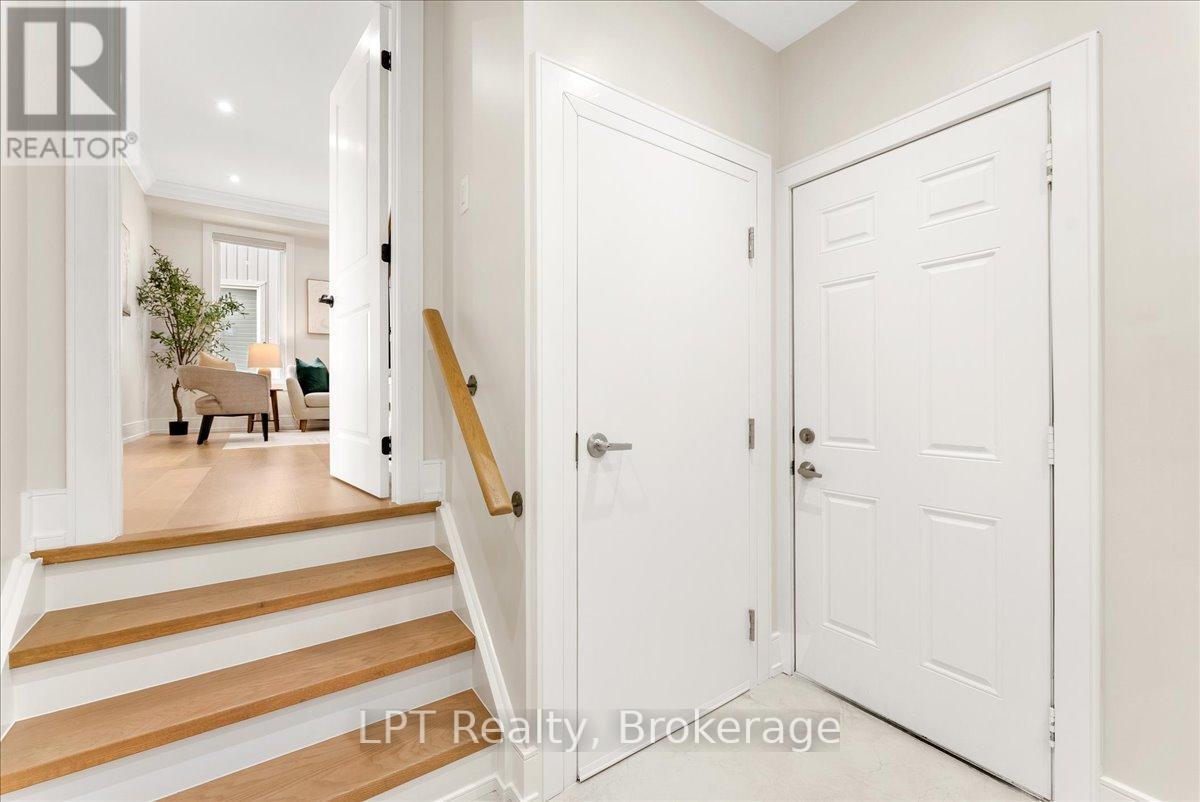
| In Between | Mud Room | 2.65 m | 2.4 m | 2.65 m x 2.4 m |
https://www.realtor.ca/real-estate/30027872/47-atlantis-drive-orillia-orillia
Interested?
Contact us for more information

The trademarks REALTOR®, REALTORS®, and the REALTOR® logo are controlled by The Canadian Real Estate Association (CREA) and identify real estate professionals who are members of CREA. The trademarks MLS®, Multiple Listing Service® and the associated logos are owned by The Canadian Real Estate Association (CREA) and identify the quality of services provided by real estate professionals who are members of CREA. The trademark DDF® is owned by The Canadian Real Estate Association (CREA) and identifies CREA's Data Distribution Facility (DDF®)
July 13 2026 09:48:57
Durham Region Association of REALTORS®
Lpt Realty