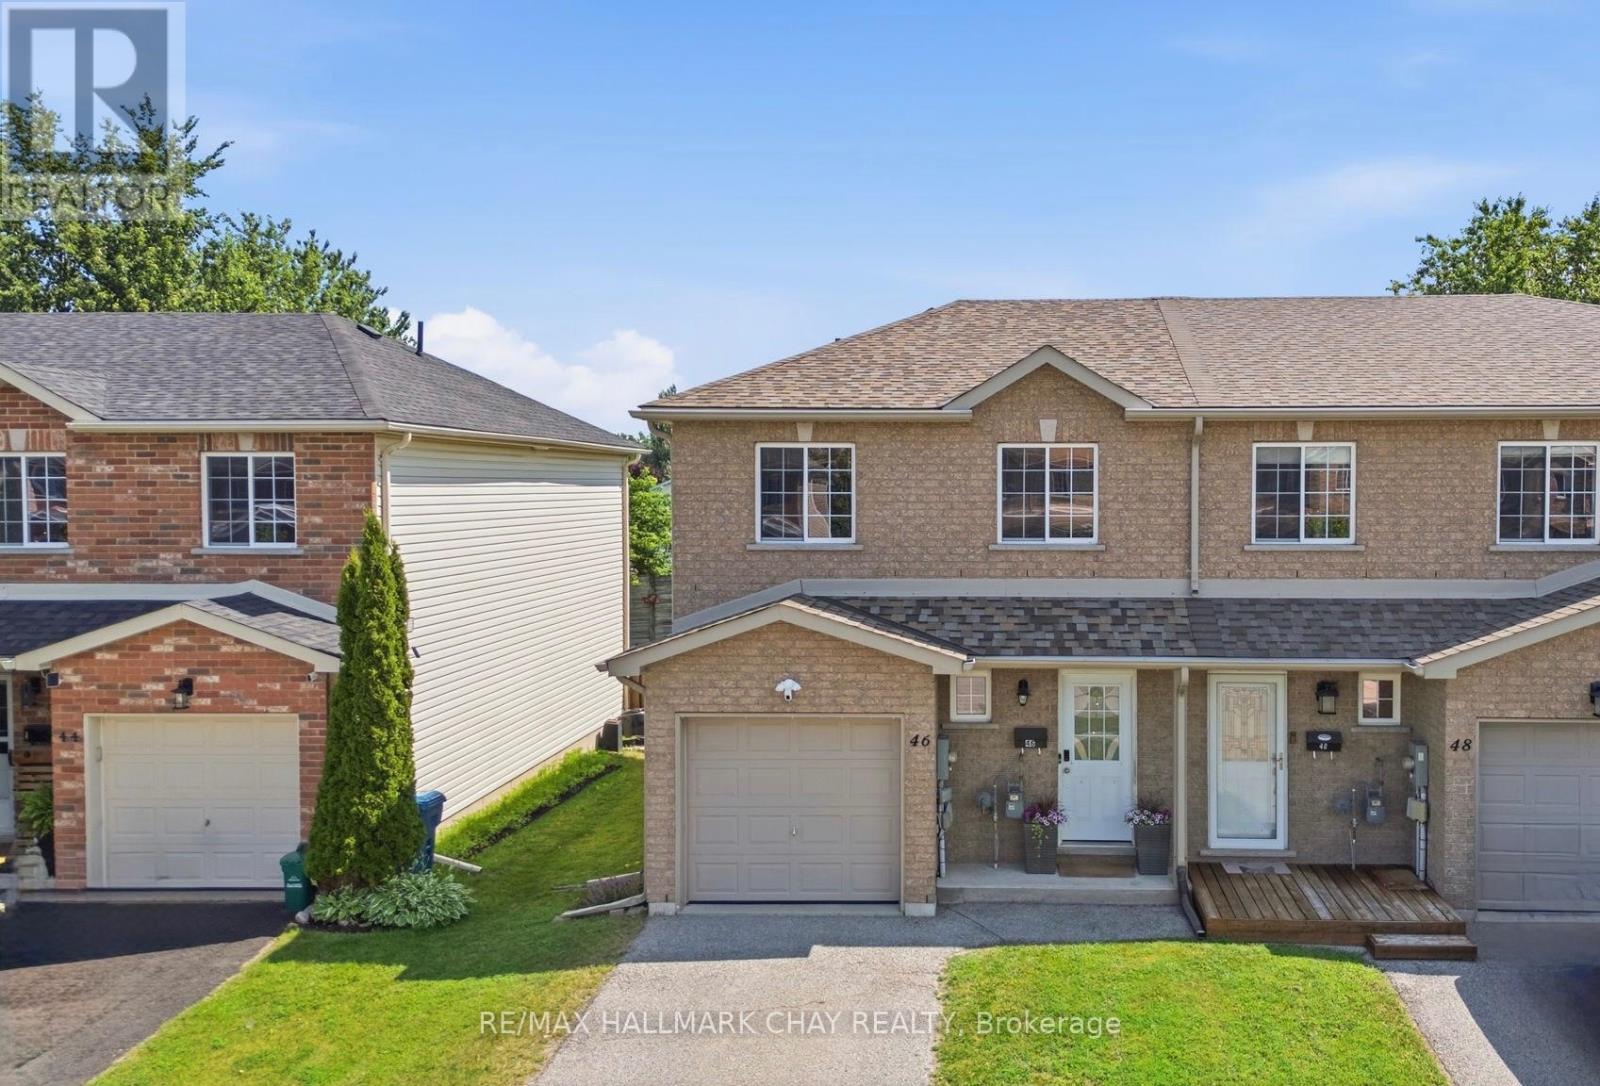
46 Michelle Drive Orillia, Ontario L3V 7V6

$569,900
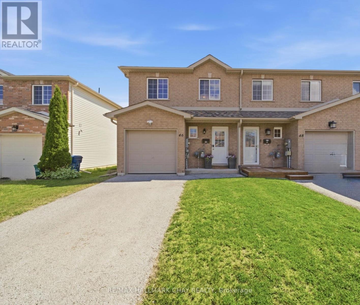
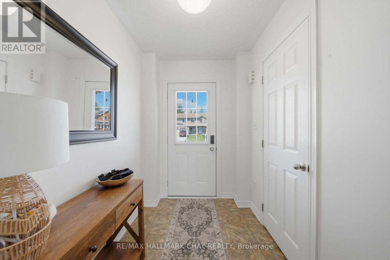
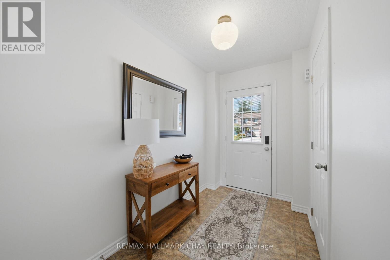
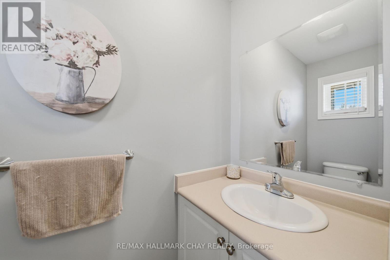
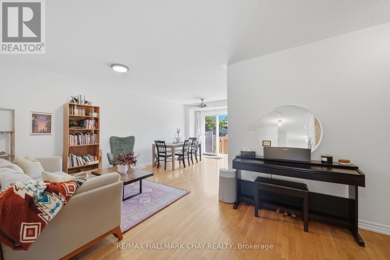
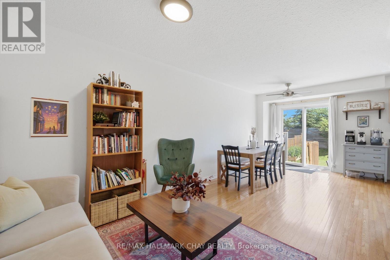
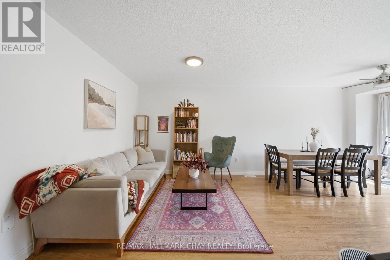
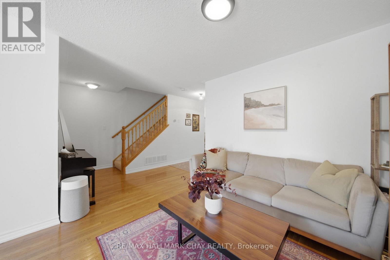
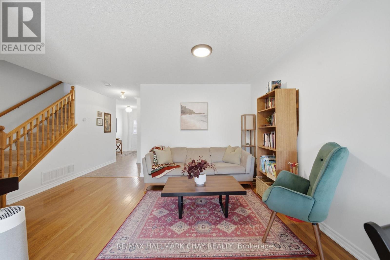
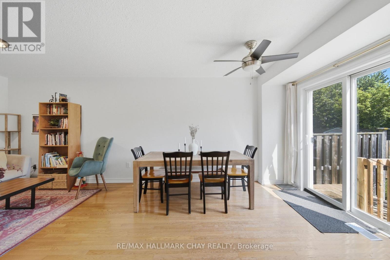
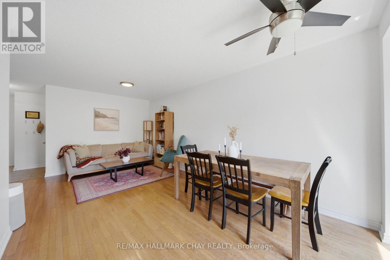
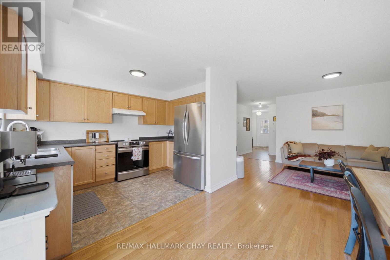
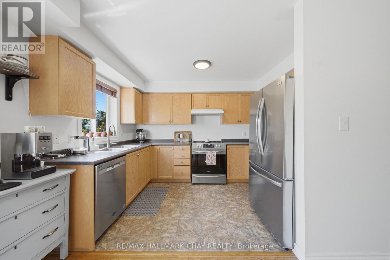
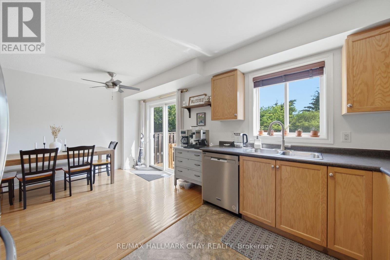
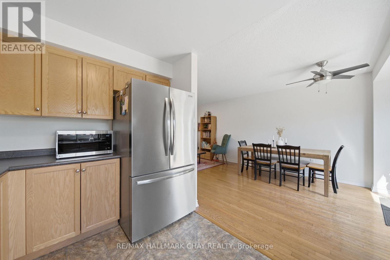
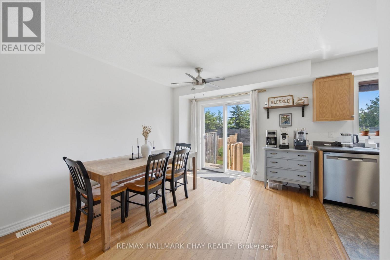
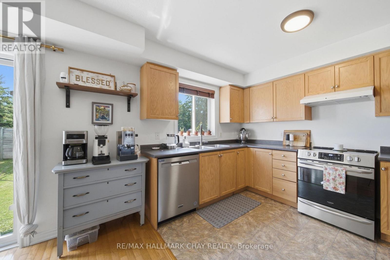
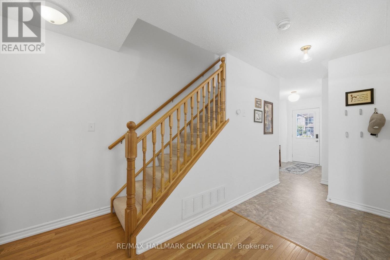
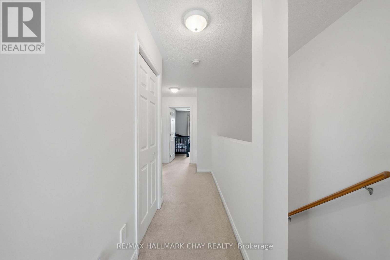
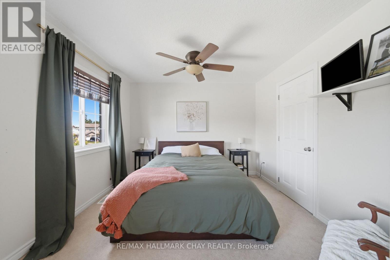
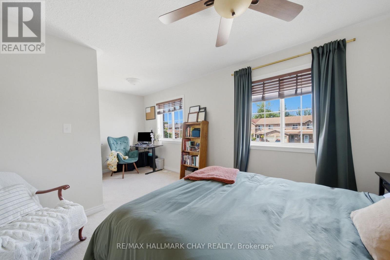
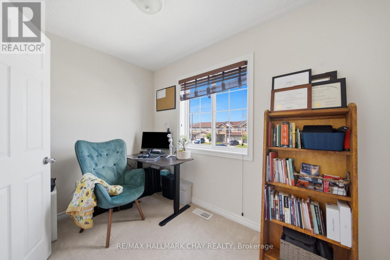
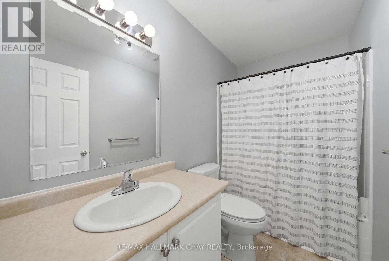
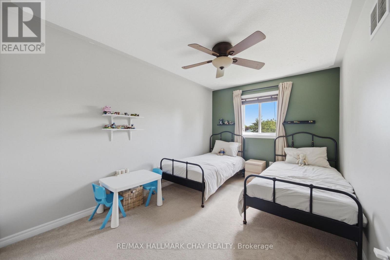
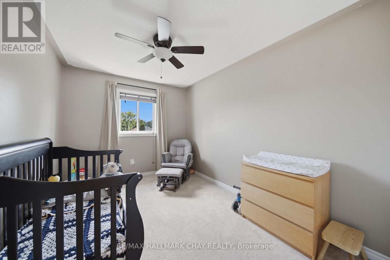
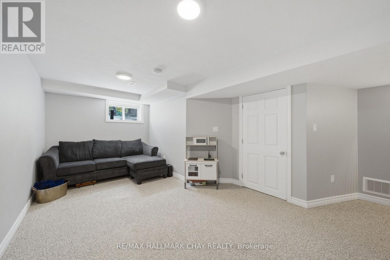
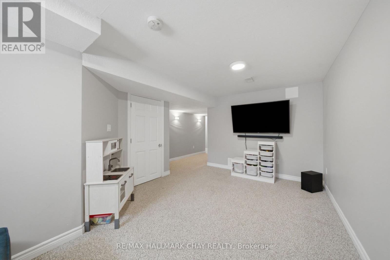
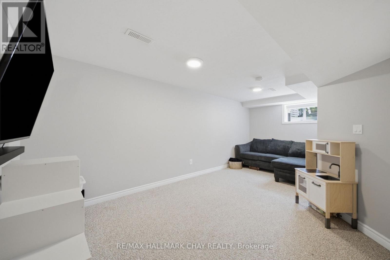
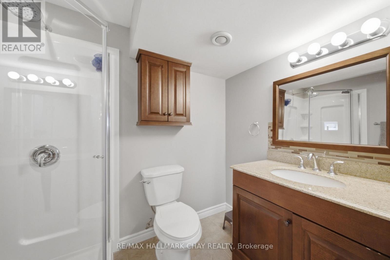
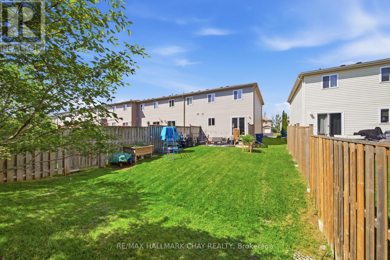
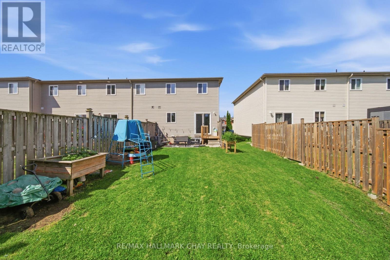
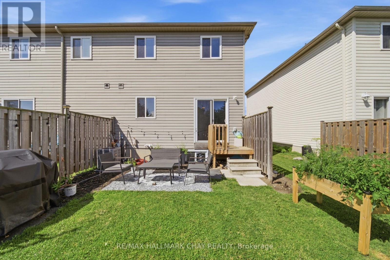
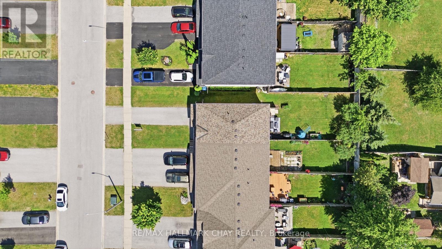
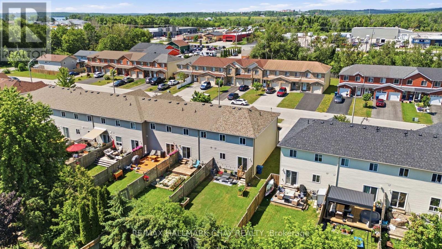
Welcome to this beautifully maintained end-unit townhouse offering over 1,500sq. ft. of finished living space in one of Orillia's most convenient locations. With 3 spacious bedrooms, 3 full bathrooms, and a fully finished basement, this home delivers the perfect combination of comfort, functionality, and style.The bright and inviting main floor offers an ideal layout for everyday living and entertaining, while the finished basement provides valuable additional space for a family room or rental potential - complete with the convenience of a third full bathroom. As an end unit, you'll enjoy added privacy, extra natural light, and the feel of a semi-detached home. Whether you're a first-time buyer, investor, or down-sizer looking for low-maintenance living without sacrificing space, this home checks all the boxes. Located just minutes from the heart of downtown Orillia, you'll love having local boutiques, restaurants, cafés, waterfront parks, the marina, and year-round community events within easy reach. With schools, shopping, trails, and commuter routes all nearby, this is an exceptional opportunity to enjoy the best of Orillia living. Move in, unpack, and start enjoying everything this spacious end-unit townhouse has to offer. (id:63244)
Property Details
| MLS® Number | S13545048 |
| Property Type | Single Family |
| Community Name | Orillia |
| Equipment Type | Water Heater |
| Parking Space Total | 3 |
| Rental Equipment Type | Water Heater |
Building
| Bathroom Total | 3 |
| Bedrooms Above Ground | 3 |
| Bedrooms Total | 3 |
| Age | 16 To 30 Years |
| Appliances | Dishwasher, Dryer, Stove, Washer, Refrigerator |
| Basement Development | Finished |
| Basement Type | N/a (finished) |
| Construction Style Attachment | Attached |
| Cooling Type | Central Air Conditioning |
| Exterior Finish | Brick Facing, Vinyl Siding |
| Foundation Type | Poured Concrete |
| Half Bath Total | 2 |
| Heating Fuel | Natural Gas |
| Heating Type | Forced Air |
| Stories Total | 2 |
| Size Interior | 1100 - 1500 Sqft |
| Type | Row / Townhouse |
| Utility Water | Municipal Water |
Parking
| Attached Garage | |
| Garage |
Land
| Acreage | No |
| Sewer | Sanitary Sewer |
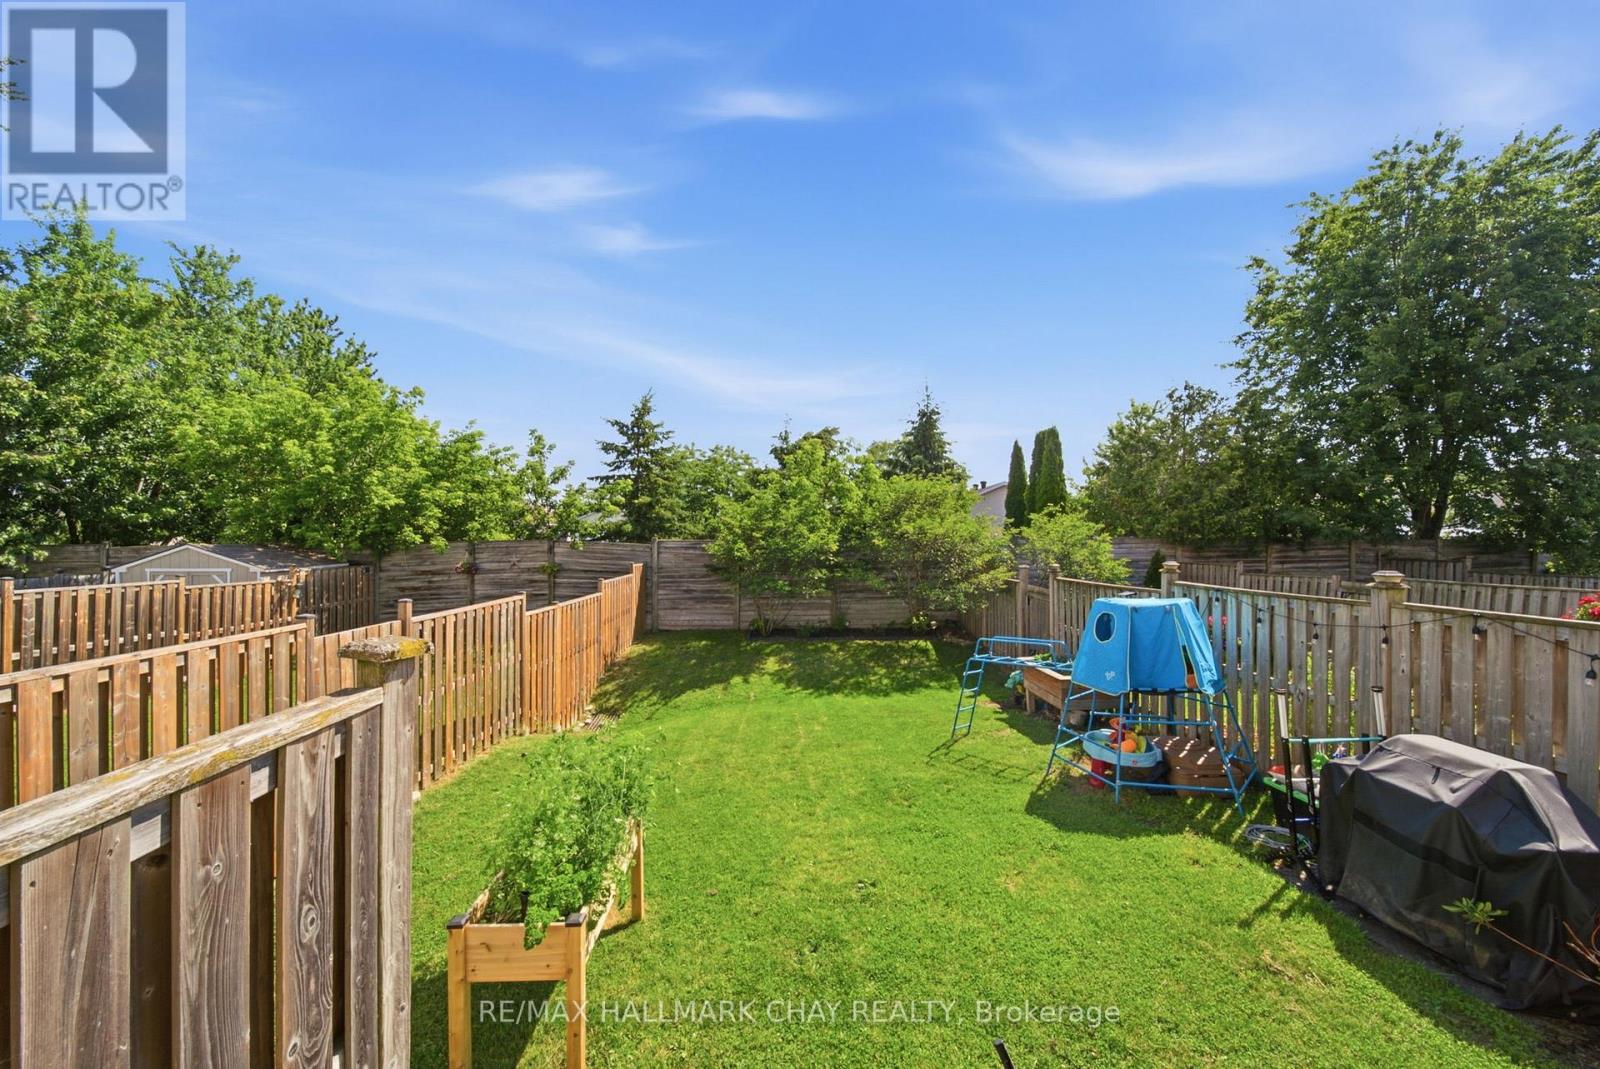
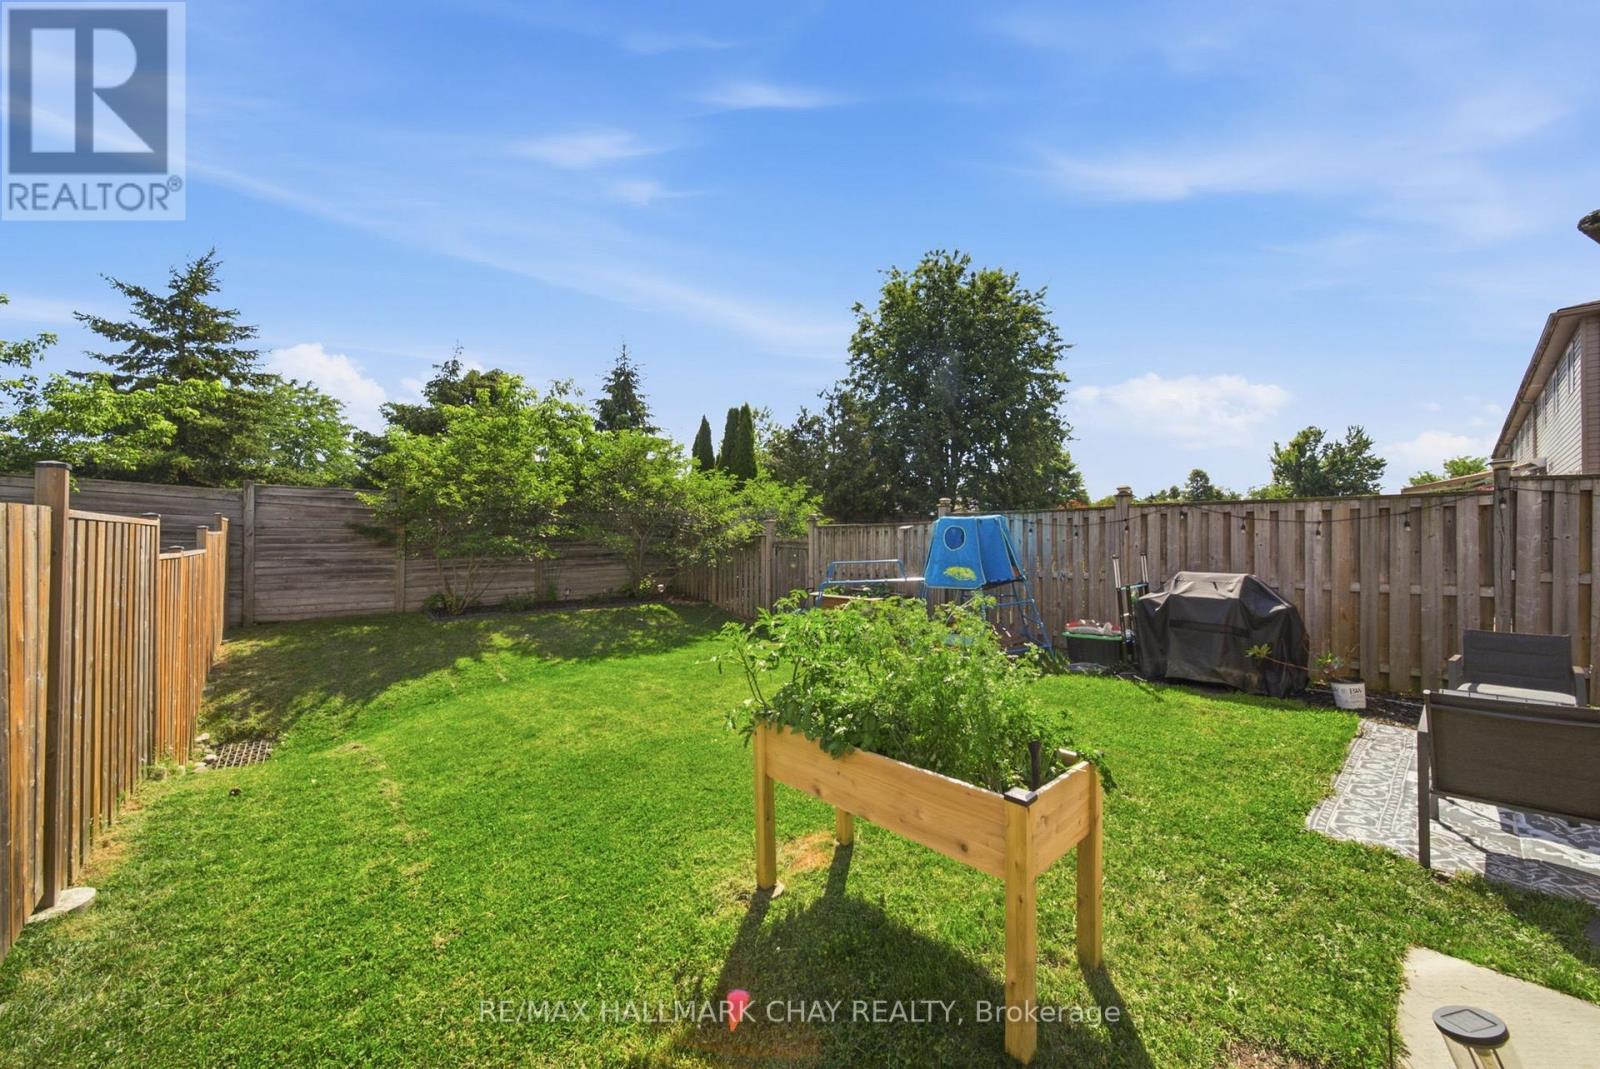
| Size Depth | 123 Ft ,4 In |
| Size Frontage | 25 Ft ,10 In |
| Size Irregular | 25.9 X 123.4 Ft |
| Size Total Text | 25.9 X 123.4 Ft |
| Zoning Description | R2 |
Rooms
| Level | Type | Length | Width | Dimensions |
|---|---|---|---|---|
| Second Level | Bedroom | 4.81 m | 2.68 m | 4.81 m x 2.68 m |
| Second Level | Bedroom 2 | 3.74 m | 2.72 m | 3.74 m x 2.72 m |
| Second Level | Primary Bedroom | 5.52 m | 3.15 m | 5.52 m x 3.15 m |
| Second Level | Bathroom | 2.7 m | 1.44 m | 2.7 m x 1.44 m |
| Basement | Family Room | 4.52 m | 6.08 m | 4.52 m x 6.08 m |
| Basement | Bathroom | 2.67 m | 1.79 m | 2.67 m x 1.79 m |
| Main Level | Kitchen | 3.49 m | 2.59 m | 3.49 m x 2.59 m |
| Main Level | Living Room | 5.52 m | 2.69 m | 5.52 m x 2.69 m |
| Main Level | Bathroom | 0.89 m | 2.12 m | 0.89 m x 2.12 m |
| Main Level | Dining Room | 2.92 m | 3.6 m | 2.92 m x 3.6 m |
https://www.realtor.ca/real-estate/30013327/46-michelle-drive-orillia-orillia
Interested?
Contact us for more information

The trademarks REALTOR®, REALTORS®, and the REALTOR® logo are controlled by The Canadian Real Estate Association (CREA) and identify real estate professionals who are members of CREA. The trademarks MLS®, Multiple Listing Service® and the associated logos are owned by The Canadian Real Estate Association (CREA) and identify the quality of services provided by real estate professionals who are members of CREA. The trademark DDF® is owned by The Canadian Real Estate Association (CREA) and identifies CREA's Data Distribution Facility (DDF®)
July 09 2026 07:34:48
Toronto Real Estate Board
RE/MAX Hallmark Chay Realty