46 Mcaush Street Barrie, Ontario L9J 1C8

$2,900 Monthly
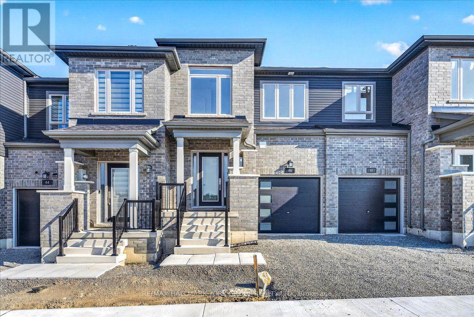
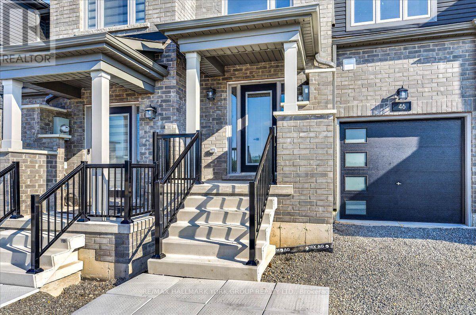
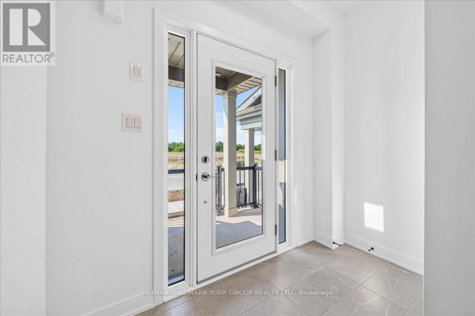
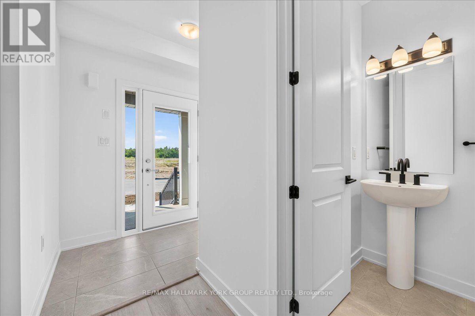
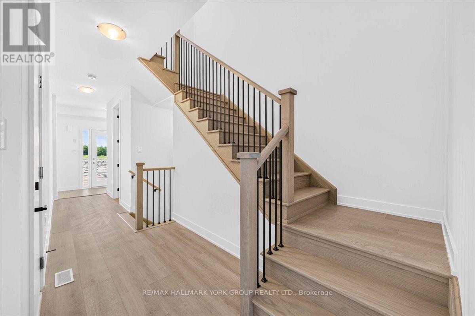
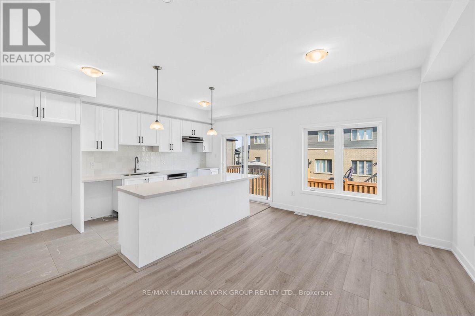
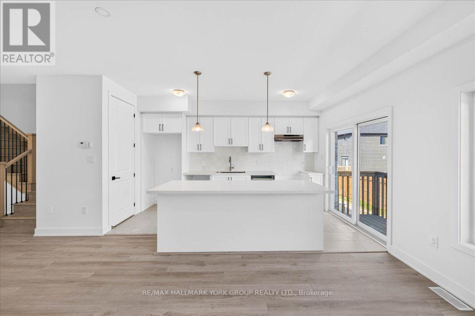
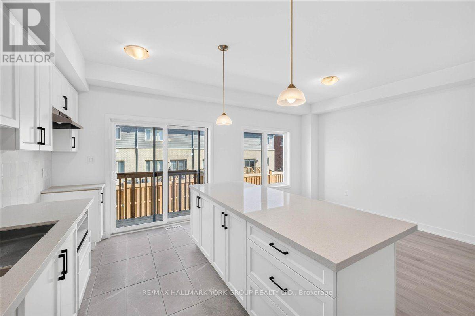
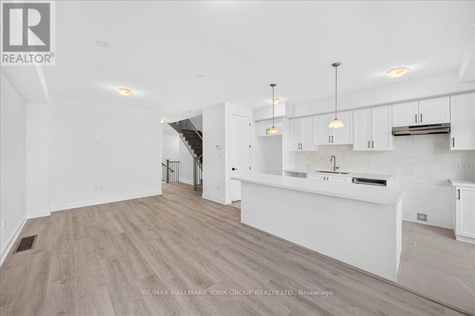
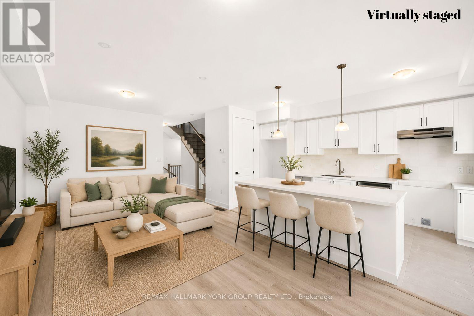
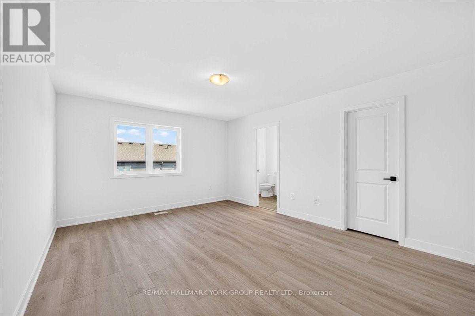
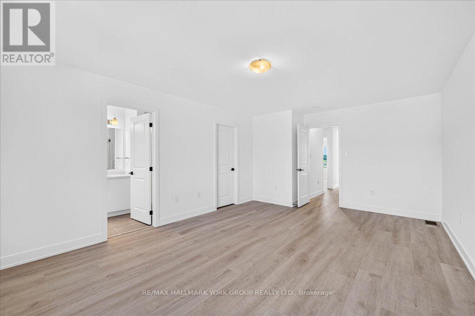
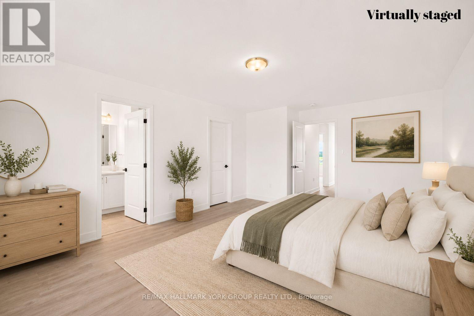
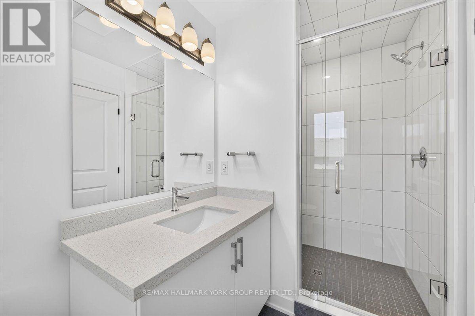
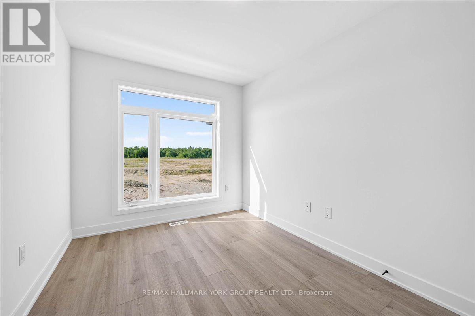
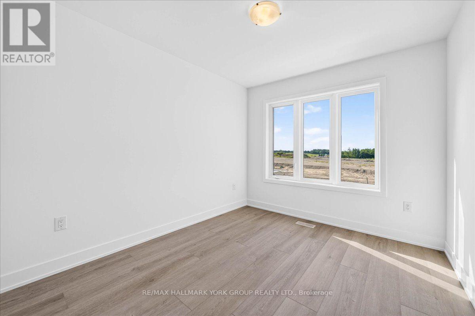
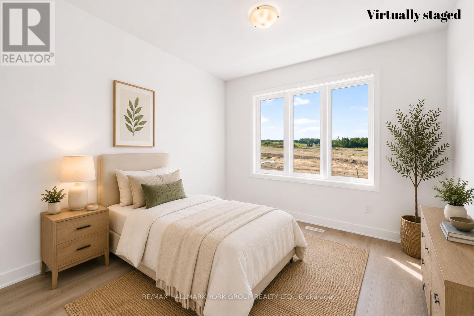
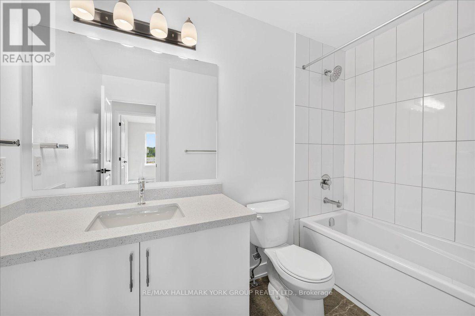
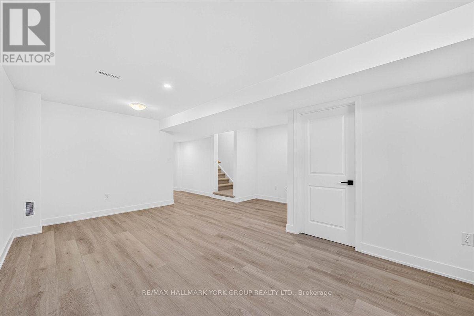
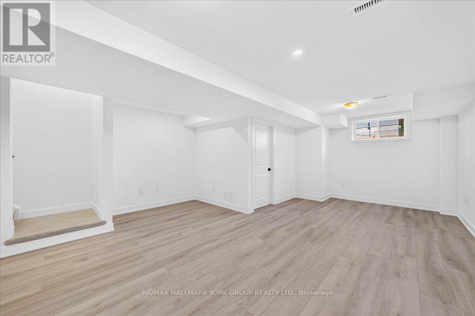
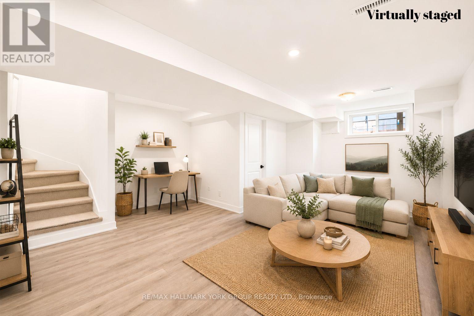
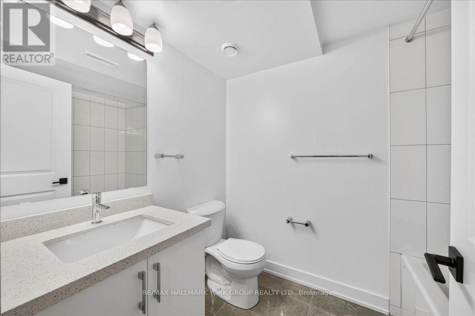
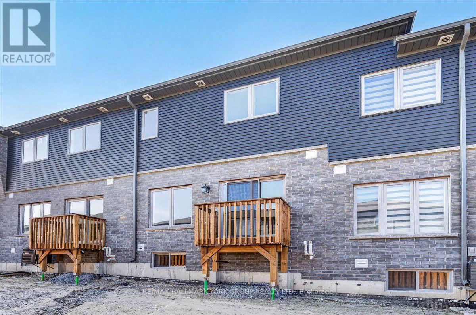
Welcome to this brand-new, never-lived-in townhome offering approximately 1,580 sq ft of beautifully finished living space plus a professionally finished basement in one of South Barrie's fastest-growing communities. Bright, modern and thoughtfully designed, this 3-bedroom, 4-bath home features an open-concept layout with oversized windows, abundant natural light, luxury waterproof vinyl flooring, quartz countertops, modern backsplash, a large centre island, walk-in pantry and stainless steel appliances. The spacious primary retreat offers a walk-in closet and private ensuite, while second-floor laundry adds everyday convenience. The finished basement with a full bathroom provides the perfect space for a family room, home office, gym or guest suite. Additional upgrades include a 240V/30A outlet in the garage for EV charging, water softener, dimmable lighting and modern finishes throughout. Enjoy the convenience of an attached garage and a growing neighbourhood surrounded by parks, walking trails and excellent schools. Minutes to Barrie South GO Station, Highway 400, Highway 11, Park Place shopping, Costco, restaurants and everyday amenities, this location offers an easy commute to the GTA while giving you more space and a better lifestyle. Be the very first to call this exceptional home yours. (id:63244)
Property Details
| MLS® Number | S13628292 |
| Property Type | Single Family |
| Community Name | Rural Barrie Southeast |
| Equipment Type | Water Heater |
| Parking Space Total | 3 |
| Rental Equipment Type | Water Heater |
Building
| Bathroom Total | 4 |
| Bedrooms Above Ground | 3 |
| Bedrooms Total | 3 |
| Appliances | Water Softener, Dishwasher, Dryer, Freezer, Oven, Stove, Washer, Refrigerator |
| Basement Development | Finished |
| Basement Type | N/a (finished) |
| Construction Style Attachment | Attached |
| Cooling Type | Central Air Conditioning |
| Exterior Finish | Brick, Vinyl Siding |
| Flooring Type | Vinyl |
| Foundation Type | Poured Concrete |
| Half Bath Total | 1 |
| Heating Fuel | Natural Gas |
| Heating Type | Forced Air |
| Stories Total | 2 |
| Size Interior | 1500 - 2000 Sqft |
| Type | Row / Townhouse |
| Utility Water | Municipal Water |
Parking
| Attached Garage | |
| Garage |
Land
| Acreage | No |
| Sewer | Sanitary Sewer |
Rooms
| Level | Type | Length | Width | Dimensions |
|---|---|---|---|---|
| Second Level | Primary Bedroom | 3.96 m | 5.49 m | 3.96 m x 5.49 m |
| Second Level | Bedroom 2 | 2.57 m | 3.05 m | 2.57 m x 3.05 m |
| Second Level | Bedroom 3 | 2.9 m | 3.35 m | 2.9 m x 3.35 m |
| Basement | Great Room | 2.84 m | 6.5 m | 2.84 m x 6.5 m |
| Main Level | Living Room | 3.05 m | 6.86 m | 3.05 m x 6.86 m |
| Main Level | Kitchen | 2.54 m | 4.78 m | 2.54 m x 4.78 m |
https://www.realtor.ca/real-estate/30103931/46-mcaush-street-barrie-rural-barrie-southeast
Interested?
Contact us for more information

The trademarks REALTOR®, REALTORS®, and the REALTOR® logo are controlled by The Canadian Real Estate Association (CREA) and identify real estate professionals who are members of CREA. The trademarks MLS®, Multiple Listing Service® and the associated logos are owned by The Canadian Real Estate Association (CREA) and identify the quality of services provided by real estate professionals who are members of CREA. The trademark DDF® is owned by The Canadian Real Estate Association (CREA) and identifies CREA's Data Distribution Facility (DDF®)
August 01 2026 01:57:25
Toronto Real Estate Board
RE/MAX Hallmark York Group Realty Ltd.