459 Parkview Court Midland, Ontario L4R 5G3

$1,080,000
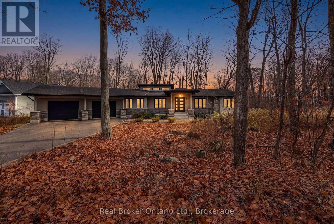
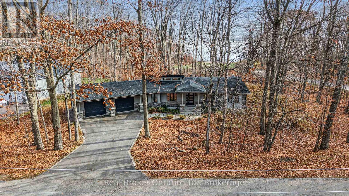
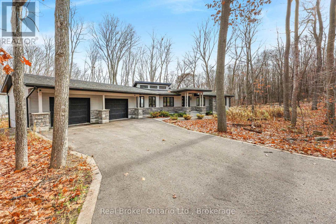
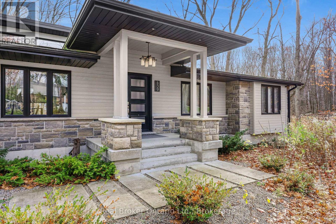
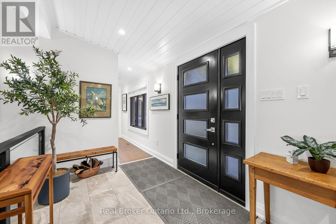
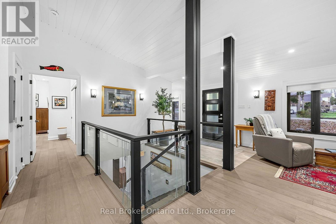
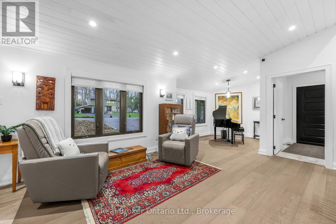
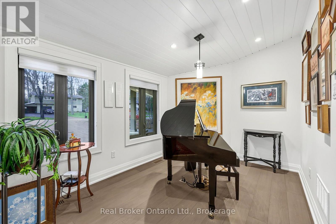
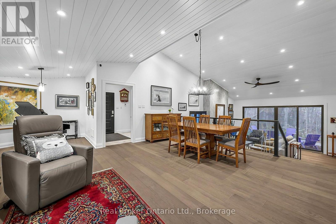
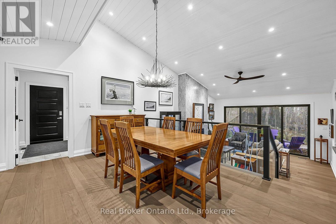
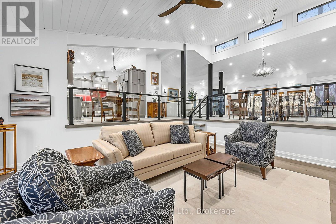
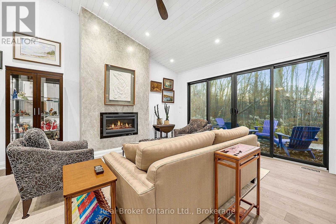
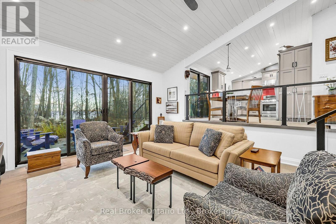
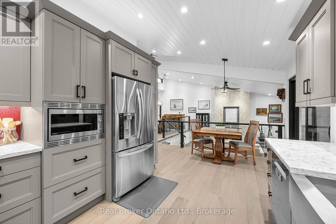
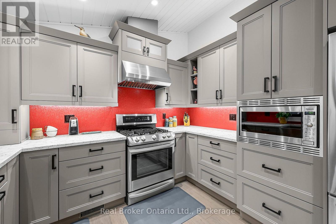
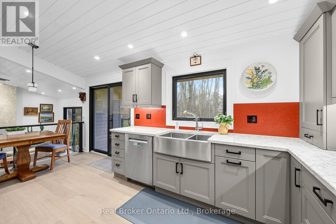
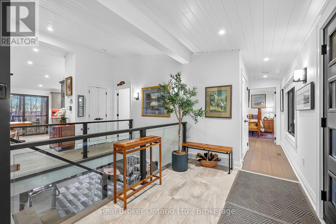
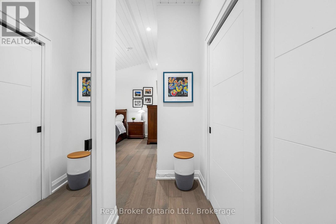
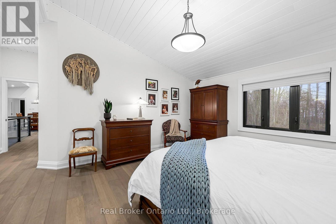
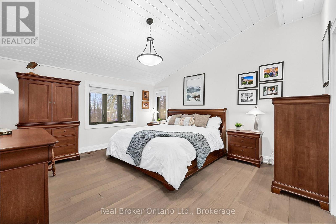
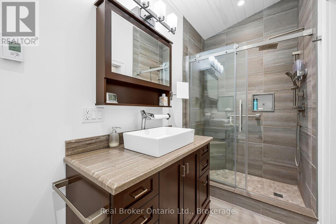
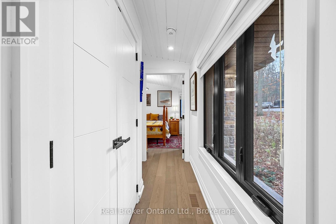
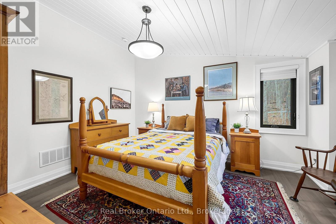
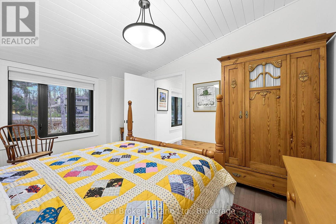
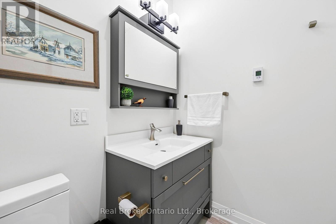
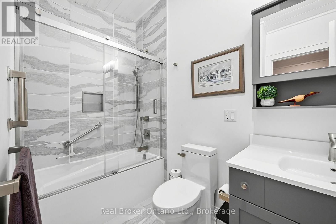
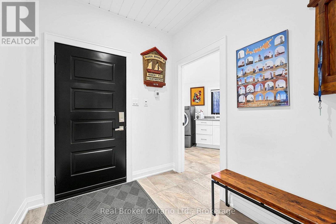
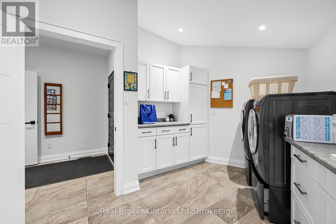
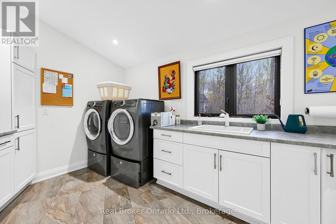
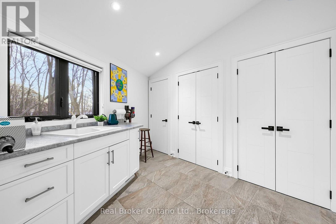
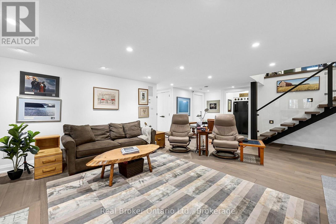
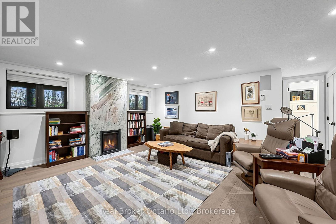
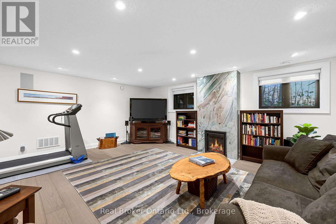
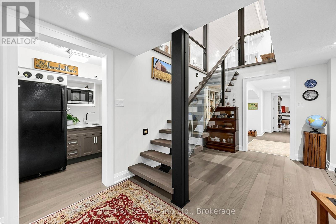
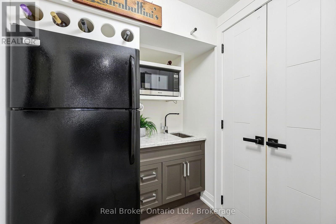
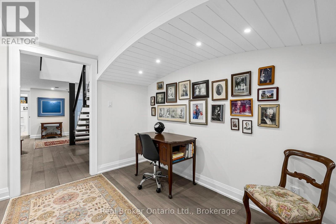
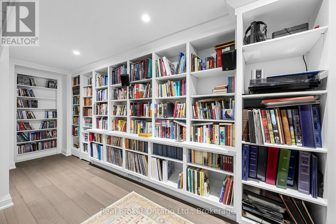
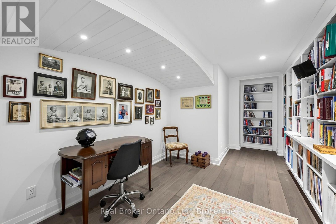
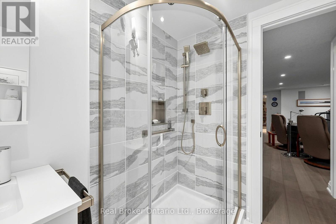
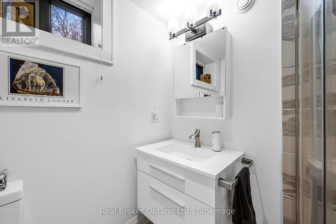
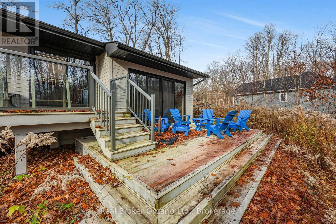
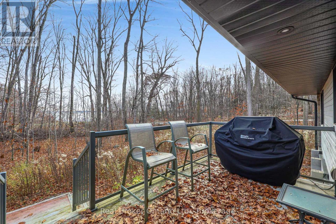
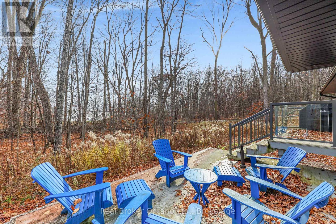
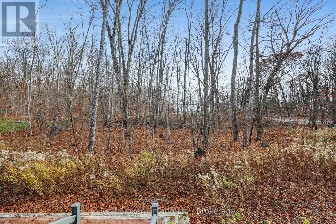
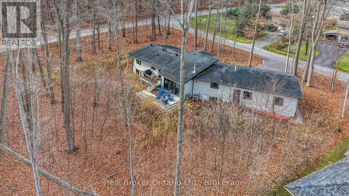
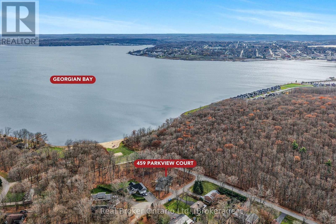
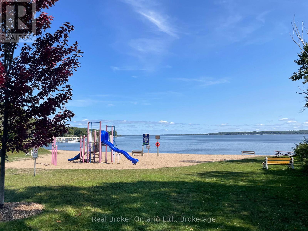
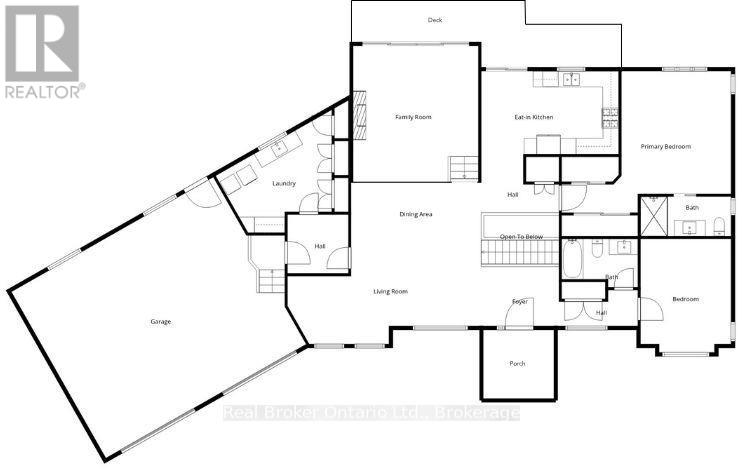
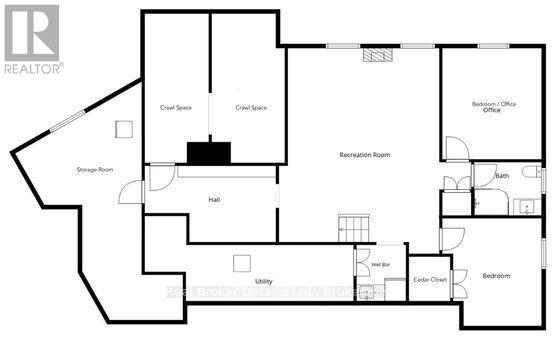
Fully renovated in 2016, including roof, septic, attached oversized double garage, wide plank oak floors, soaring ceilings, thoughtful lighting, on-demand hot water & storage solutions throughout. The bright open-concept living & dining areas include a charming piano nook. Imagine preparing meals while enjoying water views, cozy evenings by the fireplace & effortless entertaining with patio doors opening from the living room to a two-level deck, perfectly positioned towards the Bay. The main level large primary bedroom has generous closets & an ensuite with heated tile floors, tiled shower c/w glass doors. The main bath with heated tile is conveniently located to the second/guest bedroom. A dream laundry room & mudroom access to the garage complete the main floor living space. UV-filtering window treatments on the Bay-facing living room & kitchen windows help protect interiors without compromising the view. The finished lower level offers incredible flexibility: the rec room features a second fireplace & wet bar, two additional rooms ideal for bedrooms, office, creative space, or potential in-law accommodations. The custom library with hidden Murphy doors reveal an impressive amount of storage & crawl space for seasonal items. The low-maintenance yard & an exceptional list of inclusions makes this home even more appealing: kitchen & laundry appliances, window coverings, light fixtures, TV c/w amplifier, built-in surround sound, wet bar fridge, microwave, upright freezer, garage shelving, door openers, outdoor furniture -Muskoka chairs, BBQ & cantilever umbrella. Updates - Sump Pump Backup battery replaced, new water softener, dishwasher & property tree health review. Just steps from Gawley Park & Rotary Trail - enjoy waterfront walks into Grounded for morning coffee or lunch at the Boathouse. Where beautiful views of Midland Bay, thoughtful design & exceptional living spaces come together. A walkable waterfront lifestyle - this is a home that checks all the boxes! (id:63244)
Open House
This property has open houses!
1:00 pm
Ends at:2:30 pm
Property Details
| MLS® Number | S14176136 |
| Property Type | Single Family |
| Community Name | Midland |
| Amenities Near By | Beach, Park, Hospital |
| Community Features | School Bus, Community Centre |
| Equipment Type | None |
| Features | Wooded Area, Irregular Lot Size, Flat Site, Sump Pump |
| Parking Space Total | 6 |
| Rental Equipment Type | None |
| Structure | Deck, Porch |
| View Type | View Of Water, Lake View |
Building
| Bathroom Total | 3 |
| Bedrooms Above Ground | 2 |
| Bedrooms Below Ground | 2 |
| Bedrooms Total | 4 |
| Amenities | Fireplace(s) |
| Appliances | Garage Door Opener Remote(s), Water Heater - Tankless, Water Softener, Dishwasher, Dryer, Freezer, Hood Fan, Microwave, Oven, Gas Stove(s), Washer, Window Coverings, Refrigerator |
| Architectural Style | Bungalow |
| Basement Development | Finished |
| Basement Type | Crawl Space (finished) |
| Construction Style Attachment | Detached |
| Cooling Type | Central Air Conditioning |
| Exterior Finish | Stone, Vinyl Siding |
| Fire Protection | Smoke Detectors |
| Fireplace Present | Yes |
| Fireplace Total | 2 |
| Foundation Type | Concrete, Block, Poured Concrete |
| Half Bath Total | 1 |
| Heating Fuel | Natural Gas |
| Heating Type | Forced Air, Radiant Heat |
| Stories Total | 1 |
| Size Interior | 2000 - 2500 Sqft |
| Type | House |
| Utility Water | Municipal Water |
Parking
| Attached Garage | |
| Garage |
Land
| Acreage | No |
| Land Amenities | Beach, Park, Hospital |
| Landscape Features | Landscaped |
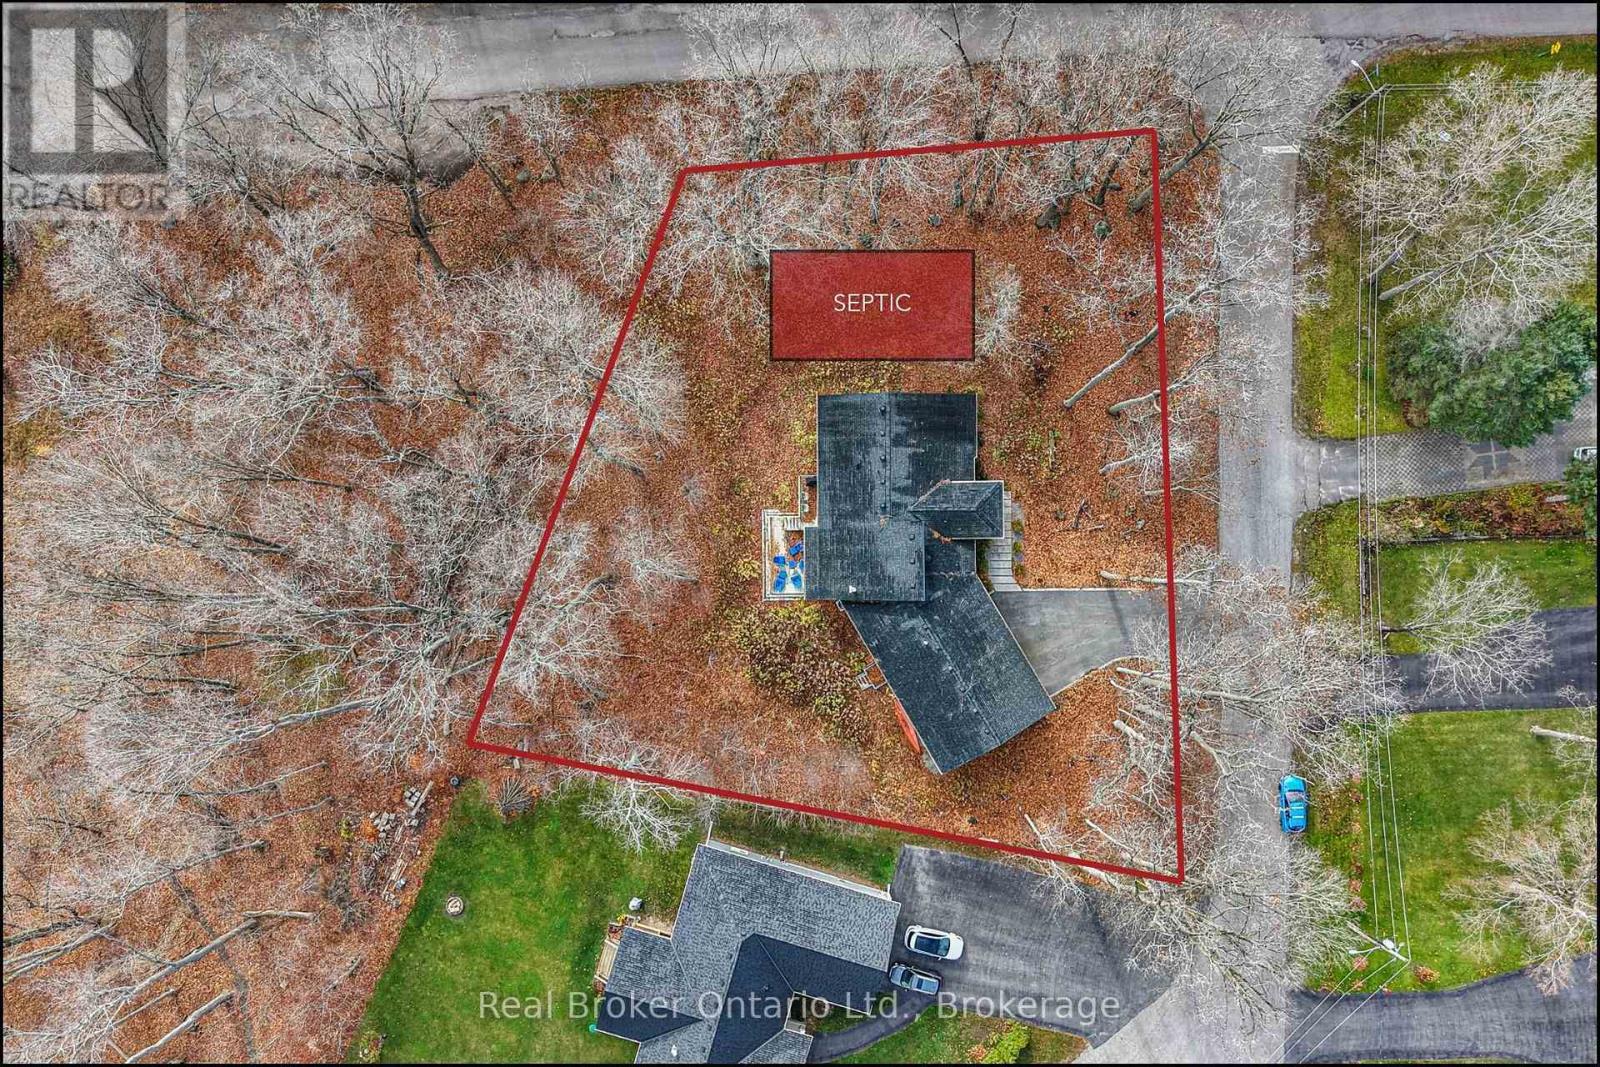
| Sewer | Septic System |
| Size Depth | 100 Ft |
| Size Frontage | 184 Ft ,10 In |
| Size Irregular | 184.9 X 100 Ft |
| Size Total Text | 184.9 X 100 Ft |
| Zoning Description | R5 |
Rooms
| Level | Type | Length | Width | Dimensions |
|---|---|---|---|---|
| Lower Level | Bedroom 3 | 3.91 m | 3.62 m | 3.91 m x 3.62 m |
| Lower Level | Bedroom 4 | 4.05 m | 3.62 m | 4.05 m x 3.62 m |
| Lower Level | Library | 2.78 m | 4.78 m | 2.78 m x 4.78 m |
| Lower Level | Other | 2.05 m | 1.8 m | 2.05 m x 1.8 m |
| Lower Level | Utility Room | 2.05 m | 7.6 m | 2.05 m x 7.6 m |
| Lower Level | Other | 7.99 m | 5.15 m | 7.99 m x 5.15 m |
| Lower Level | Recreational, Games Room | 7.49 m | 7 m | 7.49 m x 7 m |
| Main Level | Foyer | 2.26 m | 2.97 m | 2.26 m x 2.97 m |
| Other | Living Room | 3.96 m | 7.39 m | 3.96 m x 7.39 m |
| Other | Dining Room | 2.38 m | 4.96 m | 2.38 m x 4.96 m |
| Other | Family Room | 5.19 m | 4.77 m | 5.19 m x 4.77 m |
| Other | Kitchen | 3.17 m | 5.28 m | 3.17 m x 5.28 m |
| Other | Primary Bedroom | 5.4 m | 6.46 m | 5.4 m x 6.46 m |
| Other | Bedroom 2 | 4.34 m | 6.46 m | 4.34 m x 6.46 m |
| Other | Mud Room | 2.25 m | 2.32 m | 2.25 m x 2.32 m |
| Other | Laundry Room | 3.31 m | 4.74 m | 3.31 m x 4.74 m |
Utilities
| Electricity | Installed |
https://www.realtor.ca/real-estate/30508279/459-parkview-court-midland-midland
Interested?
Contact us for more information

The trademarks REALTOR®, REALTORS®, and the REALTOR® logo are controlled by The Canadian Real Estate Association (CREA) and identify real estate professionals who are members of CREA. The trademarks MLS®, Multiple Listing Service® and the associated logos are owned by The Canadian Real Estate Association (CREA) and identify the quality of services provided by real estate professionals who are members of CREA. The trademark DDF® is owned by The Canadian Real Estate Association (CREA) and identifies CREA's Data Distribution Facility (DDF®)
November 12 2026 09:29:13
Muskoka Haliburton Orillia – The Lakelands Association of REALTORS®
Real Broker Ontario Ltd.