45 Ward Drive Barrie (Painswick North), Ontario L4N 7P2

$699,900
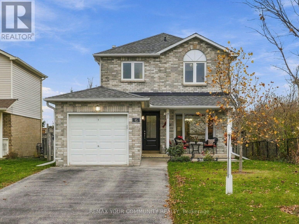
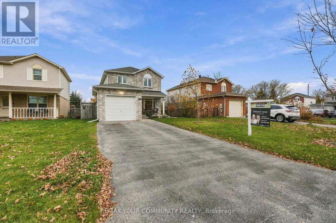
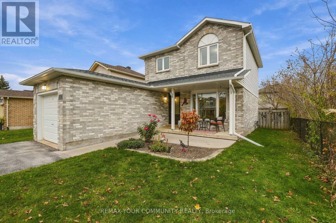
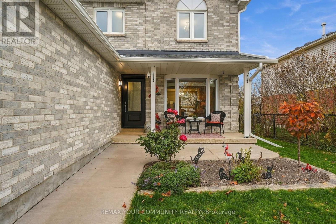
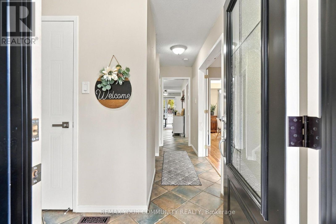
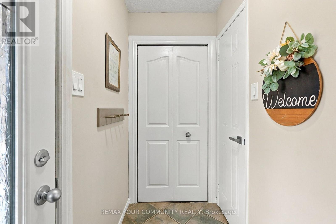
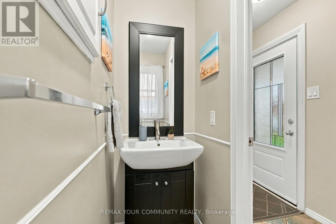
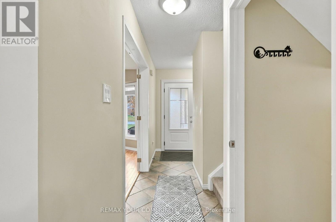
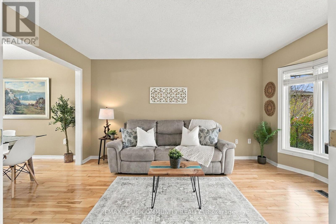
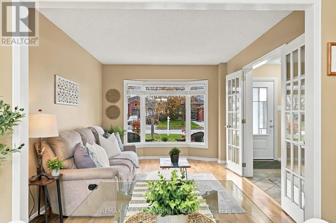
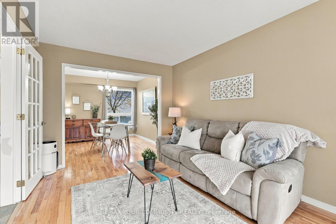
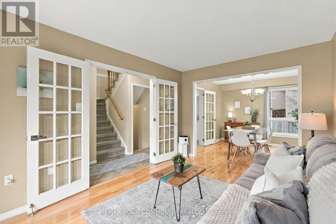
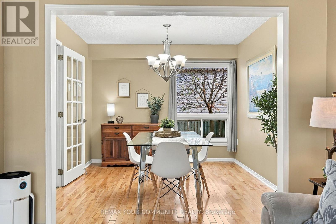
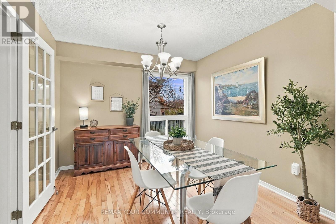
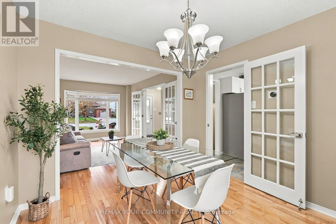
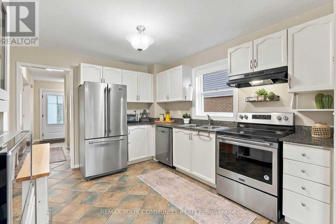
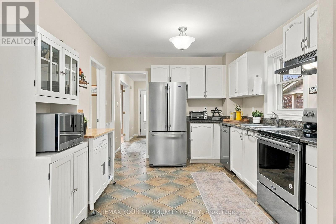
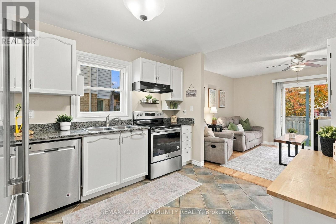
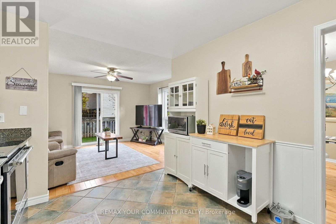
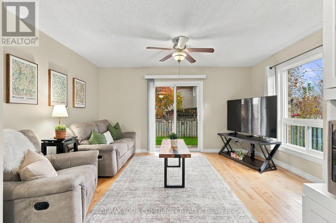
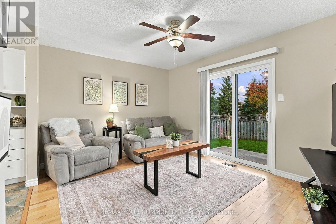
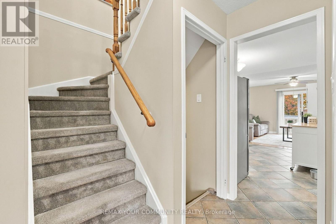
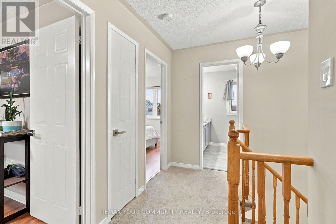
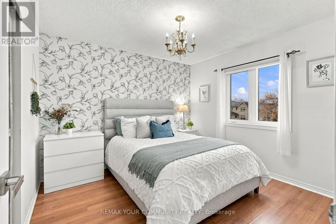
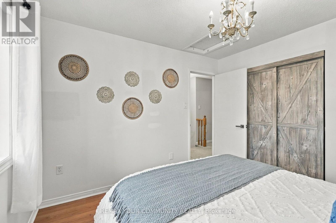
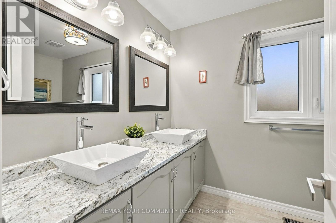
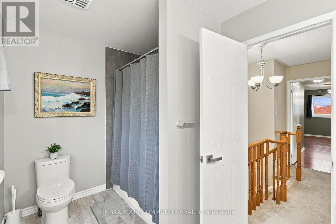
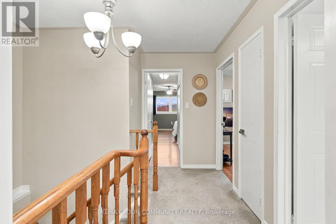
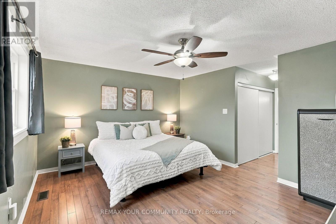
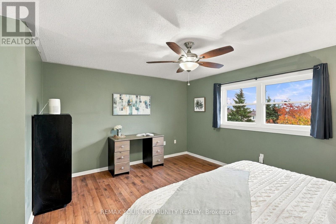
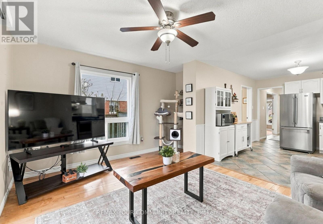
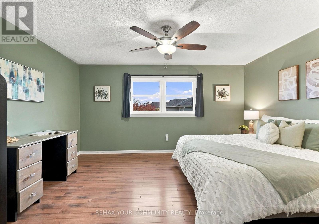
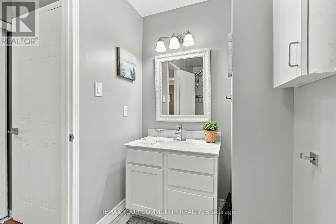
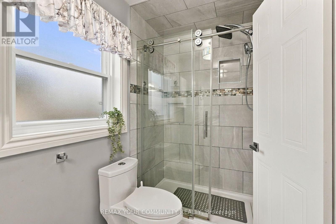
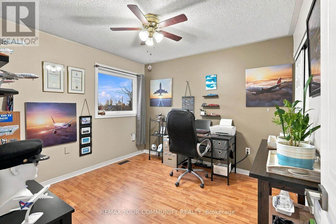
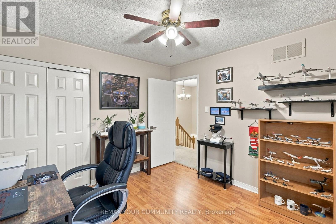
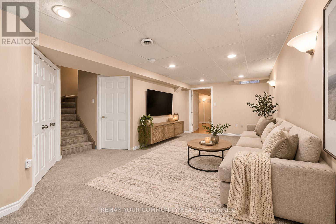
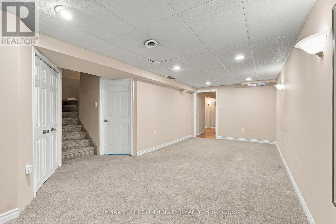
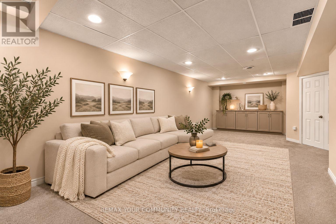
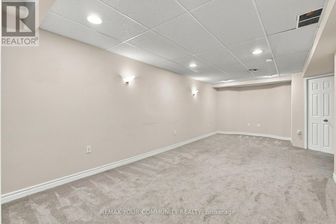
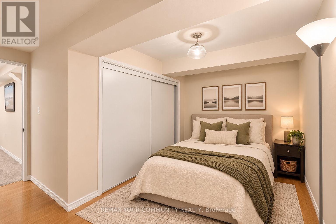
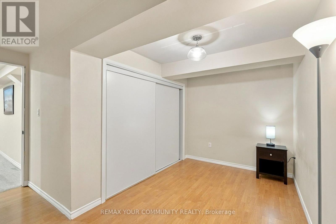
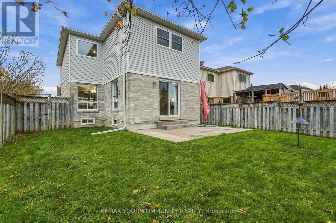
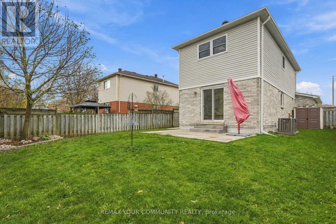
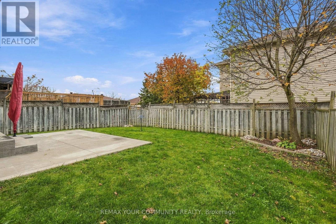
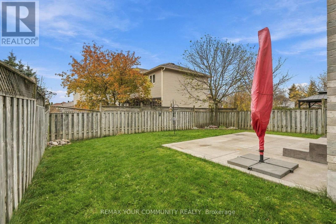
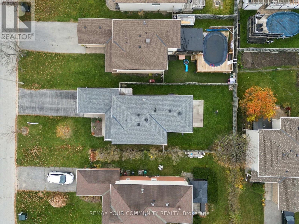
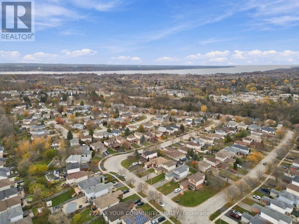
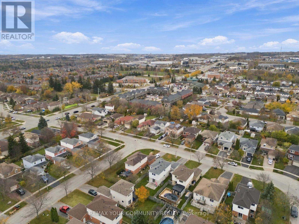
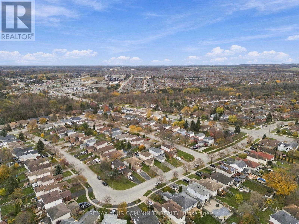
The updates you need, a location you will appreciate and a home you can simply move into and enjoy! Welcome to 45 Ward Dr, a beautifully maintained family home in the heart of South Barrie. Perfectly situated in a sought-after, family-friendly neighbourhood, you're just minutes from schools, parks, trails, shopping, restaurants, a recreation centre and Barrie's beautiful waterfront. Commuters will appreciate the easy access to Highway 400, public transit, and the GO Station, making this location just as practical as it is desirable. This home has been exceptionally cared for, with many of the big-ticket improvements already completed. From shingles, eavestroughs, and windows with concrete sills to the updated front door , concrete walkways and more - the pride of ownership is easy to see. Functional open-concept layout with plenty of natural light. The spacious primary retreat offers an oversized double closet, and a beautiful 3pc ensuite with a tiled glass shower. Two more generous sized bedrooms and an a beautifully updated 5pc bathroom completes the second level. Finished basement with a spacious rec-room, fourth bedroom, ample storage, and a dedicated utility area, offers flexibility for guests, a home office, or growing families. Whether you're putting down roots or looking for your next chapter, this home offers the space, updates, and location to make it happen! (id:63244)
Open House
This property has open houses!
12:00 pm
Ends at:2:00 pm
Property Details
| MLS® Number | S14148586 |
| Property Type | Single Family |
| Community Name | Painswick North |
| Amenities Near By | Park, Public Transit, Schools |
| Community Features | Community Centre |
| Equipment Type | Water Heater, Water Heater - Tankless |
| Features | Flat Site, Lighting |
| Parking Space Total | 5 |
| Rental Equipment Type | Water Heater, Water Heater - Tankless |
| Structure | Patio(s), Porch |
Building
| Bathroom Total | 3 |
| Bedrooms Above Ground | 3 |
| Bedrooms Below Ground | 1 |
| Bedrooms Total | 4 |
| Age | 31 To 50 Years |
| Appliances | Water Softener, Water Heater, Dishwasher, Dryer, Garage Door Opener, Stove, Washer, Window Coverings, Refrigerator |
| Basement Development | Finished |
| Basement Type | Full (finished) |
| Construction Style Attachment | Detached |
| Cooling Type | Central Air Conditioning |
| Exterior Finish | Brick, Vinyl Siding |
| Flooring Type | Tile |
| Foundation Type | Concrete, Poured Concrete |
| Half Bath Total | 1 |
| Heating Fuel | Natural Gas |
| Heating Type | Forced Air |
| Stories Total | 2 |
| Size Interior | 1500 - 2000 Sqft |
| Type | House |
| Utility Water | Municipal Water |
Parking
| Attached Garage | |
| Garage |
Land
| Access Type | Year-round Access |
| Acreage | No |
| Fence Type | Fully Fenced, Fenced Yard |
| Land Amenities | Park, Public Transit, Schools |
| Sewer | Sanitary Sewer |
| Size Depth | 111 Ft ,7 In |
| Size Frontage | 39 Ft ,4 In |
| Size Irregular | 39.4 X 111.6 Ft |
| Size Total Text | 39.4 X 111.6 Ft |
| Zoning Description | R3 |
Rooms
| Level | Type | Length | Width | Dimensions |
|---|---|---|---|---|
| Second Level | Primary Bedroom | 4.6 m | 3.83 m | 4.6 m x 3.83 m |
| Second Level | Bedroom 2 | 3.18 m | 3.28 m | 3.18 m x 3.28 m |
| Second Level | Bedroom 3 | 3.18 m | 3.34 m | 3.18 m x 3.34 m |
| Basement | Recreational, Games Room | 4.32 m | 7.38 m | 4.32 m x 7.38 m |
| Basement | Bedroom 4 | 4.2 m | 3.87 m | 4.2 m x 3.87 m |
| Main Level | Foyer | 2.45 m | 4.14 m | 2.45 m x 4.14 m |
| Main Level | Living Room | 3.04 m | 4.53 m | 3.04 m x 4.53 m |
| Main Level | Dining Room | 3.04 m | 2.99 m | 3.04 m x 2.99 m |
| Main Level | Kitchen | 3.09 m | 3.74 m | 3.09 m x 3.74 m |
| Main Level | Family Room | 4.38 m | 3.79 m | 4.38 m x 3.79 m |
Utilities
| Cable | Available |
| Electricity | Installed |
| Sewer | Installed |
https://www.realtor.ca/real-estate/30478806/45-ward-drive-barrie-painswick-north-painswick-north
Interested?
Contact us for more information

The trademarks REALTOR®, REALTORS®, and the REALTOR® logo are controlled by The Canadian Real Estate Association (CREA) and identify real estate professionals who are members of CREA. The trademarks MLS®, Multiple Listing Service® and the associated logos are owned by The Canadian Real Estate Association (CREA) and identify the quality of services provided by real estate professionals who are members of CREA. The trademark DDF® is owned by The Canadian Real Estate Association (CREA) and identifies CREA's Data Distribution Facility (DDF®)
November 04 2026 07:17:43
Toronto Real Estate Board
RE/MAX Your Community Realty