444 Maplegrove Avenue Bradford West Gwillimbury (Bradford), Ontario L3Z 2V6

$948,888
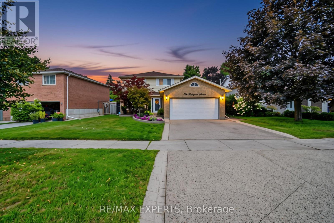
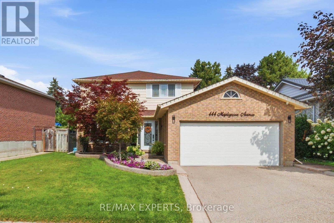
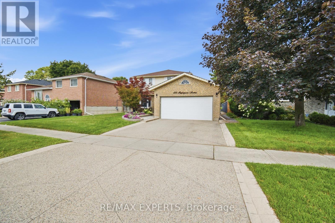
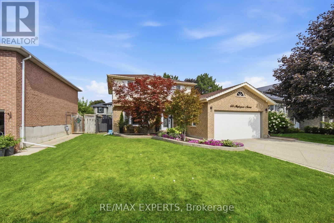
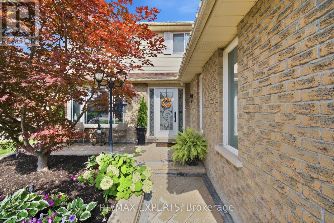
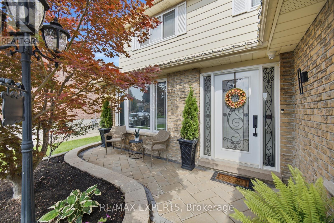
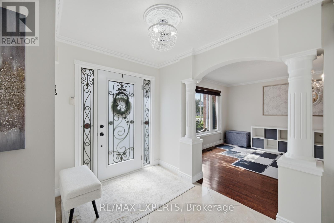
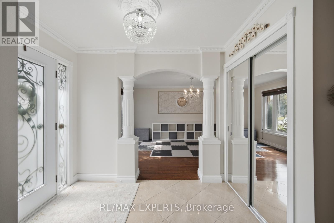
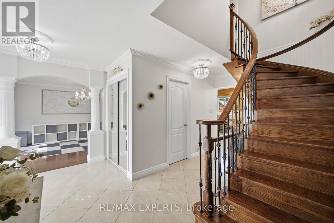
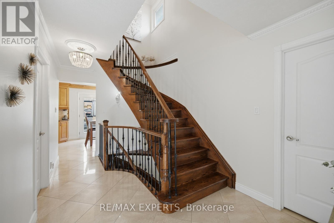
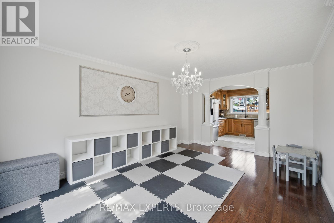
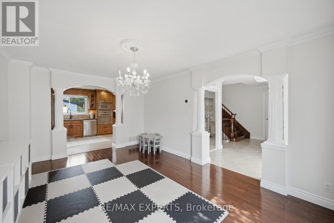
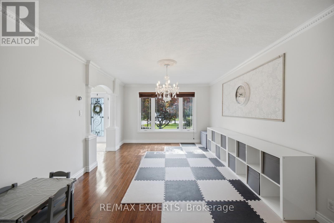
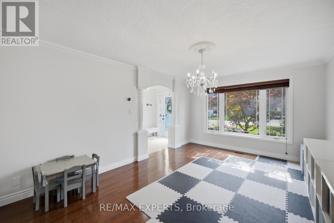
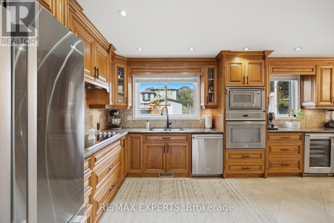
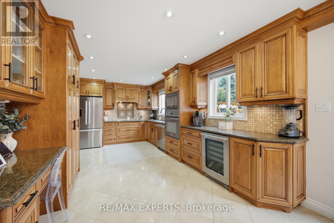
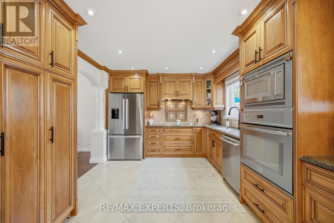
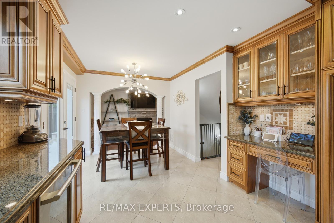
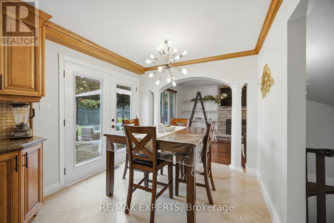
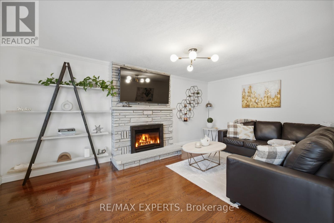
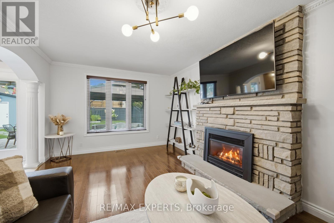
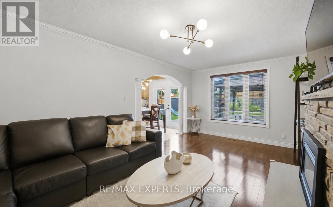
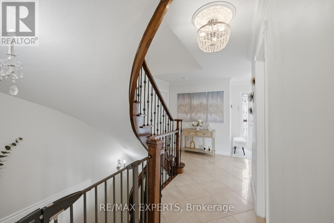
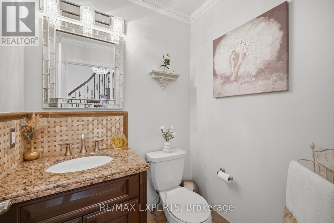
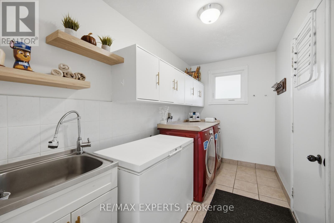
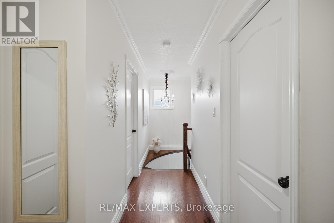
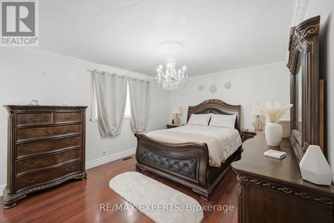
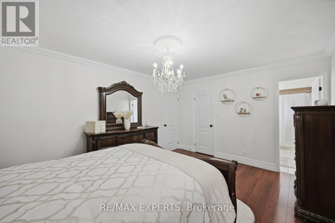
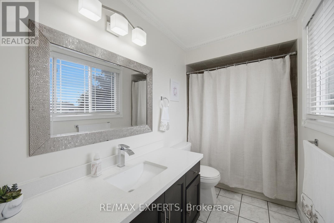
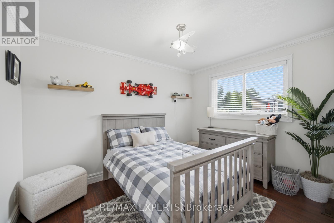
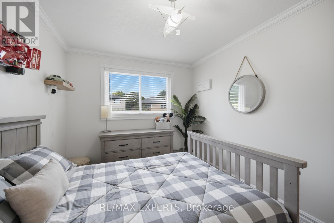
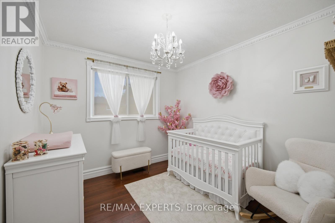
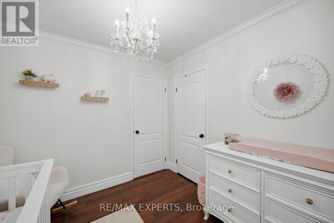
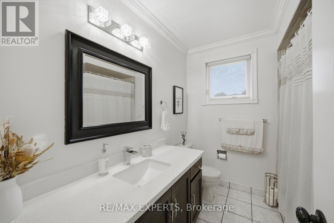
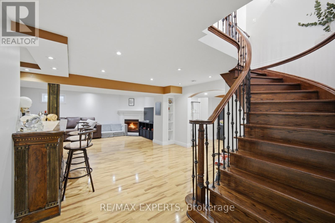
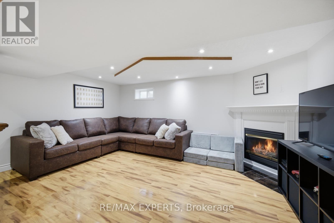
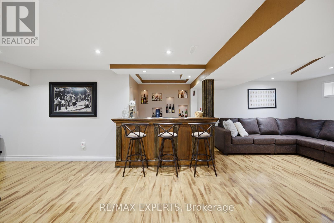
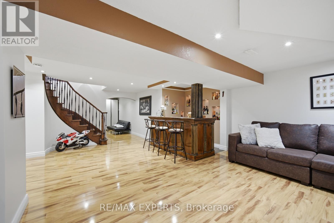
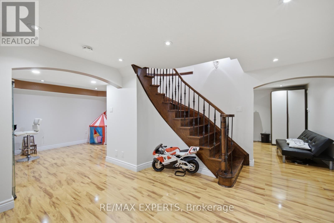
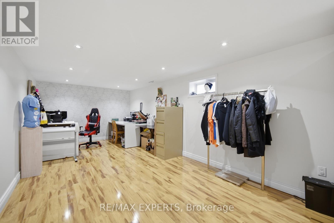
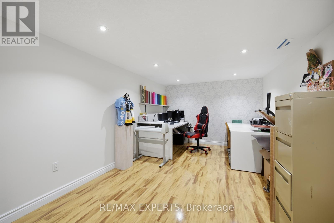
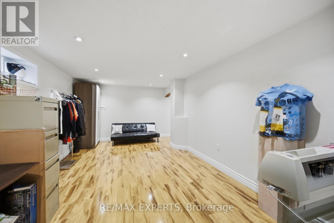
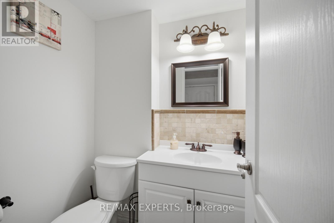
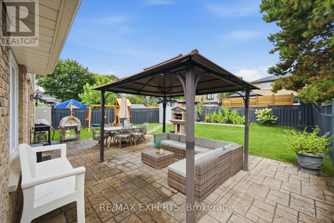
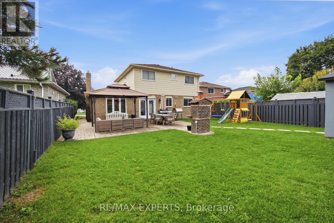
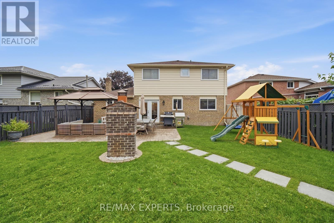
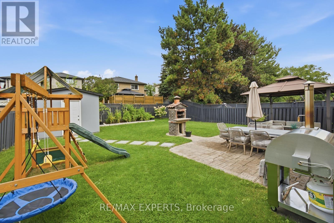
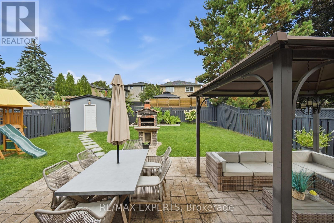
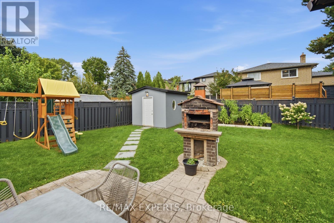
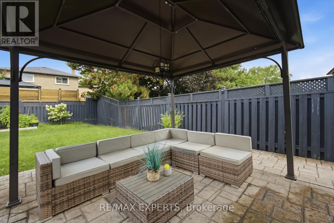
Welcome to this spacious and beautifully maintained home in the heart of Bradford! Offering 3 generous bedrooms plus an additional bedroom in the finished basement, this home provides exceptional space and flexibility for growing families, first-time buyers, or those looking for additional living space. The main floor features elegant crown moulding, pot lights, and a gourmet kitchen with granite countertops, built-in stove, built-in oven, built-in microwave, dishwasher, built-in bar fridge, and a newer stainless steel fridge (2024). The inviting living spaces are complemented by gas fireplaces and thoughtful finishes throughout.The finished basement adds even more versatility with a bedroom, dedicated workspaces, bar stools, and ample room for recreation or entertaining. Outside, enjoy a beautifully landscaped property completed in 2025, stamped concrete surrounding the home, a gazebo, irrigation system, and a detached shed wired for a workshop with its own electrical panel and newer roof (2024). Additional highlights include an owned furnace, owned A/C (2023), Nest thermostat, central air, central vacuum, garage door opener, and CCTV.Ideally located close to schools, shopping, parks, transit, and all the amenities Bradford has to offer. A truly versatile home offering space, comfort, functionality, and incredible outdoor living-move-in ready and perfect for a wide range of buyers! (id:63244)
Open House
This property has open houses!
12:00 pm
Ends at:2:00 pm
12:00 pm
Ends at:2:00 pm
Property Details
| MLS® Number | N13736846 |
| Property Type | Single Family |
| Community Name | Bradford |
| Equipment Type | Water Heater |
| Parking Space Total | 4 |
| Rental Equipment Type | Water Heater |
Building
| Bathroom Total | 4 |
| Bedrooms Above Ground | 3 |
| Bedrooms Below Ground | 1 |
| Bedrooms Total | 4 |
| Amenities | Fireplace(s) |
| Appliances | Central Vacuum, Dishwasher, Garage Door Opener, Microwave, Oven, Stove, Refrigerator |
| Basement Development | Finished |
| Basement Type | N/a (finished) |
| Construction Style Attachment | Detached |
| Cooling Type | Central Air Conditioning |
| Exterior Finish | Aluminum Siding, Brick |
| Fireplace Present | Yes |
| Fireplace Total | 2 |
| Foundation Type | Concrete |
| Half Bath Total | 2 |
| Heating Fuel | Natural Gas |
| Heating Type | Forced Air |
| Stories Total | 2 |
| Size Interior | 1500 - 2000 Sqft |
| Type | House |
| Utility Water | Municipal Water |
Parking
| Attached Garage | |
| Garage |
Land
| Acreage | No |
| Sewer | Sanitary Sewer |
| Size Depth | 120 Ft ,3 In |
| Size Frontage | 45 Ft |
| Size Irregular | 45 X 120.3 Ft |
| Size Total Text | 45 X 120.3 Ft |
Interested?
Contact us for more information

The trademarks REALTOR®, REALTORS®, and the REALTOR® logo are controlled by The Canadian Real Estate Association (CREA) and identify real estate professionals who are members of CREA. The trademarks MLS®, Multiple Listing Service® and the associated logos are owned by The Canadian Real Estate Association (CREA) and identify the quality of services provided by real estate professionals who are members of CREA. The trademark DDF® is owned by The Canadian Real Estate Association (CREA) and identifies CREA's Data Distribution Facility (DDF®)
September 02 2026 08:58:01
Toronto Real Estate Board
RE/MAX Experts