44 Touchette Drive Barrie (Holly), Ontario L4N 6A1

$3,200 Monthly
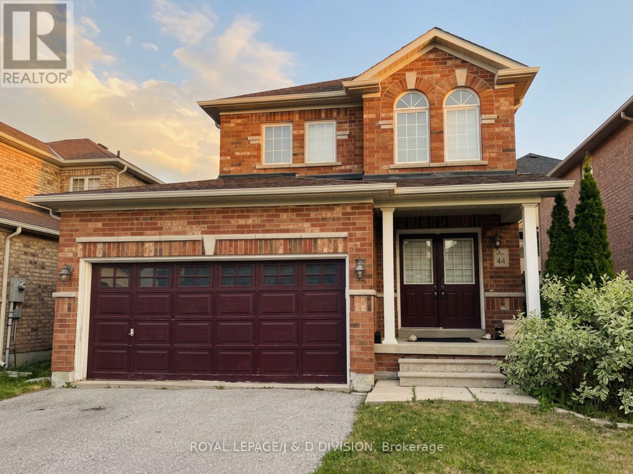
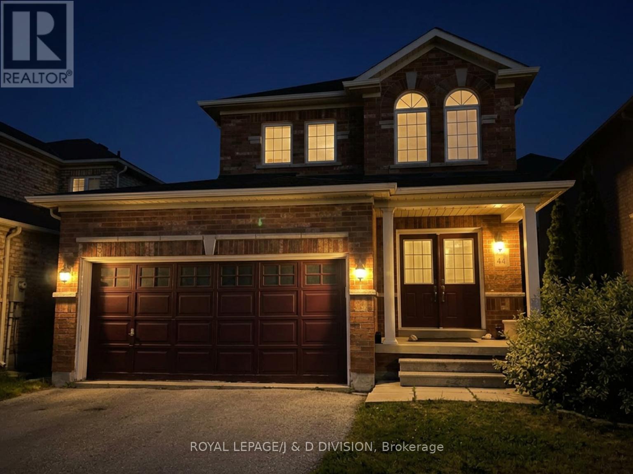
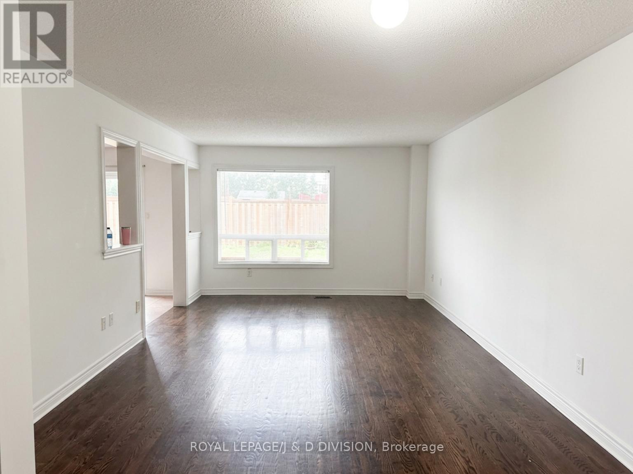
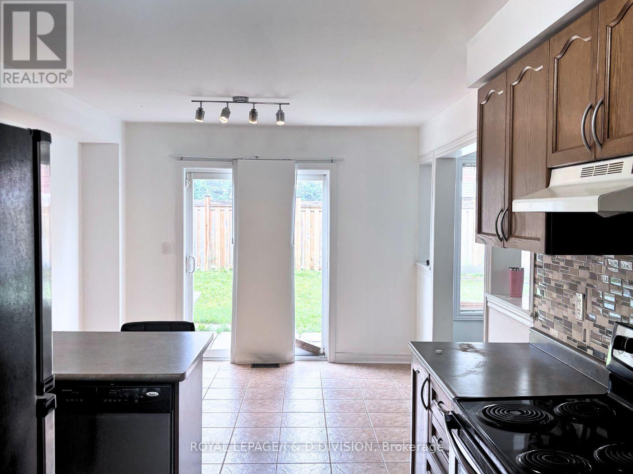
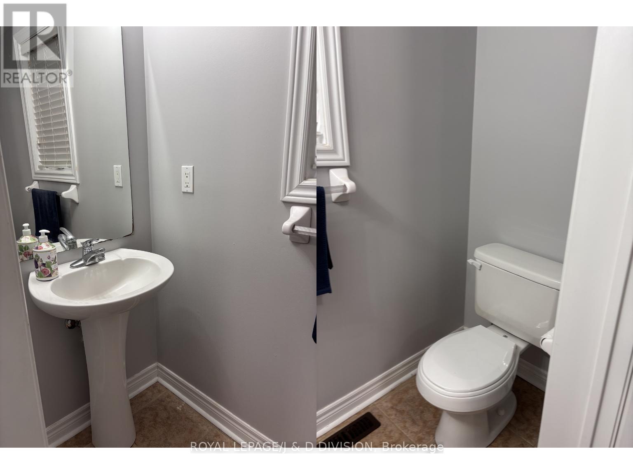
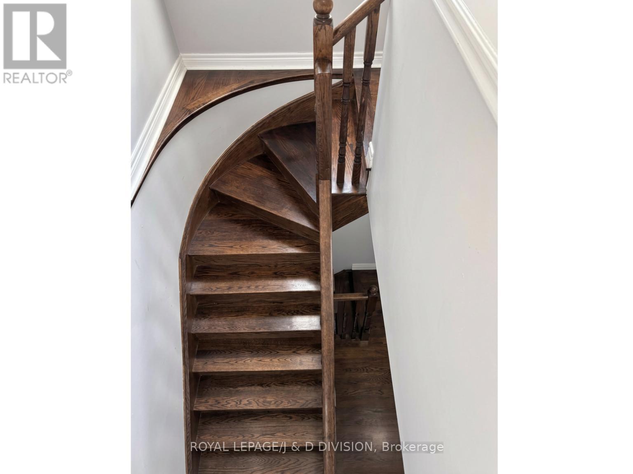
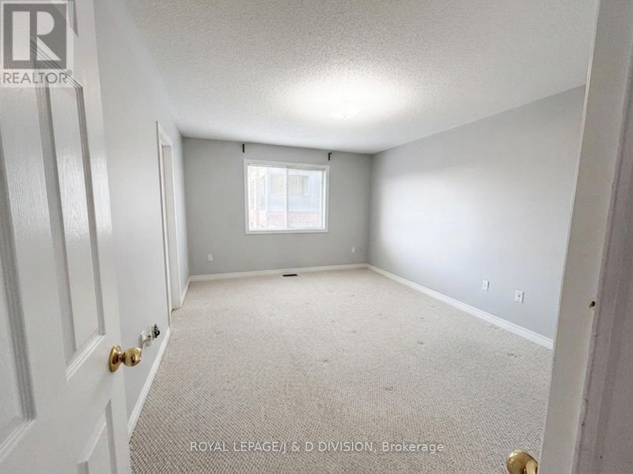
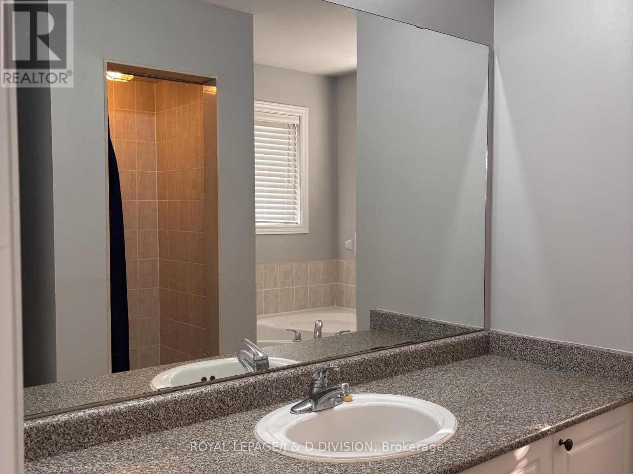
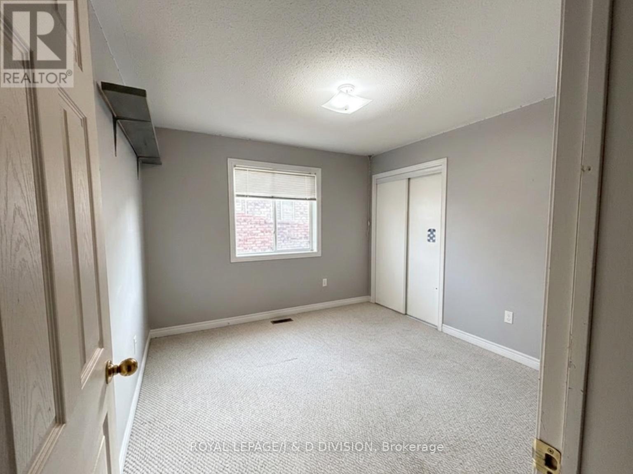
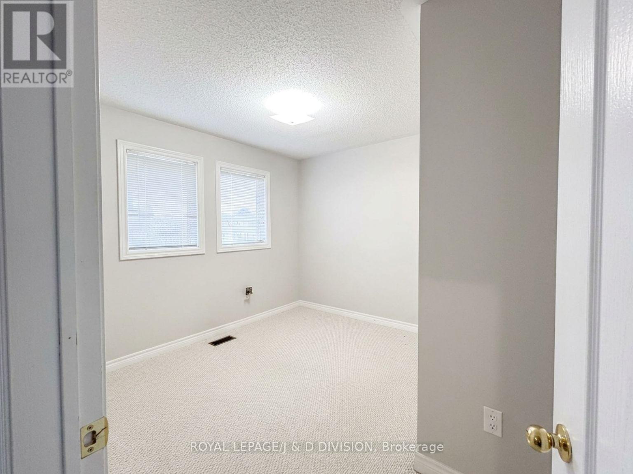
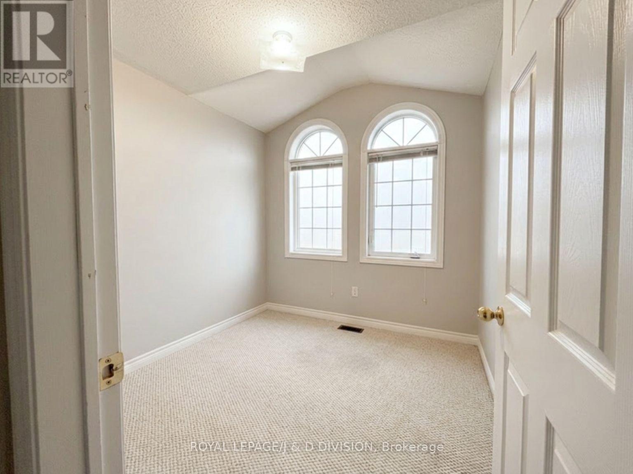
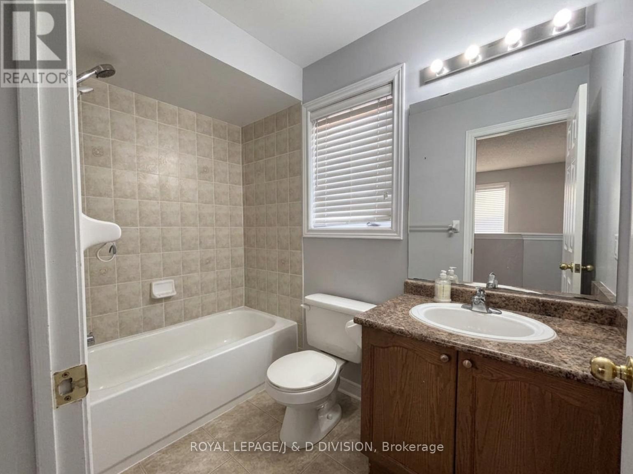
Fabulous 4-Bedroom Detached Home in South Barrie's Desirable Holly Neighbourhood. Perfect for families and professionals, this bright, freshly painted home offers premium living with ultimate convenience. A Modern Kitchen that includes all 5 appliances, ample cabinetry, and a convenient Breakfast Bar with a Walkout to the Fully Fenced backyard. The Main Floor Features Convenient Laundry and a Powder Room. Spacious Layout with 4 generously sized bedrooms and 2.5 baths, including a large Primary suite with a walk-in closet and luxury ensuite soaker tub and separate shower. Double-car garage, central A/C, high-efficiency heating, and a massive basement perfect for extra storage. Unbeatable Commuter-Friendly Location, close to Hwy 400 and the South Barrie GO Station. Minutes away from Park Place Shopping Centre, Costco, Walmart, Royal Victoria Regional Health Centre, and a fantastic selection of local restaurants and major retailers. Steps from top-rated schools, Trillium Woods, parks, and Ardagh Bluffs trails. Enjoy the privacy, space, and comfort of a detached home in a safe, quiet, and welcoming community. ***Extras include: a lawn mower, patio set of table and 6 chairs, a filing cabinet and a pool table*** No Pets and No Smoking . A-A-A- Tenants Only. (id:63244)
Property Details
| MLS® Number | S13531970 |
| Property Type | Single Family |
| Community Name | Holly |
| Amenities Near By | Schools |
| Equipment Type | Water Heater |
| Features | In Suite Laundry |
| Parking Space Total | 4 |
| Rental Equipment Type | Water Heater |
Building
| Bathroom Total | 3 |
| Bedrooms Above Ground | 4 |
| Bedrooms Total | 4 |
| Basement Development | Partially Finished |
| Basement Type | N/a (partially Finished) |
| Construction Style Attachment | Detached |
| Cooling Type | Central Air Conditioning |
| Exterior Finish | Brick |
| Flooring Type | Hardwood, Ceramic |
| Foundation Type | Unknown |
| Half Bath Total | 1 |
| Heating Fuel | Natural Gas |
| Heating Type | Forced Air |
| Stories Total | 2 |
| Size Interior | 1500 - 2000 Sqft |
| Type | House |
| Utility Water | Municipal Water |
Parking
| Attached Garage | |
| Garage |
Land
| Acreage | No |
| Fence Type | Fenced Yard |
| Land Amenities | Schools |
| Sewer | Sanitary Sewer |
| Size Depth | 109 Ft |
| Size Frontage | 40 Ft |
| Size Irregular | 40 X 109 Ft |
| Size Total Text | 40 X 109 Ft |
Rooms
| Level | Type | Length | Width | Dimensions |
|---|---|---|---|---|
| Main Level | Living Room | 3.65 m | 6.09 m | 3.65 m x 6.09 m |
| Main Level | Kitchen | 2.74 m | 3.35 m | 2.74 m x 3.35 m |
| Main Level | Eating Area | 3.35 m | 3.35 m | 3.35 m x 3.35 m |
| Main Level | Partial Bathroom | Measurements not available | ||
| Upper Level | Primary Bedroom | 3.65 m | 4.87 m | 3.65 m x 4.87 m |
| Upper Level | Bedroom 2 | 3.2 m | 3.5 m | 3.2 m x 3.5 m |
| Upper Level | Bedroom 3 | 2.59 m | 3.35 m | 2.59 m x 3.35 m |
| Upper Level | Bedroom 4 | 2.59 m | 2.74 m | 2.59 m x 2.74 m |
| Upper Level | Bathroom | Measurements not available | ||
| Upper Level | Bathroom | Measurements not available |
https://www.realtor.ca/real-estate/29999112/44-touchette-drive-barrie-holly-holly
Interested?
Contact us for more information

The trademarks REALTOR®, REALTORS®, and the REALTOR® logo are controlled by The Canadian Real Estate Association (CREA) and identify real estate professionals who are members of CREA. The trademarks MLS®, Multiple Listing Service® and the associated logos are owned by The Canadian Real Estate Association (CREA) and identify the quality of services provided by real estate professionals who are members of CREA. The trademark DDF® is owned by The Canadian Real Estate Association (CREA) and identifies CREA's Data Distribution Facility (DDF®)
July 07 2026 03:35:25
Toronto Real Estate Board
Royal LePage/j & D Division