44 Natale Court Bradford West Gwillimbury (Bradford), Ontario L3Z 3B1

$2,600 Monthly
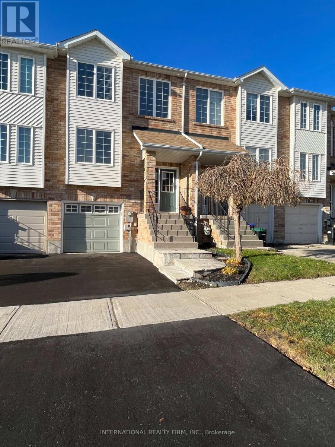
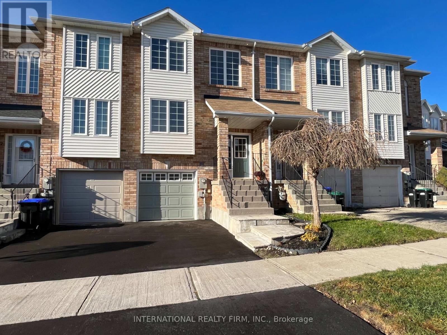
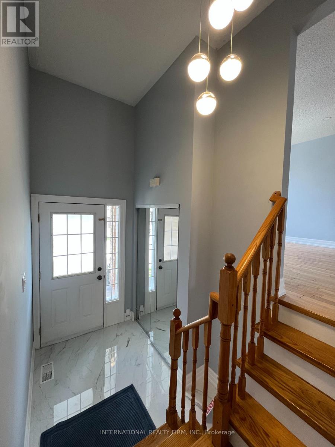
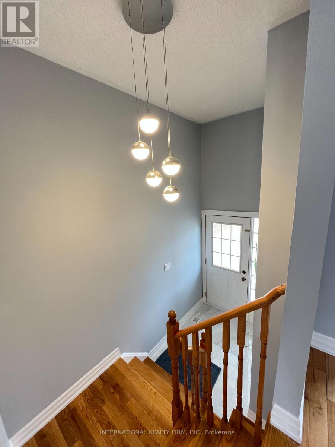
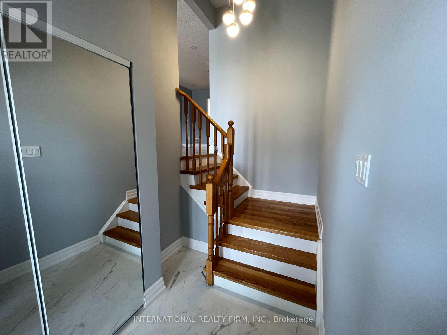
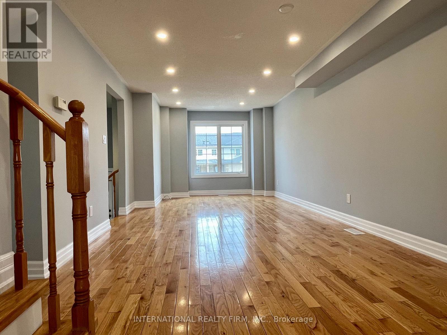
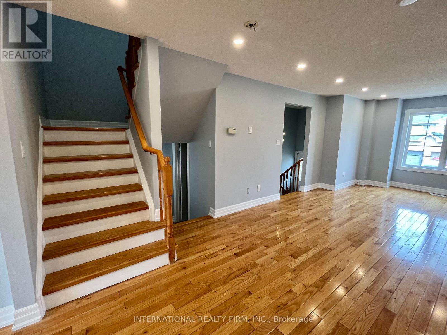
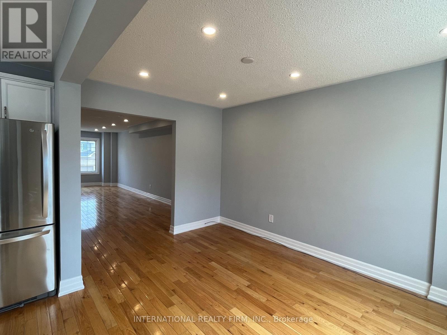
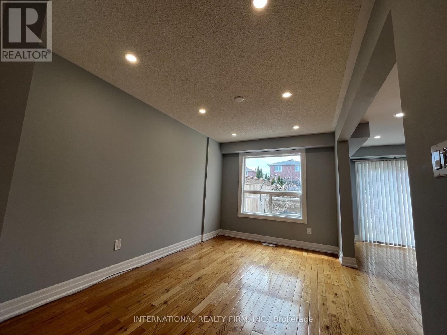
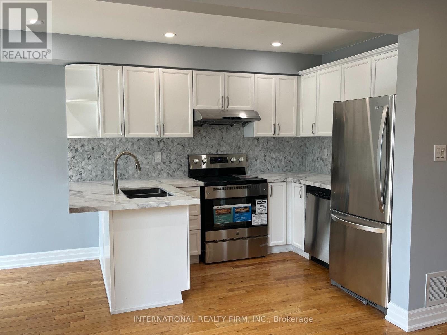
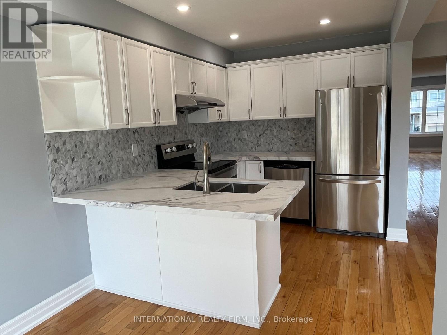
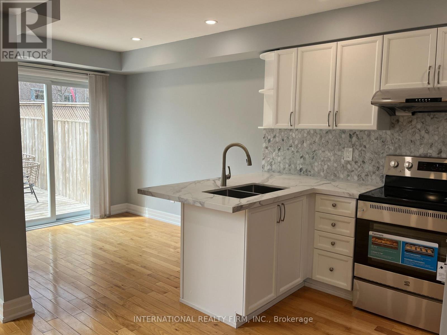
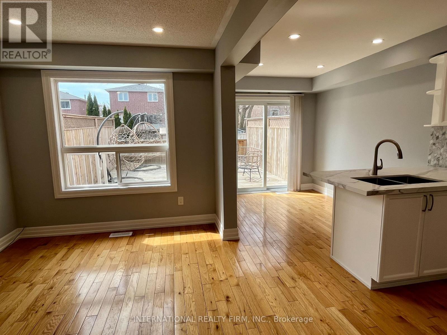
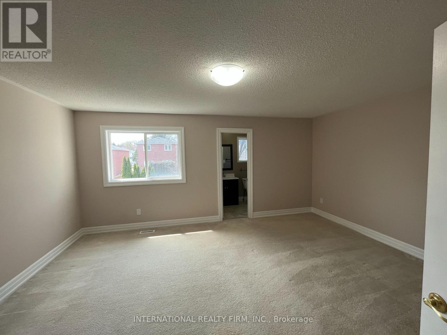
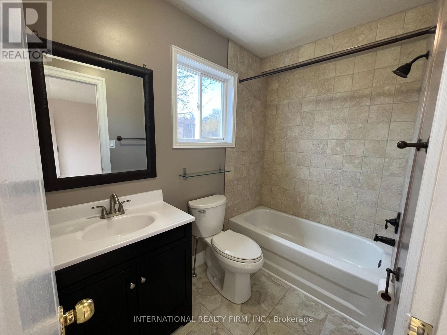
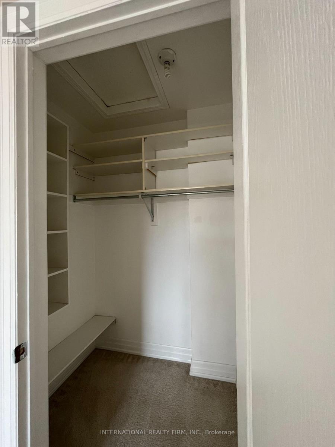
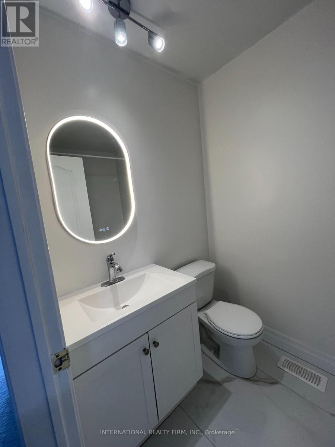
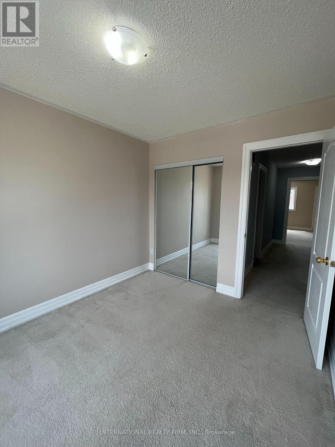
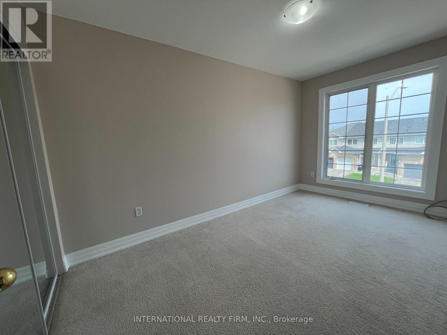
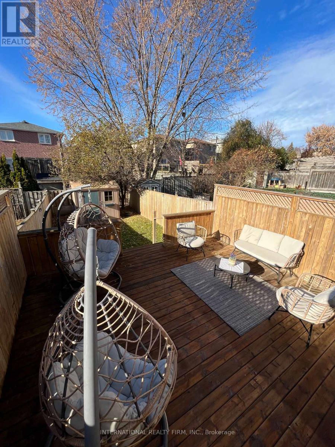
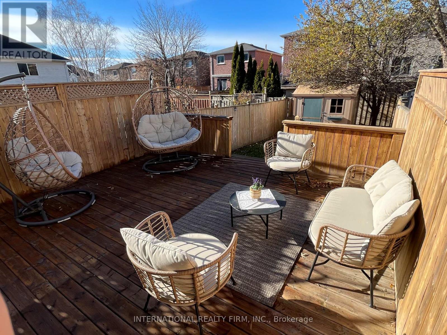
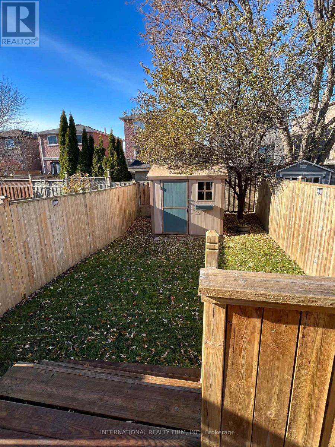
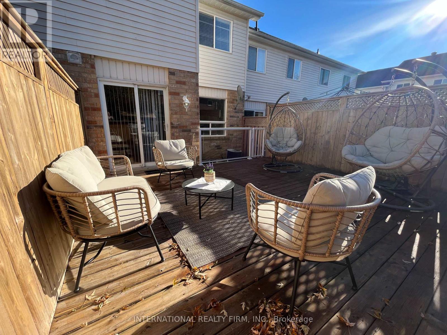
Located on a Quiet Court, Yet Within 10-minute Walk to Bradford Go and Vibrant Downtown, this 1500-sq. ft. Townhome Offers Both Amazing Location and Practical Layout. Freshly Painted Throughout with Plenty of Living Space and Sunlight, Nicely Appointed Rooms with Modern Trim; Hardwood Floors and Pot Lights Thru-Out Main Level. Elegant White Kitchen with Brand New Backsplash and White Quartz Counters. Oversized Master Bedroom With 4 Pc Ensuite & Walk-In Closet. Extra Storage Space in Garage. Oversized Deck for Your Morning Coffee and Ample Grass Area for Summer Entertainment. New Coat of Asphalt on the Driveway, Exterior Pot-lights, This Place Has It All. No Sign on Property. All Utilities are Extra, Tenant Pays 70 percent of Utility Bills. Full Application Process with Credit Check and Income Verification is a must, no pets. (id:63244)
Property Details
| MLS® Number | N13795870 |
| Property Type | Single Family |
| Community Name | Bradford |
| Amenities Near By | Park, Public Transit, Schools |
| Equipment Type | Water Heater |
| Features | Cul-de-sac |
| Parking Space Total | 2 |
| Rental Equipment Type | Water Heater |
| Structure | Shed |
Building
| Bathroom Total | 3 |
| Bedrooms Above Ground | 3 |
| Bedrooms Total | 3 |
| Amenities | Fireplace(s) |
| Appliances | Garage Door Opener |
| Basement Type | None |
| Construction Style Attachment | Attached |
| Cooling Type | Central Air Conditioning |
| Exterior Finish | Brick, Vinyl Siding |
| Fireplace Present | Yes |
| Fireplace Total | 1 |
| Flooring Type | Hardwood |
| Foundation Type | Block |
| Half Bath Total | 1 |
| Heating Fuel | Natural Gas |
| Heating Type | Forced Air |
| Stories Total | 2 |
| Size Interior | 1100 - 1500 Sqft |
| Type | Row / Townhouse |
| Utility Water | Municipal Water |
Parking
| Garage |
Land
| Acreage | No |
| Land Amenities | Park, Public Transit, Schools |
| Sewer | Sanitary Sewer |
| Size Depth | 111 Ft ,7 In |
| Size Frontage | 18 Ft |
| Size Irregular | 18 X 111.6 Ft |
| Size Total Text | 18 X 111.6 Ft |
Rooms
| Level | Type | Length | Width | Dimensions |
|---|---|---|---|---|
| Second Level | Primary Bedroom | 5.25 m | 4.19 m | 5.25 m x 4.19 m |
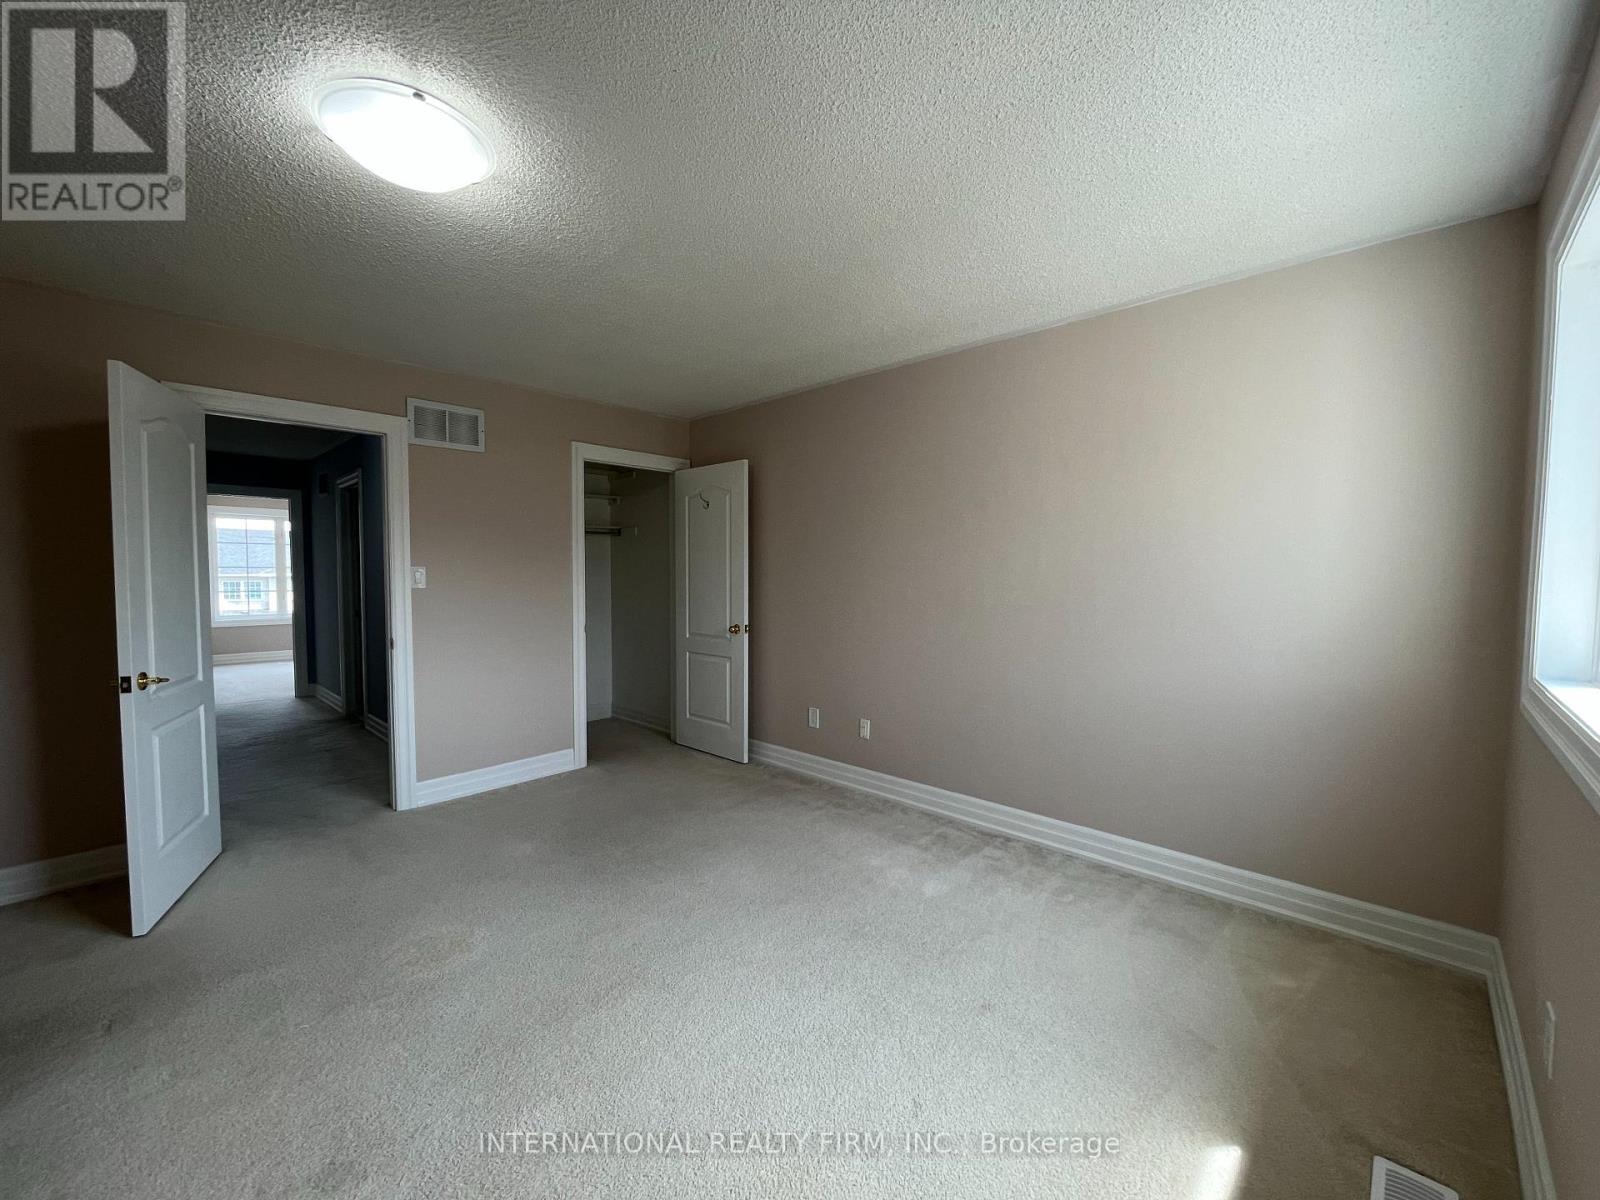
| Second Level | Bedroom 2 | 3.37 m | 2.7 m | 3.37 m x 2.7 m |
| Second Level | Bedroom 3 | 4.2 m | 2.42 m | 4.2 m x 2.42 m |
| Main Level | Kitchen | 4.94 m | 2.47 m | 4.94 m x 2.47 m |
| Main Level | Family Room | 4.1 m | 2.67 m | 4.1 m x 2.67 m |
| Main Level | Living Room | 7.66 m | 3.44 m | 7.66 m x 3.44 m |
| Main Level | Dining Room | 7.66 m | 3.44 m | 7.66 m x 3.44 m |
Utilities
| Electricity | Available |
Interested?
Contact us for more information

The trademarks REALTOR®, REALTORS®, and the REALTOR® logo are controlled by The Canadian Real Estate Association (CREA) and identify real estate professionals who are members of CREA. The trademarks MLS®, Multiple Listing Service® and the associated logos are owned by The Canadian Real Estate Association (CREA) and identify the quality of services provided by real estate professionals who are members of CREA. The trademark DDF® is owned by The Canadian Real Estate Association (CREA) and identifies CREA's Data Distribution Facility (DDF®)
September 17 2026 02:34:18
Toronto Real Estate Board
International Realty Firm, Inc.