434 Highland Avenue Orillia, Ontario L3V 4E7

$679,900
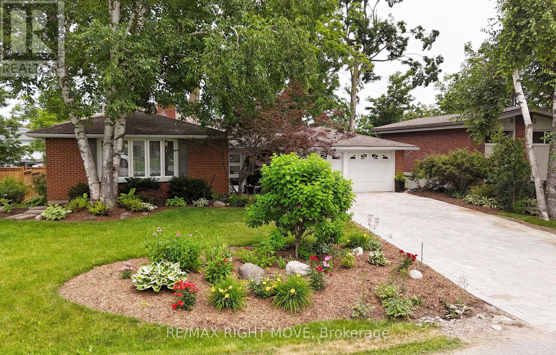
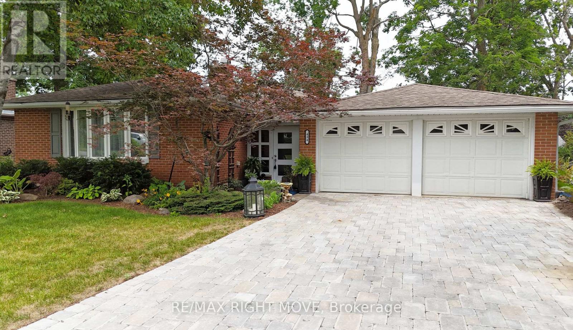
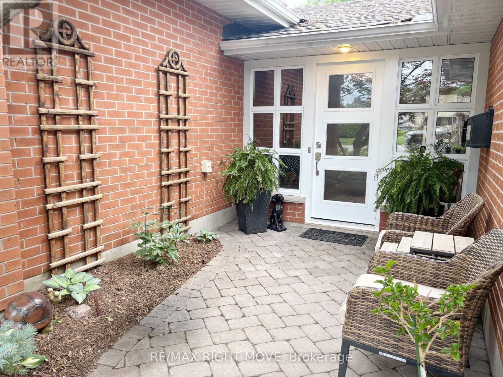
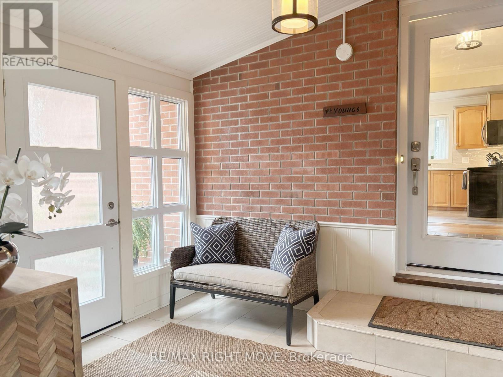
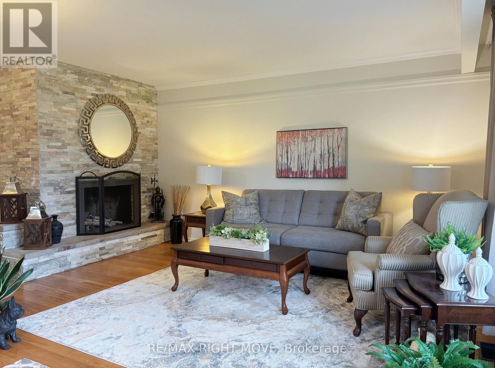
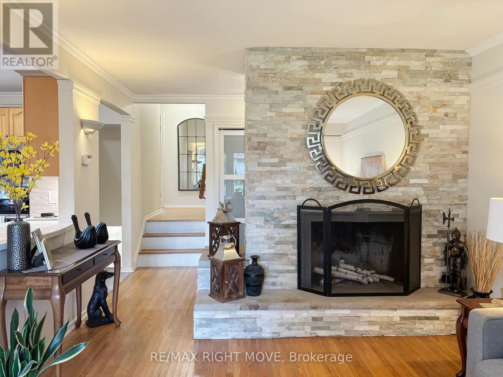
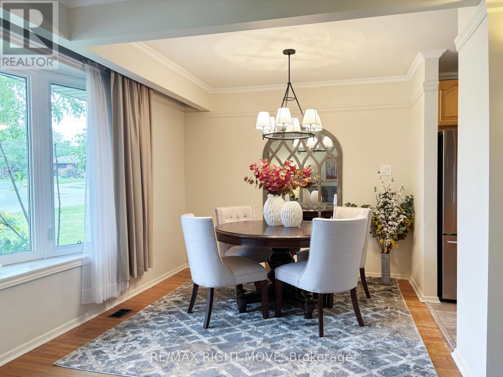
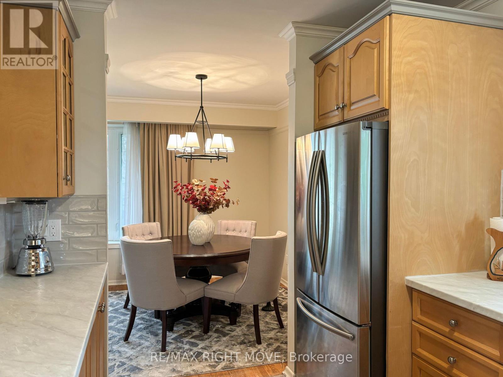
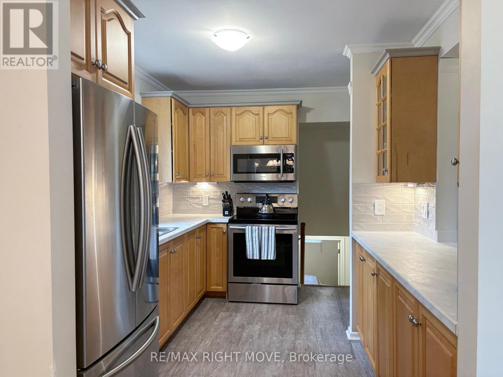
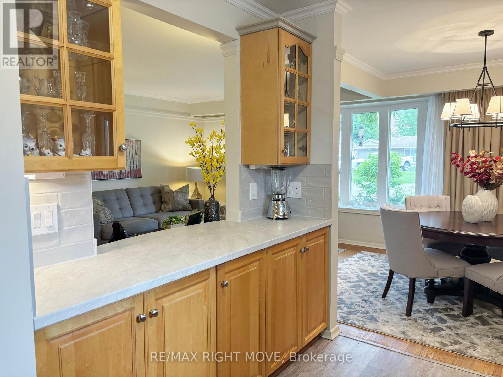
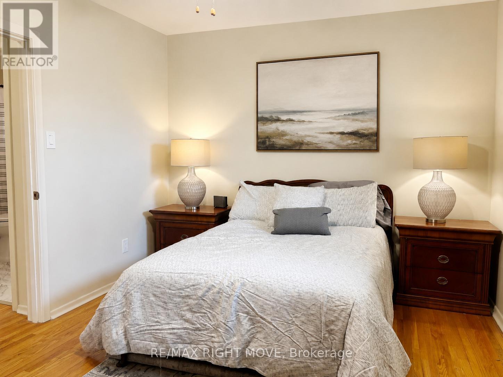
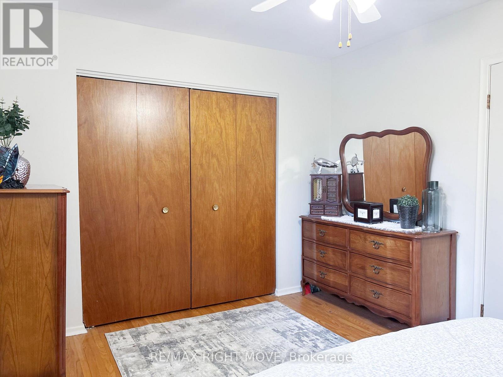
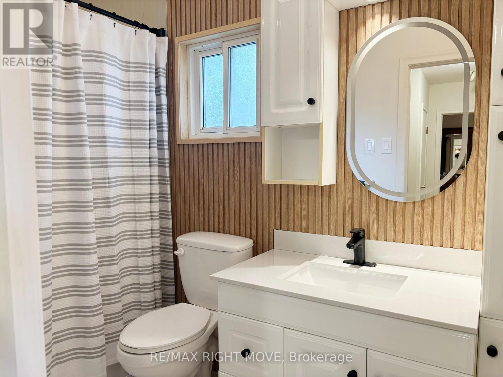
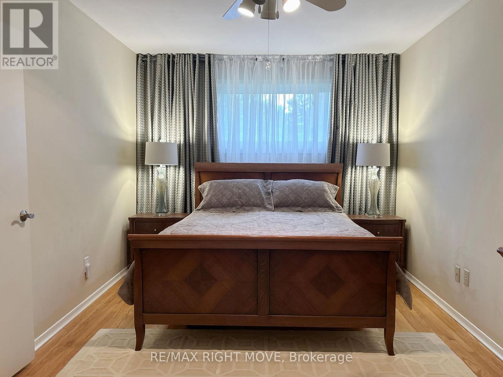
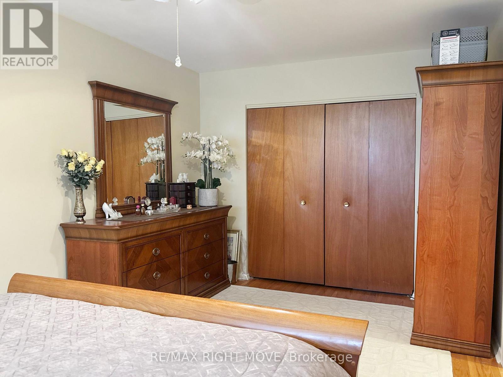
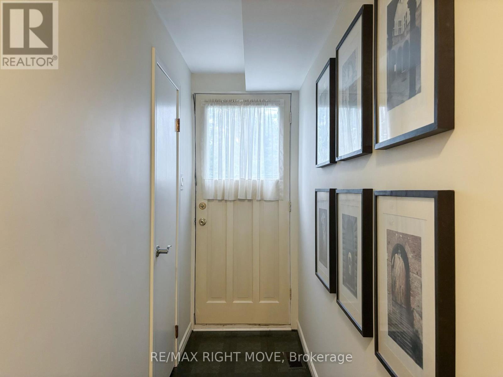
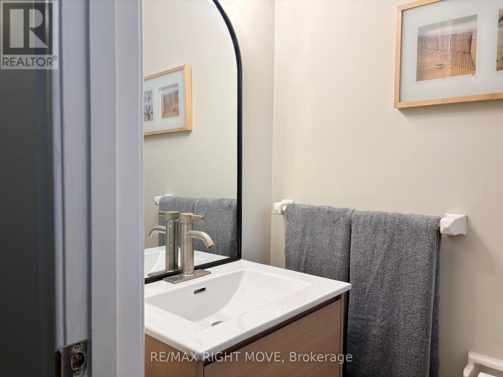
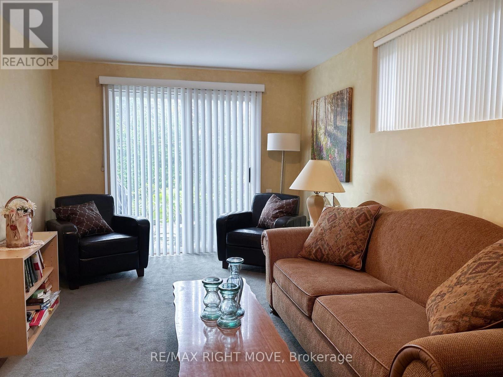
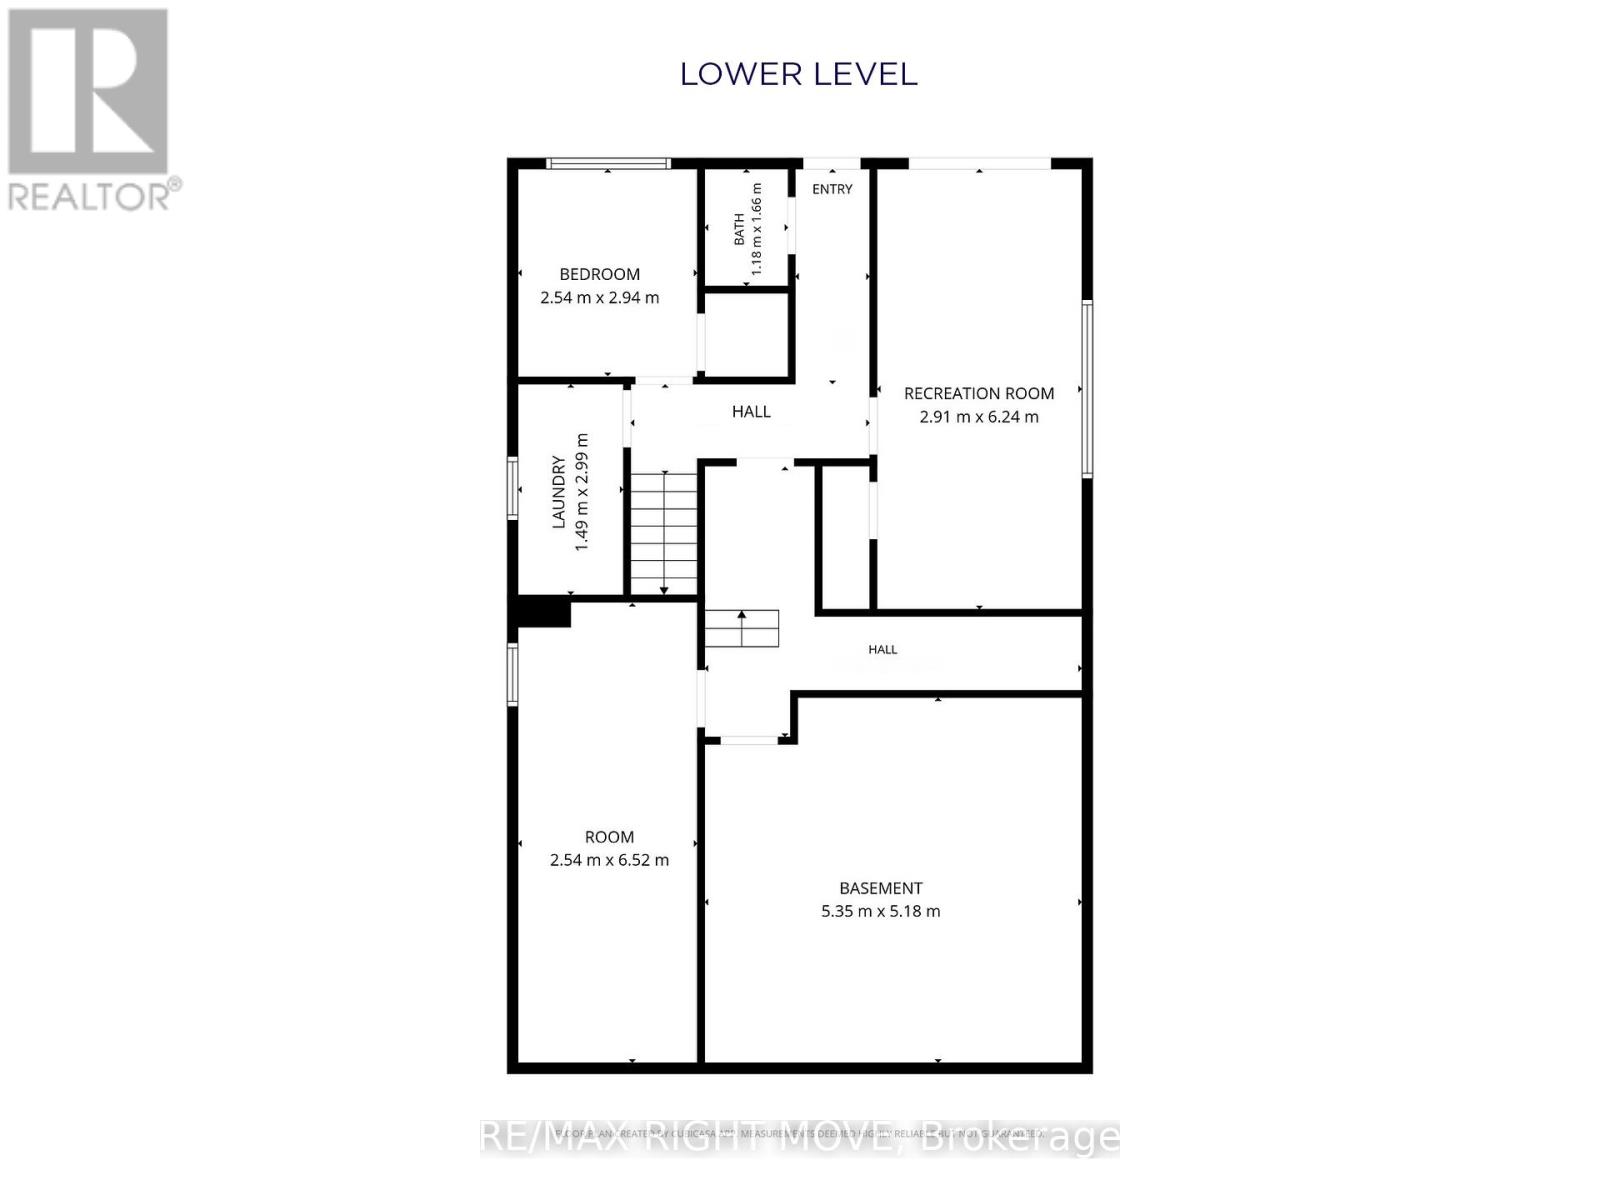
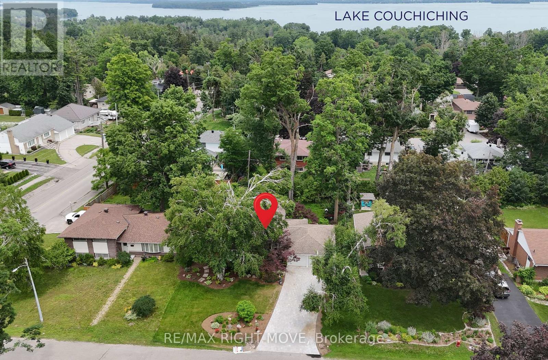
The RIGHT MOVE starts here in Orillia's North Ward. Set on one of area's beautiful tree-lined streets, this 4-level backsplit offers an excellent combination of location, well-chosen updates & flexibility. Enjoy being within walking distance to shopping, excellent schools, Couchiching Beach Park, Millennium & Lightfoot Trails, public transit & many everyday amenities that make North Ward such a popular choice for buyers. Main floor has a bright, open feel with an updated kitchen featuring a convenient pass-through overlooking living & dining areas, making it easy to stay connected with family & guests. Beautiful hardwood flooring is in excellent condition; updated lighting provides a fresh modern touch & both bathrooms have been tastefully renovated. Home blends contemporary finishes with warmth & character expected in an established North Ward home. the wood-burning fireplace could be converted to natural gas, while private backyard provides a peaceful setting to relax or entertain. The natural gas bbq hook-up is perfect for a summer cookout. Four-level backsplit design offers exceptional flexibility with a walkout level providing excellent potential for an in-law suite. A spacious enclosed breezeway connects home to attached double garage while also providing convenient access to rear deck, creating a practical transition space. Curb appeal offers attractive Unilock driveway, charming front patio, mature landscaping & partially fenced backyard. Highland Avenue has long been a street where people put down roots & stay for many years. Opportunity like this remain limited. One feature that helps set this home apart is the attached double garage. Looking for a home that offers location, flexibility & opportunity to enjoy one of Orillia's most established neighbourhoods? Book your showing today! (id:63244)
Property Details
| MLS® Number | S13525216 |
| Property Type | Single Family |
| Community Name | Orillia |
| Parking Space Total | 6 |
Building
| Bathroom Total | 2 |
| Bedrooms Above Ground | 3 |
| Bedrooms Total | 3 |
| Amenities | Fireplace(s) |
| Appliances | Freezer, Garage Door Opener, Microwave, Range, Stove, Refrigerator |
| Basement Development | Finished |
| Basement Features | Walk Out |
| Basement Type | N/a (finished) |
| Construction Style Attachment | Detached |
| Construction Style Split Level | Backsplit |
| Cooling Type | Central Air Conditioning |
| Exterior Finish | Brick |
| Fireplace Present | Yes |
| Fireplace Total | 1 |
| Flooring Type | Hardwood |
| Foundation Type | Block |
| Half Bath Total | 1 |
| Heating Fuel | Natural Gas |
| Heating Type | Forced Air |
| Size Interior | 1100 - 1500 Sqft |
| Type | House |
| Utility Water | Municipal Water |
Parking
| Attached Garage | |
| Garage |
Land
| Acreage | No |
| Sewer | Sanitary Sewer |
| Size Depth | 125 Ft |
| Size Frontage | 68 Ft |
| Size Irregular | 68 X 125 Ft |
| Size Total Text | 68 X 125 Ft |
| Zoning Description | R2 |
Rooms
| Level | Type | Length | Width | Dimensions |
|---|---|---|---|---|
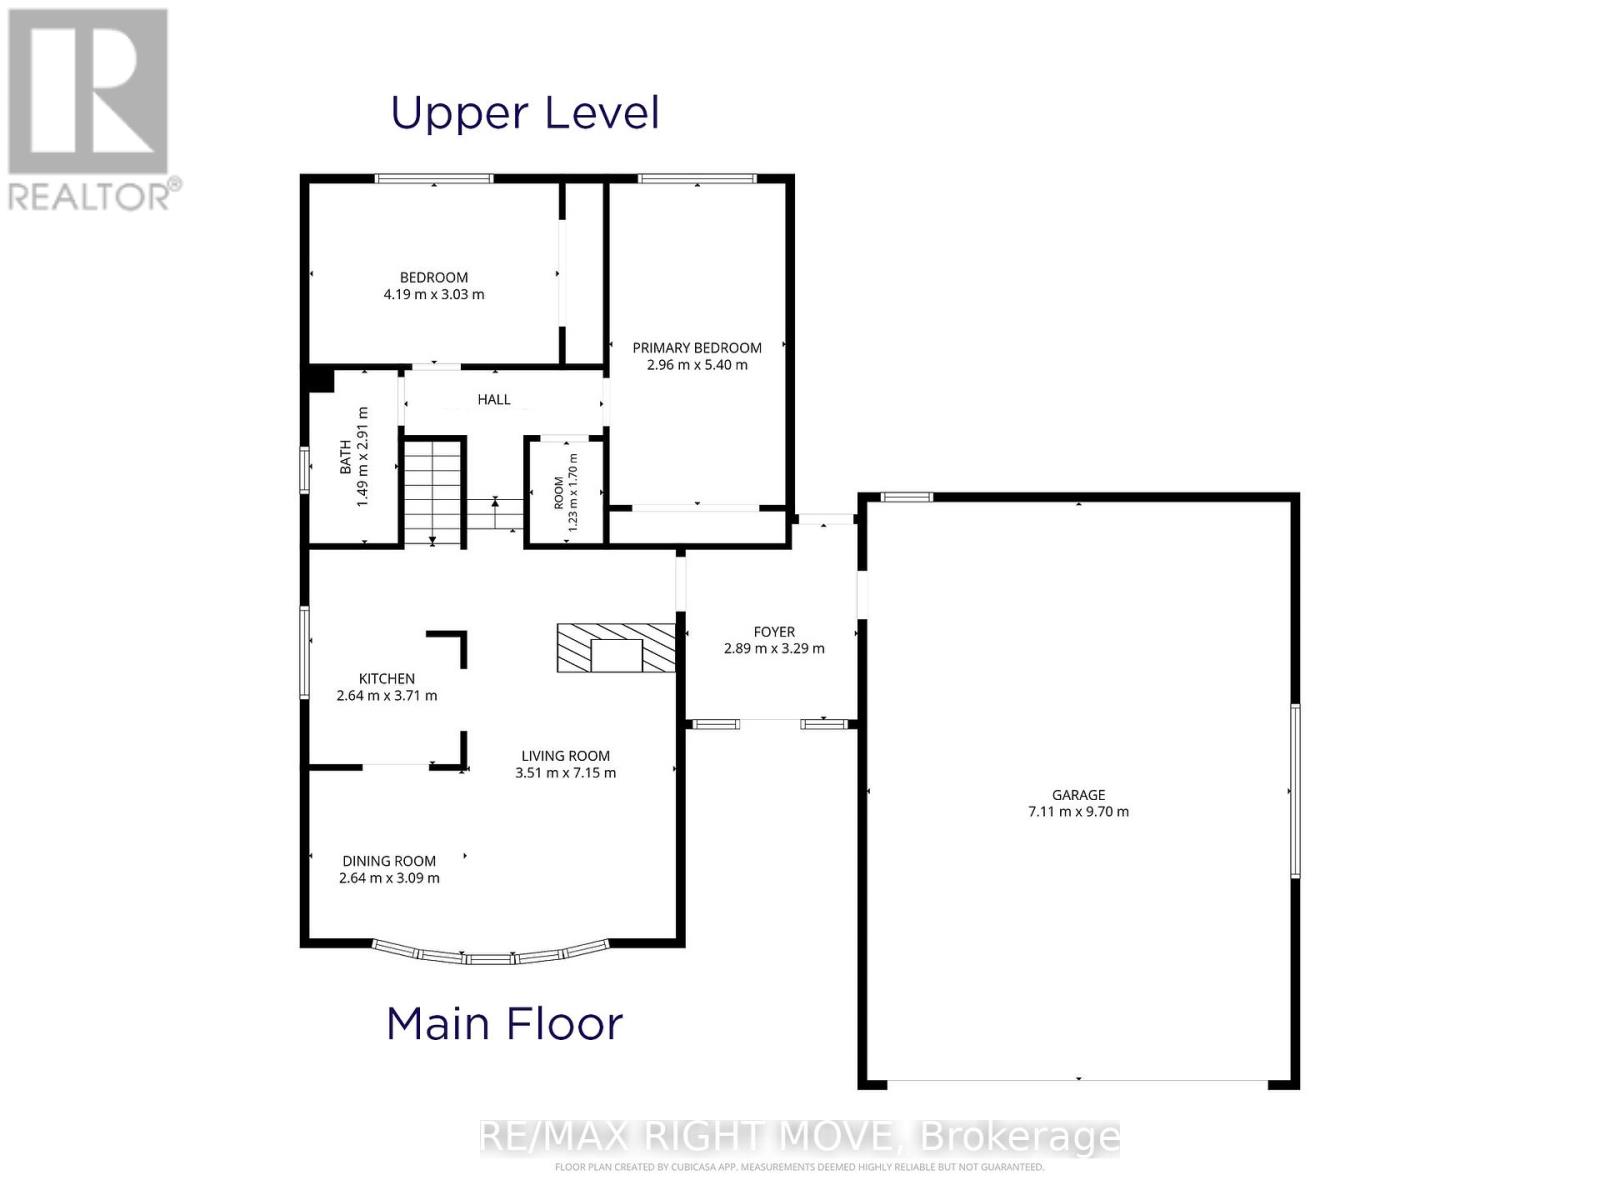
| Main Level | Other | 2.89 m | 3.29 m | 2.89 m x 3.29 m |
| Main Level | Living Room | 3.51 m | 7.15 m | 3.51 m x 7.15 m |
| Main Level | Dining Room | 2.64 m | 3.09 m | 2.64 m x 3.09 m |
| Main Level | Kitchen | 2.64 m | 3.71 m | 2.64 m x 3.71 m |
| Upper Level | Bedroom 2 | 4.19 m | 3.03 m | 4.19 m x 3.03 m |
| Upper Level | Primary Bedroom | 2.96 m | 5.4 m | 2.96 m x 5.4 m |
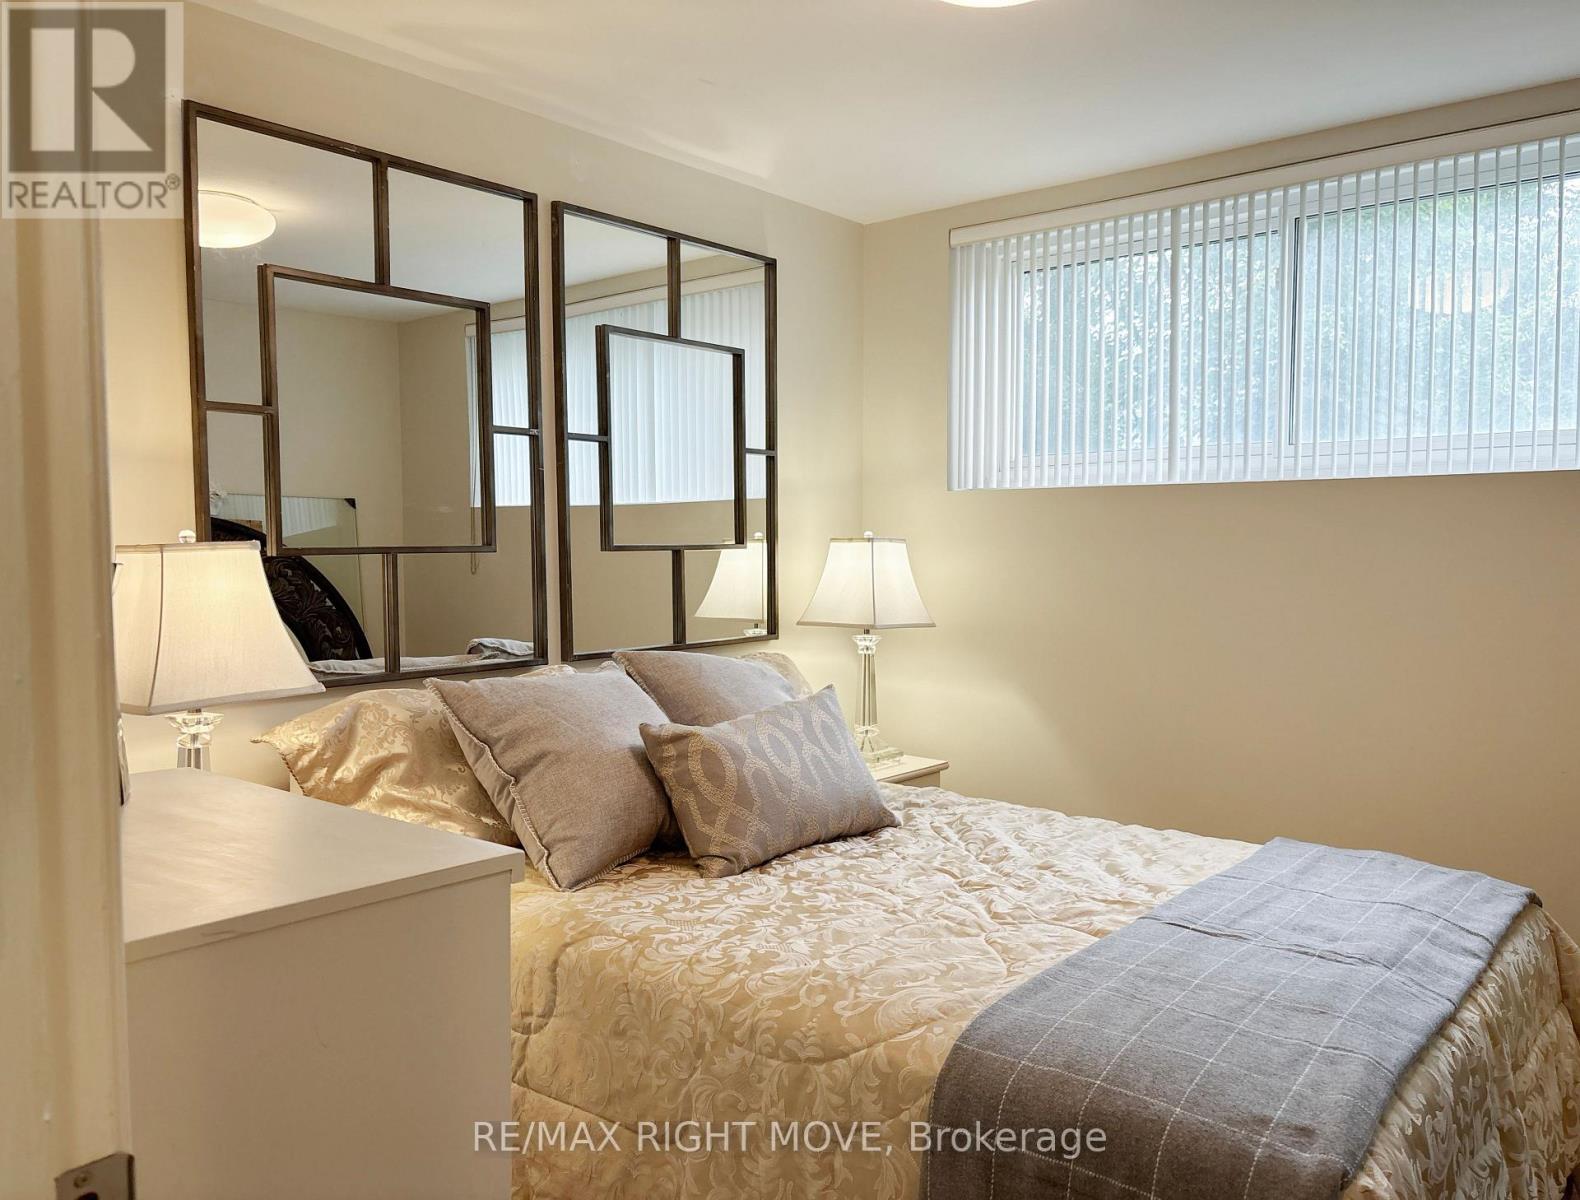
| Ground Level | Bedroom 3 | 2.54 m | 2.94 m | 2.54 m x 2.94 m |
| Ground Level | Family Room | 2.91 m | 6.24 m | 2.91 m x 6.24 m |
Utilities
| Cable | Available |
| Electricity | Installed |
| Sewer | Installed |
https://www.realtor.ca/real-estate/29991896/434-highland-avenue-orillia-orillia
Interested?
Contact us for more information

The trademarks REALTOR®, REALTORS®, and the REALTOR® logo are controlled by The Canadian Real Estate Association (CREA) and identify real estate professionals who are members of CREA. The trademarks MLS®, Multiple Listing Service® and the associated logos are owned by The Canadian Real Estate Association (CREA) and identify the quality of services provided by real estate professionals who are members of CREA. The trademark DDF® is owned by The Canadian Real Estate Association (CREA) and identifies CREA's Data Distribution Facility (DDF®)
July 06 2026 12:05:46
Toronto Real Estate Board
RE/MAX Right Move