4296 Manton Lane Severn, Ontario L0K 1E0

$1,895,000
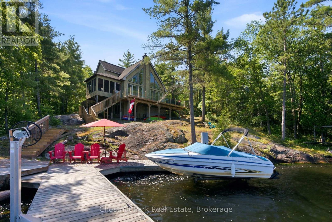
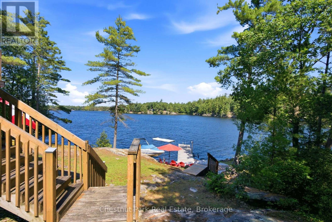
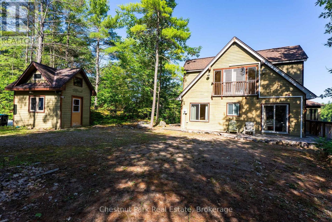
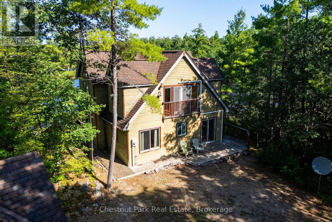
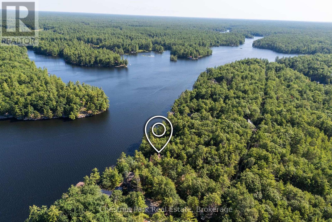
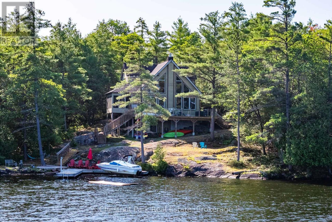
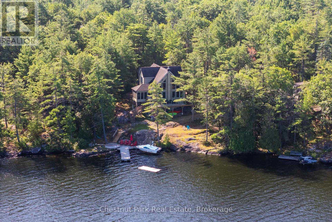
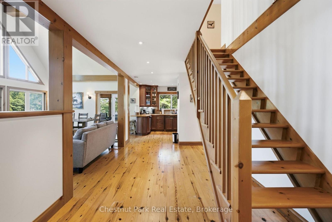
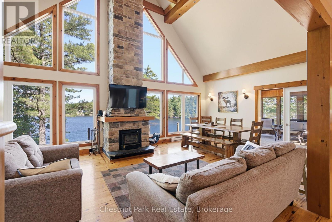
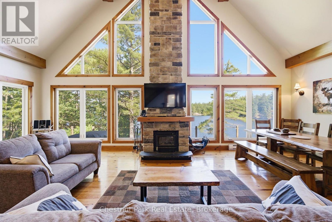
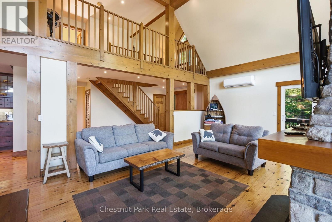
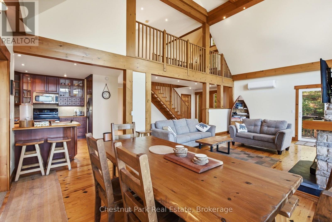
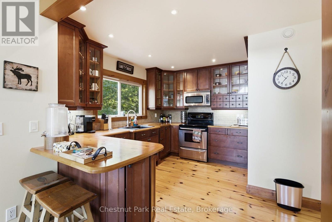
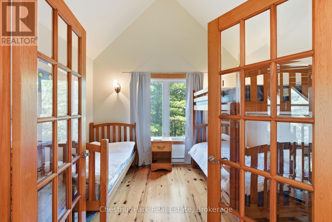
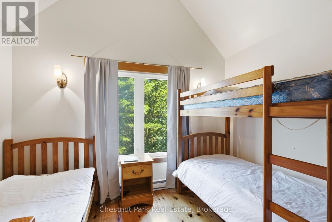
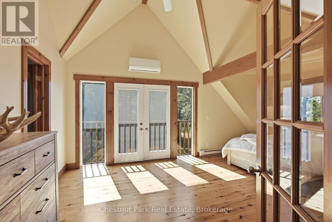
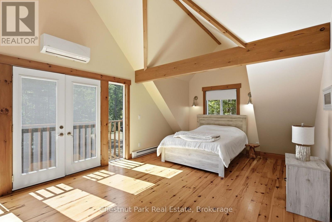
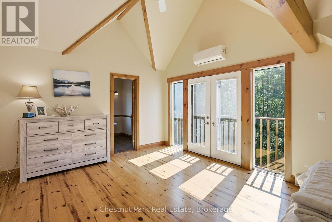
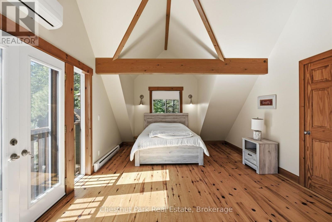
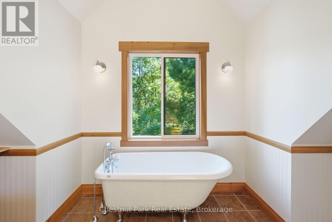
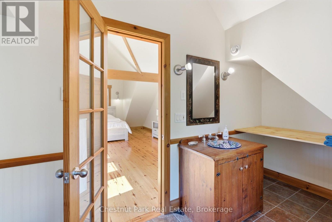
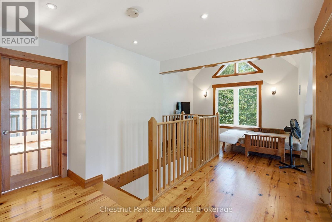
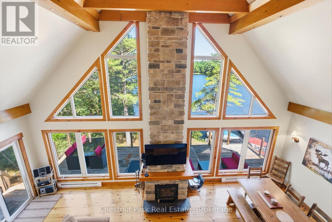
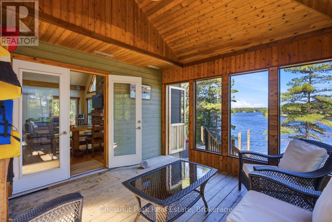
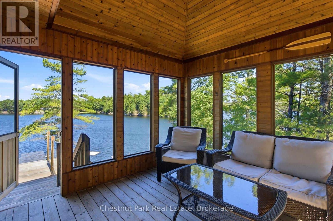
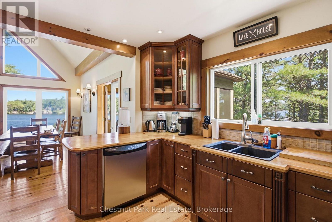
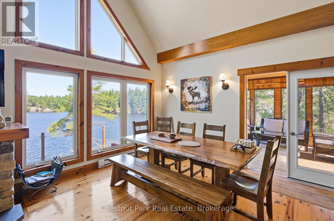
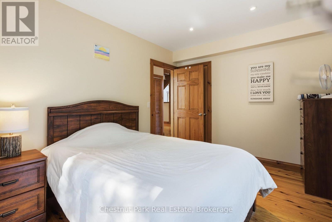
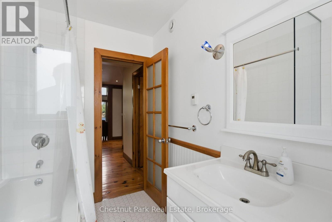
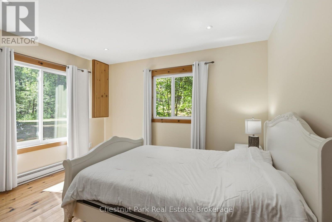
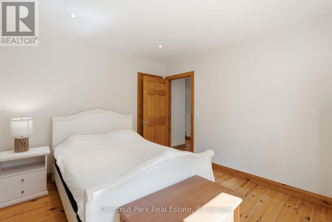
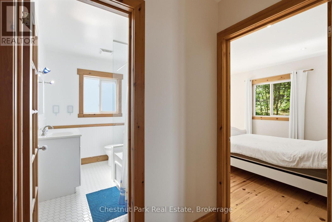
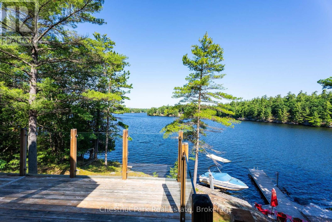
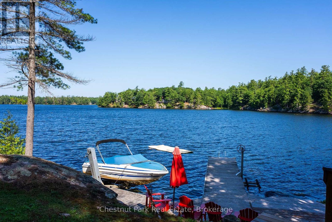
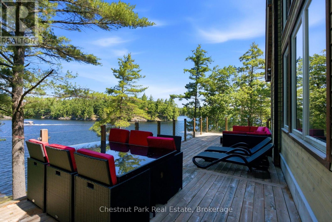
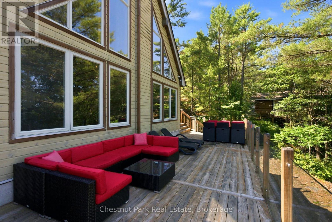
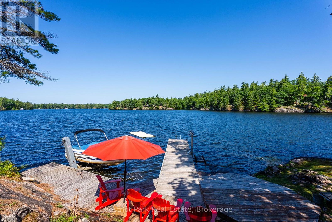
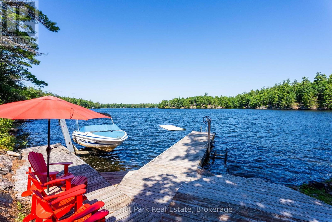
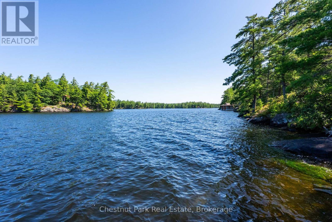
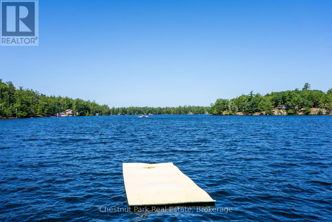
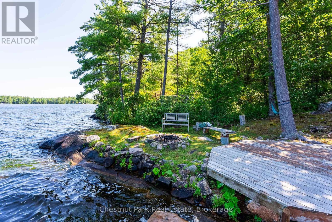
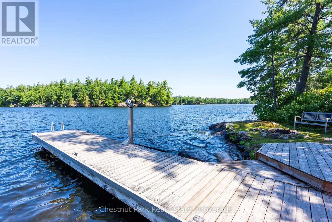
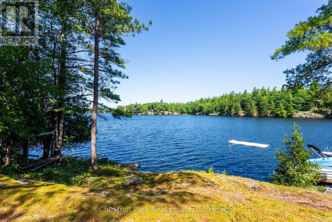
Experience the best of waterfront living at this beautifully maintained four-bedroom, two-bathroom cottage on the picturesque Severn River. Just 90 minutes from Toronto, this exceptional property is tucked away on just under three private acres, offering the perfect blend of comfort, privacy, and breathtaking natural beauty. Inside, the cottage welcomes you with soaring cathedral ceilings and a stunning stone fireplace that creates a warm and inviting gathering space. Large windows capture expansive west-facing water views, filling the principal living areas with natural light and showcasing spectacular sunsets. The thoughtfully designed layout includes four spacious bedrooms, a den with a double pull-out for additional guests, and comfortable accommodations for up to 11 people-making it an ideal family retreat or entertaining destination. Outside, classic Canadian Shield granite outcroppings and mature pines create a peaceful setting, while the vacant lot next door enhances the property's sense of privacy. The waterfront features deep water off the dock, an excellent docking system with a boat lift, and easy access for boating, swimming, and enjoying the Trent-Severn Waterway. Conveniently located away from the activity of Big Chute and the Waubic Restaurant, you'll appreciate the tranquility while remaining close to local amenities. Modern updates include an energy-efficient heat pump with air conditioning installed in Fall 2025, ensuring comfort throughout the season. Offering easy year-round access, outstanding privacy, and exceptional waterfront enjoyment, this turnkey Severn River cottage is ready to be enjoyed for years to come. ** This is a linked property.** (id:63244)
Property Details
| MLS® Number | S13617202 |
| Property Type | Single Family |
| Community Name | Rural Severn |
| Easement | Unknown |
| Features | Irregular Lot Size, Sloping, Flat Site, Dry, Carpet Free |
| Parking Space Total | 8 |
| View Type | Direct Water View |
| Water Front Name | Severn River |
| Water Front Type | Waterfront On River |
Building
| Bathroom Total | 2 |
| Bedrooms Above Ground | 5 |
| Bedrooms Total | 5 |
| Age | 16 To 30 Years |
| Appliances | Water Heater |
| Basement Development | Unfinished |
| Basement Type | N/a (unfinished) |
| Construction Style Attachment | Detached |
| Cooling Type | Central Air Conditioning |
| Exterior Finish | Wood |
| Fireplace Present | Yes |
| Foundation Type | Block |
| Heating Fuel | Electric, Wood |
| Heating Type | Baseboard Heaters |
| Stories Total | 2 |
| Size Interior | 1500 - 2000 Sqft |
| Type | House |
Parking
| No Garage |
Land
| Access Type | Year-round Access, Private Docking |
| Acreage | Yes |
| Sewer | Septic System |
| Size Depth | 1187 Ft |
| Size Frontage | 106 Ft ,6 In |
| Size Irregular | 106.5 X 1187 Ft |
| Size Total Text | 106.5 X 1187 Ft|2 - 4.99 Acres |
Rooms
| Level | Type | Length | Width | Dimensions |
|---|---|---|---|---|
| Second Level | Bathroom | 3.89 m | 2.26 m | 3.89 m x 2.26 m |
| Second Level | Bedroom 3 | 3.61 m | 3 m | 3.61 m x 3 m |
| Second Level | Bedroom 4 | 3.61 m | 4.67 m | 3.61 m x 4.67 m |
| Second Level | Primary Bedroom | 3.89 m | 5.92 m | 3.89 m x 5.92 m |
| Main Level | Sunroom | 3.76 m | 3.63 m | 3.76 m x 3.63 m |
| Main Level | Dining Room | 4.52 m | 3.71 m | 4.52 m x 3.71 m |
| Main Level | Kitchen | 3.94 m | 3.56 m | 3.94 m x 3.56 m |
| Main Level | Bedroom | 3.86 m | 2.92 m | 3.86 m x 2.92 m |
| Main Level | Bedroom 2 | 3.89 m | 3.333 m | 3.89 m x 3.333 m |
| Main Level | Bathroom | 2.72 m | 1.83 m | 2.72 m x 1.83 m |
| Main Level | Living Room | 4.52 m | 4.6 m | 4.52 m x 4.6 m |
https://www.realtor.ca/real-estate/30091723/4296-manton-lane-severn-rural-severn
Interested?
Contact us for more information

The trademarks REALTOR®, REALTORS®, and the REALTOR® logo are controlled by The Canadian Real Estate Association (CREA) and identify real estate professionals who are members of CREA. The trademarks MLS®, Multiple Listing Service® and the associated logos are owned by The Canadian Real Estate Association (CREA) and identify the quality of services provided by real estate professionals who are members of CREA. The trademark DDF® is owned by The Canadian Real Estate Association (CREA) and identifies CREA's Data Distribution Facility (DDF®)
July 29 2026 04:58:49
Muskoka Haliburton Orillia – The Lakelands Association of REALTORS®
Chestnut Park Real Estate