426 Sunnidale Road Barrie (Northwest), Ontario L4N 7A8

$669,999
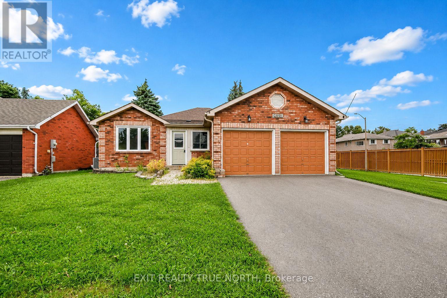
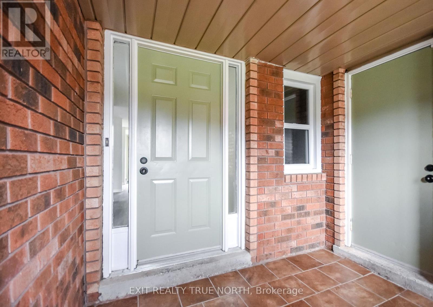
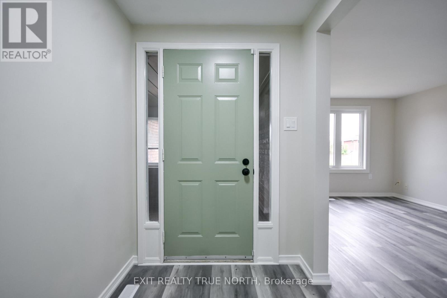
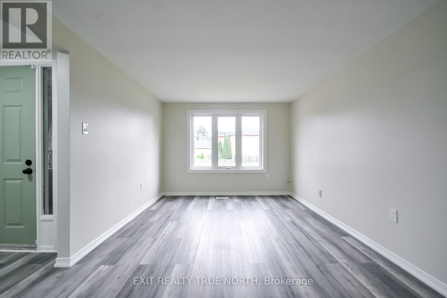
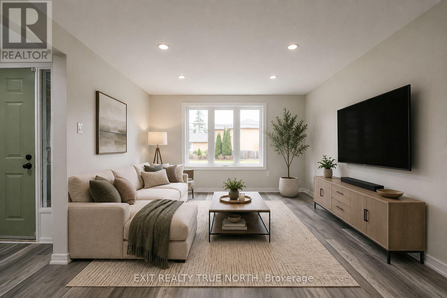
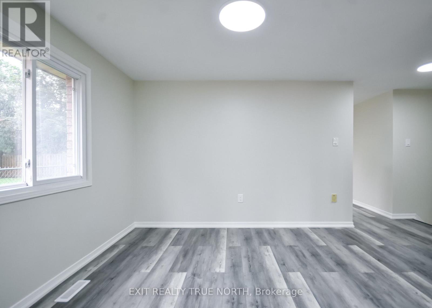
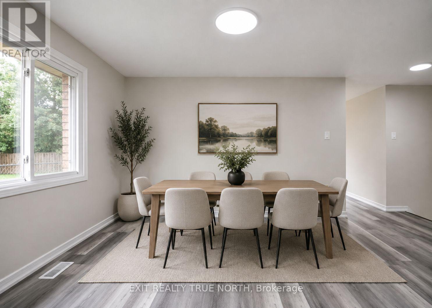
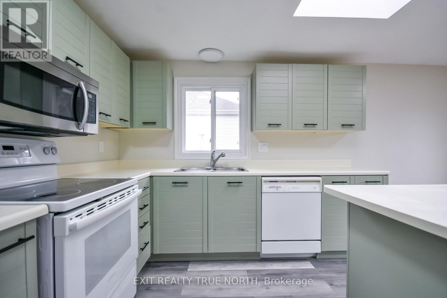
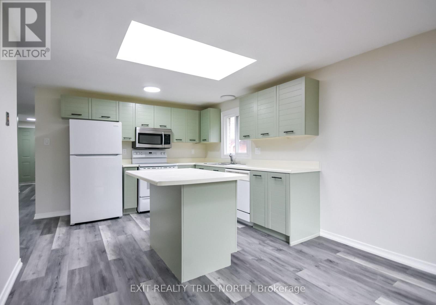
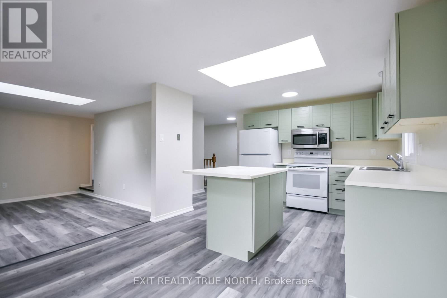
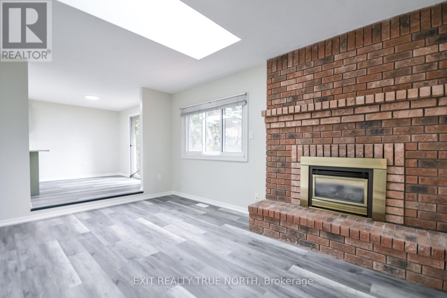
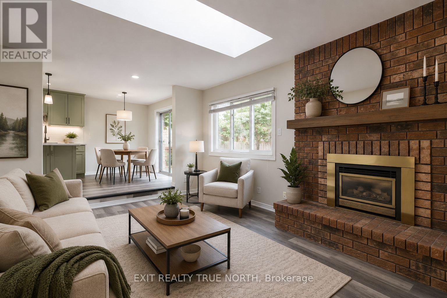
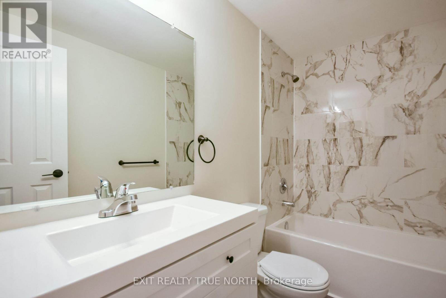
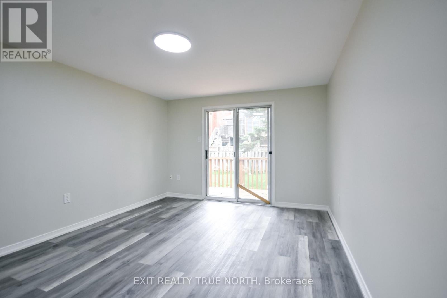
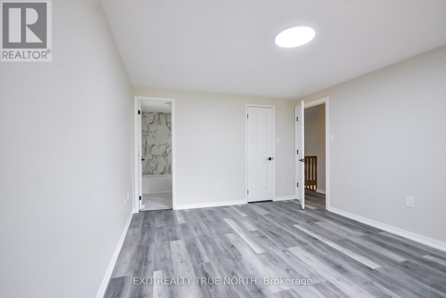
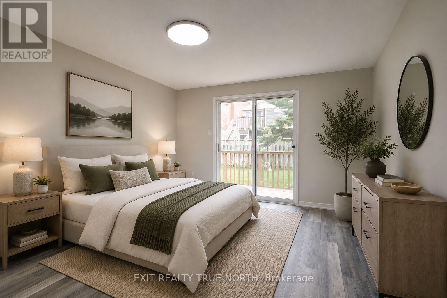
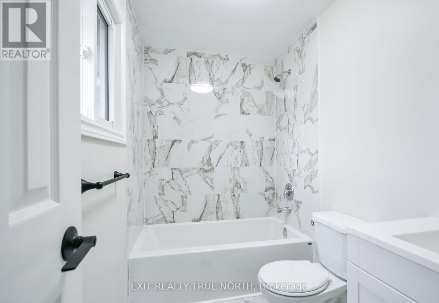
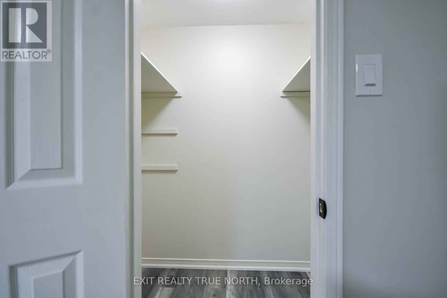
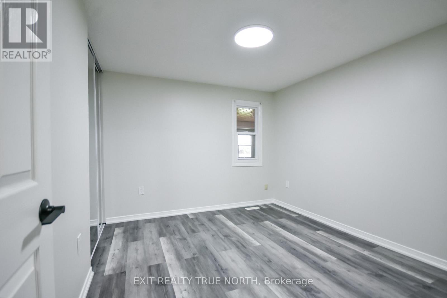
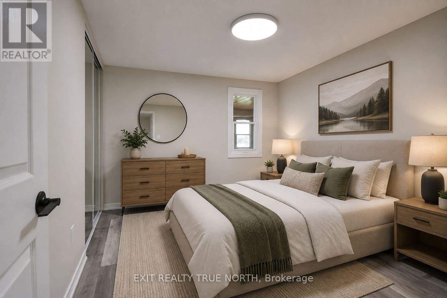
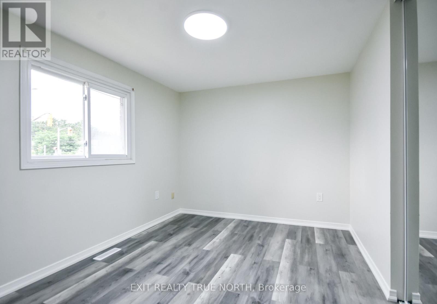
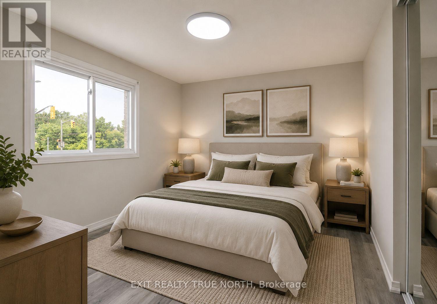
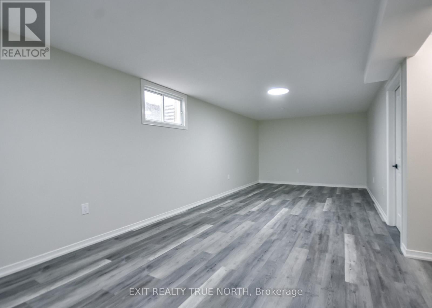
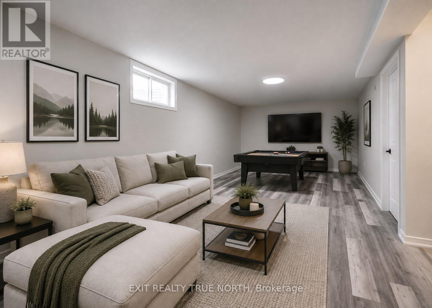
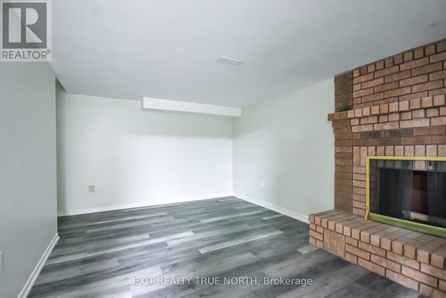
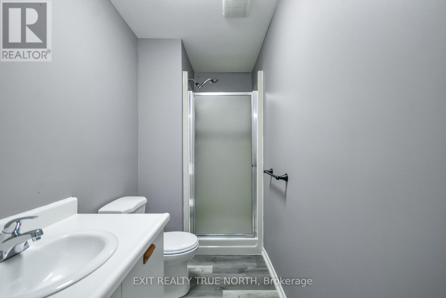
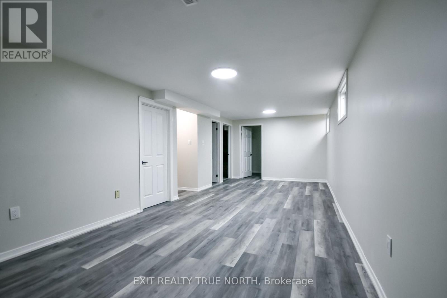
Quick possession available. Welcome to 426 Sunnidale Road, a beautifully updated brick bungalow located in an established Northwest Barrie neighbourhood. Offering 3 bedrooms and 3 bathrooms, this move-in-ready home combines a functional bungalow layout with a long list of recent improvements. Step inside to a bright, freshly painted interior featuring new luxury vinyl flooring, updated bathrooms, modern light fixtures and fresh finishes throughout. The main level offers three comfortable bedrooms, including a primary bedroom with its own private ensuite, along with an additional main-floor bathroom. The bright kitchen features ample cabinetry, a center island and an abundance of natural light from the large skylight, with a walkout providing easy access to the deck and backyard. An additional living space is highlighted by a brick fireplace and skylight, creating a warm and inviting area to relax or entertain. The lower level adds even more versatility and includes a 3-piece bathroom, providing plenty of opportunity for additional living, recreation or guest space. Outside, enjoy a double attached garage, generous driveway and fenced backyard, offering plenty of room for everyday living and outdoor enjoyment. Conveniently situated in Northwest Barrie with easy access to parks, schools, shopping, recreation, public transit and major commuter routes. This home offers the combination of location, space and recent updates buyers are looking for. Move in and enjoy - the work has already been done! (id:63244)
Property Details
| MLS® Number | S13681794 |
| Property Type | Single Family |
| Community Name | Northwest |
| Equipment Type | Water Heater |
| Features | Flat Site, Sump Pump |
| Parking Space Total | 6 |
| Rental Equipment Type | Water Heater |
| Structure | Deck, Porch |
Building
| Bathroom Total | 3 |
| Bedrooms Above Ground | 3 |
| Bedrooms Total | 3 |
| Appliances | Dishwasher, Dryer, Microwave, Stove, Washer, Refrigerator |
| Architectural Style | Bungalow |
| Basement Development | Partially Finished |
| Basement Type | N/a (partially Finished) |
| Construction Style Attachment | Detached |
| Cooling Type | Central Air Conditioning |
| Exterior Finish | Brick |
| Fireplace Present | Yes |
| Flooring Type | Vinyl, Concrete |
| Foundation Type | Poured Concrete |
| Heating Fuel | Natural Gas |
| Heating Type | Forced Air |
| Stories Total | 1 |
| Size Interior | 1500 - 2000 Sqft |
| Type | House |
| Utility Water | Municipal Water |
Parking
| Attached Garage | |
| Garage |
Land
| Acreage | No |
| Sewer | Sanitary Sewer |
| Size Depth | 109 Ft ,3 In |
| Size Frontage | 55 Ft |
| Size Irregular | 55 X 109.3 Ft |
| Size Total Text | 55 X 109.3 Ft |
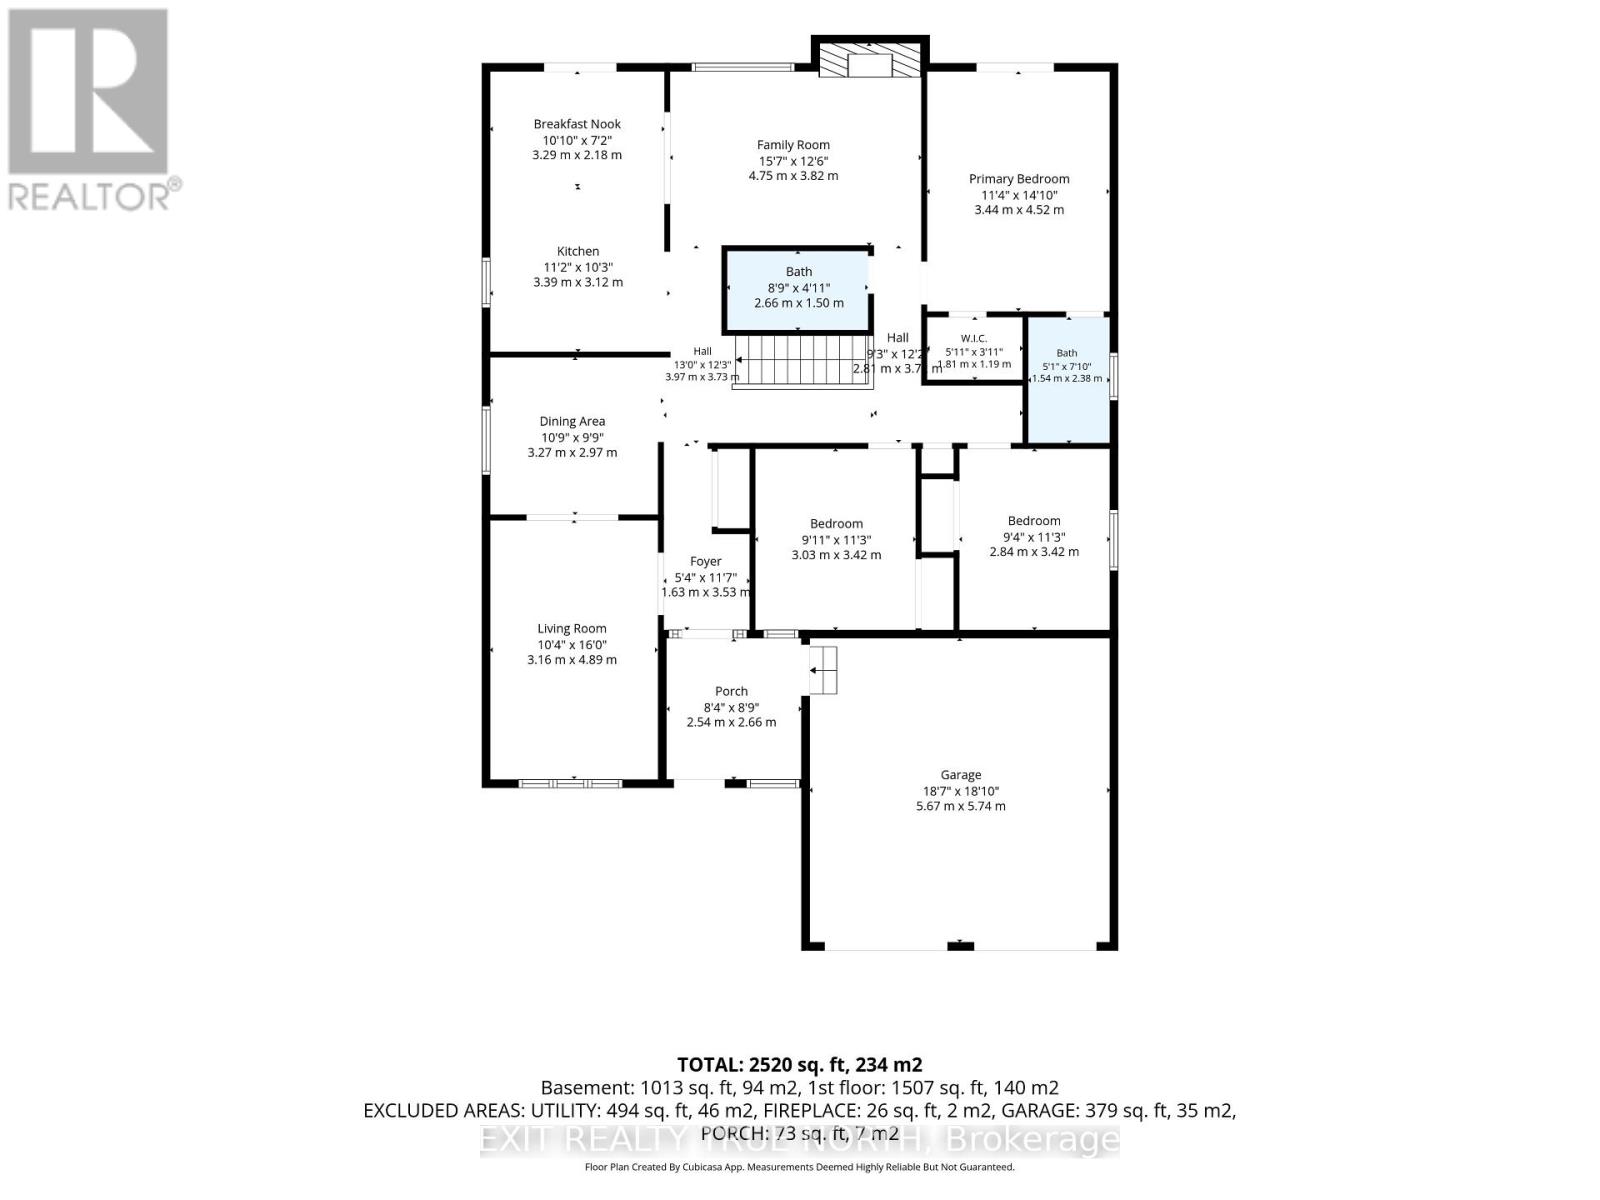
Rooms
| Level | Type | Length | Width | Dimensions |
|---|---|---|---|---|
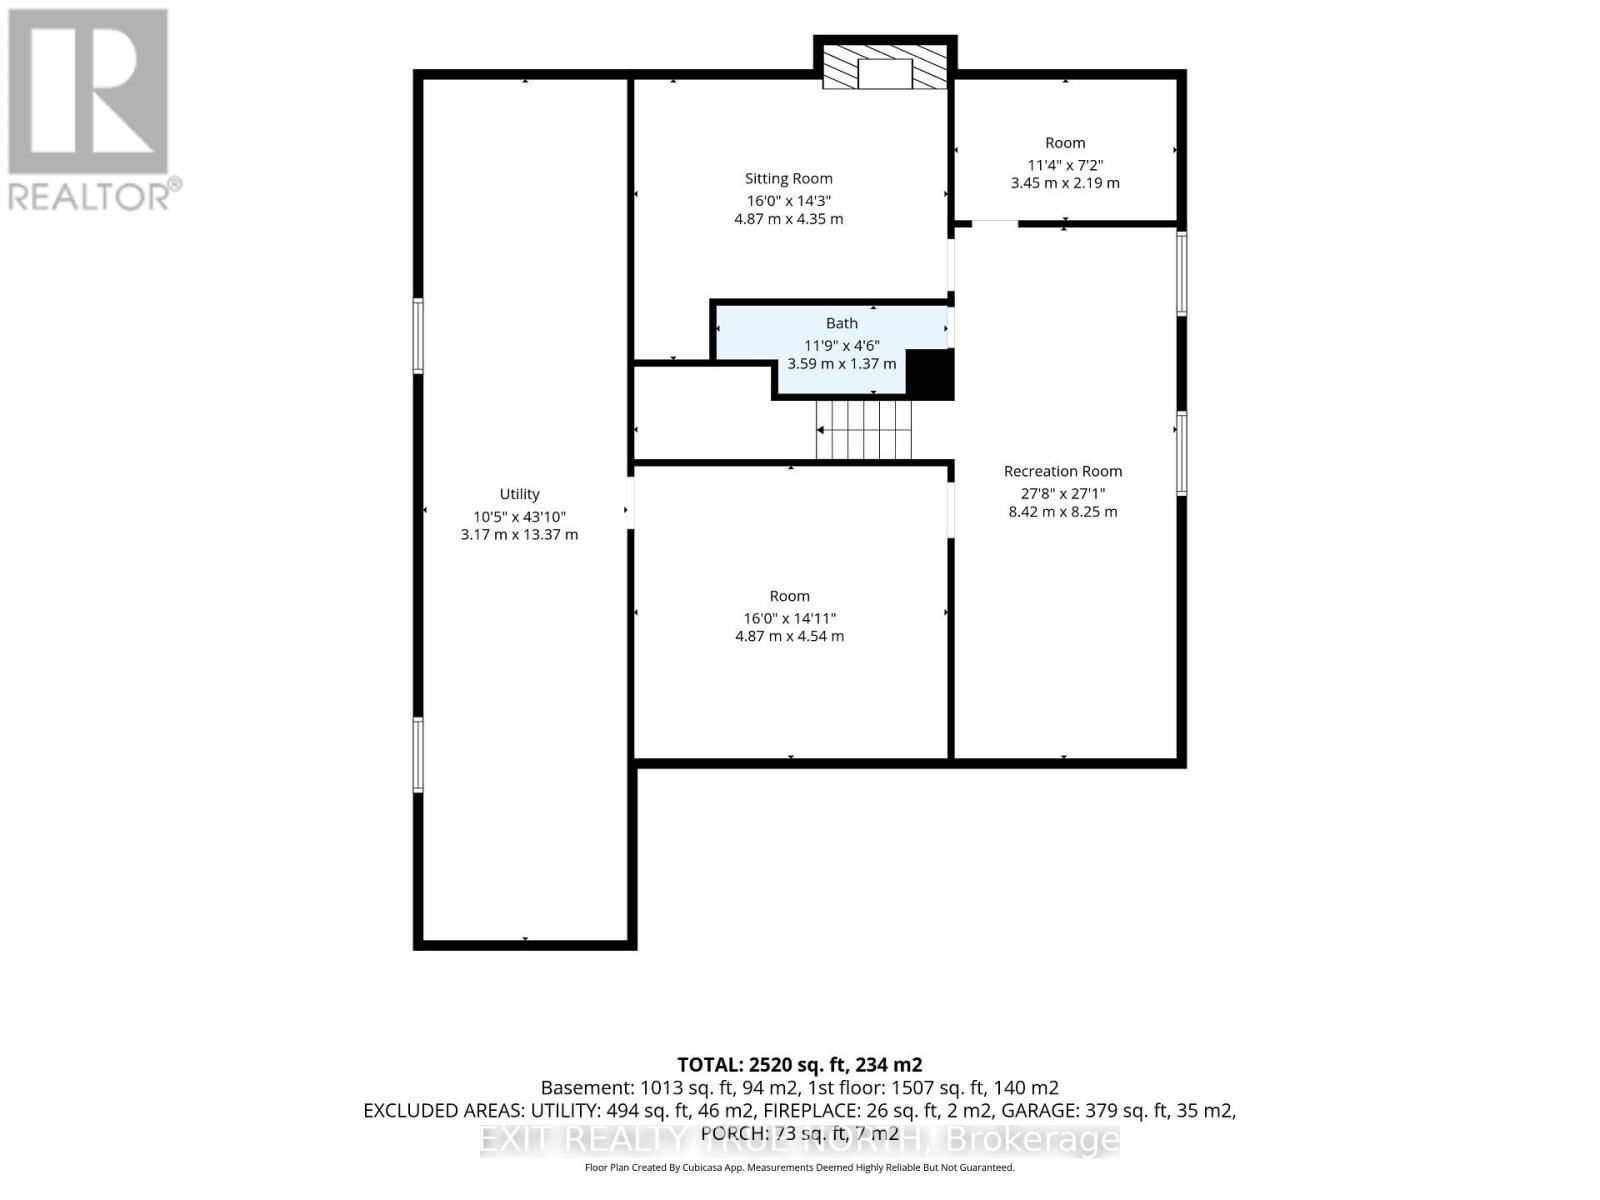
| Basement | Playroom | 3.45 m | 2.19 m | 3.45 m x 2.19 m |
| Basement | Recreational, Games Room | 8.42 m | 8.25 m | 8.42 m x 8.25 m |
| Basement | Sitting Room | 4.87 m | 4.35 m | 4.87 m x 4.35 m |
| Basement | Utility Room | 13.37 m | 3.17 m | 13.37 m x 3.17 m |
| Main Level | Living Room | 3.16 m | 4.89 m | 3.16 m x 4.89 m |
| Main Level | Eating Area | 3.29 m | 2.18 m | 3.29 m x 2.18 m |
| Main Level | Dining Room | 3.27 m | 2.97 m | 3.27 m x 2.97 m |
| Main Level | Kitchen | 3.39 m | 3.12 m | 3.39 m x 3.12 m |
| Main Level | Family Room | 4.75 m | 3.82 m | 4.75 m x 3.82 m |
| Main Level | Primary Bedroom | 3.44 m | 4.52 m | 3.44 m x 4.52 m |
| Main Level | Bedroom 2 | 3.03 m | 3.42 m | 3.03 m x 3.42 m |
| Main Level | Bedroom 3 | 2.84 m | 3.42 m | 2.84 m x 3.42 m |
https://www.realtor.ca/real-estate/30162932/426-sunnidale-road-barrie-northwest-northwest
Interested?
Contact us for more information

The trademarks REALTOR®, REALTORS®, and the REALTOR® logo are controlled by The Canadian Real Estate Association (CREA) and identify real estate professionals who are members of CREA. The trademarks MLS®, Multiple Listing Service® and the associated logos are owned by The Canadian Real Estate Association (CREA) and identify the quality of services provided by real estate professionals who are members of CREA. The trademark DDF® is owned by The Canadian Real Estate Association (CREA) and identifies CREA's Data Distribution Facility (DDF®)
August 17 2026 02:34:20
Toronto Real Estate Board
Exit Realty True North