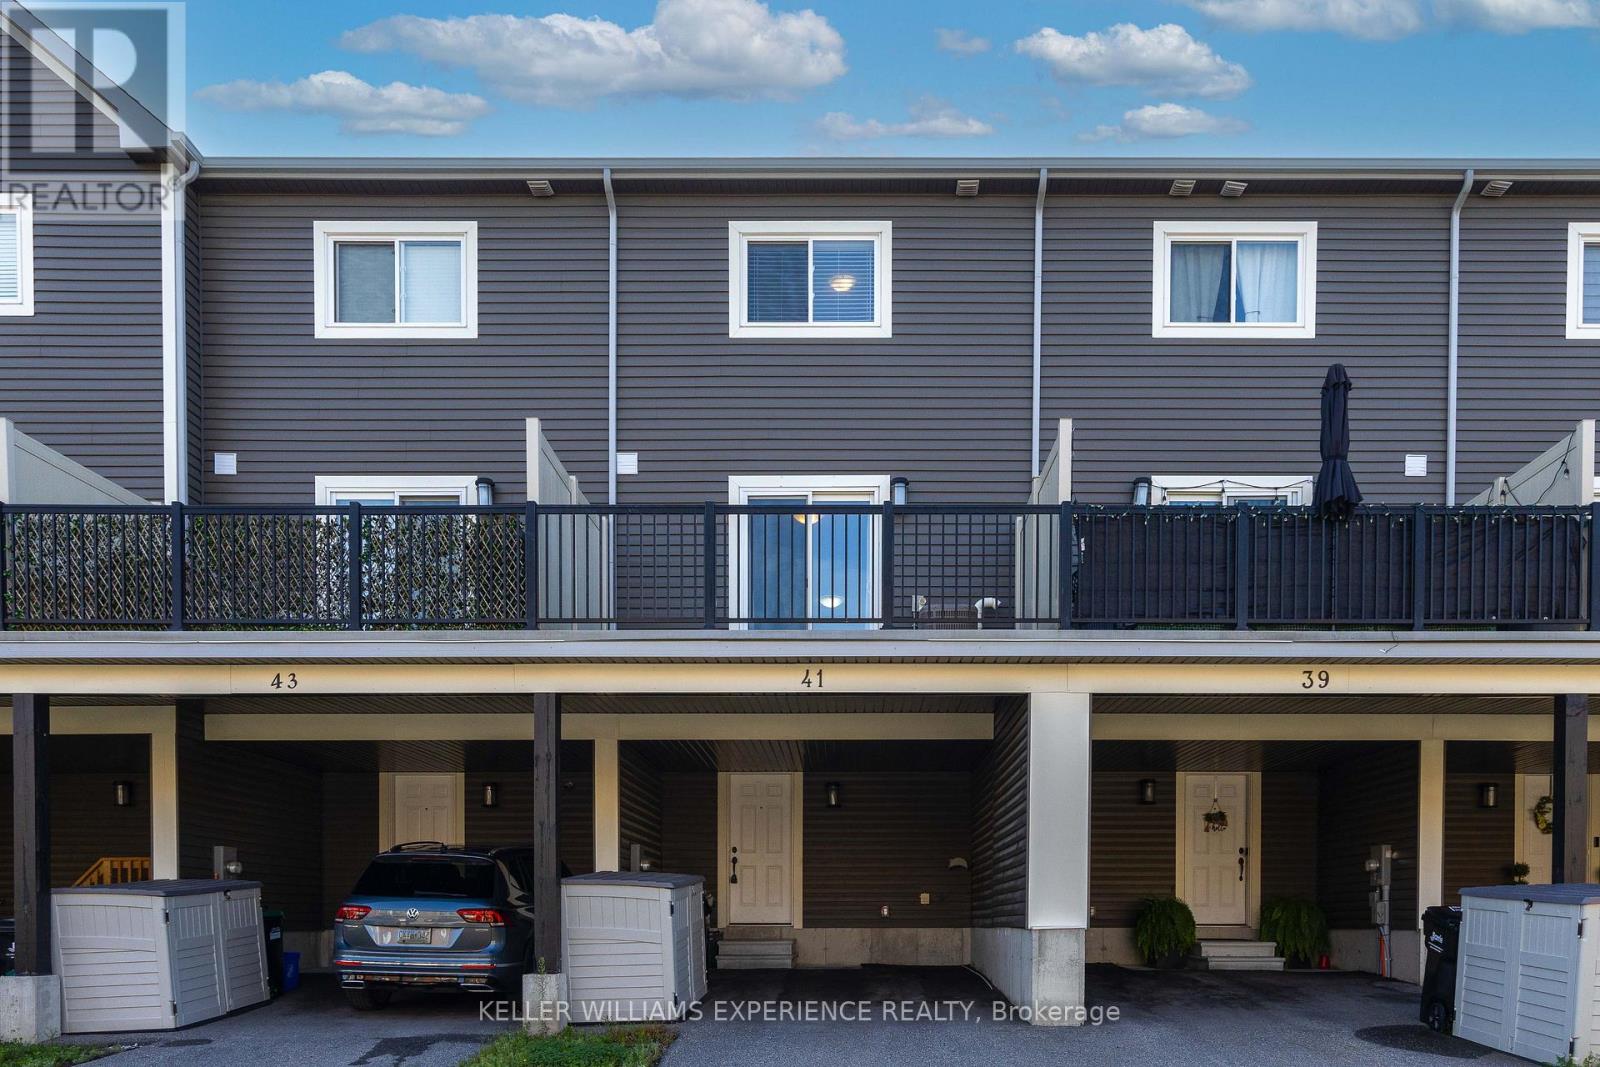
41 Andean Lane Barrie, Ontario L9J 0J4

$2,250 Monthly
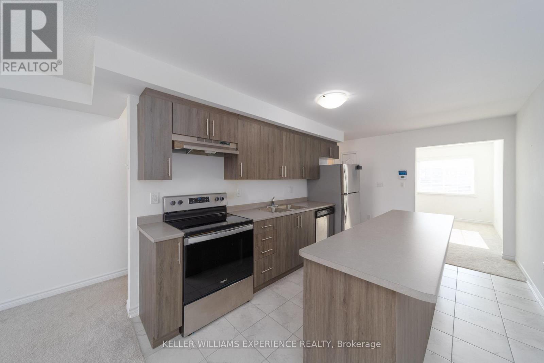
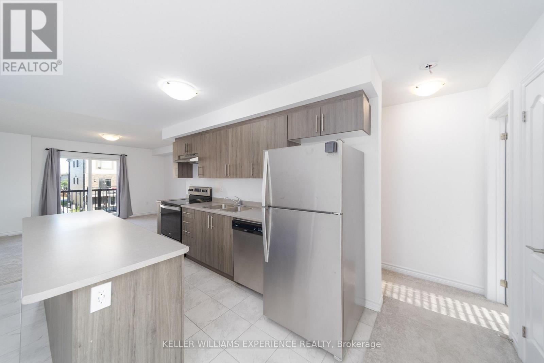
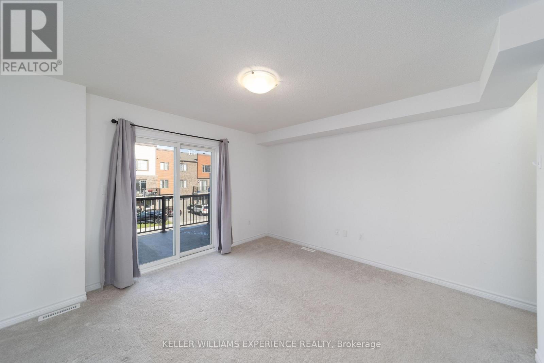
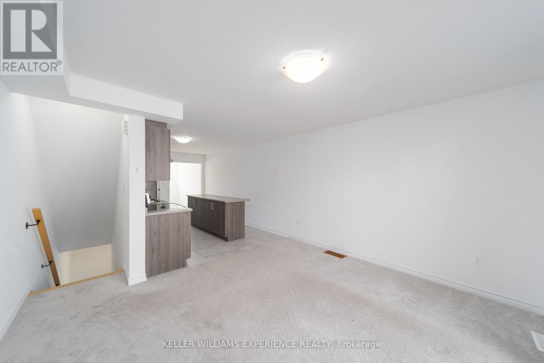
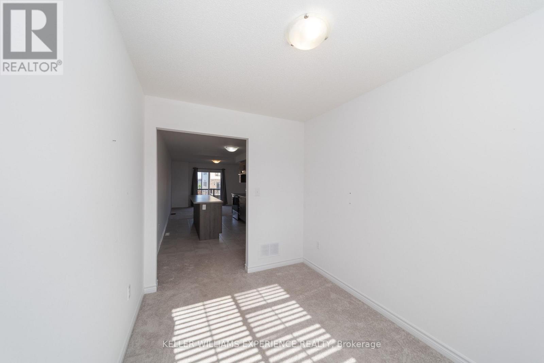
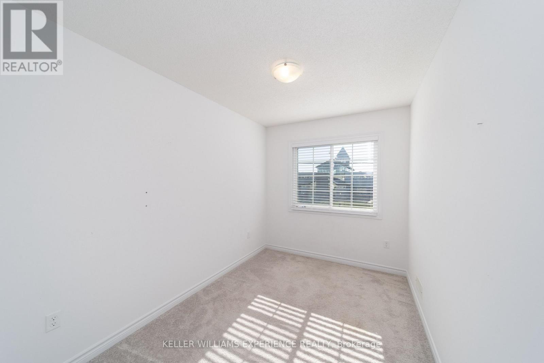
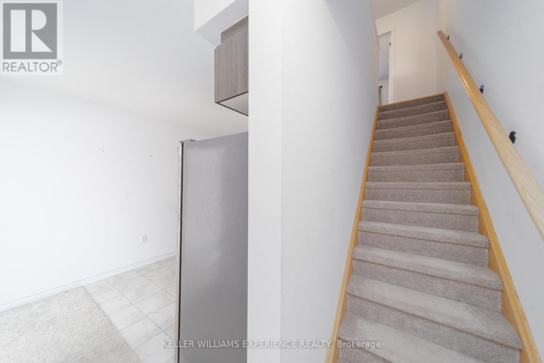
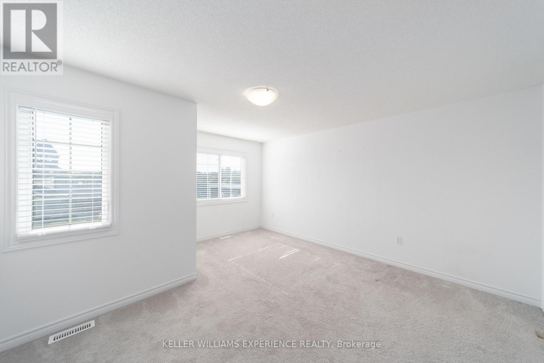
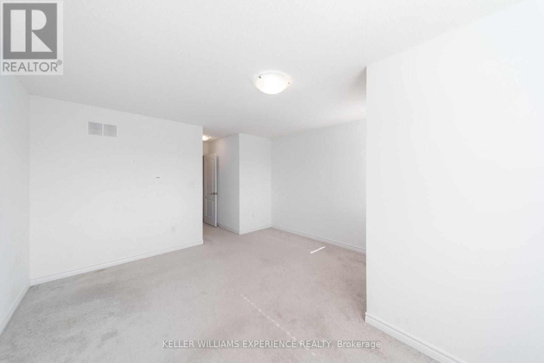
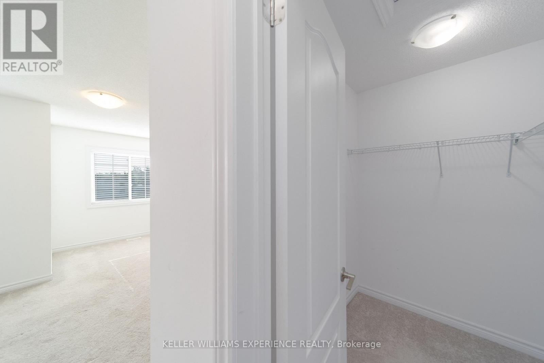
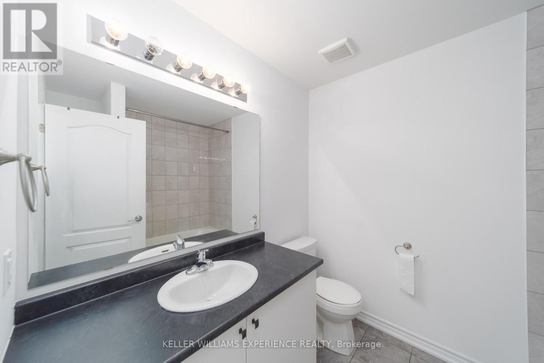
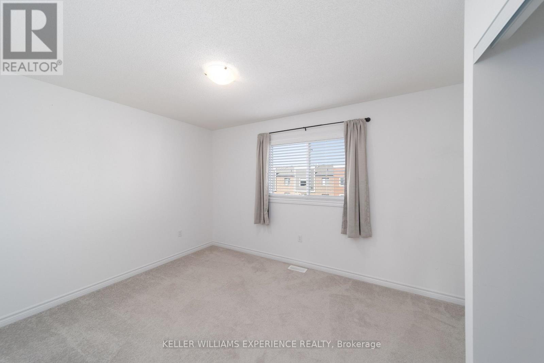
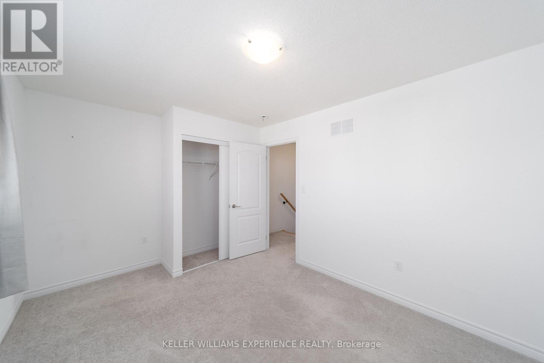
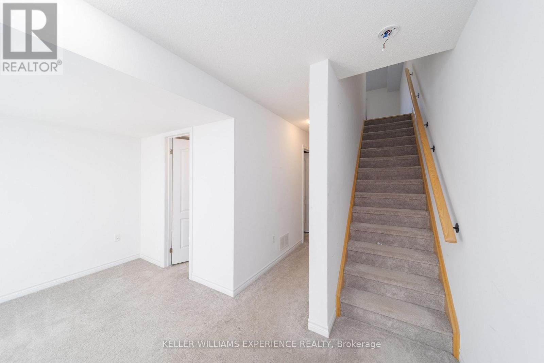
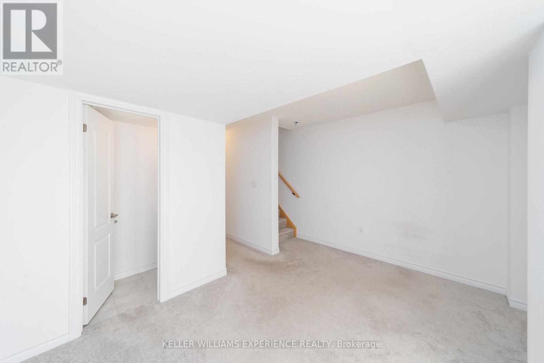
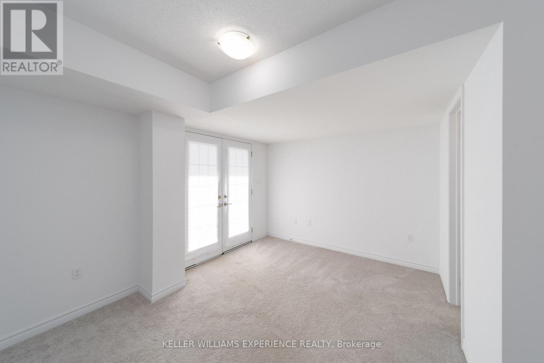
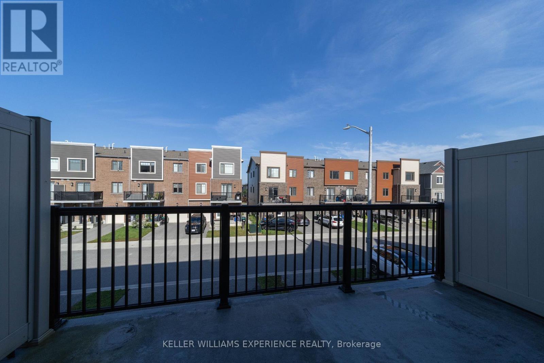
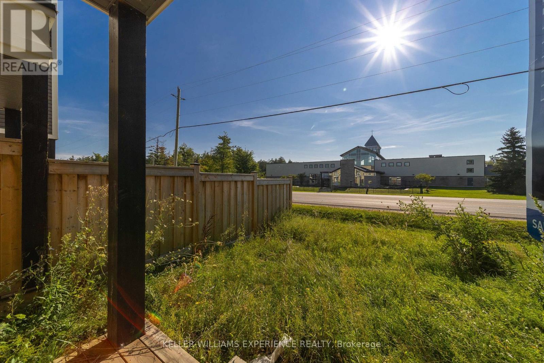
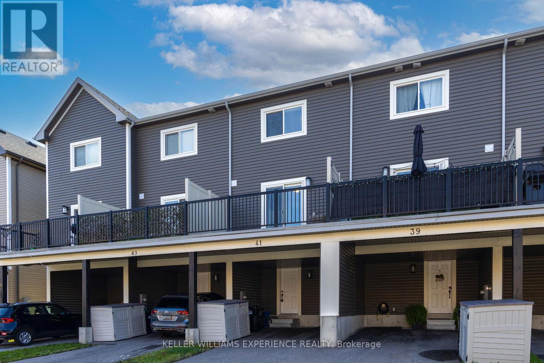
Welcome to this stylish 3-storey Euro-style townhome featuring a bright, open-concept layout and modern finishes throughout. The kitchen is equipped with stainless steel appliances and a large centre island, offering plenty of space for cooking, casual dining, and entertaining. The living area walks out to a raised deck, perfect for enjoying your morning coffee or unwinding at the end of the day. Upstairs, you'll find two bright and inviting bedrooms, while a versatile den provides the perfect space for a home office or additional living area. The lower-level family room offers even more space to relax and features a walkout to a second deck. Conveniently located close to shopping, schools, everyday amenities, and with easy access to Highway 400, this modern townhome offers the perfect combination of style, space, and convenience. (id:63244)
Property Details
| MLS® Number | S13728118 |
| Property Type | Single Family |
| Community Name | Rural Barrie Southwest |
| Amenities Near By | Golf Nearby, Place Of Worship, Public Transit, Schools |
| Community Features | Community Centre |
| Parking Space Total | 2 |
Building
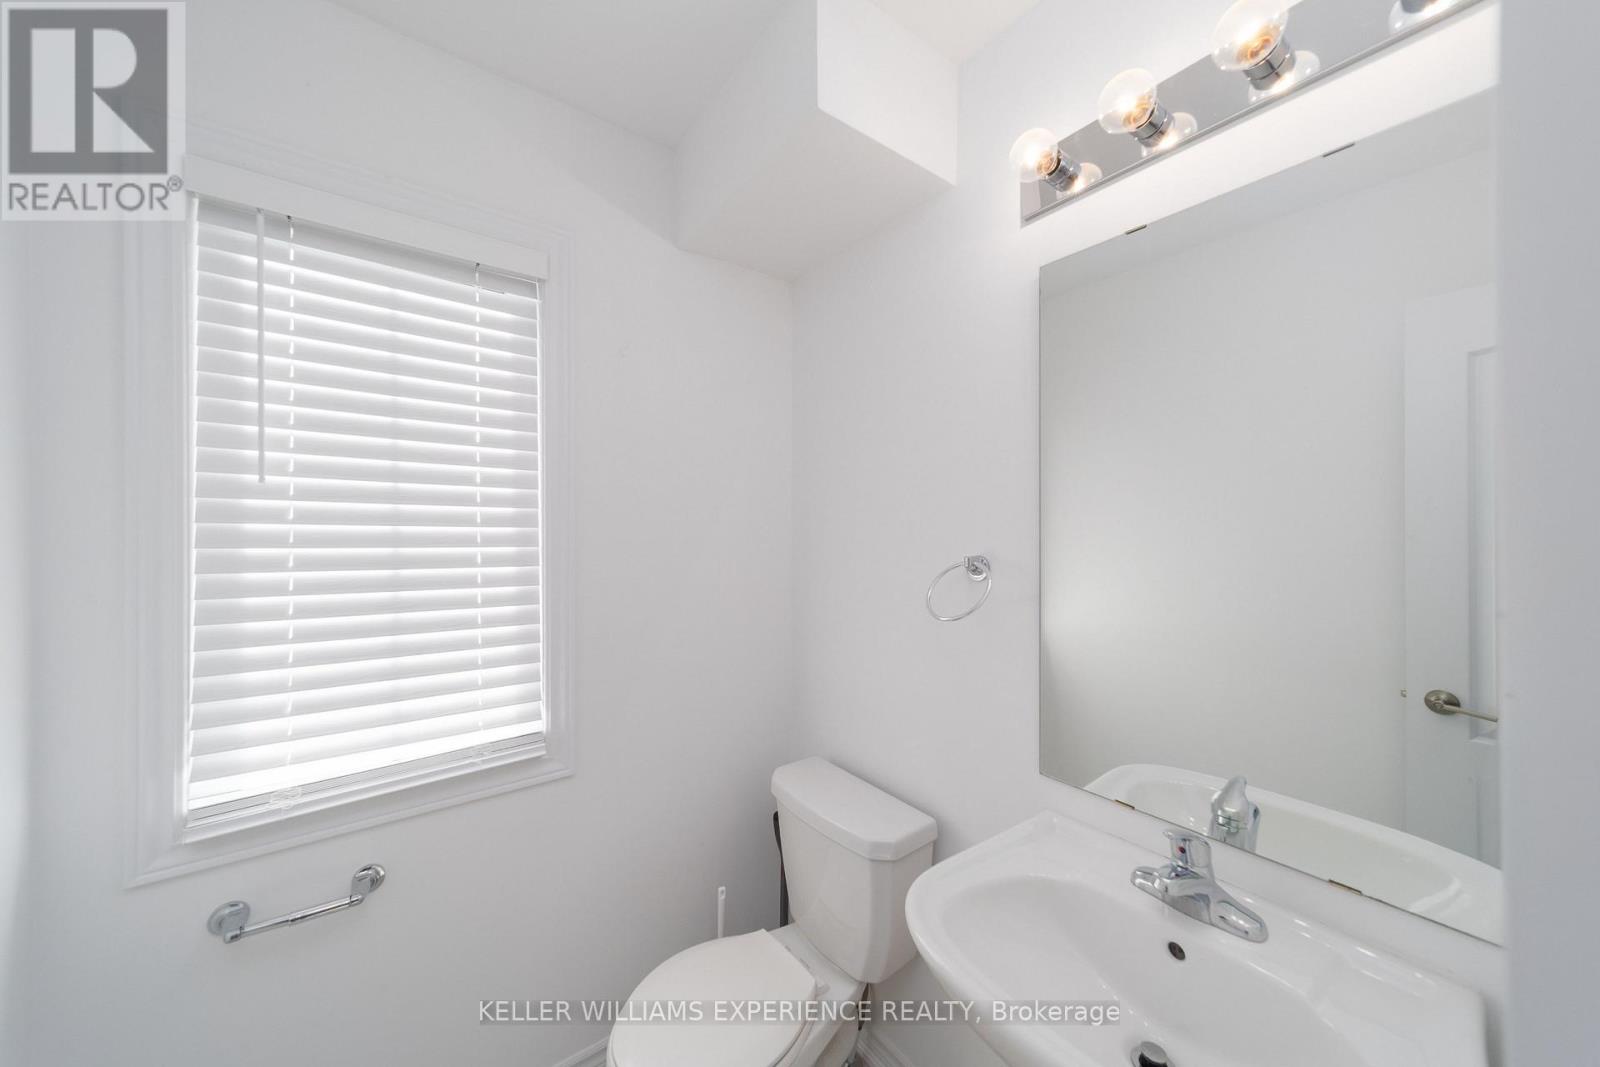
| Bathroom Total | 3 |
| Bedrooms Above Ground | 2 |
| Bedrooms Total | 2 |
| Age | 0 To 5 Years |
| Appliances | Dishwasher, Dryer, Stove, Washer, Refrigerator |
| Basement Type | None |
| Construction Style Attachment | Attached |
| Cooling Type | Central Air Conditioning |
| Exterior Finish | Aluminum Siding, Brick |
| Flooring Type | Carpeted, Ceramic |
| Foundation Type | Poured Concrete |
| Half Bath Total | 2 |
| Heating Fuel | Natural Gas |
| Heating Type | Forced Air |
| Stories Total | 3 |
| Size Interior | 1100 - 1500 Sqft |
| Type | Row / Townhouse |
| Utility Water | Municipal Water |
Parking
| Carport | |
| Garage |
Land
| Acreage | No |
| Land Amenities | Golf Nearby, Place Of Worship, Public Transit, Schools |
| Sewer | Sanitary Sewer |
Rooms
| Level | Type | Length | Width | Dimensions |
|---|---|---|---|---|
| Lower Level | Family Room | 4.11 m | 3.22 m | 4.11 m x 3.22 m |
| Main Level | Den | 3.35 m | 2.54 m | 3.35 m x 2.54 m |
| Main Level | Kitchen | 3.96 m | 3.07 m | 3.96 m x 3.07 m |
| Upper Level | Primary Bedroom | 4.72 m | 4.11 m | 4.72 m x 4.11 m |
| Upper Level | Bedroom 2 | 4.11 m | 3.3 m | 4.11 m x 3.3 m |
https://www.realtor.ca/real-estate/30215548/41-andean-lane-barrie-rural-barrie-southwest
Interested?
Contact us for more information

The trademarks REALTOR®, REALTORS®, and the REALTOR® logo are controlled by The Canadian Real Estate Association (CREA) and identify real estate professionals who are members of CREA. The trademarks MLS®, Multiple Listing Service® and the associated logos are owned by The Canadian Real Estate Association (CREA) and identify the quality of services provided by real estate professionals who are members of CREA. The trademark DDF® is owned by The Canadian Real Estate Association (CREA) and identifies CREA's Data Distribution Facility (DDF®)
August 31 2026 06:04:02
Toronto Real Estate Board
Keller Williams Experience Realty