40 Centre Street Essa (Angus), Ontario L0M 1B0

$572,777
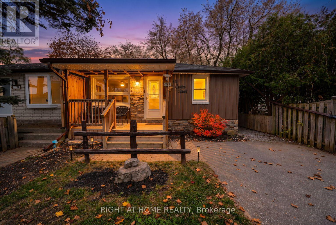
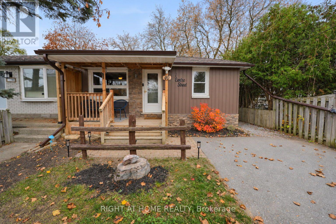
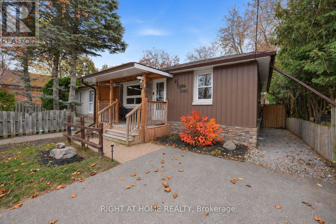
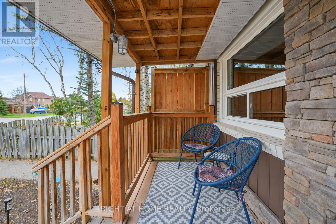
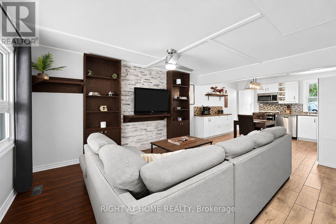
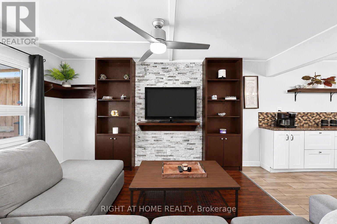
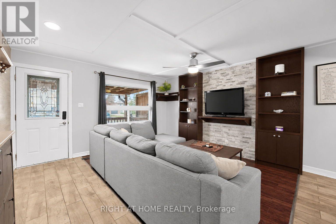
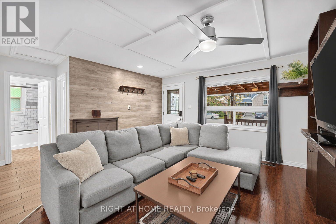
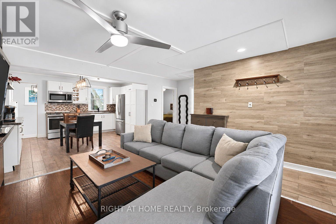
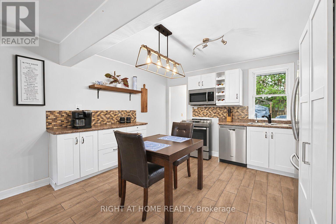
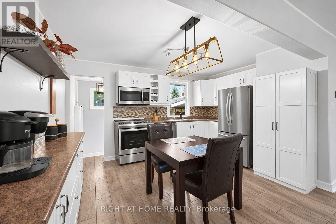
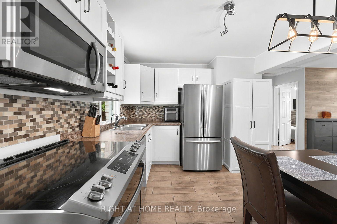
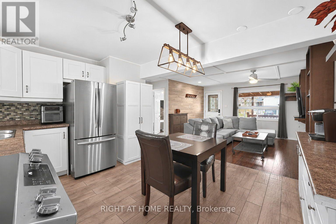
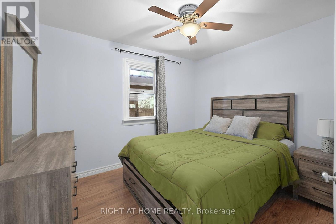
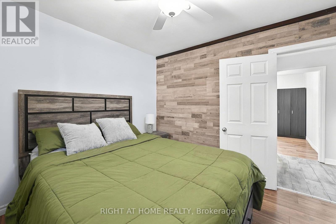
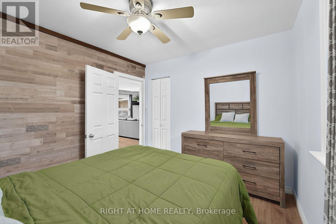
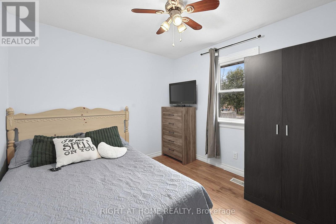
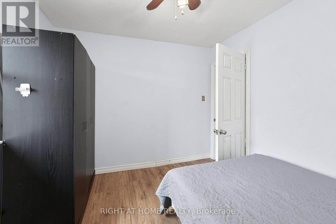
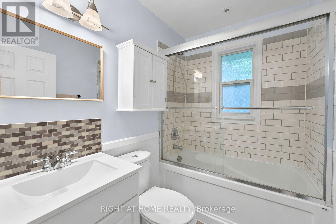
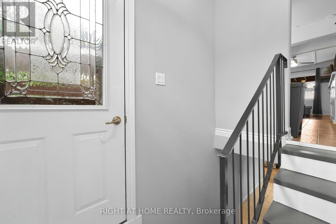
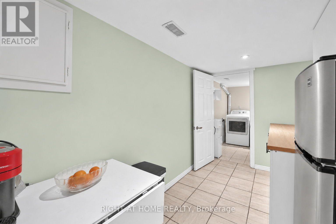
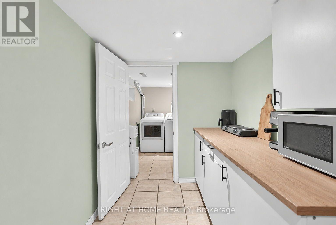
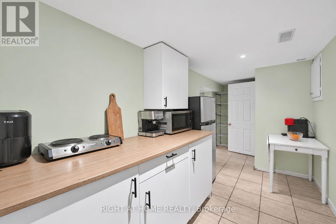
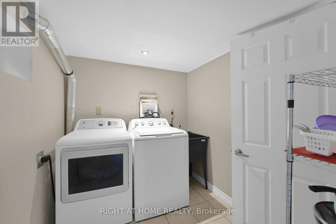
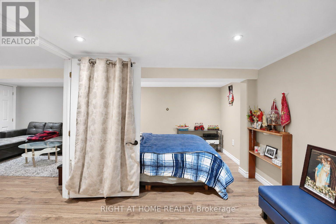
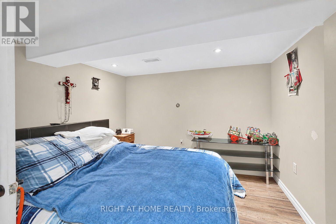
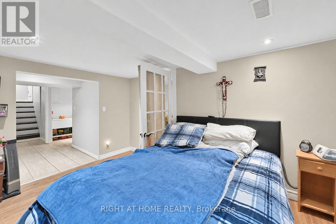
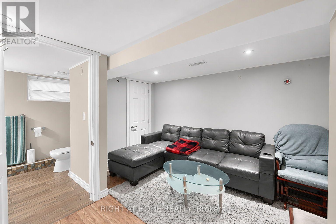
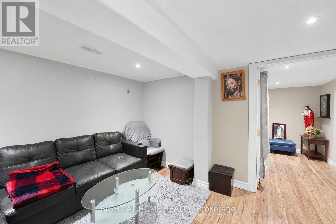
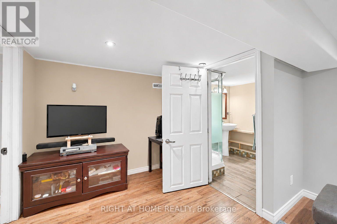
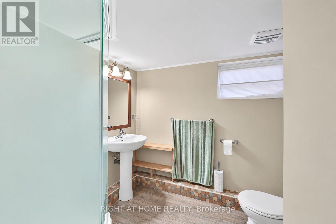
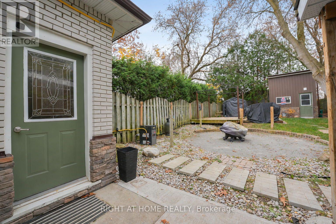
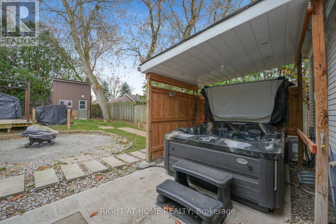
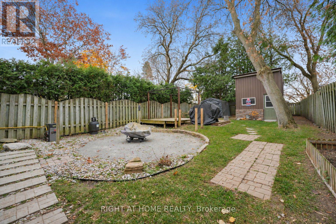
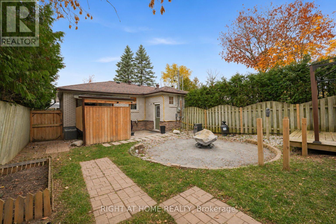
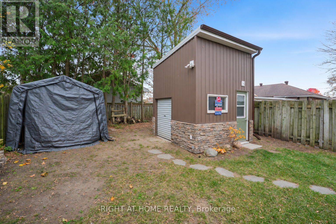
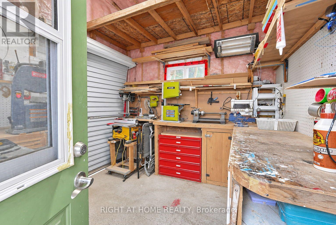
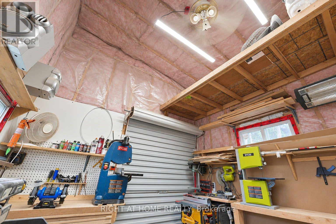
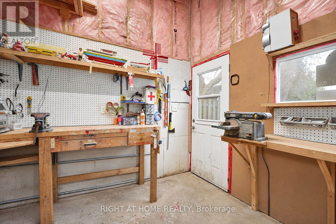
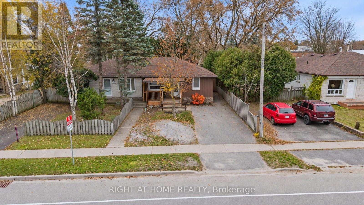
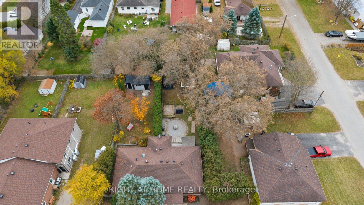
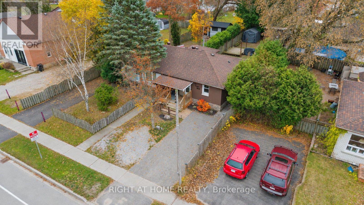
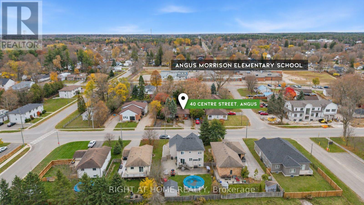
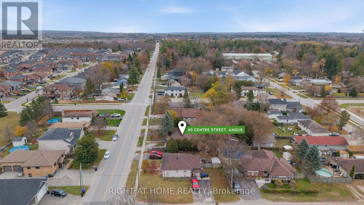
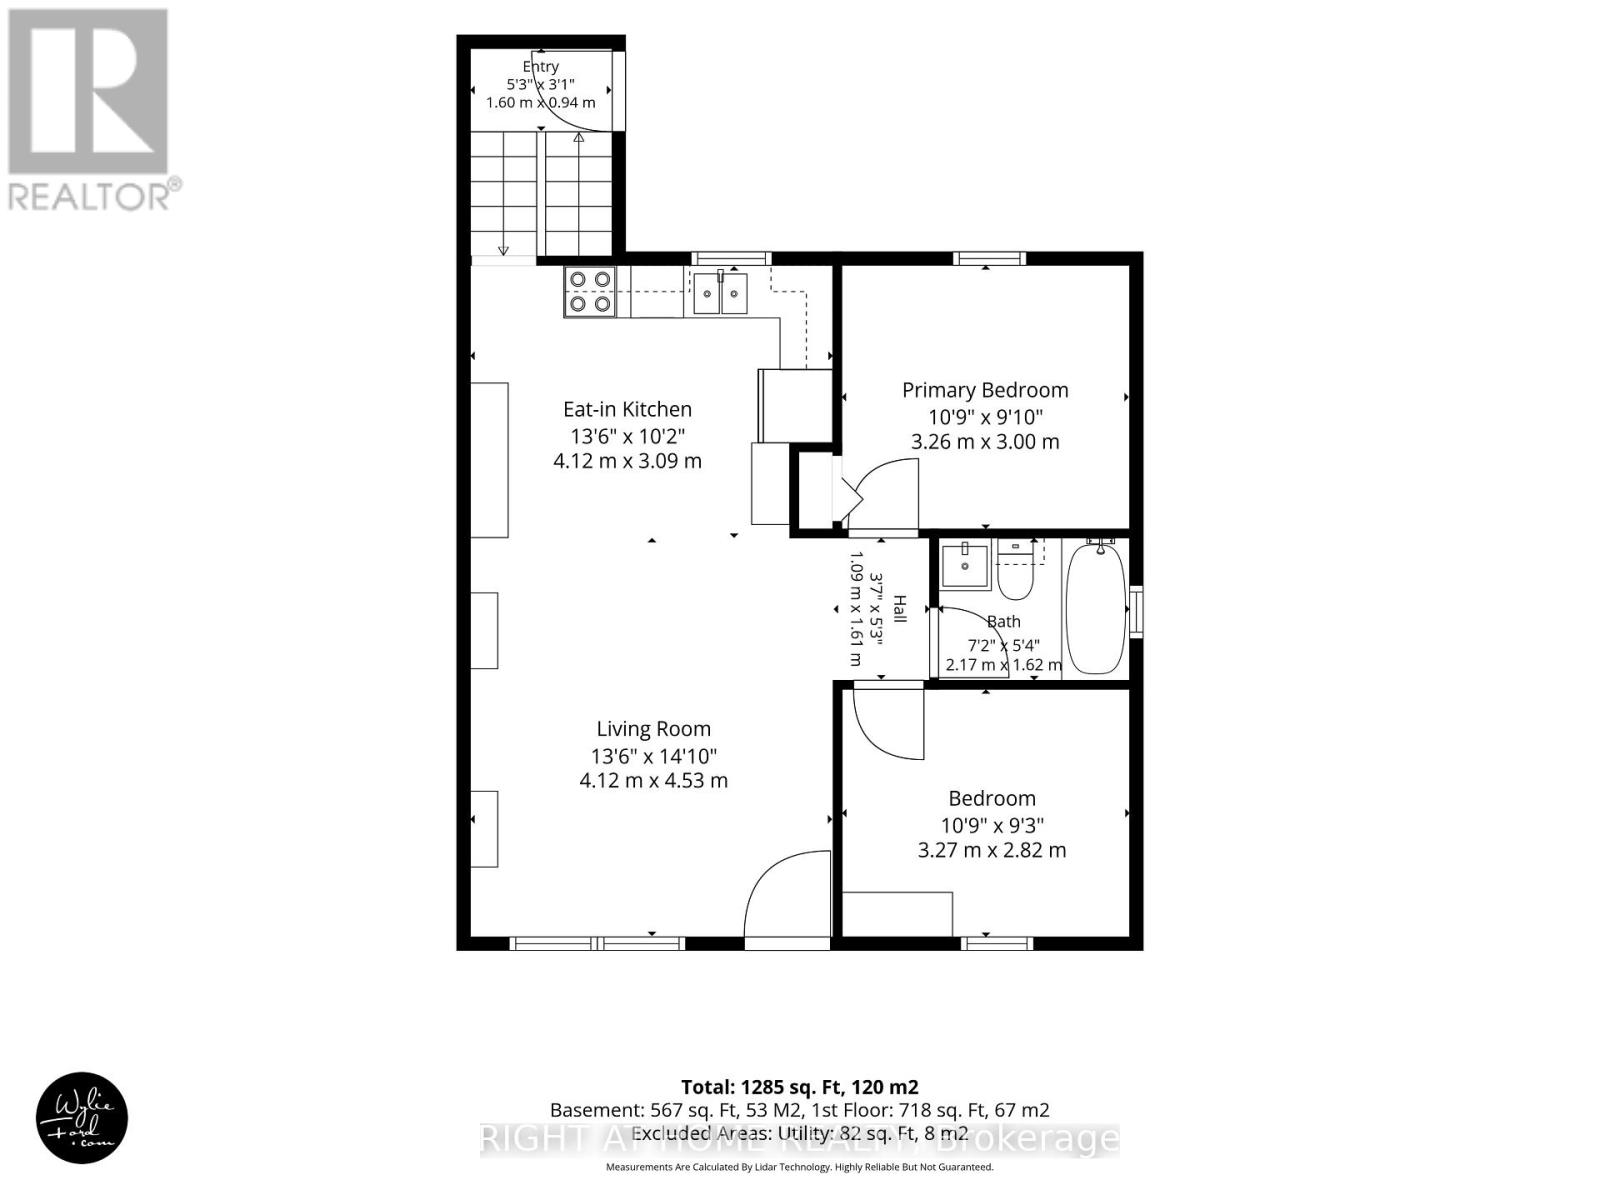
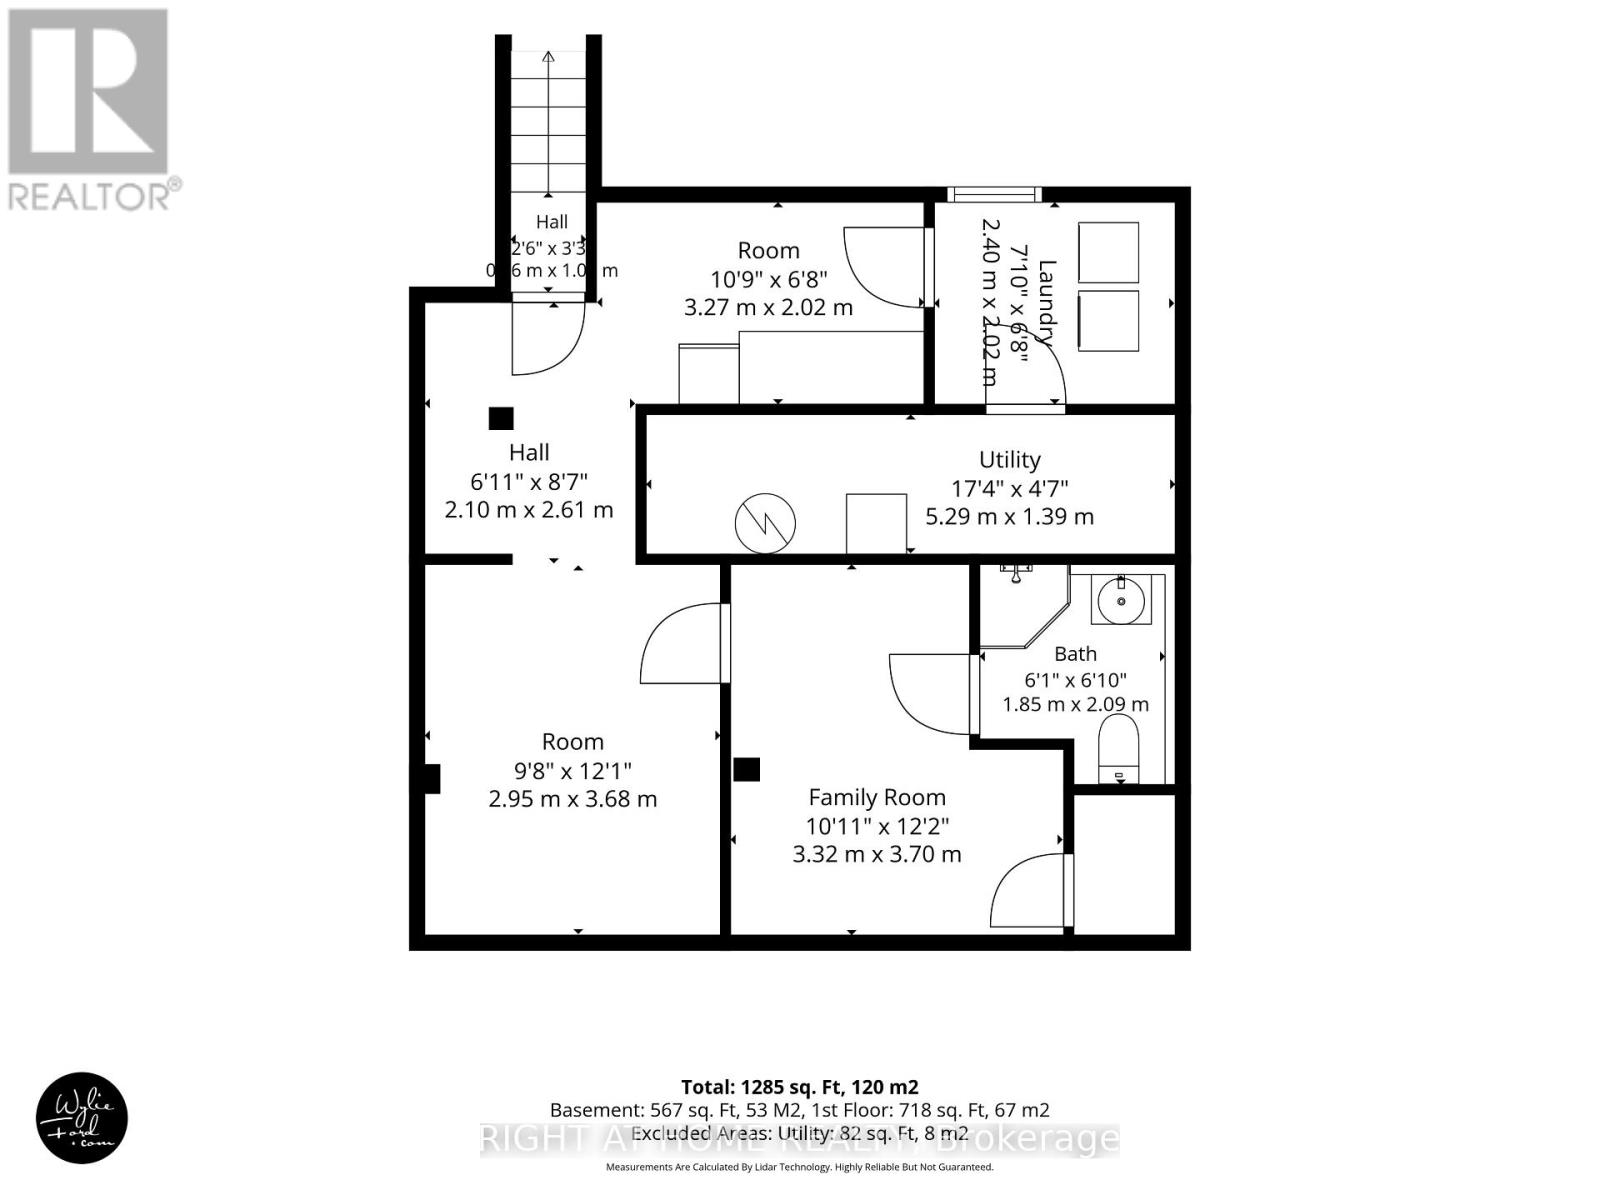
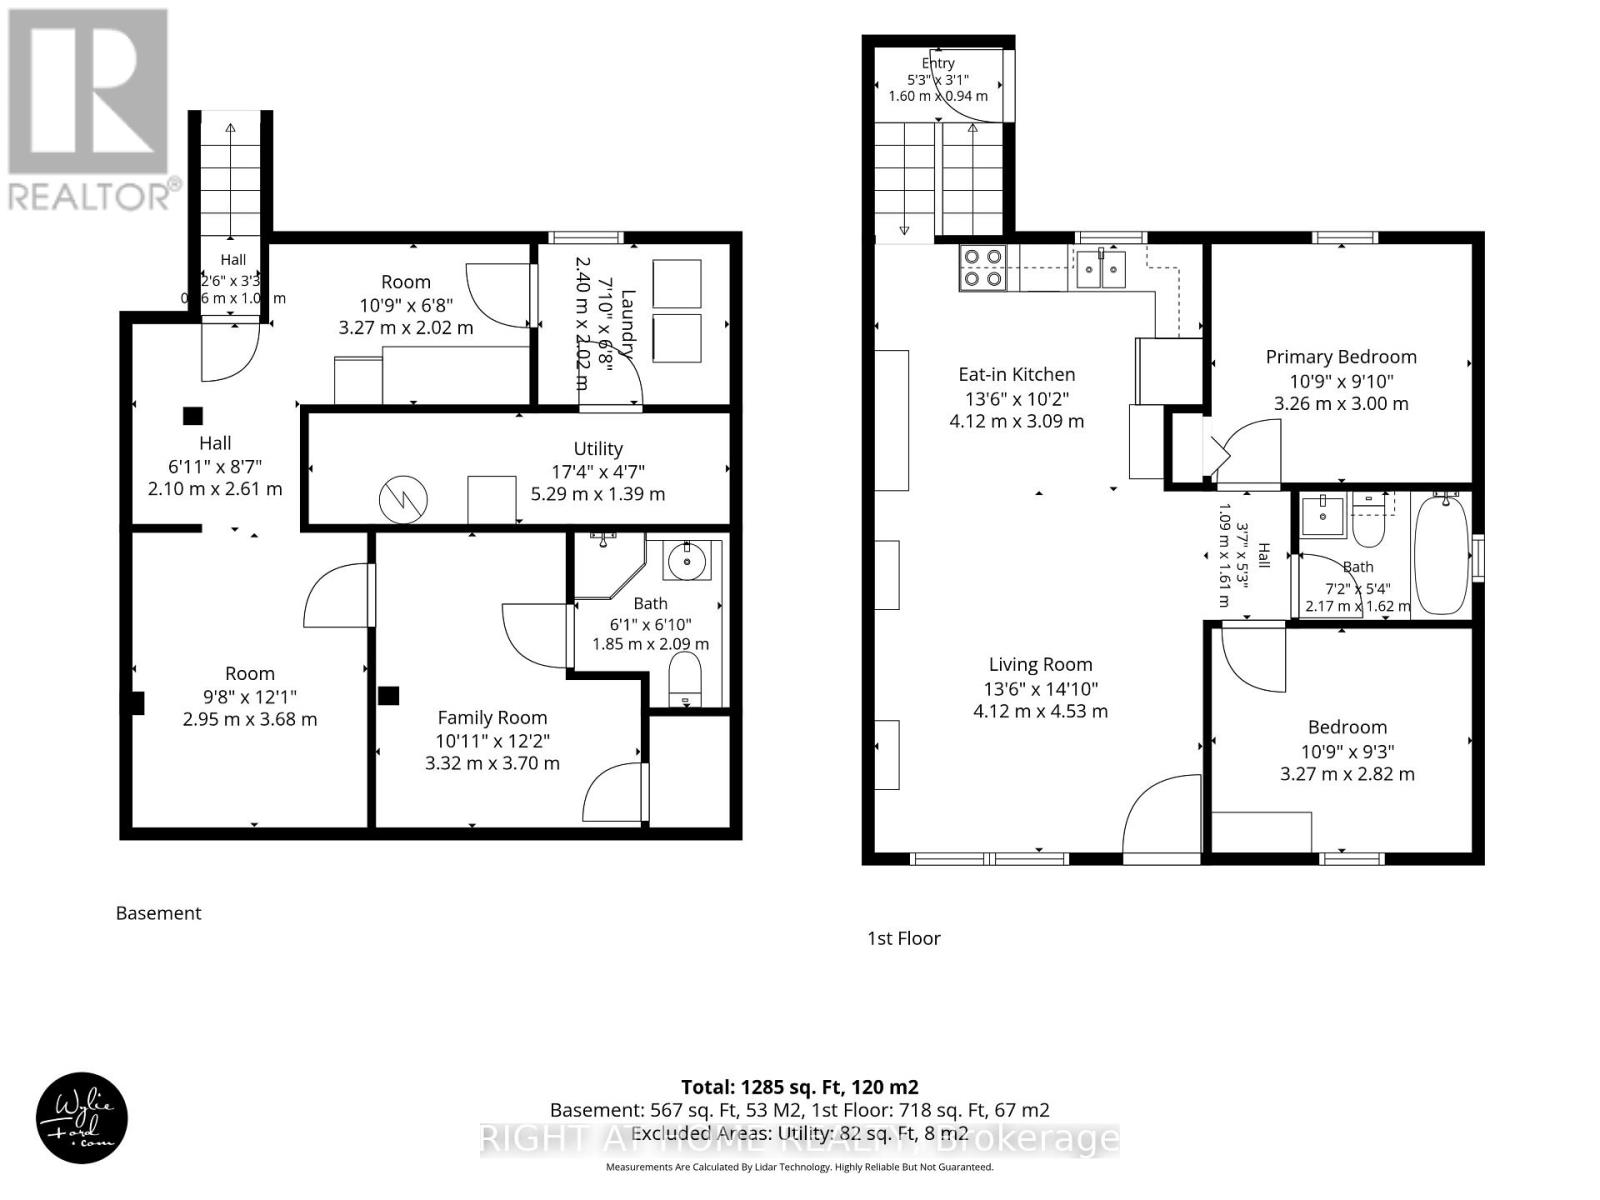
Small but mighty, this beautifully updated semi-detached home packs an incredible punch with lovely updated features! The main floor offers a bright, accessible layout with 2 bedrooms and a full bathroom. Downstairs, the fully finished basement features a second bathroom and a highly desirable separate entrance, providing excellent potential for an in-law suite, guest quarters, or an independent recreation space. Step outside into your private backyard , where a large, mature treed yard frames a hot tub ready for year-round enjoyment. For the DIY enthusiast, creator, or hobbyist, the property boasts a fantastic heated shed perfect for year-round projects. Perfectly situated for families, this turnkey property is within easy walking distance to Angus Morrison Public School, local parks, and everyday amenities. Don't miss out on a unique home that truly offers it all (id:63244)
Open House
This property has open houses!
10:00 am
Ends at:12:00 pm
Property Details
| MLS® Number | N14154310 |
| Property Type | Single Family |
| Community Name | Angus |
| Parking Space Total | 2 |
Building
| Bathroom Total | 2 |
| Bedrooms Above Ground | 2 |
| Bedrooms Total | 2 |
| Appliances | Water Heater, Water Softener, Dishwasher, Dryer, Stove, Washer, Refrigerator |
| Architectural Style | Bungalow |
| Basement Development | Finished |
| Basement Features | Separate Entrance |
| Basement Type | N/a (finished), N/a |
| Construction Style Attachment | Semi-detached |
| Cooling Type | Central Air Conditioning |
| Exterior Finish | Brick, Vinyl Siding |
| Foundation Type | Unknown |
| Heating Fuel | Natural Gas |
| Heating Type | Forced Air |
| Stories Total | 1 |
| Size Interior | 700 - 1100 Sqft |
| Type | House |
| Utility Water | Municipal Water |
Parking
| No Garage |
Land
| Acreage | No |
| Sewer | Sanitary Sewer |
| Size Depth | 134 Ft ,3 In |
| Size Frontage | 30 Ft ,2 In |
| Size Irregular | 30.2 X 134.3 Ft ; See Geo |
| Size Total Text | 30.2 X 134.3 Ft ; See Geo |
Rooms
| Level | Type | Length | Width | Dimensions |
|---|---|---|---|---|
| Main Level | Living Room | 4.12 m | 4.53 m | 4.12 m x 4.53 m |
| Main Level | Kitchen | 4.12 m | 3.09 m | 4.12 m x 3.09 m |
| Main Level | Primary Bedroom | 3.26 m | 3 m | 3.26 m x 3 m |
| Main Level | Bedroom 2 | 3.27 m | 2.82 m | 3.27 m x 2.82 m |
Utilities
| Cable | Available |
| Electricity | Installed |
| Sewer | Installed |
https://www.realtor.ca/real-estate/30484975/40-centre-street-essa-angus-angus
Interested?
Contact us for more information

The trademarks REALTOR®, REALTORS®, and the REALTOR® logo are controlled by The Canadian Real Estate Association (CREA) and identify real estate professionals who are members of CREA. The trademarks MLS®, Multiple Listing Service® and the associated logos are owned by The Canadian Real Estate Association (CREA) and identify the quality of services provided by real estate professionals who are members of CREA. The trademark DDF® is owned by The Canadian Real Estate Association (CREA) and identifies CREA's Data Distribution Facility (DDF®)
November 05 2026 09:33:36
Toronto Real Estate Board
Right At Home Realty