4 Dunnett Drive Barrie (Ardagh), Ontario L4N 0H8

$815,000
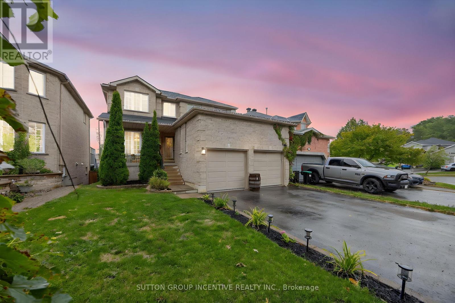
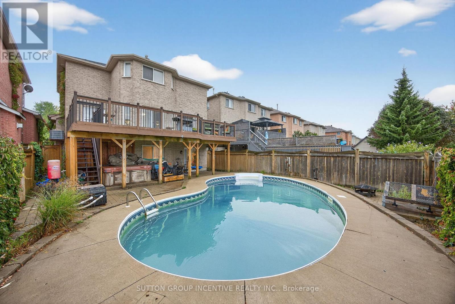
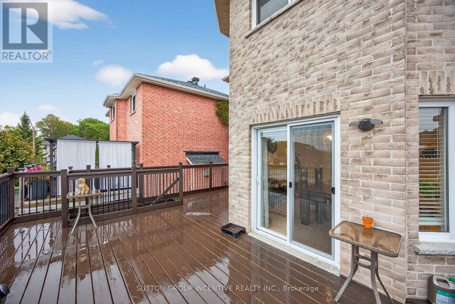
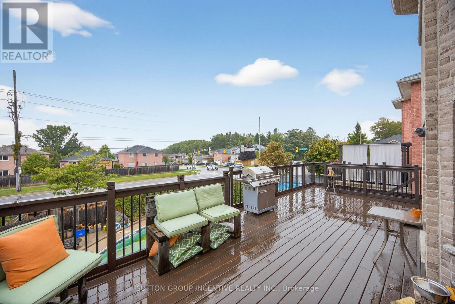
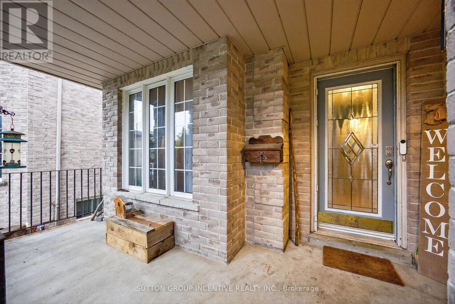
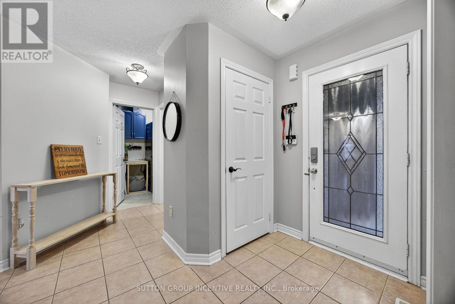
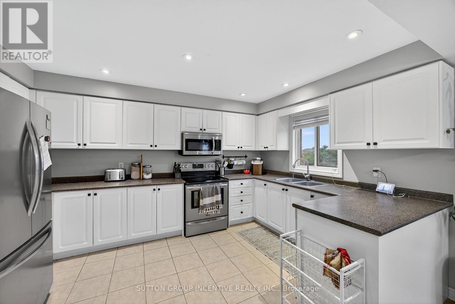
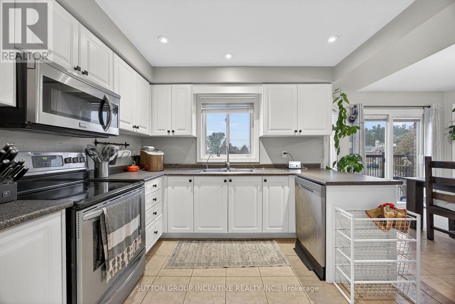
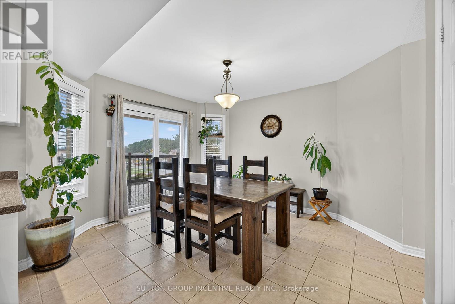
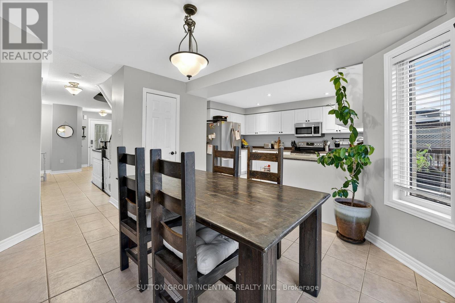
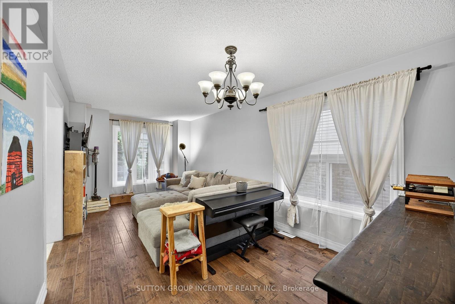
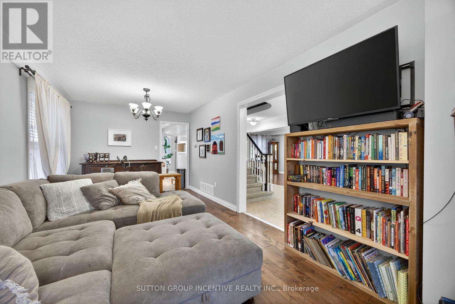
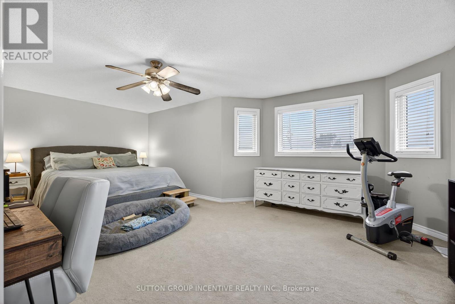
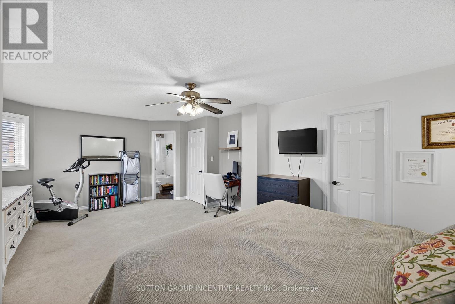
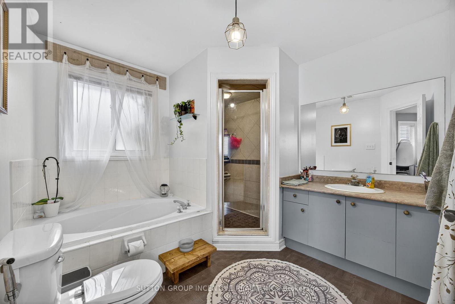
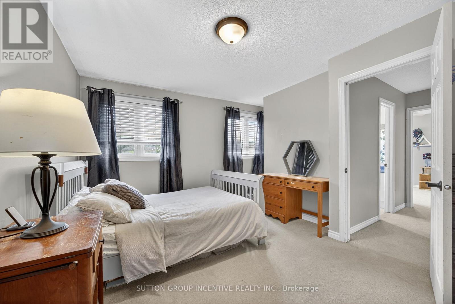
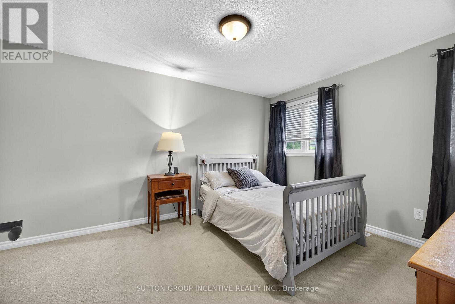
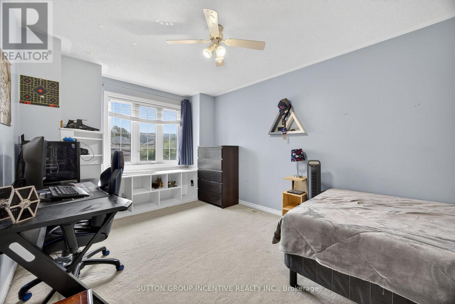
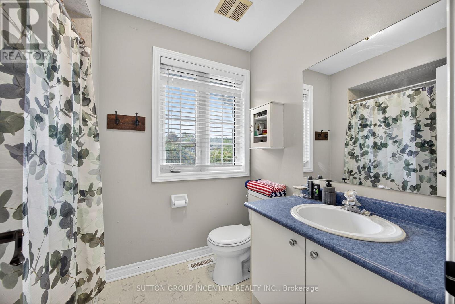
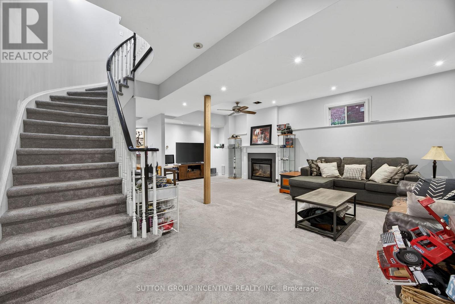
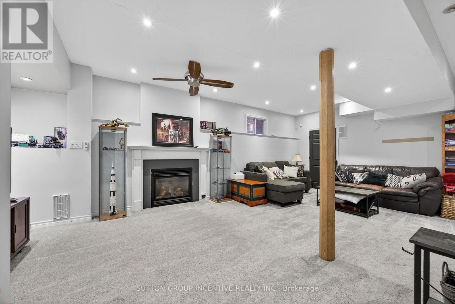
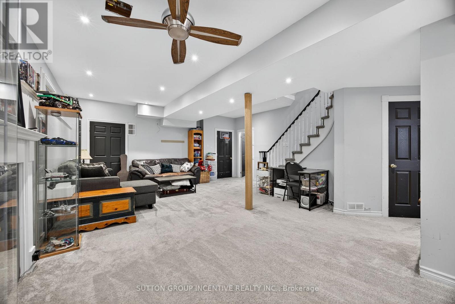
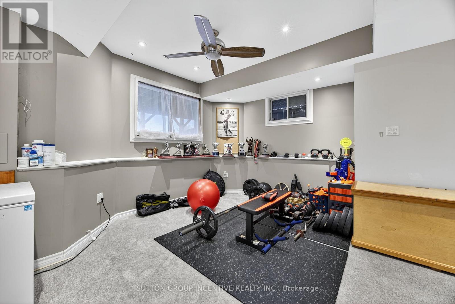
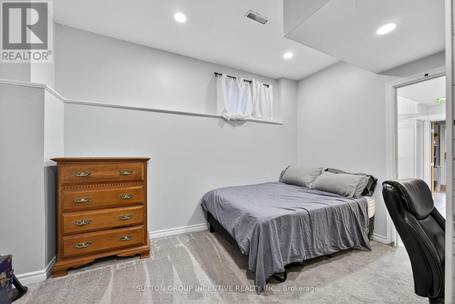
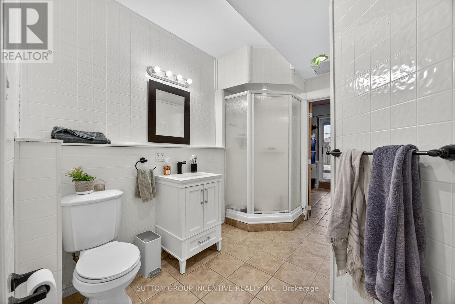
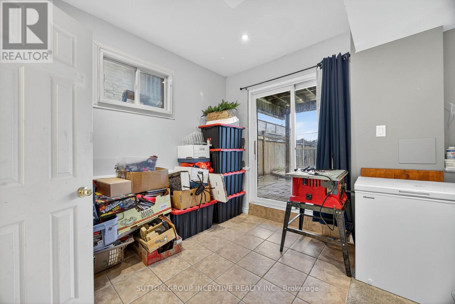
Exceptional value in Barrie's prestigious Ardagh Bluffs. Welcome to the kind of family home that's becoming harder to find. Nestled in one of Barrie's most sought-after neighbourhoods, this spacious 3+1 bedroom, 4 bathroom home offers over 3,000 sq ft of finished living space designed for growing families, entertaining, and everyday comfort. Thoughtfully priced to leave room for your own vision, this clean, move-in-ready home offers the rare opportunity to personalize it over time rather than paying a premium for someone else's design choices. Major investments have already been made, including newer shingles, new furnace (approx. 5 years), new central air (2025), and hot water tank (2023), allowing you to focus on making the home your own rather than tackling costly mechanical upgrades. The bright main floor flows effortlessly from the large eat-in kitchen to multiple living areas, while the fully finished walkout basement with 9-foot ceilings provides exceptional flexibility for extended family, guests, a home office, recreation, or full in-law suite potential. Step outside to your own private backyard retreat with no rear neighbours, featuring a gas-heated saltwater pool (brand new pump), hot tub hookup, expansive deck, and gas BBQ hookup-perfect for summer gatherings. Located minutes from excellent schools, scenic walking trails, parks, shopping, and Hwy. 400, this home offers an exceptional combination of space, lifestyle, and long-term value. A rare opportunity to build equity in one of Barrie's most desirable neighbourhoods. Flexible closing available. (id:63244)
Property Details
| MLS® Number | S13533042 |
| Property Type | Single Family |
| Community Name | Ardagh |
| Equipment Type | Water Heater |
| Parking Space Total | 5 |
| Pool Features | Salt Water Pool |
| Pool Type | Indoor Pool |
| Rental Equipment Type | Water Heater |
| Structure | Deck |
| View Type | Valley View |
Building
| Bathroom Total | 4 |
| Bedrooms Above Ground | 3 |
| Bedrooms Below Ground | 1 |
| Bedrooms Total | 4 |
| Age | 16 To 30 Years |
| Amenities | Fireplace(s) |
| Appliances | Central Vacuum, Dishwasher, Dryer, Stove, Washer, Refrigerator |
| Basement Development | Finished |
| Basement Features | Walk Out, Separate Entrance |
| Basement Type | N/a (finished), Full, N/a |
| Construction Style Attachment | Detached |
| Cooling Type | Central Air Conditioning |
| Exterior Finish | Brick |
| Fire Protection | Alarm System |
| Fireplace Present | Yes |
| Fireplace Total | 2 |
| Flooring Type | Hardwood |
| Foundation Type | Concrete |
| Half Bath Total | 1 |
| Heating Fuel | Natural Gas |
| Heating Type | Forced Air |
| Stories Total | 2 |
| Size Interior | 2000 - 2500 Sqft |
| Type | House |
| Utility Water | Municipal Water |
Parking
| Attached Garage | |
| Garage | |
| Inside Entry |
Land
| Acreage | No |
| Landscape Features | Landscaped |
| Sewer | Sanitary Sewer |
| Size Depth | 122 Ft ,8 In |
| Size Frontage | 39 Ft ,4 In |
| Size Irregular | 39.4 X 122.7 Ft |
| Size Total Text | 39.4 X 122.7 Ft |
Rooms
| Level | Type | Length | Width | Dimensions |
|---|---|---|---|---|
| Second Level | Primary Bedroom | 6.52 m | 3.81 m | 6.52 m x 3.81 m |
| Second Level | Bedroom 2 | 4.31 m | 3.04 m | 4.31 m x 3.04 m |
| Second Level | Bedroom 3 | 4.16 m | 3.04 m | 4.16 m x 3.04 m |
| Second Level | Bathroom | 3 m | 2.84 m | 3 m x 2.84 m |
| Second Level | Bathroom | 2.84 m | 1.8 m | 2.84 m x 1.8 m |
| Basement | Games Room | 7.39 m | 5.71 m | 7.39 m x 5.71 m |
| Basement | Office | 6.65 m | 4.24 m | 6.65 m x 4.24 m |
| Basement | Bedroom 4 | 4.14 m | 2.54 m | 4.14 m x 2.54 m |
| Basement | Bathroom | 3.15 m | 2.29 m | 3.15 m x 2.29 m |
| Main Level | Dining Room | 6.12 m | 3.02 m | 6.12 m x 3.02 m |
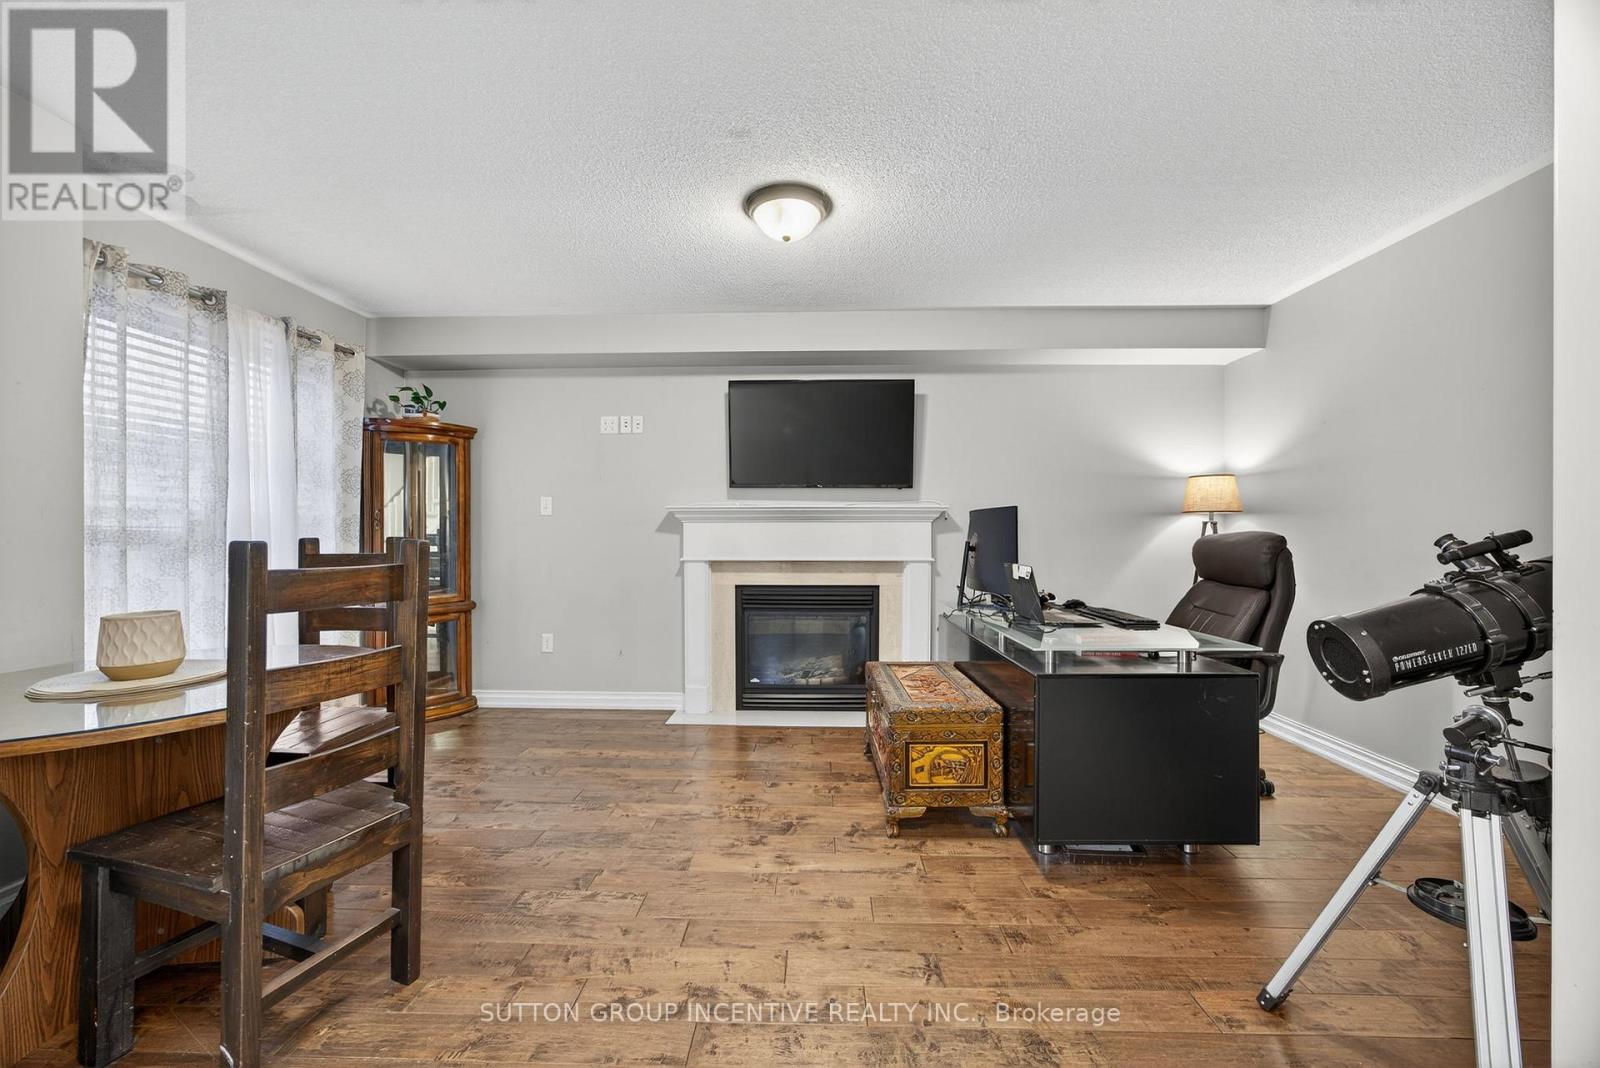
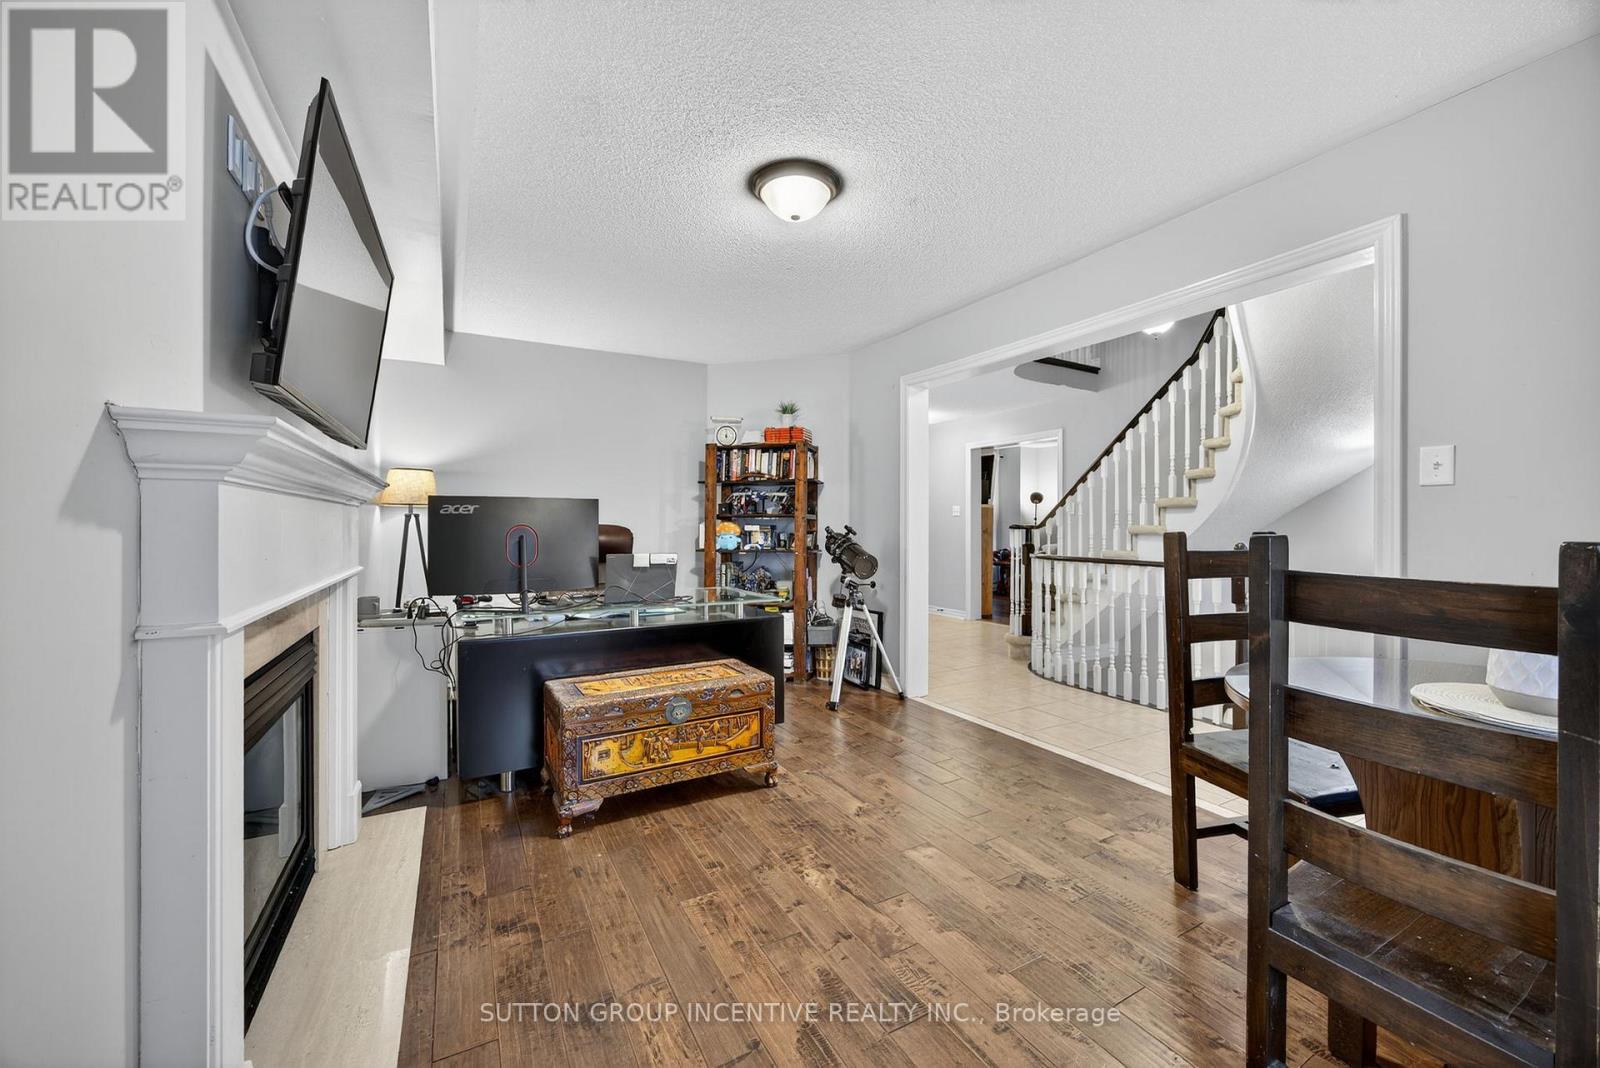
| Main Level | Family Room | 5.3 m | 3.02 m | 5.3 m x 3.02 m |
| Main Level | Kitchen | 6.52 m | 3.81 m | 6.52 m x 3.81 m |
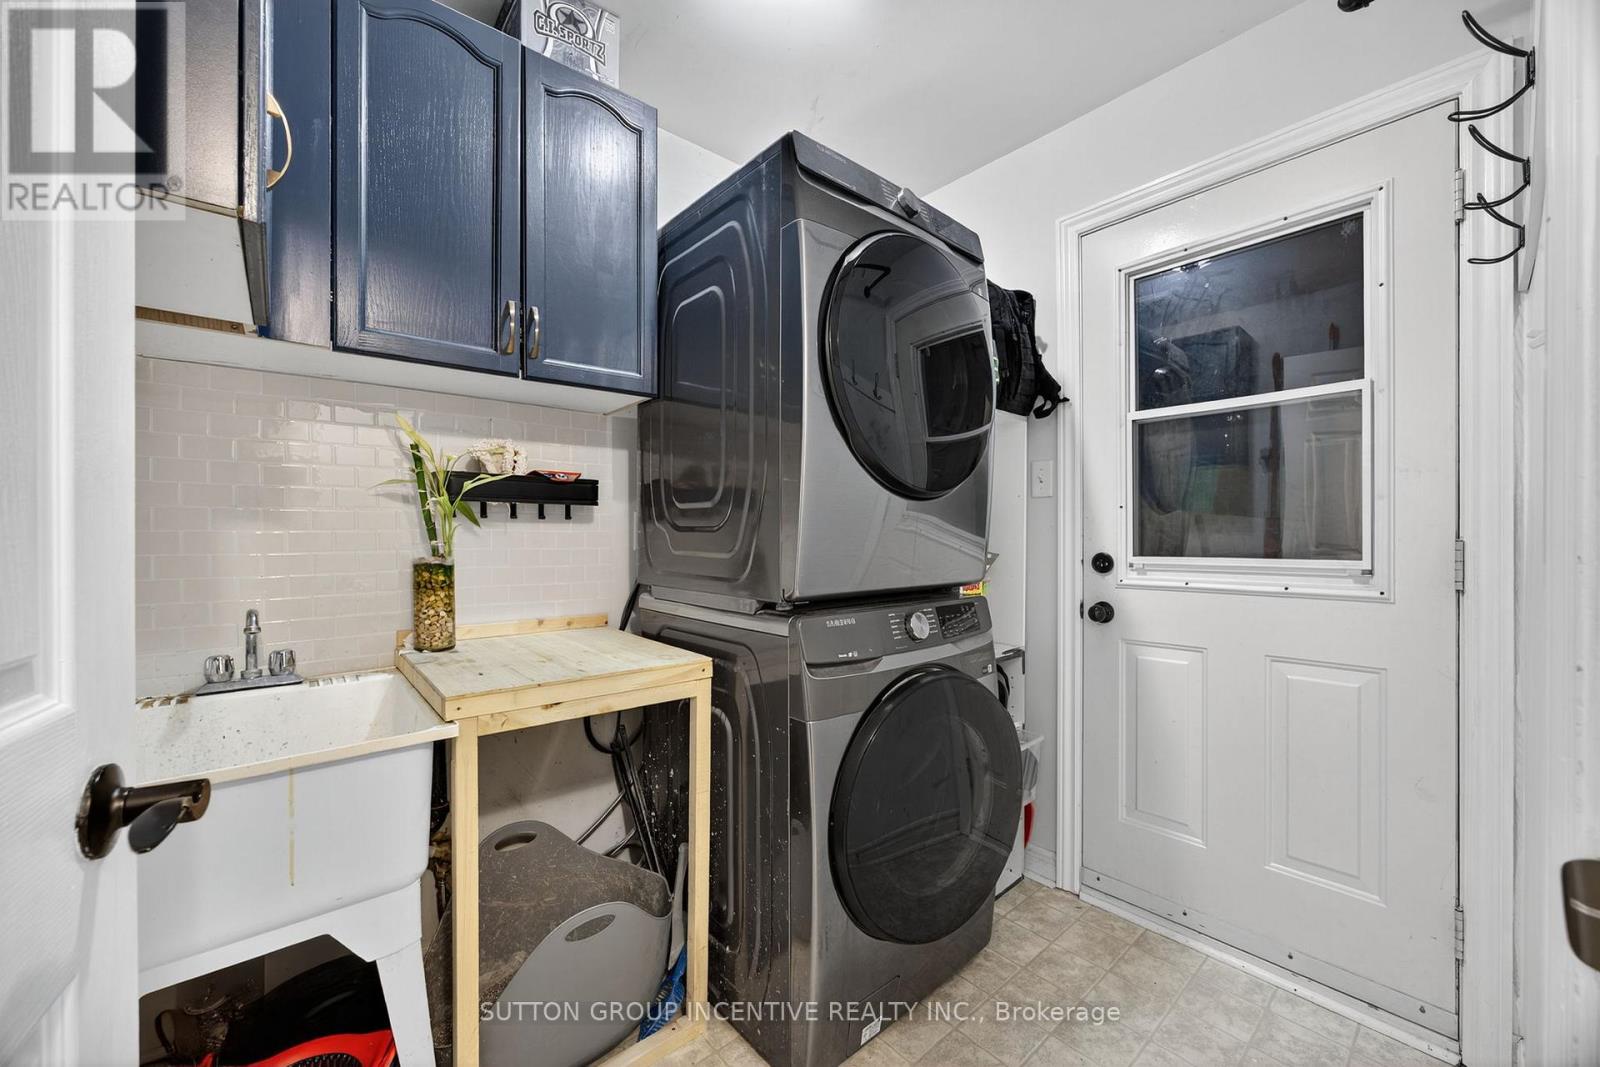
| Main Level | Laundry Room | 2.23 m | 1.8 m | 2.23 m x 1.8 m |
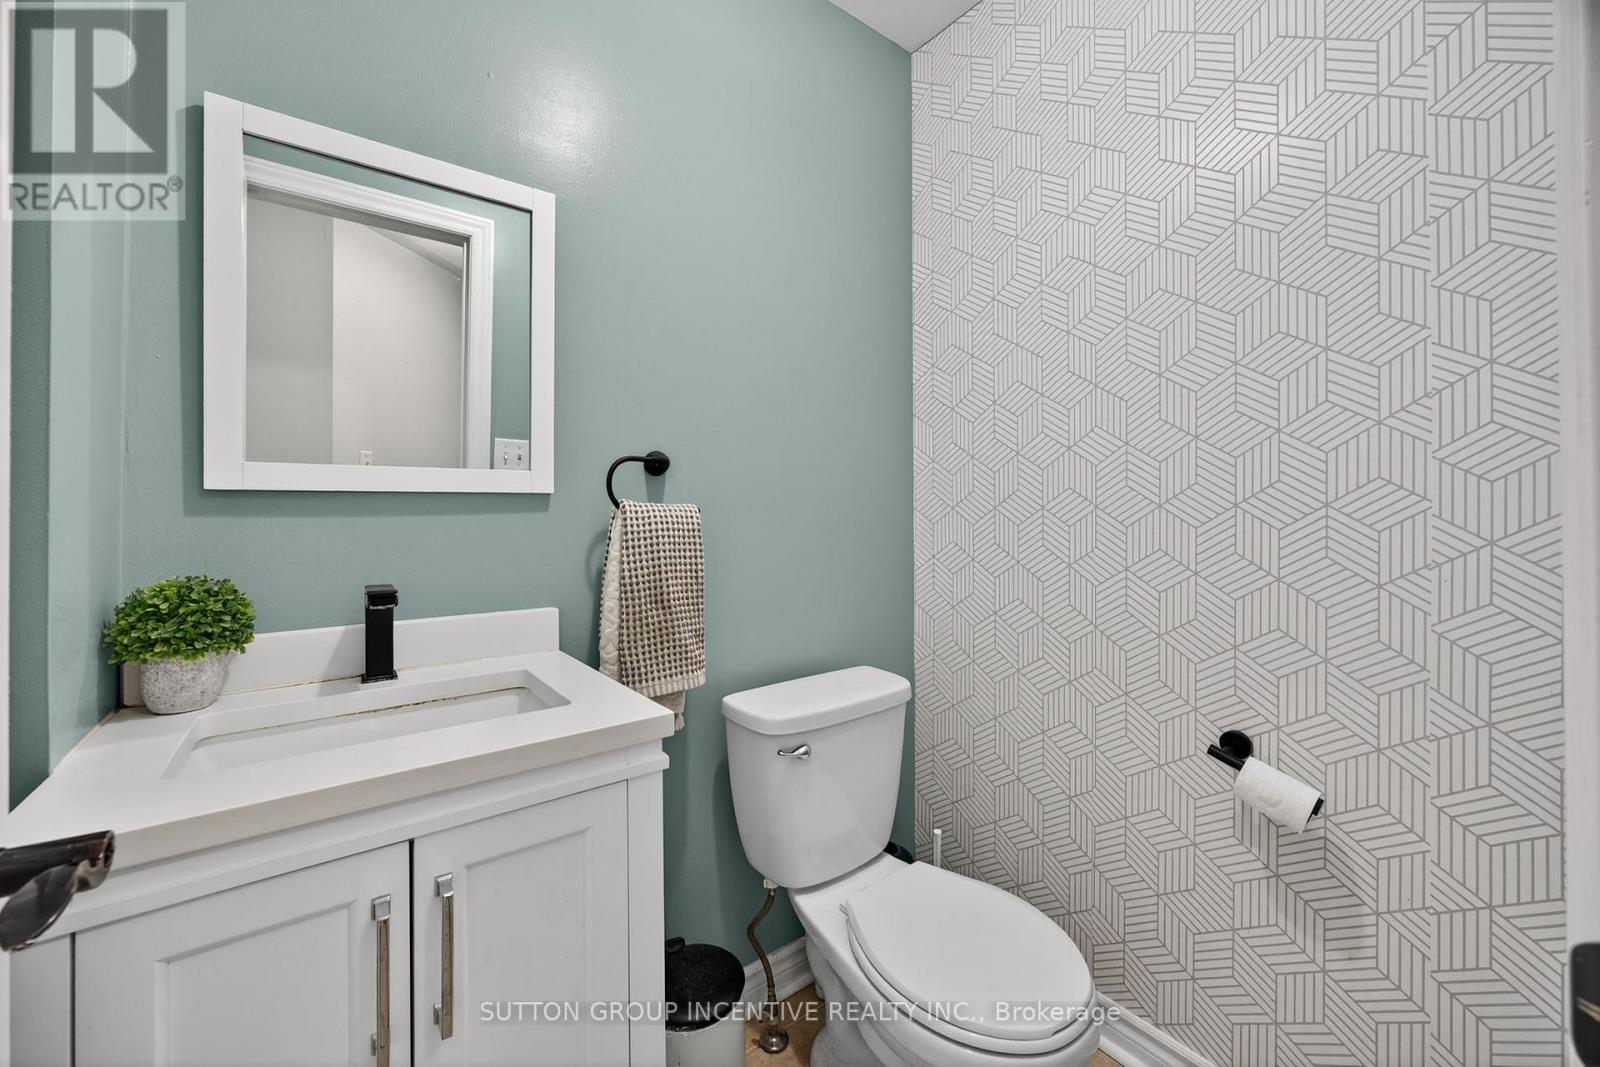
| Main Level | Bathroom | 1.63 m | 1.2 m | 1.63 m x 1.2 m |
https://www.realtor.ca/real-estate/29999983/4-dunnett-drive-barrie-ardagh-ardagh
Interested?
Contact us for more information

The trademarks REALTOR®, REALTORS®, and the REALTOR® logo are controlled by The Canadian Real Estate Association (CREA) and identify real estate professionals who are members of CREA. The trademarks MLS®, Multiple Listing Service® and the associated logos are owned by The Canadian Real Estate Association (CREA) and identify the quality of services provided by real estate professionals who are members of CREA. The trademark DDF® is owned by The Canadian Real Estate Association (CREA) and identifies CREA's Data Distribution Facility (DDF®)
July 07 2026 05:05:12
Toronto Real Estate Board
Sutton Group Incentive Realty Inc.