4 Burbank Circle Adjala-Tosorontio (Everett), Ontario L0M 1J0

$825,000
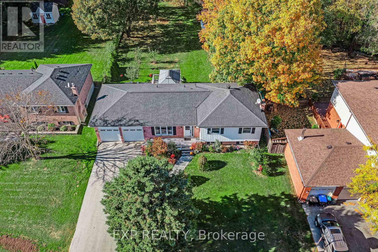
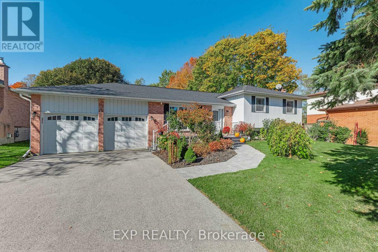
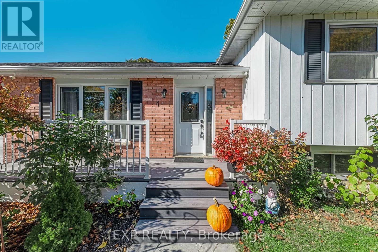
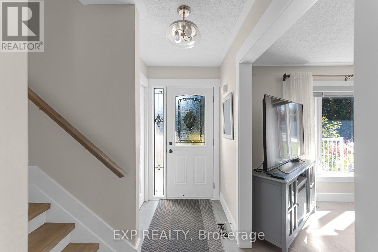
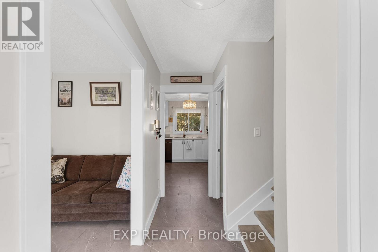
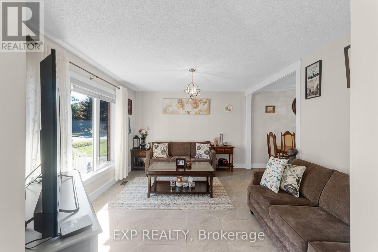
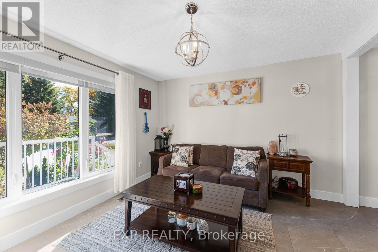
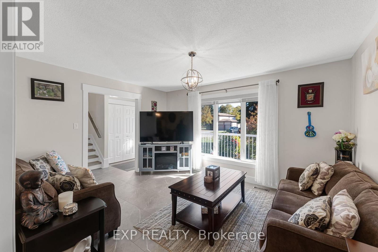
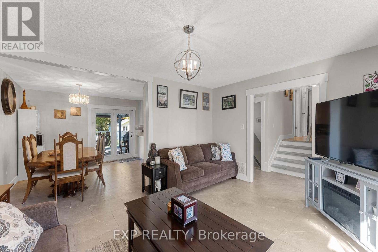
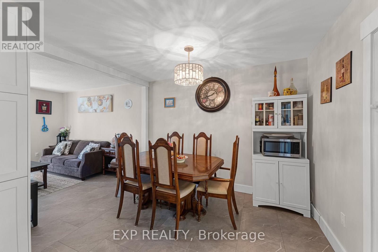
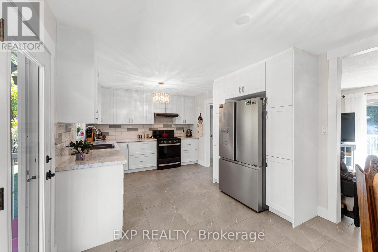
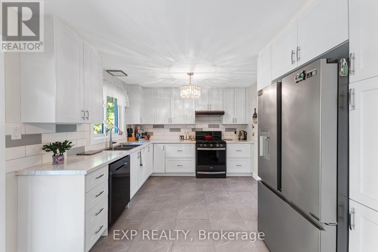
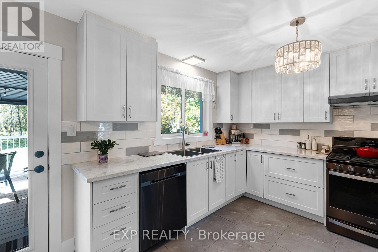
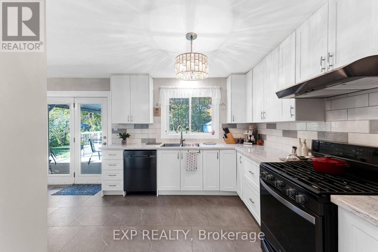
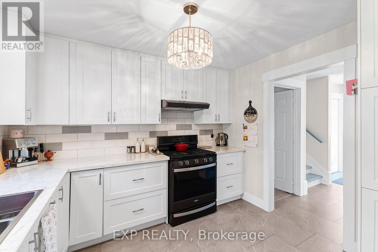
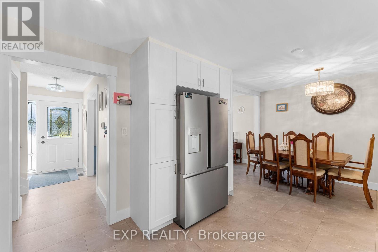
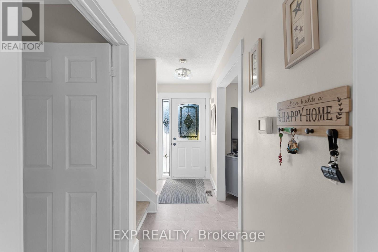
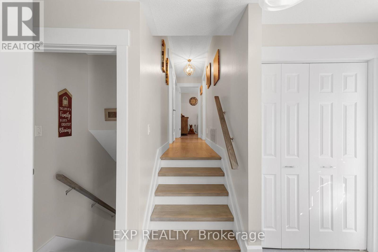
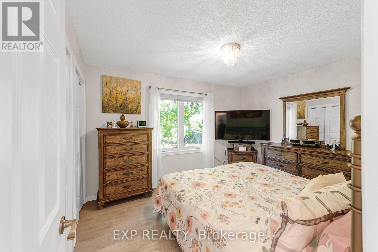
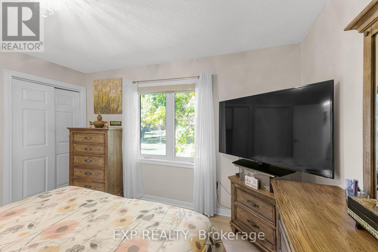
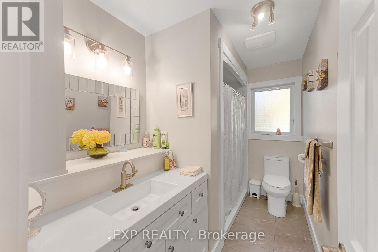
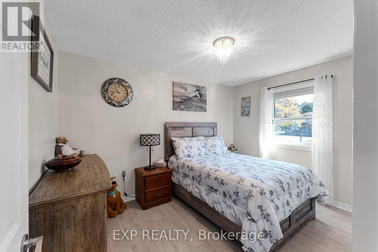
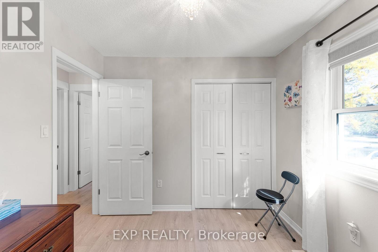
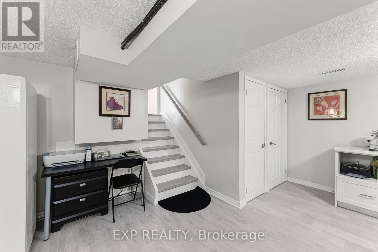
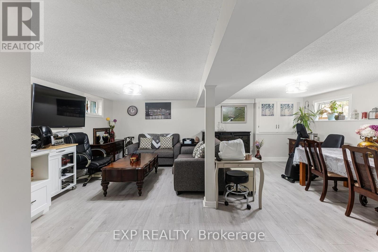
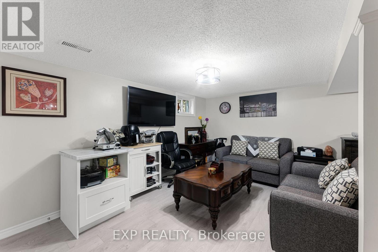
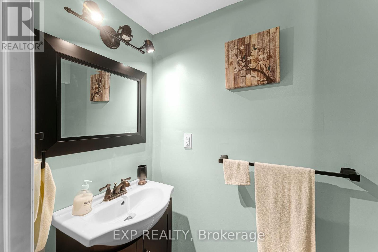
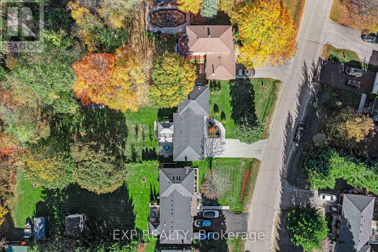
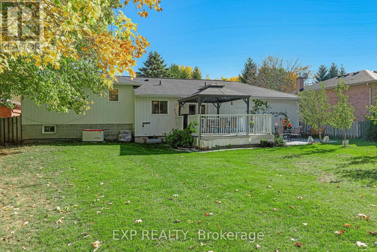
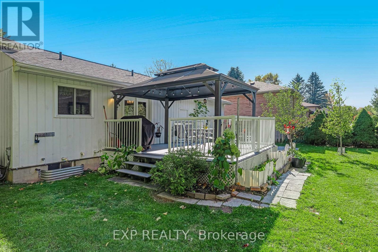
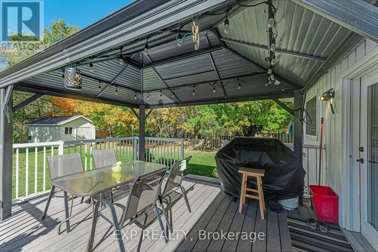
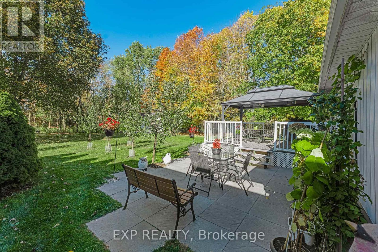
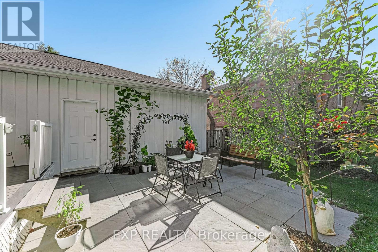
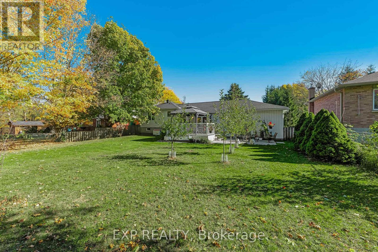
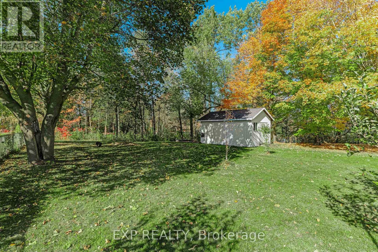
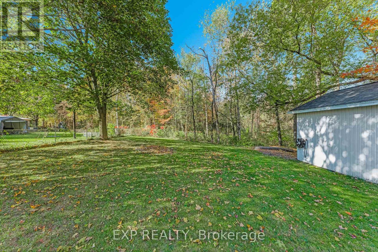
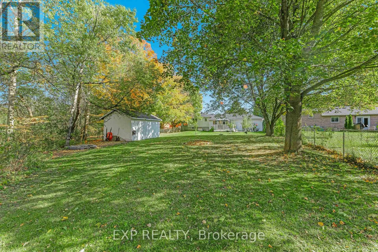
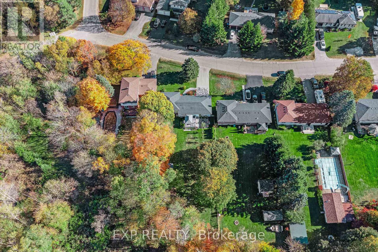
Meticulously Maintained Side Split On Over Half An Acre In A Mature, Quiet Everett Neighbourhood. No Detail Has Been Overlooked. The Renovated Eat-In Kitchen With Walk Out To Composite Deck And Gazebo, Overlooking A Beautifully Landscaped Yard. Updated Flooring And Neutral Colours Throughout. Updates Include Kitchen, Eavestroughs, Aluminum Siding, Main Bathroom, Landscaping And Central Vacuum. Roof Replaced In 2021. Wood Stove Was Removed And Capped. Sump Pump And A Large Garden Shed With Hydro. Double Attached Garage With Access To The Backyard. (id:63244)
Property Details
| MLS® Number | N14101102 |
| Property Type | Single Family |
| Community Name | Everett |
| Equipment Type | Water Heater |
| Features | Irregular Lot Size, Carpet Free, Sump Pump |
| Parking Space Total | 6 |
| Rental Equipment Type | Water Heater |
| Structure | Deck, Shed |
Building
| Bathroom Total | 2 |
| Bedrooms Above Ground | 3 |
| Bedrooms Below Ground | 1 |
| Bedrooms Total | 4 |
| Age | 31 To 50 Years |
| Appliances | Garage Door Opener Remote(s), Central Vacuum, Water Heater, Dishwasher, Dryer, Garage Door Opener, Hood Fan, Gas Stove(s), Washer, Window Coverings, Refrigerator |
| Basement Development | Partially Finished |
| Basement Type | N/a (partially Finished) |
| Construction Style Attachment | Detached |
| Construction Style Split Level | Sidesplit |
| Cooling Type | Central Air Conditioning |
| Exterior Finish | Aluminum Siding, Brick |
| Flooring Type | Laminate |
| Foundation Type | Block |
| Half Bath Total | 1 |
| Heating Fuel | Natural Gas |
| Heating Type | Forced Air |
| Size Interior | 700 - 1100 Sqft |
| Type | House |
| Utility Water | Municipal Water |
Parking
| Attached Garage | |
| Garage |
Land
| Acreage | No |
| Landscape Features | Landscaped |
| Sewer | Septic System |
| Size Depth | 325 Ft ,1 In |
| Size Frontage | 75 Ft ,2 In |
| Size Irregular | 75.2 X 325.1 Ft ; Rear ' 78.69 Ft |
| Size Total Text | 75.2 X 325.1 Ft ; Rear ' 78.69 Ft|1/2 - 1.99 Acres |
Rooms
| Level | Type | Length | Width | Dimensions |
|---|---|---|---|---|
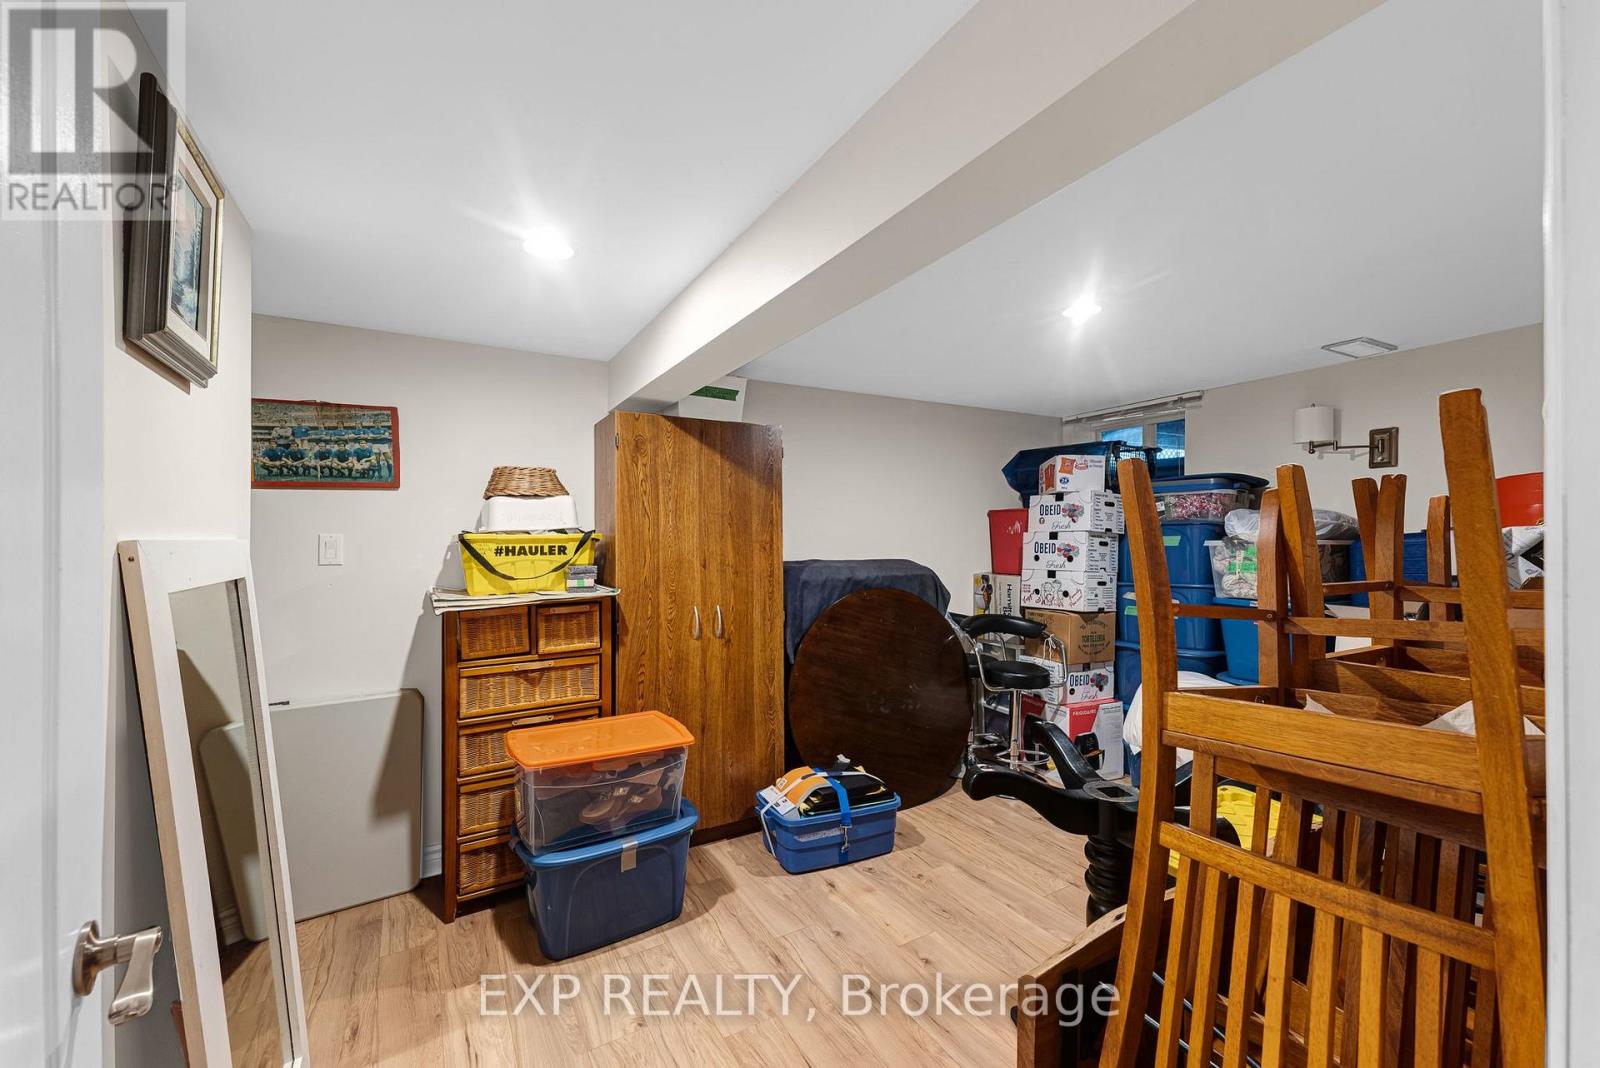
| Basement | Office | 4.34 m | 2.96 m | 4.34 m x 2.96 m |
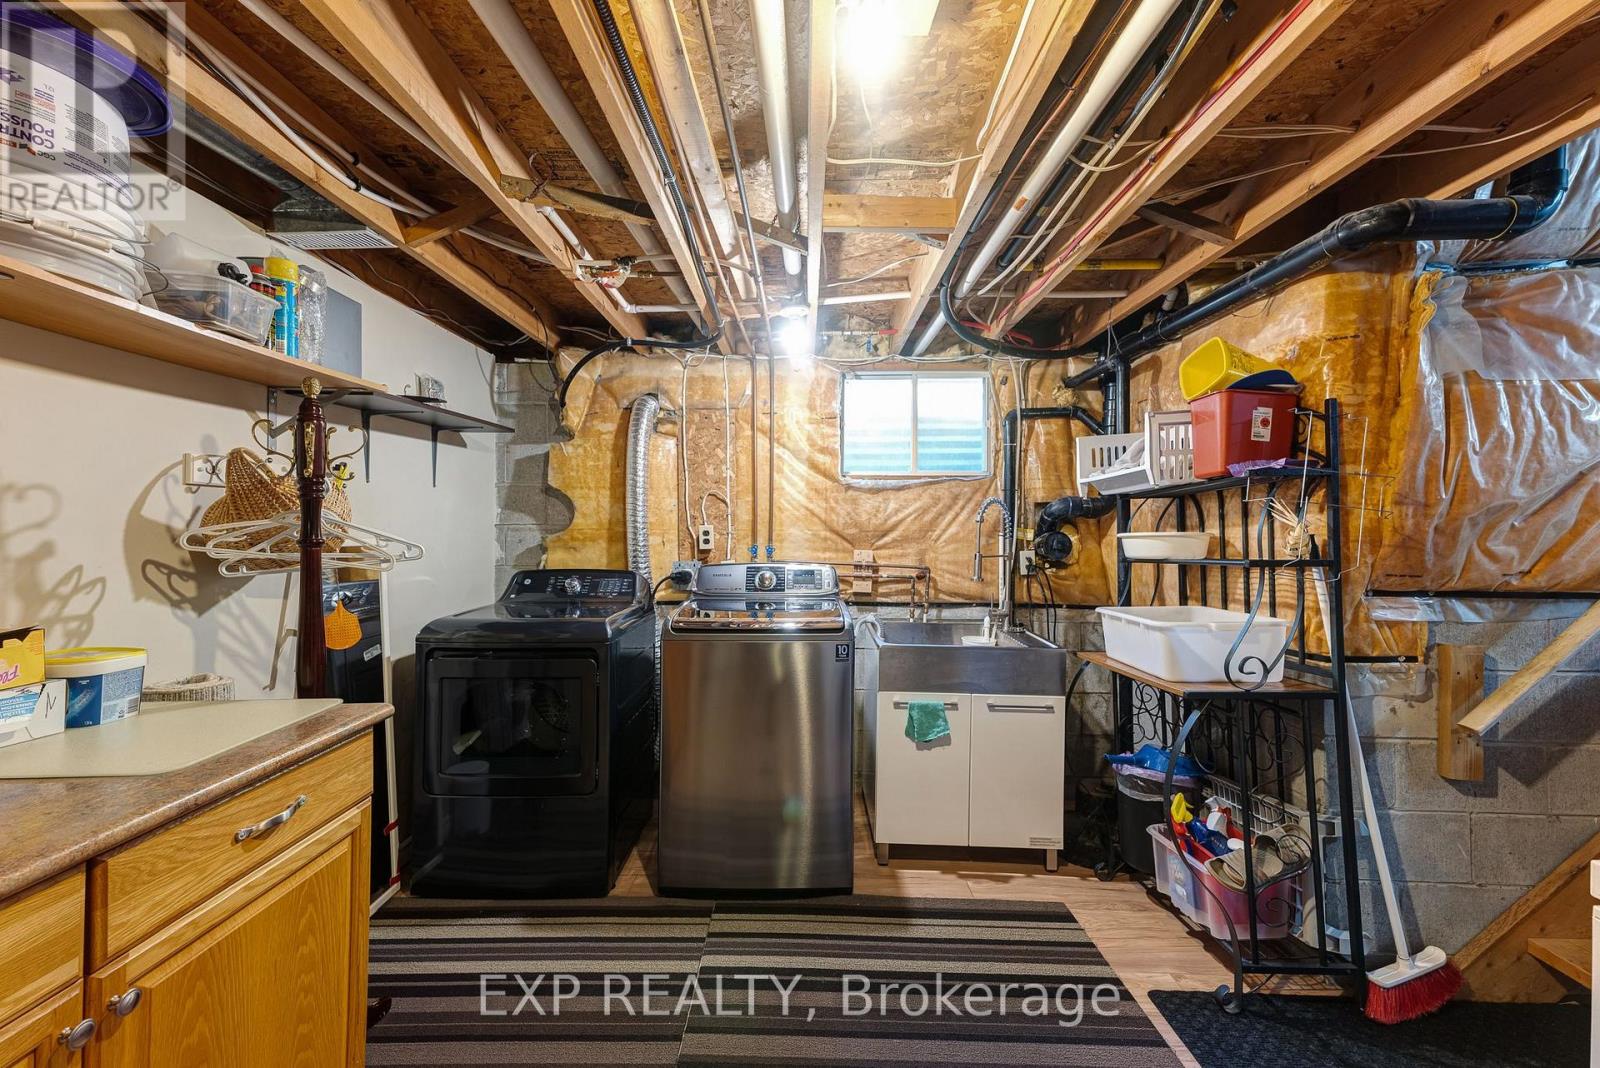
| Basement | Laundry Room | 6.94 m | 3.27 m | 6.94 m x 3.27 m |
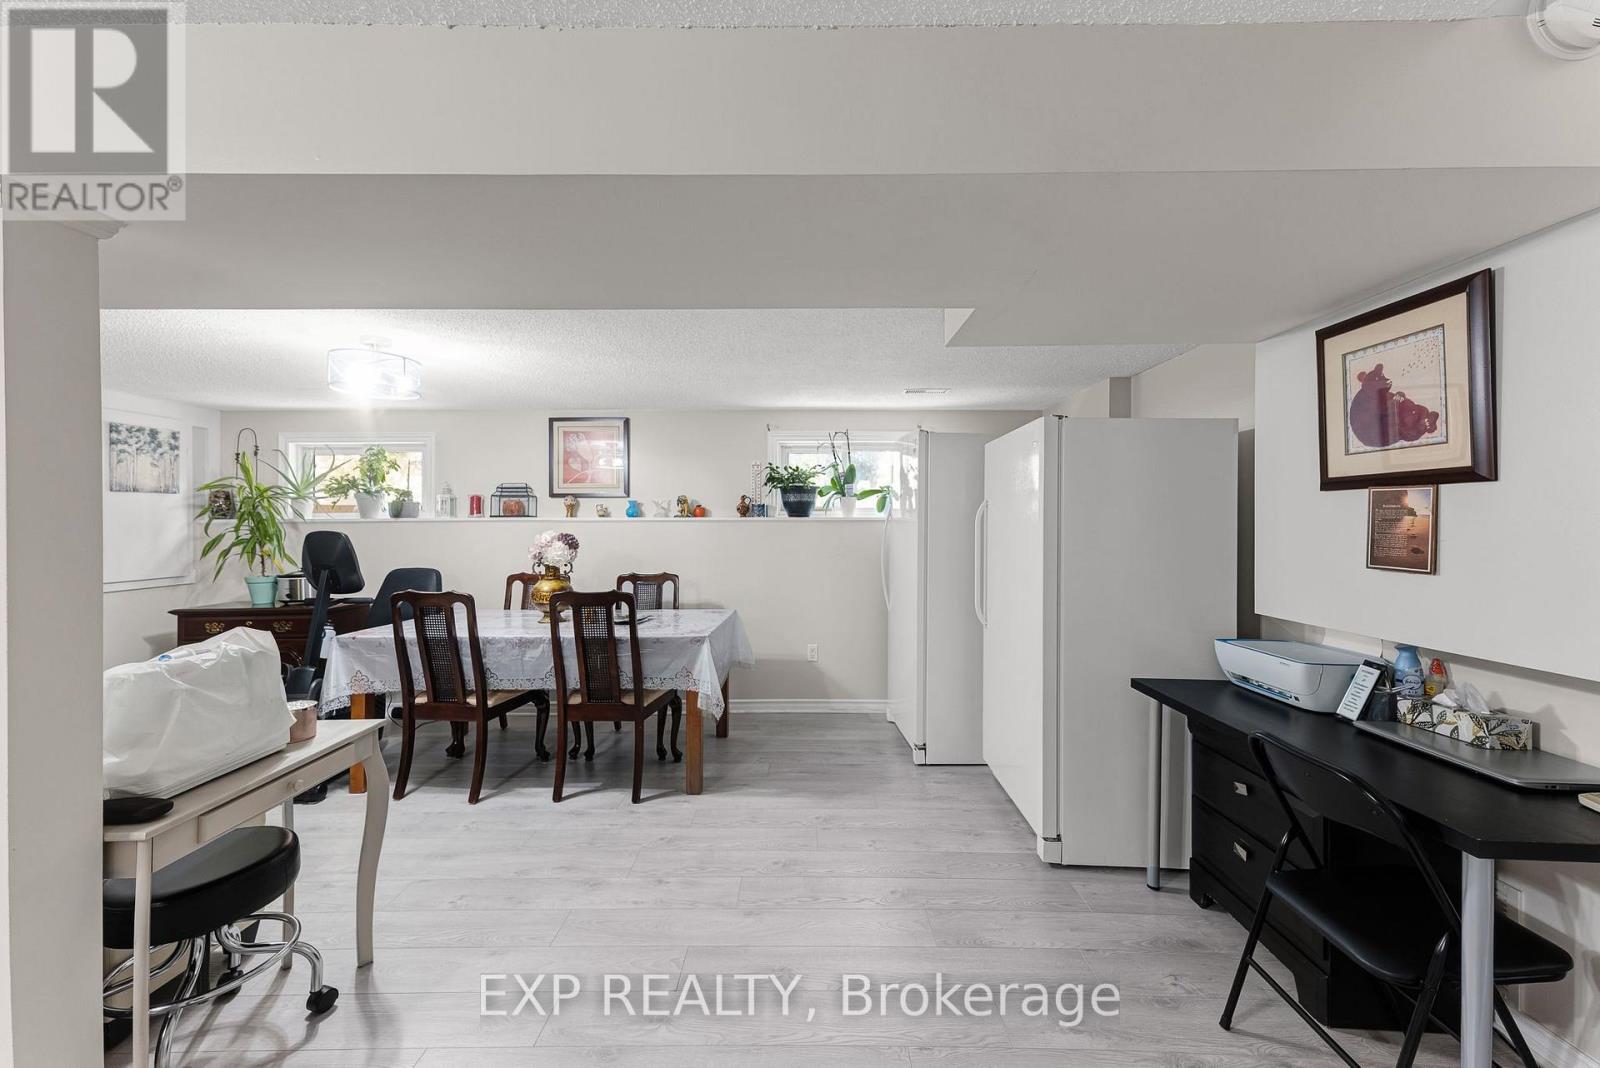
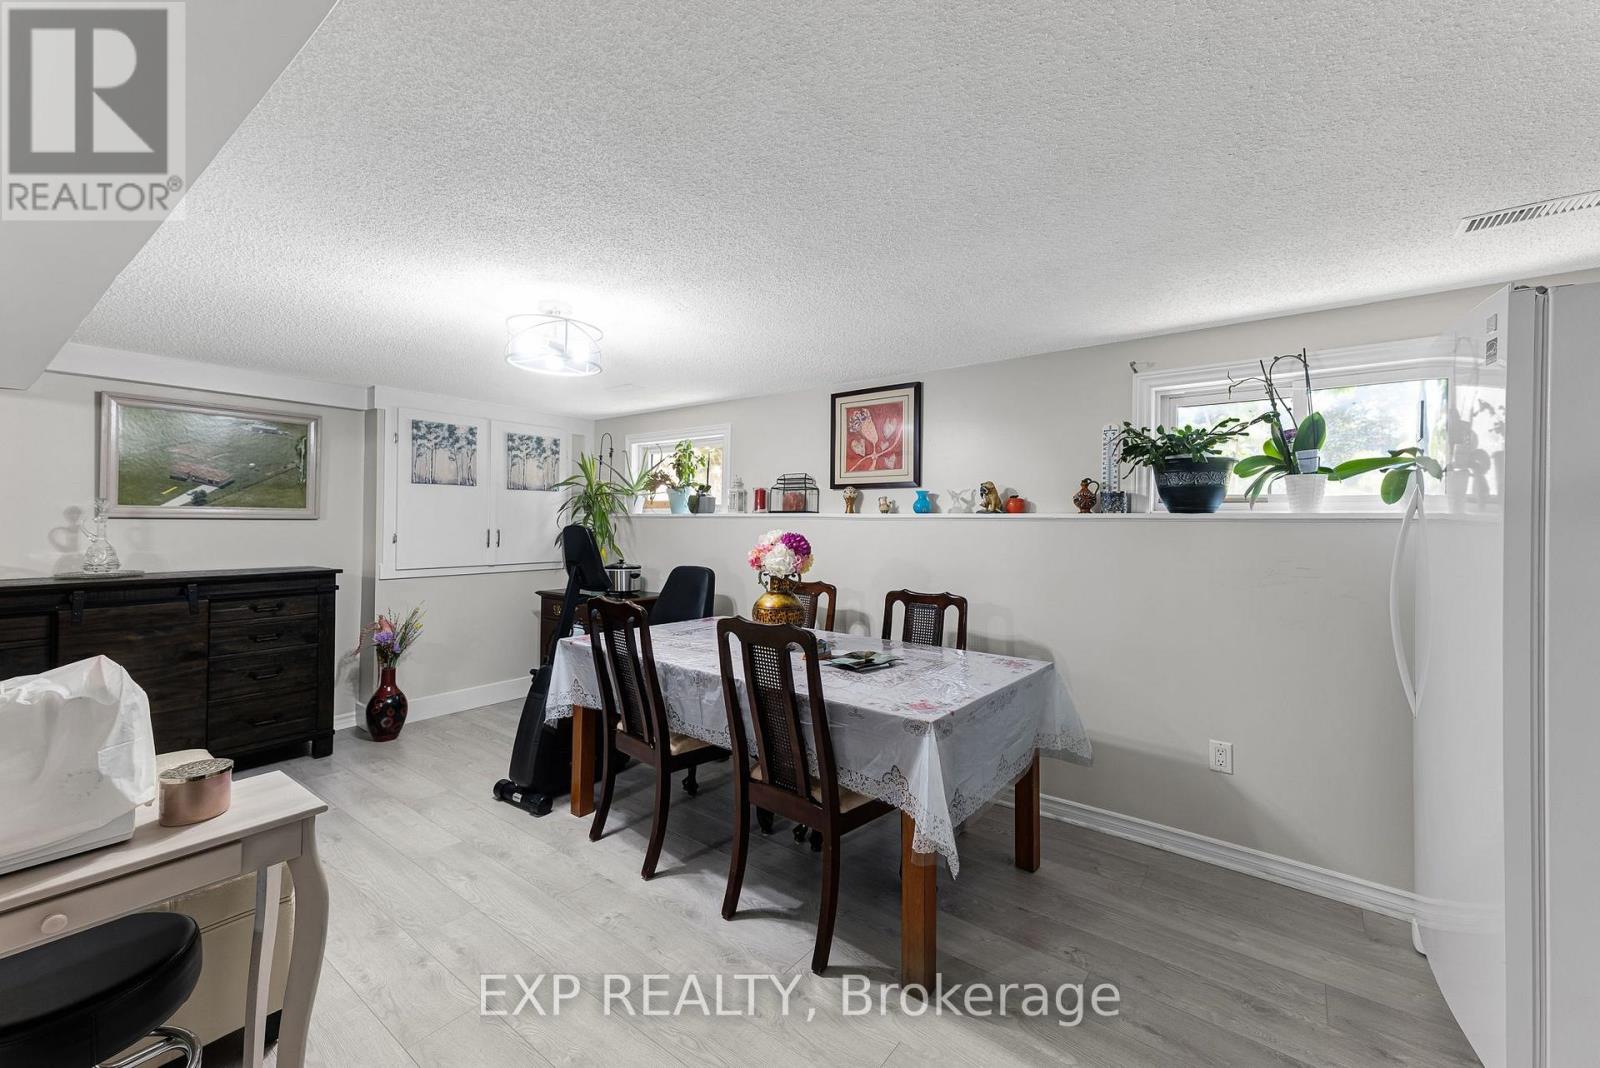
| Lower Level | Recreational, Games Room | 6.4 m | 6.3 m | 6.4 m x 6.3 m |
| Main Level | Living Room | 4.32 m | 3.58 m | 4.32 m x 3.58 m |
| Main Level | Dining Room | 3.25 m | 2.69 m | 3.25 m x 2.69 m |
| Main Level | Kitchen | 3.86 m | 3.25 m | 3.86 m x 3.25 m |
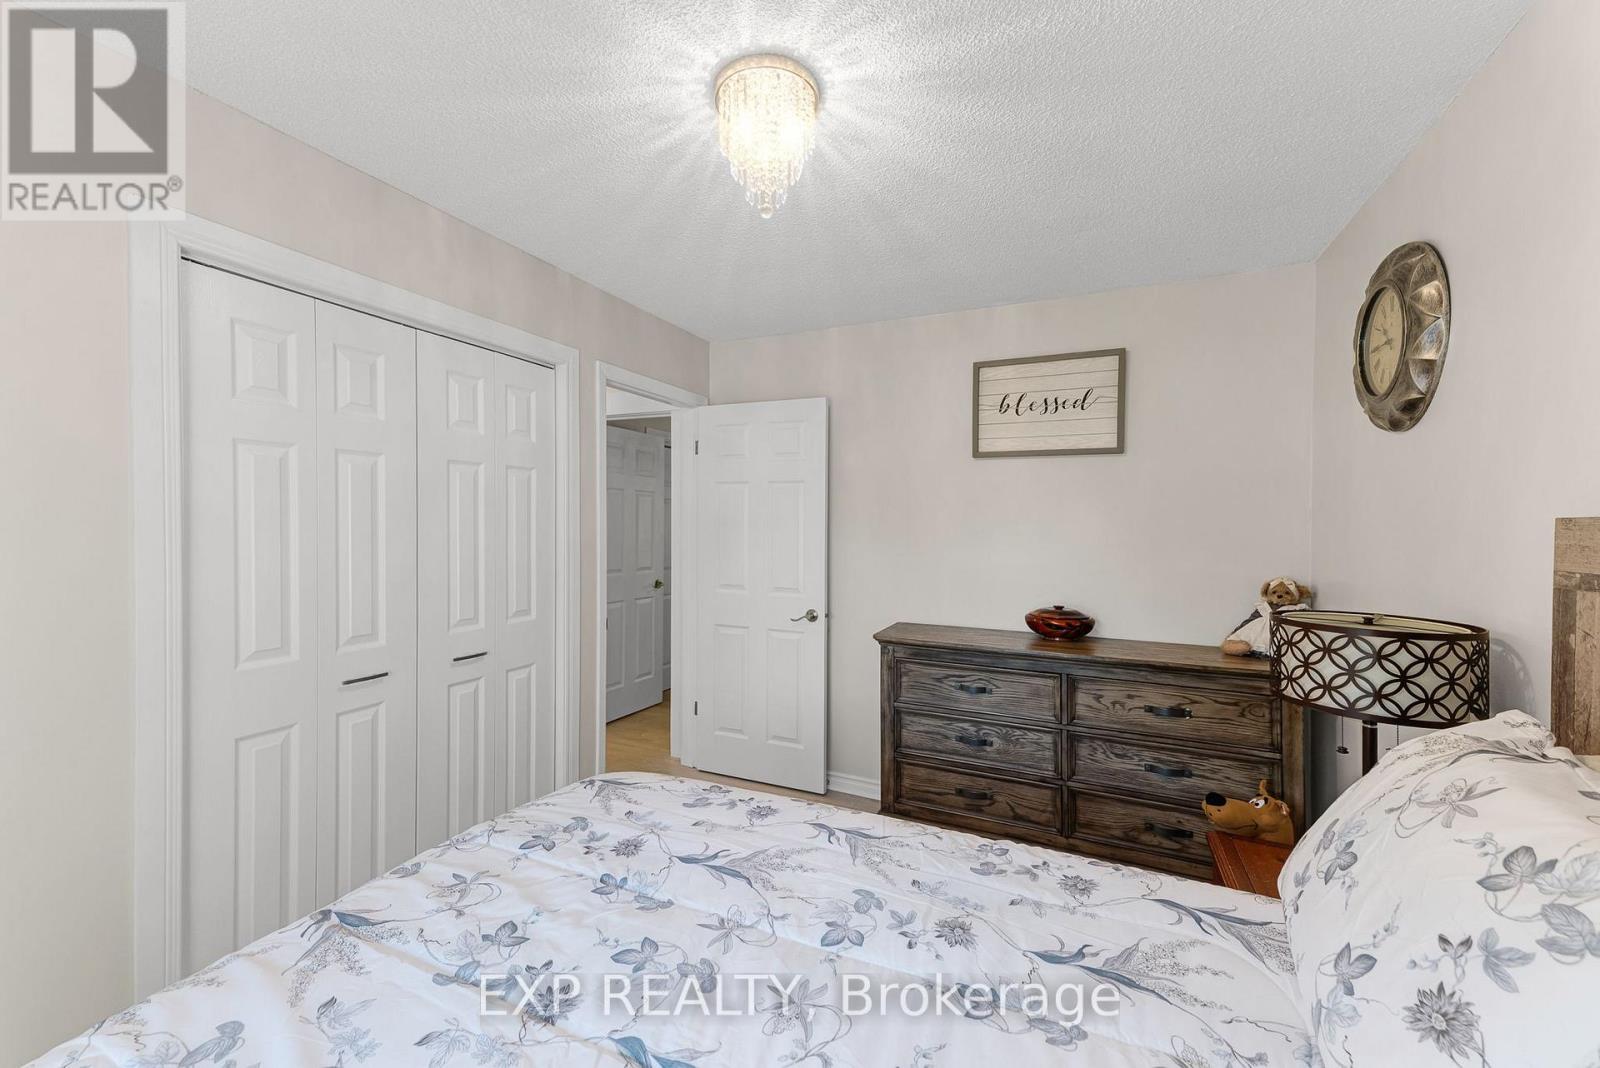
| Upper Level | Primary Bedroom | 3.86 m | 3.05 m | 3.86 m x 3.05 m |
| Upper Level | Bedroom 2 | 3.84 m | 2.8 m | 3.84 m x 2.8 m |
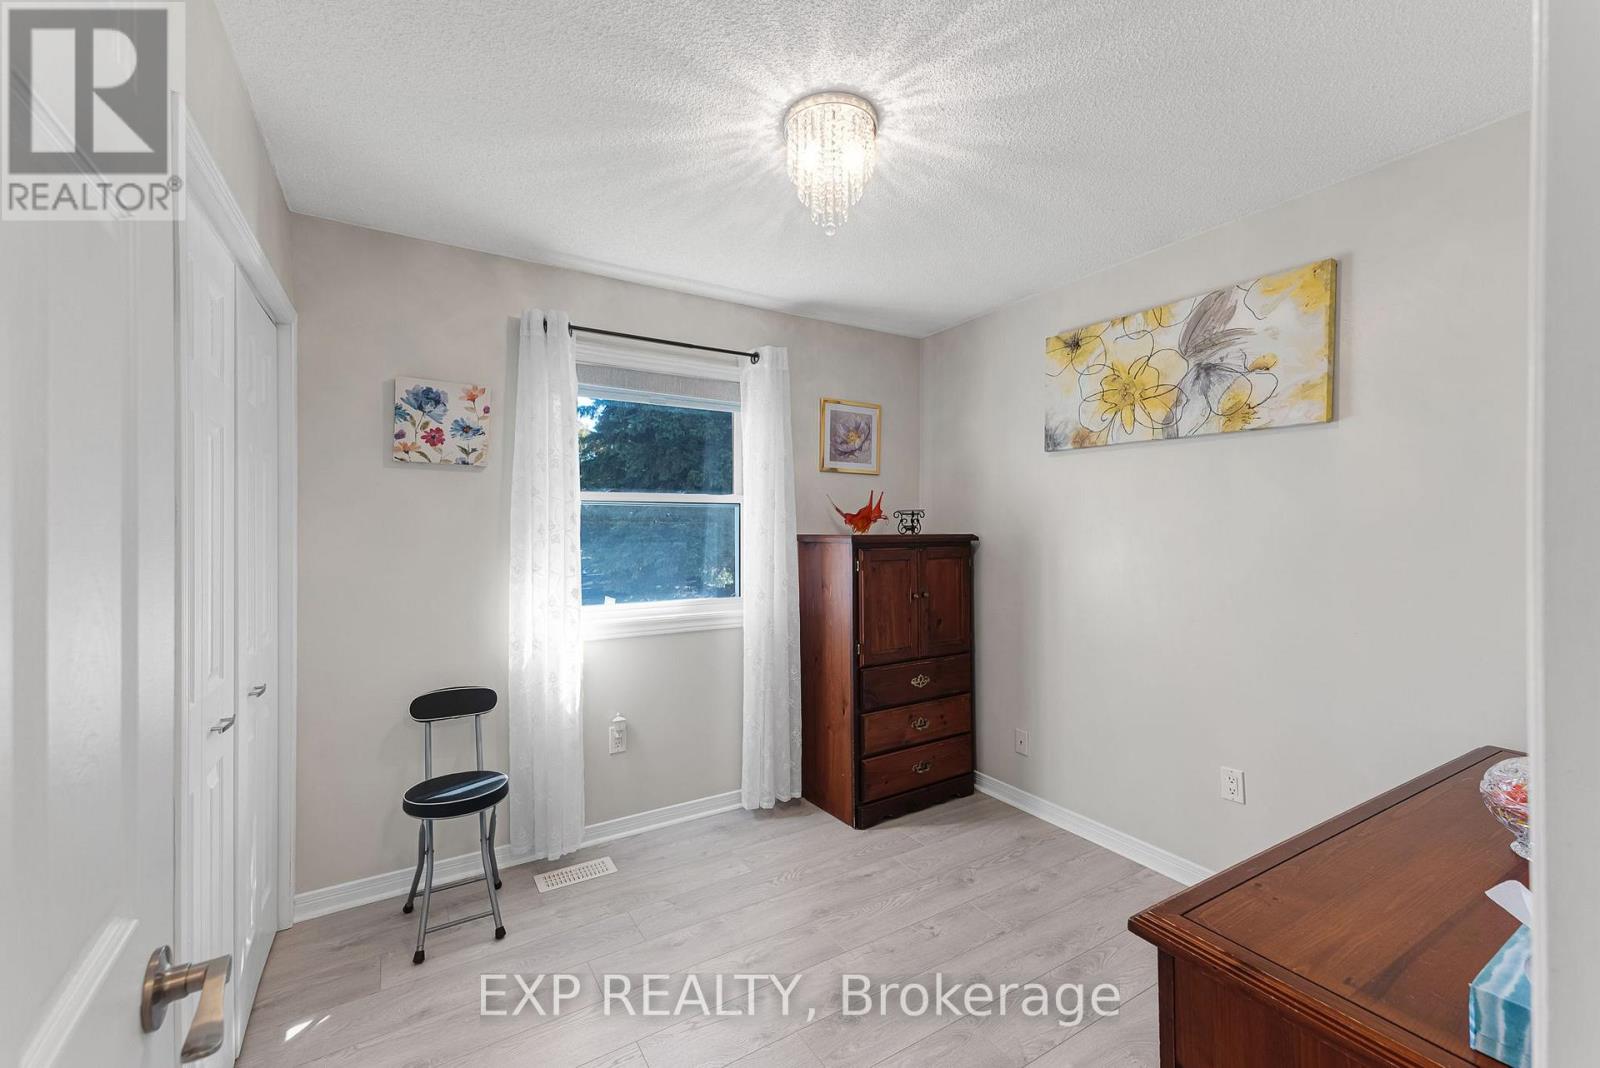
| Upper Level | Bedroom 3 | 2.8 m | 2.62 m | 2.8 m x 2.62 m |
Utilities
| Electricity | Installed |
https://www.realtor.ca/real-estate/30426799/4-burbank-circle-adjala-tosorontio-everett-everett
Interested?
Contact us for more information

The trademarks REALTOR®, REALTORS®, and the REALTOR® logo are controlled by The Canadian Real Estate Association (CREA) and identify real estate professionals who are members of CREA. The trademarks MLS®, Multiple Listing Service® and the associated logos are owned by The Canadian Real Estate Association (CREA) and identify the quality of services provided by real estate professionals who are members of CREA. The trademark DDF® is owned by The Canadian Real Estate Association (CREA) and identifies CREA's Data Distribution Facility (DDF®)
October 21 2026 02:02:44
Toronto Real Estate Board
Exp Realty, RE/MAX Hallmark Polsinello Group Realty