372 Lakewood Drive Midland, Ontario L4R 5H5

$875,000
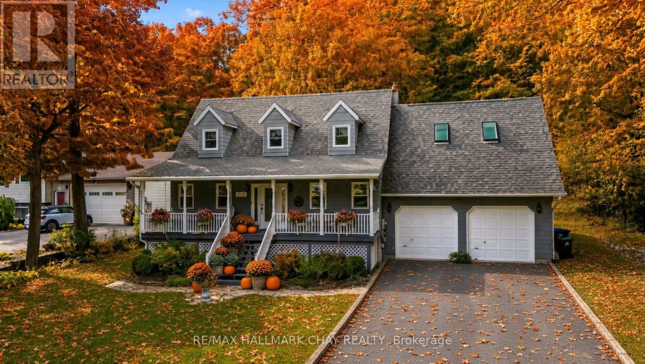
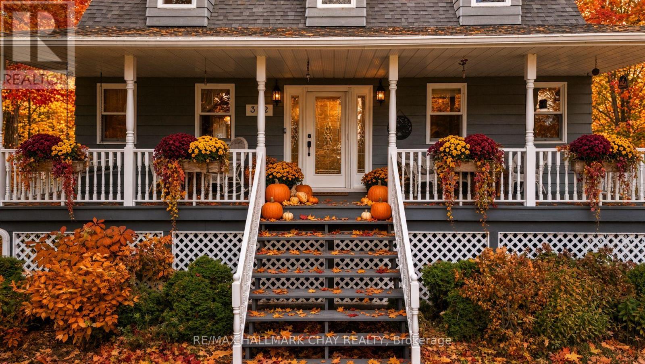
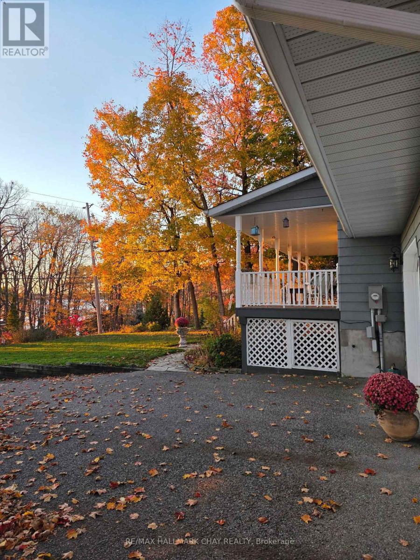
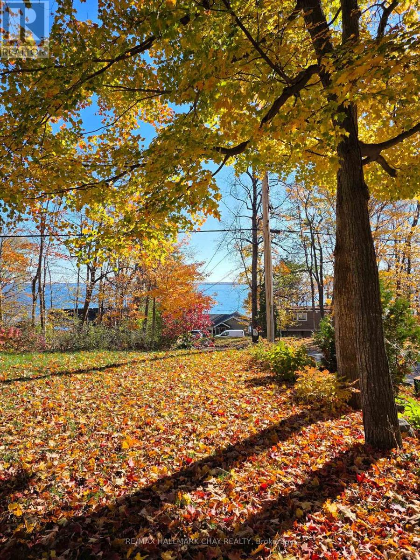
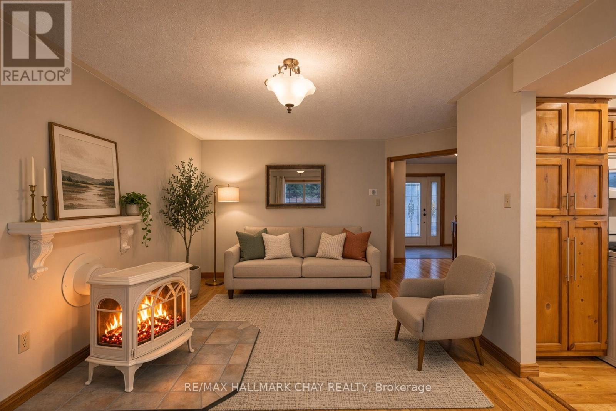
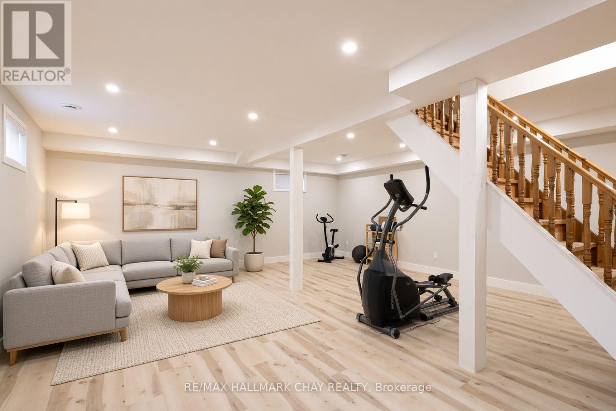
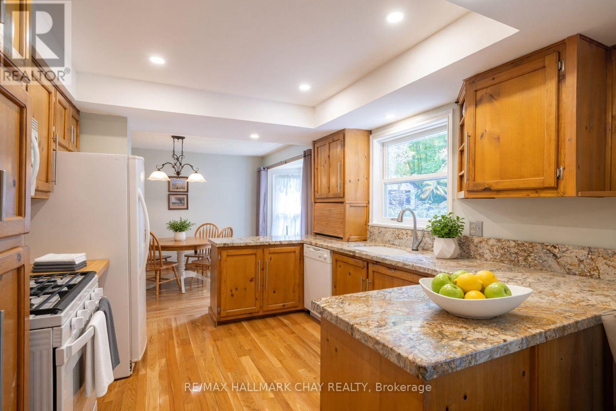
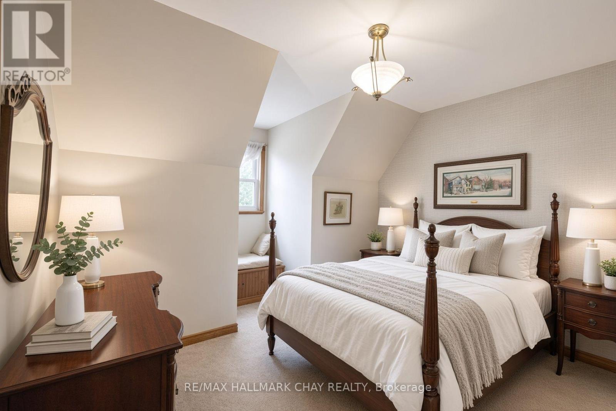
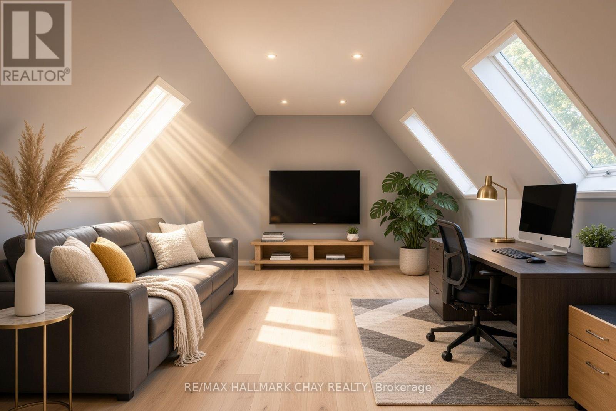
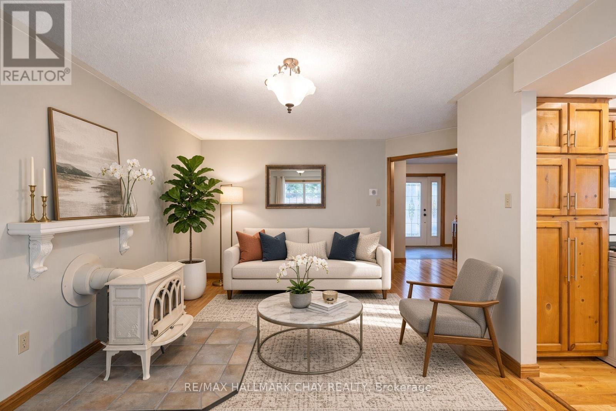
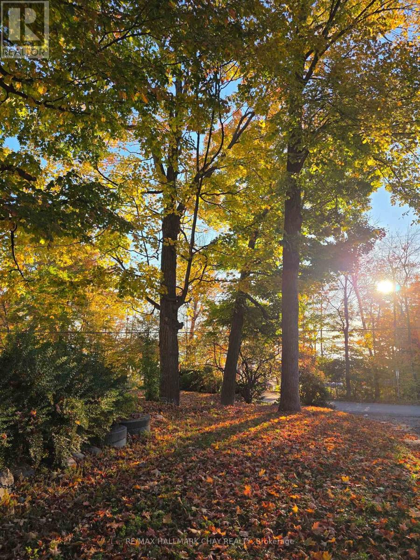
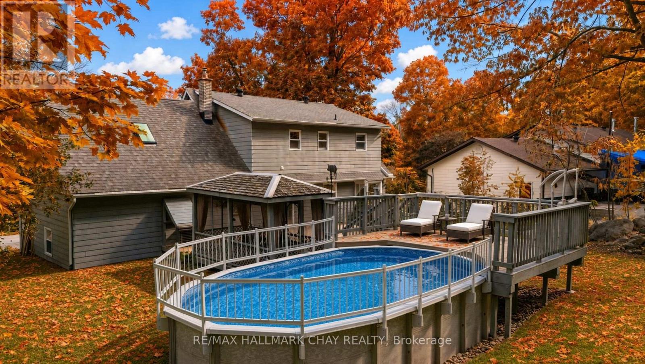
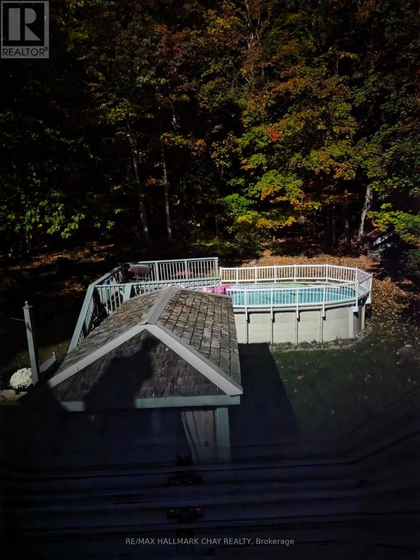
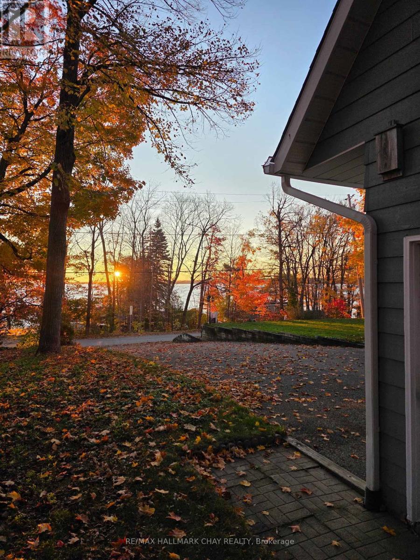
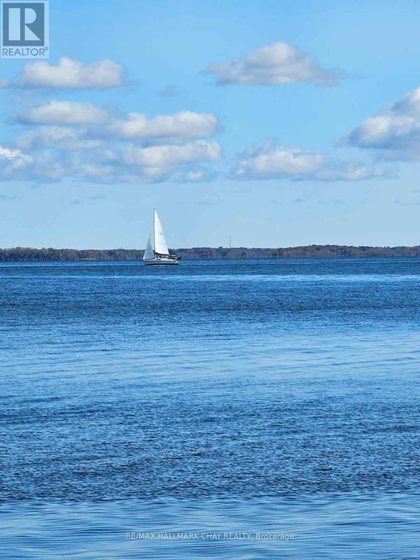
Welcome to 372 Lakewood Drive - a bright, easy-living home on Midland Bay where the water is close enough to shape your everyday rhythm.Set just steps from the shore, this two-storey residence delivers open, sun-washed living with genuine privacy. Mature oaks and maples frame the property, the bay is visible from the front porch, and a public path drops down to a quiet sandy beach. You enjoy a peaceful, almost cottage-like setting while still being a short drive from Midland's shops, restaurants, and everyday conveniences.Inside, the main floor feels spacious and connected. Natural light fills the living areas, making the space equally suited to quiet mornings or gatherings that move easily between kitchen and family room. When the temperature drops, the Jotul wood stove anchors the heart of the home with steady warmth. Recent mechanical upgrades-including a new roof, furnace, and air conditioning-keep the comfort consistent without turning the house into a project.The upper level offers three bedrooms plus a standout loft finished with skylights. The loft works naturally as an extra sleeping space, a generous home office, or simply a bright retreat of its own. Below, the fully finished basement is ready for whatever comes next-fitness area, recreation room, guest space, or flexible family use.The outdoor living is where the property really expands. The front porch looks toward Midland Bay, ideal for morning coffee or evening light. In the rear, a private backyard includes a patio and gazebo, a heated salt-water above-ground pool, and a generous yard under the trees. A walking path leads to your own stretch of sand. The finished, high-ceiling garage provides workshop or storage potential, and the property accommodates up to eight vehicles when company arrives.This is a home built for real life: room to grow, places to gather, and water close enough that it becomes part of the daily rhythm rather than a destination. (id:63244)
Open House
This property has open houses!
12:00 pm
Ends at:2:00 pm
Property Details
| MLS® Number | S14173986 |
| Property Type | Single Family |
| Community Name | Midland |
| Parking Space Total | 8 |
| Pool Type | Above Ground Pool |
Building
| Bathroom Total | 2 |
| Bedrooms Above Ground | 3 |
| Bedrooms Total | 3 |
| Appliances | Dishwasher, Dryer, Freezer, Garage Door Opener, Microwave, Oven, Washer, Window Coverings, Refrigerator |
| Basement Development | Finished |
| Basement Type | N/a (finished) |
| Construction Style Attachment | Detached |
| Cooling Type | Central Air Conditioning |
| Exterior Finish | Wood |
| Fireplace Present | Yes |
| Foundation Type | Concrete |
| Heating Fuel | Natural Gas |
| Heating Type | Forced Air |
| Stories Total | 2 |
| Size Interior | 1500 - 2000 Sqft |
| Type | House |
Parking
| Attached Garage | |
| Garage |
Land
| Acreage | No |
| Sewer | Septic System |
| Size Depth | 163 Ft |
| Size Frontage | 100 Ft ,9 In |
| Size Irregular | 100.8 X 163 Ft |
| Size Total Text | 100.8 X 163 Ft |
Rooms
| Level | Type | Length | Width | Dimensions |
|---|---|---|---|---|
| Second Level | Bedroom | 3.6 m | 5.3 m | 3.6 m x 5.3 m |
| Second Level | Bedroom 2 | 3.6 m | 3 m | 3.6 m x 3 m |
| Second Level | Bedroom 3 | 4 m | 3.3 m | 4 m x 3.3 m |
| Second Level | Loft | 7.3 m | 4.2 m | 7.3 m x 4.2 m |
| Basement | Family Room | 6.4 m | 7.9 m | 6.4 m x 7.9 m |
| Main Level | Living Room | 3 m | 4.2 m | 3 m x 4.2 m |
| Main Level | Dining Room | 3 m | 3.8 m | 3 m x 3.8 m |
| Main Level | Kitchen | 3.1 m | 3.1 m | 3.1 m x 3.1 m |
| Main Level | Family Room | 3.4 m | 5.8 m | 3.4 m x 5.8 m |
https://www.realtor.ca/real-estate/30506019/372-lakewood-drive-midland-midland
Interested?
Contact us for more information

The trademarks REALTOR®, REALTORS®, and the REALTOR® logo are controlled by The Canadian Real Estate Association (CREA) and identify real estate professionals who are members of CREA. The trademarks MLS®, Multiple Listing Service® and the associated logos are owned by The Canadian Real Estate Association (CREA) and identify the quality of services provided by real estate professionals who are members of CREA. The trademark DDF® is owned by The Canadian Real Estate Association (CREA) and identifies CREA's Data Distribution Facility (DDF®)
November 12 2026 04:03:35
Toronto Real Estate Board
RE/MAX Hallmark Chay Realty