371 Langford Boulevard Bradford West Gwillimbury (Bradford), Ontario L3Z 0P7


















$867,000
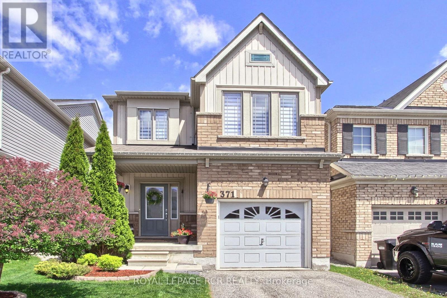
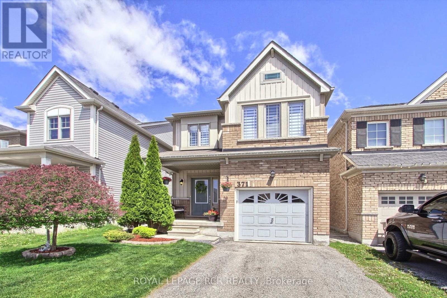
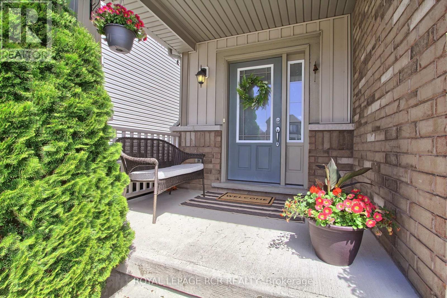
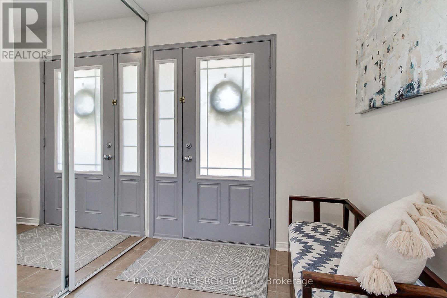
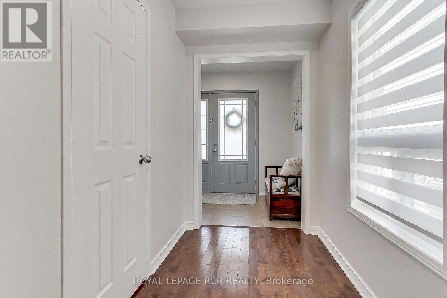
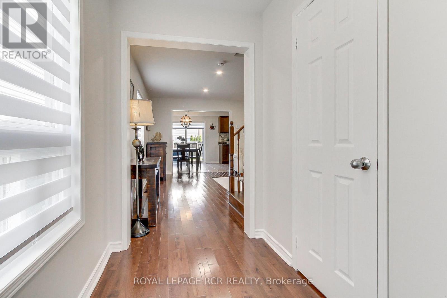
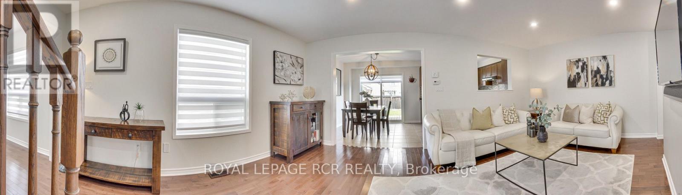
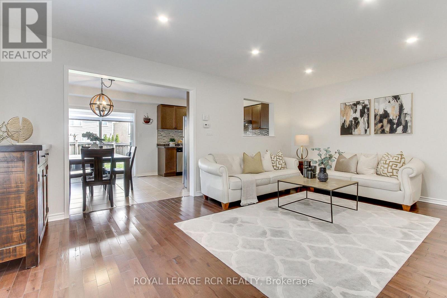
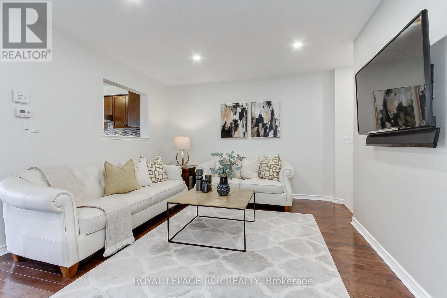
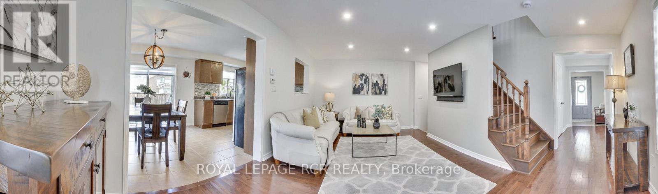
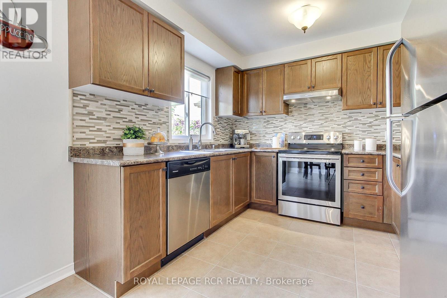
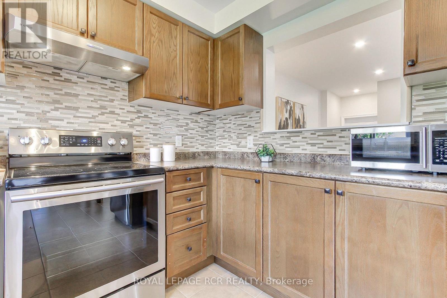
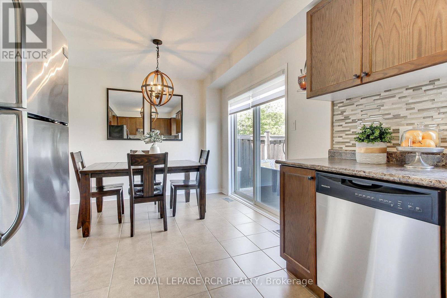
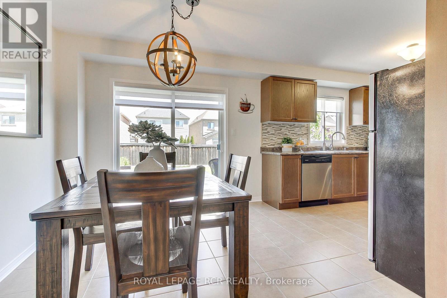
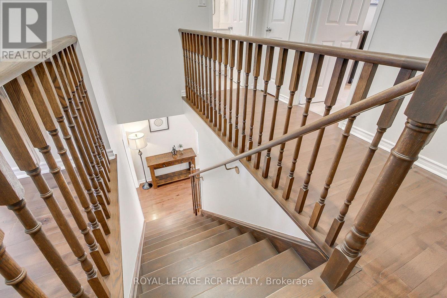
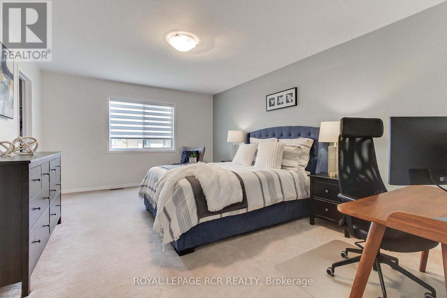
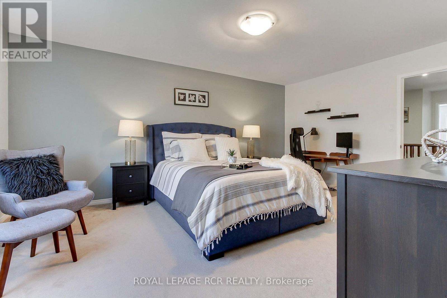
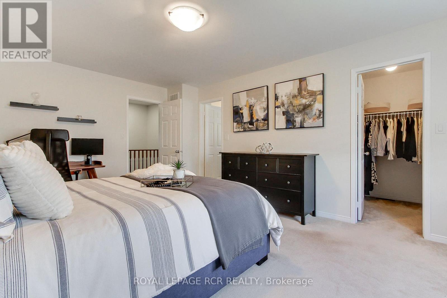
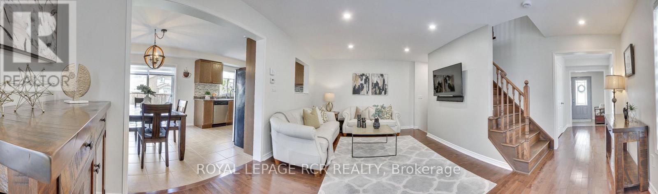
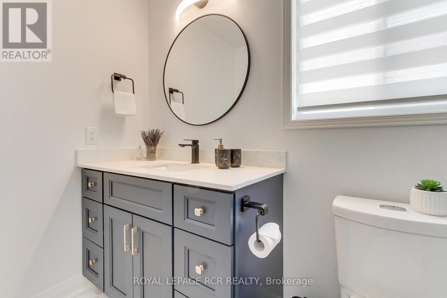
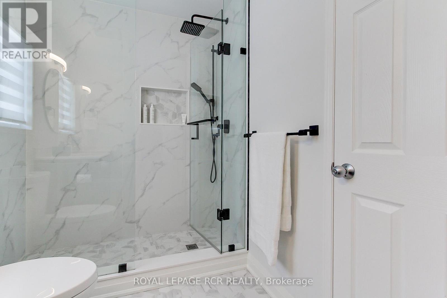
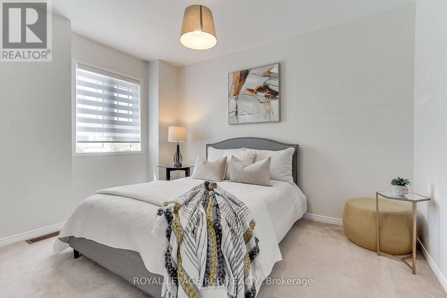
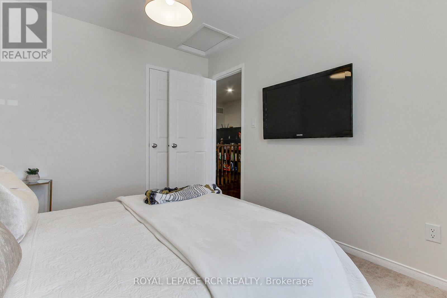
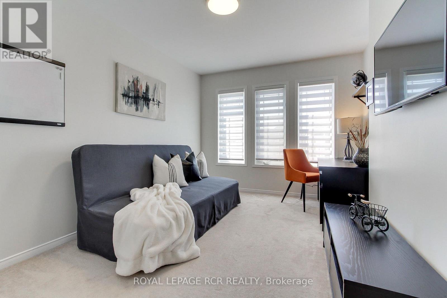
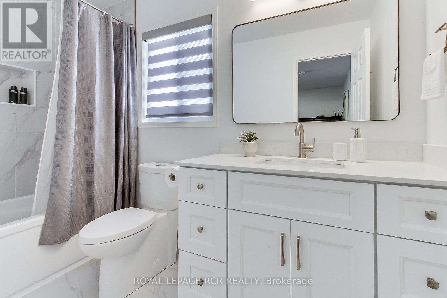
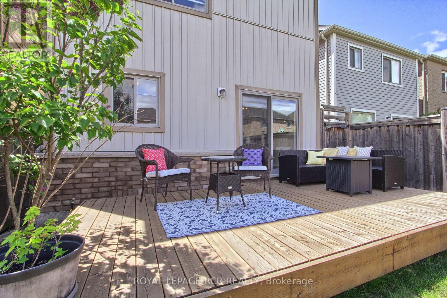
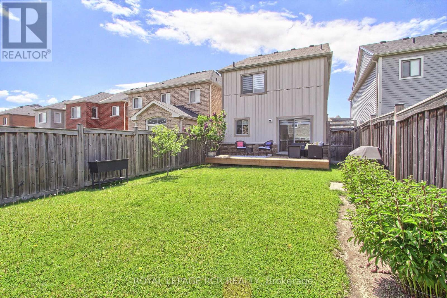
Modern, Elegant & Move-In Ready! Simply unpack and enjoy this beautifully updated home offering the perfect blend of modern style, comfort, and functionality. Designed with an inviting and practical layout, this home is ideal for today's lifestyle. The main level features gleaming hardwood flooring, pot lights, zebra blinds throughout, and fresh paint throughout (2026), creating a bright and contemporary feel. The updated kitchen offers a walkout to a private deck-perfect for morning coffee, outdoor dining, or relaxing evenings. Upstairs, you'll find 3 spacious bedrooms and 2 beautifully renovated bathrooms. (2024). Additional upgrades include smooth ceilings throughout with no popcorn ceilings (2026), adding to the home's clean and modern appeal. Water softener (owned). A true turnkey property-nothing to do but move in and enjoy! This Home is Close to Top-Rated Schools, Shopping, Parks, The Bradford West Gwillimbury Leisure Centre ,HWY 400 & GO Station. (id:63244)
Open House
This property has open houses!
2:00 pm
Ends at:4:00 pm
Property Details
| MLS® Number | N13214254 |
| Property Type | Single Family |
| Community Name | Bradford |
| Amenities Near By | Schools |
| Community Features | Community Centre |
| Equipment Type | Water Heater |
| Parking Space Total | 2 |
| Rental Equipment Type | Water Heater |
| Structure | Deck |
Building
| Bathroom Total | 3 |
| Bedrooms Above Ground | 3 |
| Bedrooms Total | 3 |
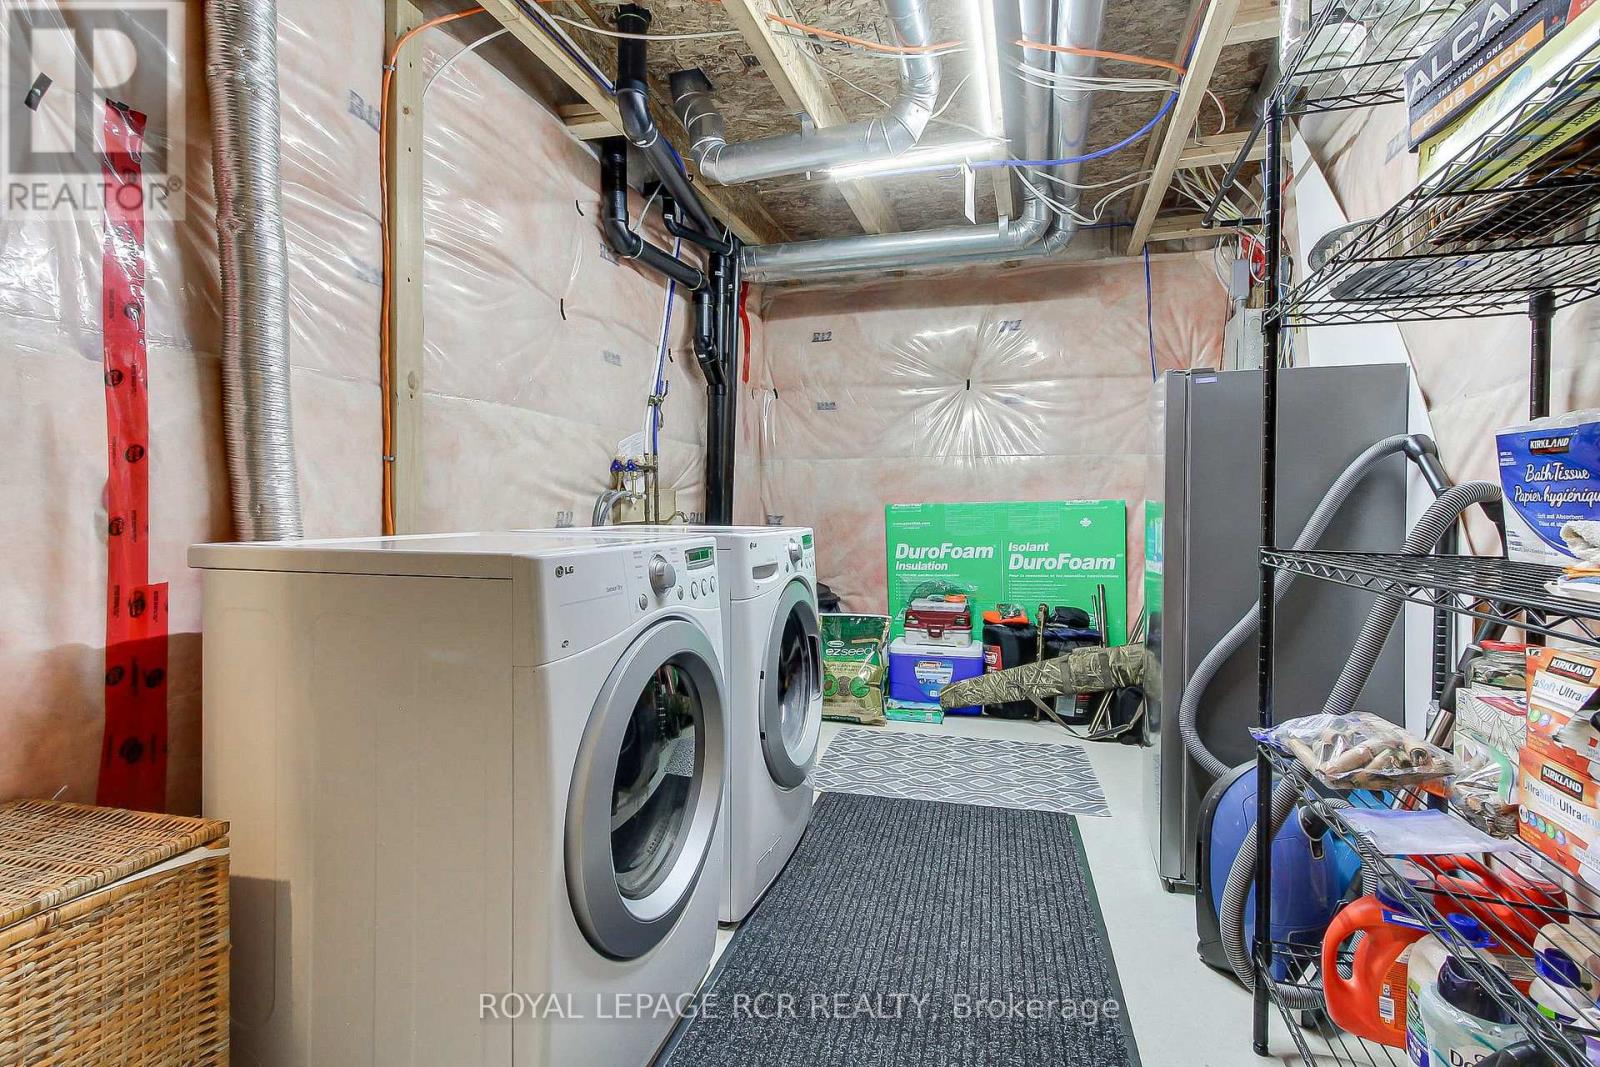
| Appliances | Water Softener, Dishwasher, Dryer, Garage Door Opener, Stove, Washer, Window Coverings, Refrigerator |
| Basement Type | Full |
| Construction Style Attachment | Detached |
| Cooling Type | Central Air Conditioning |
| Exterior Finish | Brick, Vinyl Siding |
| Flooring Type | Hardwood, Ceramic, Carpeted |
| Foundation Type | Concrete |
| Half Bath Total | 1 |
| Heating Fuel | Natural Gas |
| Heating Type | Forced Air |
| Stories Total | 2 |
| Size Interior | 1500 - 2000 Sqft |
| Type | House |
| Utility Water | Municipal Water |
Parking
| Attached Garage | |
| Garage |
Land
| Acreage | No |
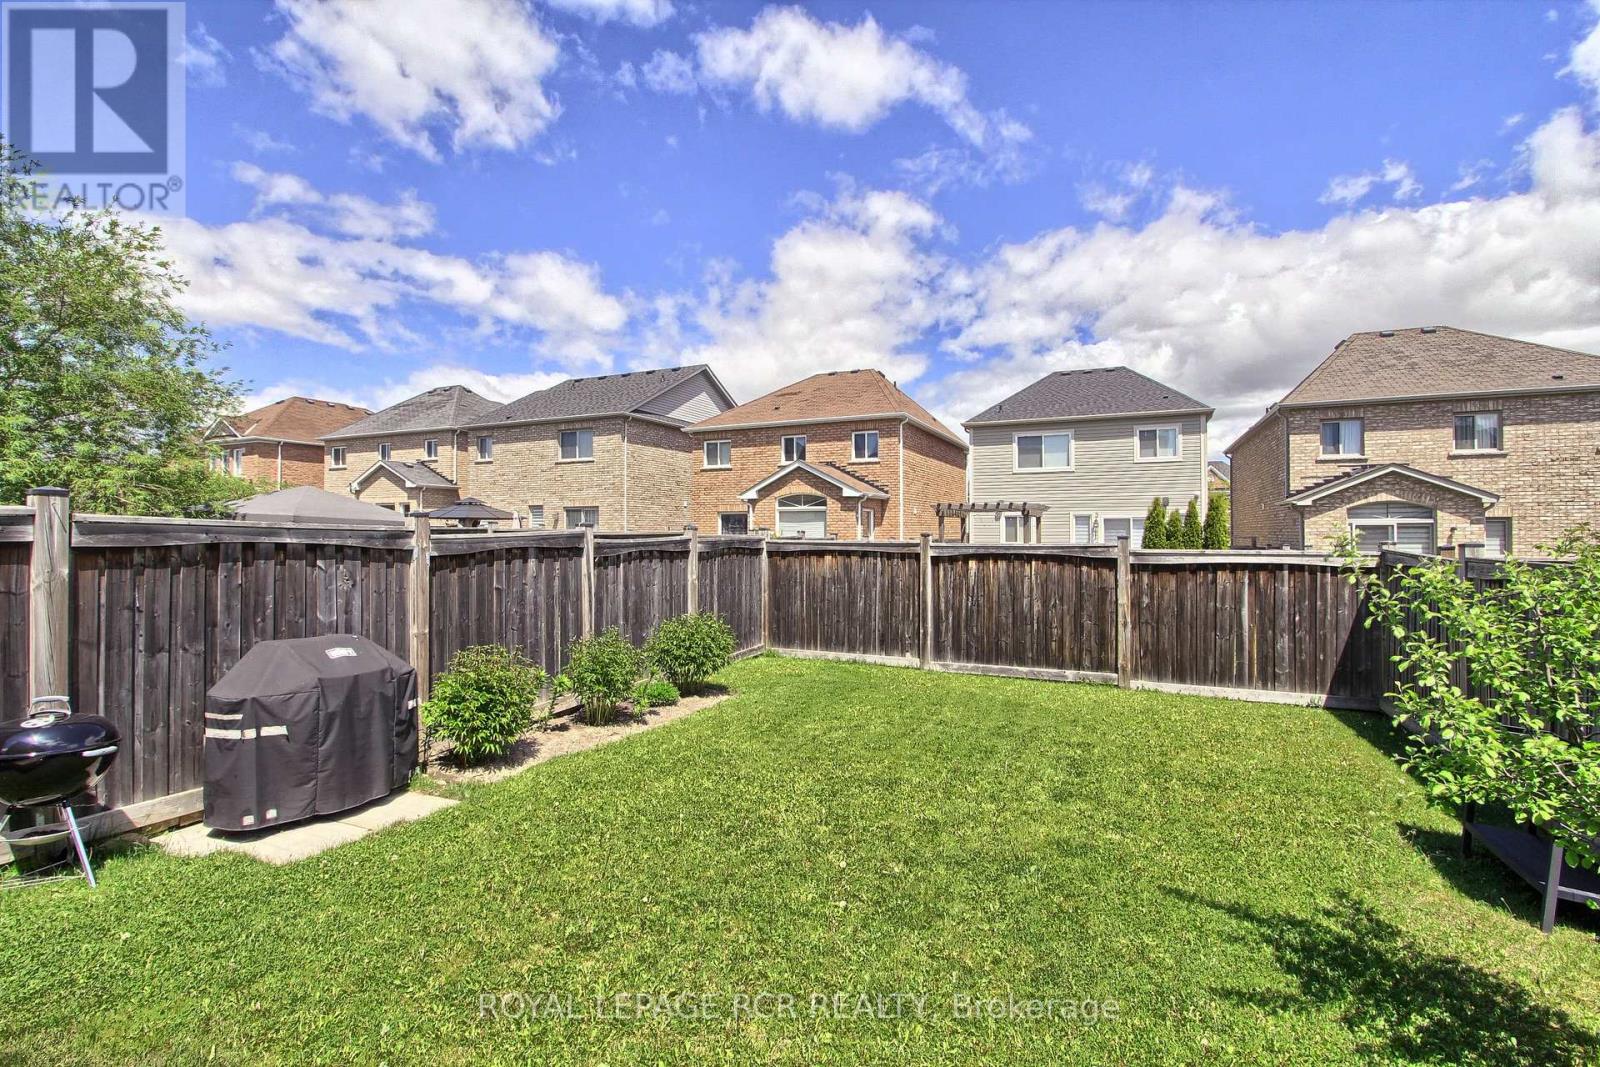
| Fence Type | Fenced Yard |
| Land Amenities | Schools |
| Sewer | Sanitary Sewer |
| Size Depth | 109 Ft ,10 In |
| Size Frontage | 26 Ft ,10 In |
| Size Irregular | 26.9 X 109.9 Ft ; 109.89 Ftx26.92 Ftx109.90 Ftx26.92ft |
| Size Total Text | 26.9 X 109.9 Ft ; 109.89 Ftx26.92 Ftx109.90 Ftx26.92ft |
Rooms
| Level | Type | Length | Width | Dimensions |
|---|---|---|---|---|
| Second Level | Primary Bedroom | 5.33 m | 3.62 m | 5.33 m x 3.62 m |
| Second Level | Bedroom 2 | 4.22 m | 2.95 m | 4.22 m x 2.95 m |
| Second Level | Bedroom 3 | 3.67 m | 2.66 m | 3.67 m x 2.66 m |
| Ground Level | Living Room | 5.74 m | 4.96 m | 5.74 m x 4.96 m |
| Ground Level | Kitchen | 2.45 m | 2.66 m | 2.45 m x 2.66 m |
| Ground Level | Eating Area | 3.05 m | 2.95 m | 3.05 m x 2.95 m |
Interested?
Contact us for more information

The trademarks REALTOR®, REALTORS®, and the REALTOR® logo are controlled by The Canadian Real Estate Association (CREA) and identify real estate professionals who are members of CREA. The trademarks MLS®, Multiple Listing Service® and the associated logos are owned by The Canadian Real Estate Association (CREA) and identify the quality of services provided by real estate professionals who are members of CREA. The trademark DDF® is owned by The Canadian Real Estate Association (CREA) and identifies CREA's Data Distribution Facility (DDF®)
May 29 2026 07:05:07
Toronto Real Estate Board
Royal LePage Rcr Realty