37 Rose Street Barrie (Grove East), Ontario L4M 2T3
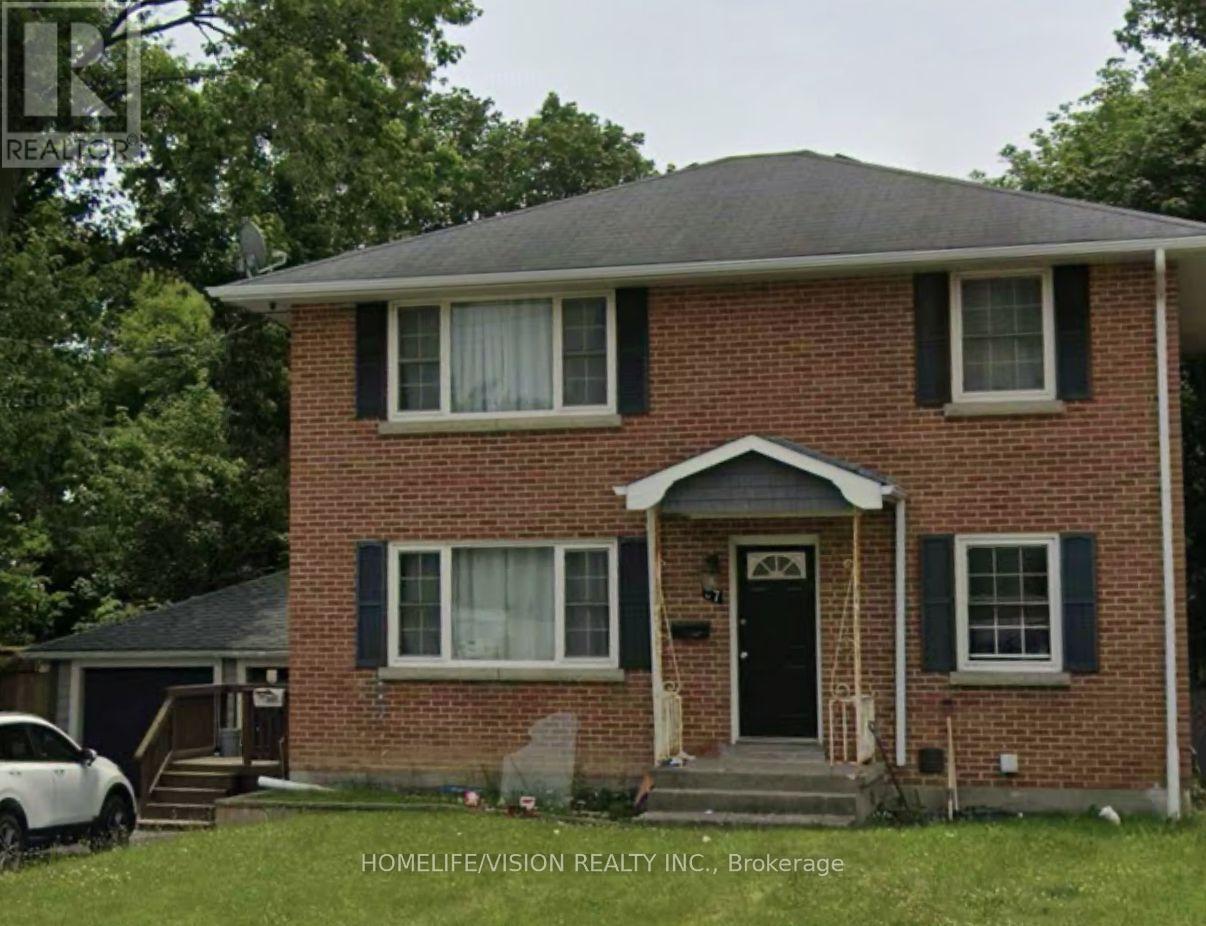

$749,000
Immaculate 2 storey LEGAL DUPLEX in Barrie City Centre.The main and second floors each have a legal apartment with: 2 bedrooms, family room, eat in kitchen, 3 piece bathroom and in suite laundry. The main level flooring is hardwood with the kitchen/bath and entrance floor in ceramic tile. The second floor unit is laminate with tile in kitchen and bathroom areas. Each suite includes stainless appliances (fridge, stove, over the range microwave, dishwasher) and washer and dryer.Basement Is Fully Finished & Could Accommodate An In Law Suite (Kitchen, Bedroom, 3Pc Bath, Rec Room).Close to Hwy, Shops,Amenities,Schools,Public Transportation. (id:63244)
Property Details
| MLS® Number | S13861640 |
| Property Type | Multi-family |
| Community Name | Grove East |
| Amenities Near By | Hospital |
| Equipment Type | Water Heater |
| Parking Space Total | 6 |
| Rental Equipment Type | Water Heater |
Building
| Bathroom Total | 3 |
| Bedrooms Above Ground | 4 |
| Bedrooms Below Ground | 1 |
| Bedrooms Total | 5 |
| Age | 51 To 99 Years |
| Appliances | Water Meter, Dishwasher, Dryer, Microwave, Range, Stove, Washer, Refrigerator |
| Basement Features | Apartment In Basement |
| Basement Type | N/a |
| Cooling Type | Central Air Conditioning |
| Exterior Finish | Brick |
| Flooring Type | Hardwood, Tile, Laminate |
| Foundation Type | Poured Concrete |
| Heating Fuel | Natural Gas |
| Heating Type | Forced Air |
| Stories Total | 2 |
| Size Interior | 1500 - 2000 Sqft |
| Type | Duplex |
| Utility Water | Municipal Water |
Parking
| Detached Garage | |
| Garage |
Land
| Acreage | No |
| Land Amenities | Hospital |
| Sewer | Sanitary Sewer |
| Size Depth | 126 Ft ,6 In |
| Size Frontage | 59 Ft ,3 In |
| Size Irregular | 59.3 X 126.5 Ft |
| Size Total Text | 59.3 X 126.5 Ft |
| Zoning Description | Residential |
Rooms
| Level | Type | Length | Width | Dimensions |
|---|---|---|---|---|
| Second Level | Living Room | 5.06 m | 3.99 m | 5.06 m x 3.99 m |
| Second Level | Kitchen | 4.61 m | 2.94 m | 4.61 m x 2.94 m |
| Second Level | Bedroom | 3.13 m | 2.95 m | 3.13 m x 2.95 m |
| Second Level | Bedroom 2 | 3.5 m | 2.96 m | 3.5 m x 2.96 m |
| Basement | Living Room | 5.71 m | 3.7 m | 5.71 m x 3.7 m |
| Basement | Bedroom | 3.31 m | 2.96 m | 3.31 m x 2.96 m |
| Main Level | Living Room | 5.08 m | 3.88 m | 5.08 m x 3.88 m |
| Main Level | Kitchen | 4.65 m | 2.95 m | 4.65 m x 2.95 m |
| Main Level | Bedroom | 3.9 m | 3.5 m | 3.9 m x 3.5 m |
| Main Level | Bedroom 2 | 3.05 m | 2.95 m | 3.05 m x 2.95 m |
Utilities
| Electricity | Installed |
| Sewer | Installed |
https://www.realtor.ca/real-estate/30364292/37-rose-street-barrie-grove-east-grove-east
Interested?
Contact us for more information

The trademarks REALTOR®, REALTORS®, and the REALTOR® logo are controlled by The Canadian Real Estate Association (CREA) and identify real estate professionals who are members of CREA. The trademarks MLS®, Multiple Listing Service® and the associated logos are owned by The Canadian Real Estate Association (CREA) and identify the quality of services provided by real estate professionals who are members of CREA. The trademark DDF® is owned by The Canadian Real Estate Association (CREA) and identifies CREA's Data Distribution Facility (DDF®)
October 05 2026 03:32:37
Toronto Real Estate Board
Homelife/vision Realty Inc.