36 Merrington Avenue Oro-Medonte (Warminster), Ontario L3V 0R5

$1,250,000
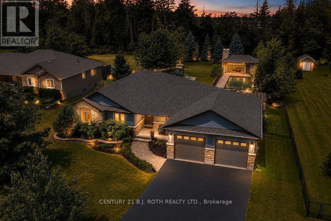
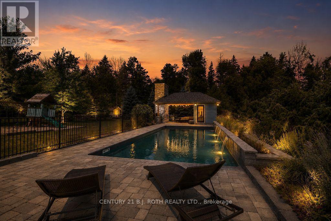
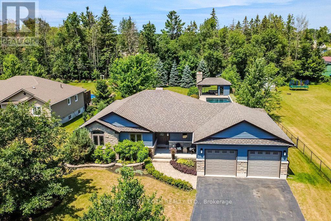
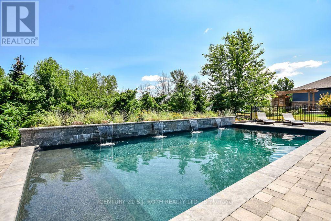
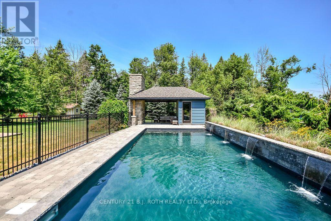
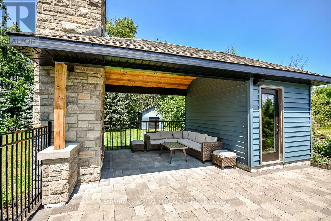
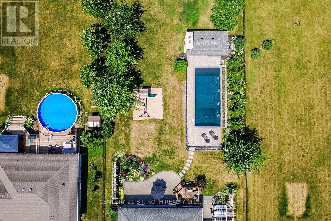
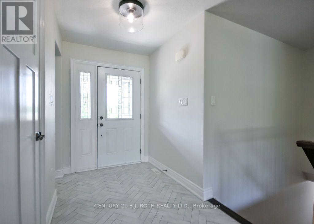
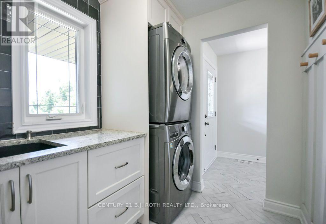
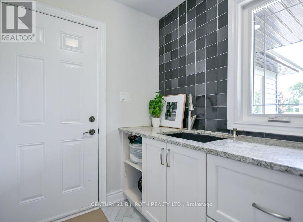
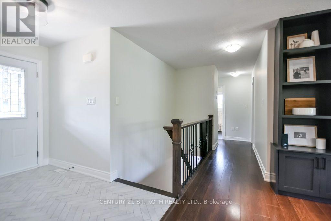
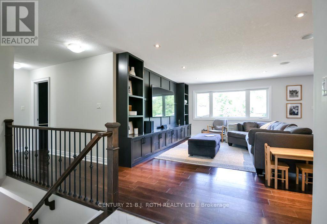
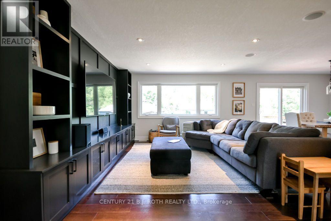
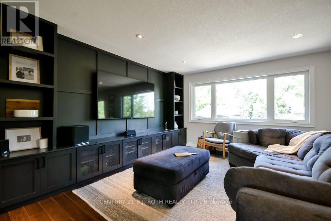
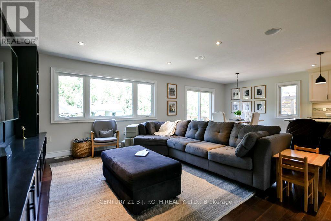
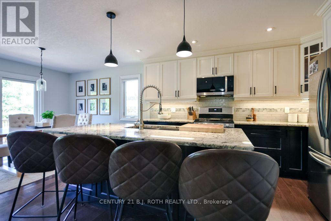
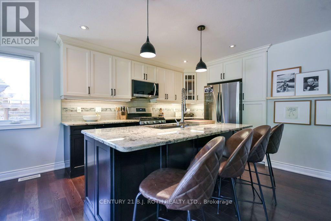
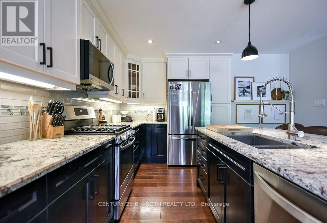
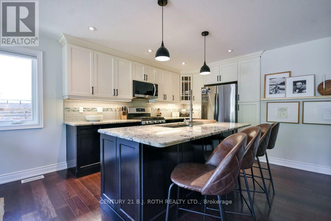
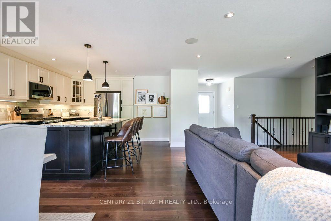
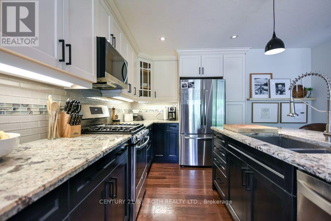
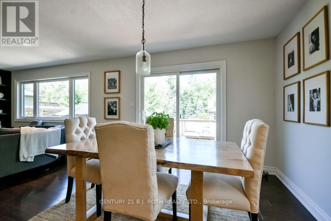
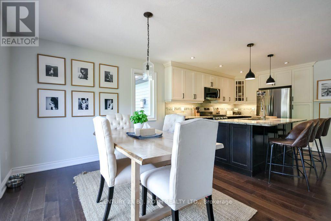
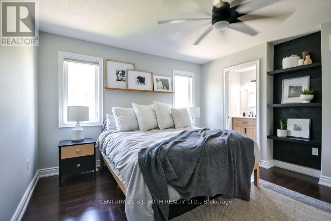
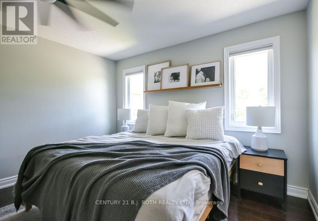
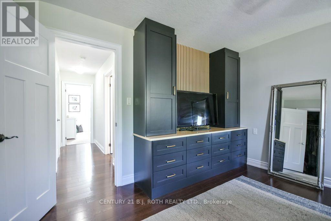
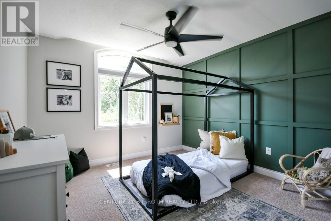
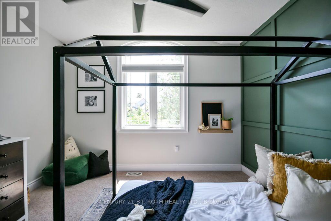
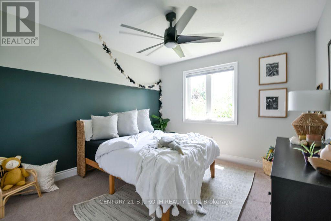
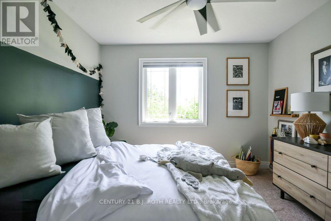
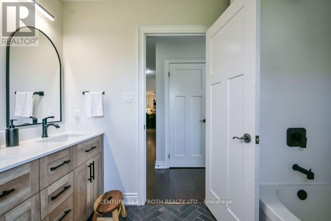
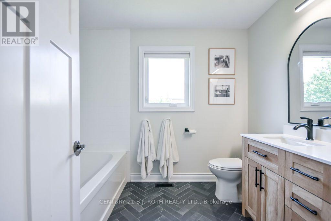
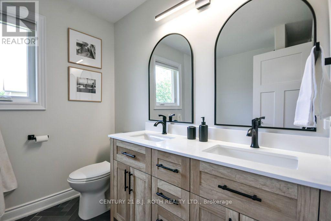
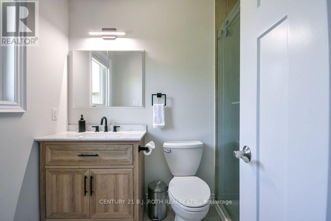
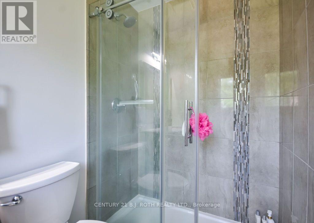
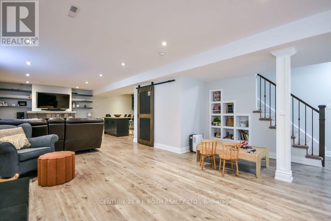
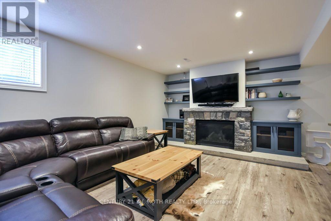
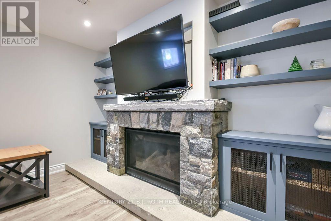
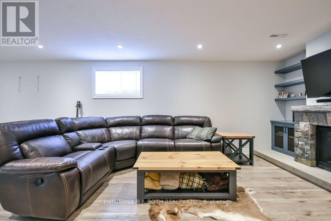
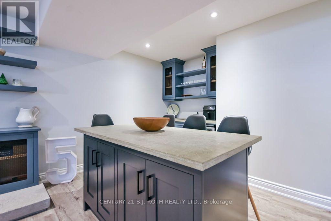
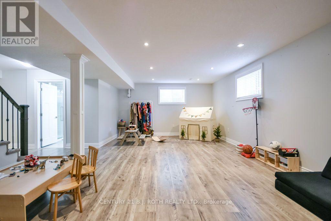
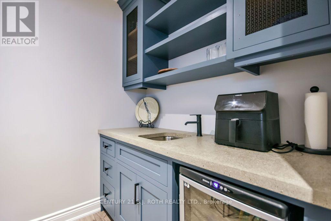
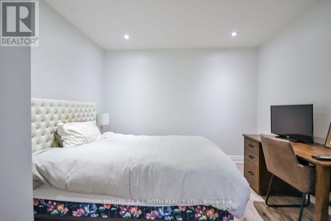
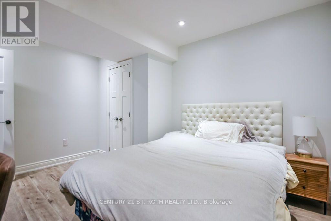
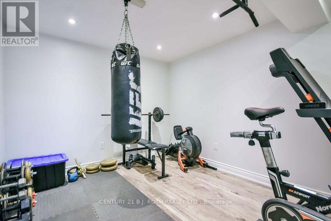
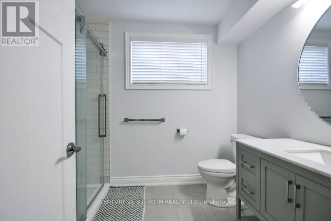
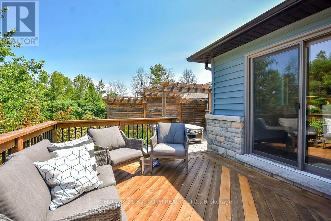
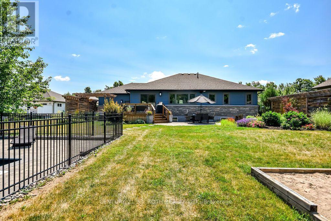
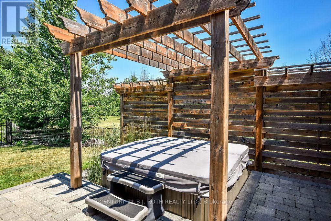
Resort-style backyard! Nestled on one of Warminster's most desirable dead-end streets, this beautifully updated, fully finished ranch bungalow showcases a spectacular 16' x 36' heated inground pool, incredible pool house/cabana featuring a wood-burning fireplace and pizza oven (2021), hot tub, stunning stone retaining wall with four waterfalls, expansive deck, professionally landscaped gardens, mature trees and direct access to the park from your own backyard. Designed for entertaining and making lasting family memories, this private outdoor oasis is truly one of a kind.Inside, the bright open-concept layout seamlessly connects the living room, dining area and beautifully appointed kitchen featuring quartz countertops, stainless steel appliances, a large custom island and stunning custom millwork throughout. The main floor offers 3 spacious bedrooms, including a private primary retreat with a walk-in closet and 3-piece ensuite, an updated 5-piece bathroom and convenient main floor laundry.The fully finished basement is an entertainer's dream, complete with a massive rec room featuring a cozy gas fireplace, custom bar with concrete countertops, an updated 3-piece bathroom with walk-in shower, plus two versatile rooms ideal for additional bedrooms, a home office, gym or den.Car enthusiasts and hobbyists will appreciate the oversized 750 sq. ft. attached garage with tandem parking for 3 vehicles. Located within walking distance to Warminster Public School, this exceptional home has been extensively updated with a renovated main bathroom (2023), entryway and laundry room (2024), custom millwork (2023), custom island and concrete countertops (2025), bay window (2023) and freshly painted main floor (2022). An exceptional opportunity to enjoy luxury, privacy and an incredible family lifestyle in one of Warminster's most sought-after locations. (id:63244)
Property Details
| MLS® Number | S13590528 |
| Property Type | Single Family |
| Community Name | Warminster |
| Amenities Near By | Park, Schools |
| Equipment Type | Water Heater |
| Features | Cul-de-sac, Level Lot, Wooded Area, Irregular Lot Size, Flat Site, Sump Pump |
| Parking Space Total | 9 |
| Pool Type | Inground Pool, Outdoor Pool |
| Rental Equipment Type | Water Heater |
| Structure | Deck, Shed |
Building
| Bathroom Total | 3 |
| Bedrooms Above Ground | 3 |
| Bedrooms Total | 3 |
| Age | 6 To 15 Years |
| Amenities | Fireplace(s) |
| Appliances | Hot Tub, Garage Door Opener Remote(s), Dishwasher, Dryer, Stove, Washer, Refrigerator |
| Architectural Style | Bungalow |
| Basement Development | Finished |
| Basement Type | Full (finished) |
| Construction Style Attachment | Detached |
| Cooling Type | Central Air Conditioning |
| Exterior Finish | Stone, Vinyl Siding |
| Fireplace Present | Yes |
| Fireplace Total | 1 |
| Foundation Type | Poured Concrete |
| Heating Fuel | Natural Gas |
| Heating Type | Forced Air |
| Stories Total | 1 |
| Size Interior | 1500 - 2000 Sqft |
| Type | House |
| Utility Water | Municipal Water |
Parking
| Attached Garage | |
| Garage | |
| Inside Entry |
Land
| Acreage | No |
| Fence Type | Fully Fenced, Fenced Yard |
| Land Amenities | Park, Schools |
| Landscape Features | Landscaped |
| Sewer | Septic System |
| Size Depth | 250 Ft |
| Size Frontage | 114 Ft ,2 In |
| Size Irregular | 114.2 X 250 Ft ; 323.15 Ftx 87.64 Ftx 249.98 Ftx114.05 Ft |
| Size Total Text | 114.2 X 250 Ft ; 323.15 Ftx 87.64 Ftx 249.98 Ftx114.05 Ft|1/2 - 1.99 Acres |
| Zoning Description | R1 |
Rooms
| Level | Type | Length | Width | Dimensions |
|---|---|---|---|---|
| Basement | Office | 3.26 m | 4.18 m | 3.26 m x 4.18 m |
| Basement | Recreational, Games Room | 13.33 m | 6.62 m | 13.33 m x 6.62 m |
| Basement | Other | 2.17 m | 2.46 m | 2.17 m x 2.46 m |
| Basement | Exercise Room | 3.4 m | 3.79 m | 3.4 m x 3.79 m |
| Main Level | Foyer | 1.77 m | 2.95 m | 1.77 m x 2.95 m |
| Main Level | Kitchen | 3.82 m | 4.55 m | 3.82 m x 4.55 m |
| Main Level | Dining Room | 3.82 m | 2.47 m | 3.82 m x 2.47 m |
| Main Level | Living Room | 3.8 m | 5.47 m | 3.8 m x 5.47 m |
| Main Level | Primary Bedroom | 3.94 m | 4.26 m | 3.94 m x 4.26 m |
| Main Level | Bedroom 2 | 3.55 m | 3.45 m | 3.55 m x 3.45 m |
| Main Level | Bedroom 3 | 3.26 m | 4.18 m | 3.26 m x 4.18 m |
Utilities
| Cable | Available |
| Electricity | Installed |
https://www.realtor.ca/real-estate/30062711/36-merrington-avenue-oro-medonte-warminster-warminster
Interested?
Contact us for more information

The trademarks REALTOR®, REALTORS®, and the REALTOR® logo are controlled by The Canadian Real Estate Association (CREA) and identify real estate professionals who are members of CREA. The trademarks MLS®, Multiple Listing Service® and the associated logos are owned by The Canadian Real Estate Association (CREA) and identify the quality of services provided by real estate professionals who are members of CREA. The trademark DDF® is owned by The Canadian Real Estate Association (CREA) and identifies CREA's Data Distribution Facility (DDF®)
July 21 2026 09:34:47
Toronto Real Estate Board
Century 21 B.j. Roth Realty Ltd.