359 Cundles Road W Barrie (Northwest), Ontario L4N 7C8

$800,000
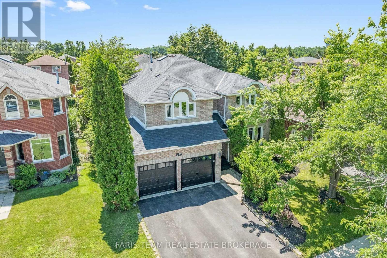
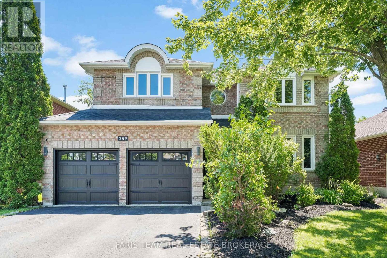
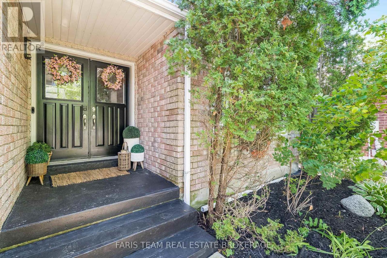
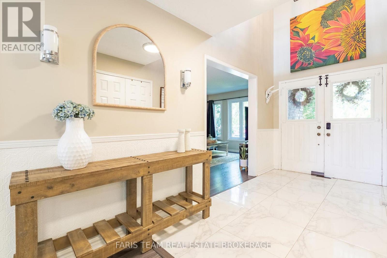
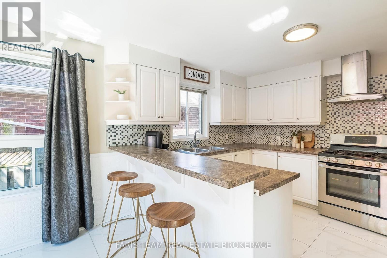
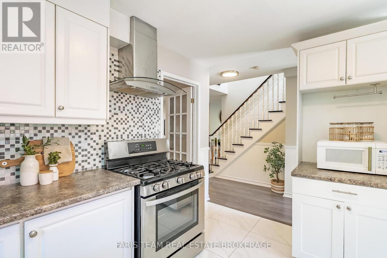
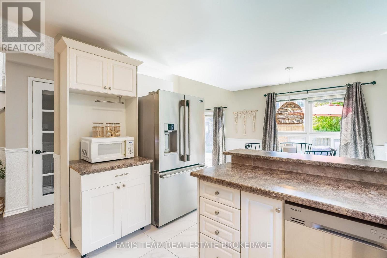
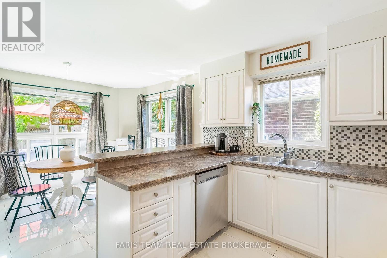
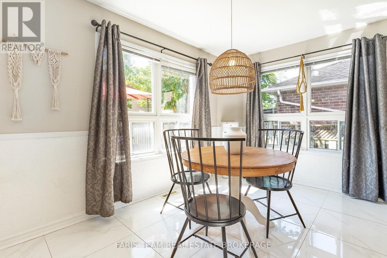
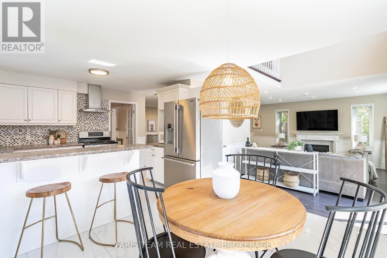
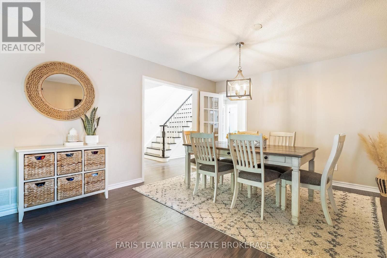
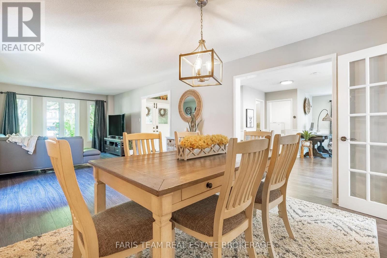
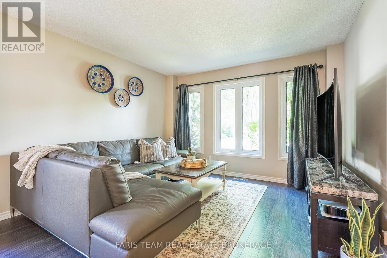
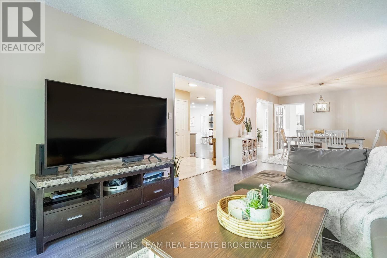
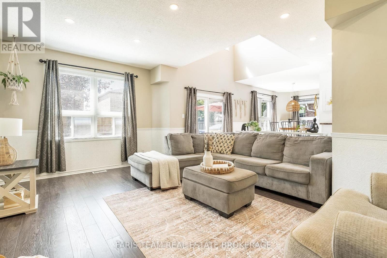
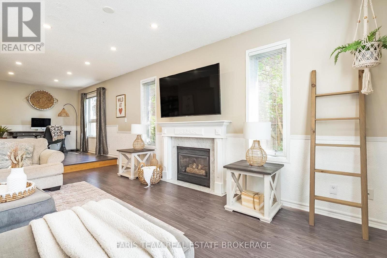
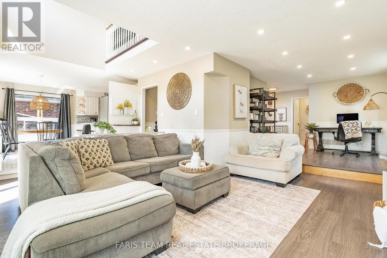
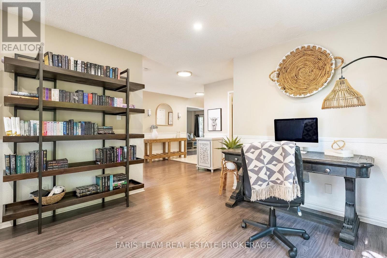
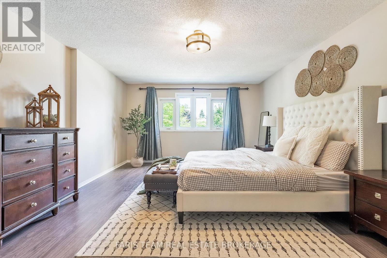
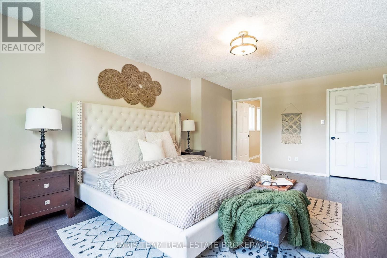
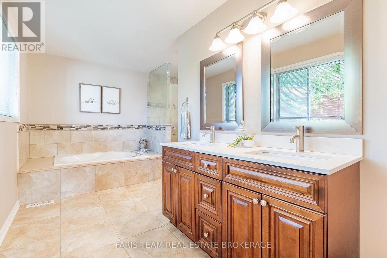
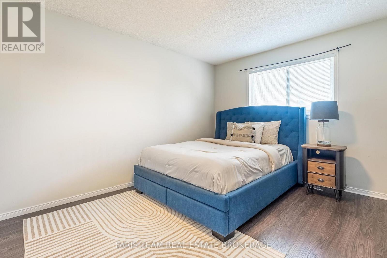
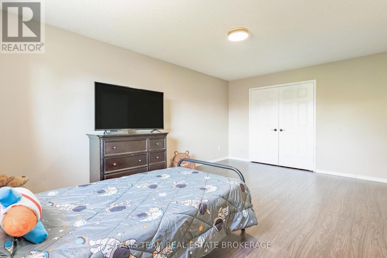
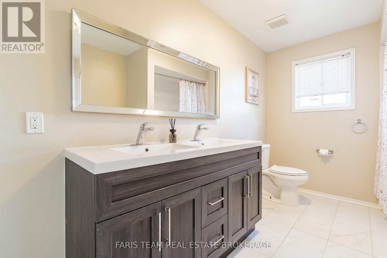
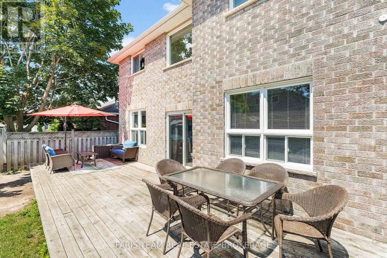
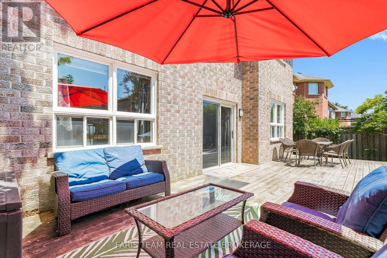
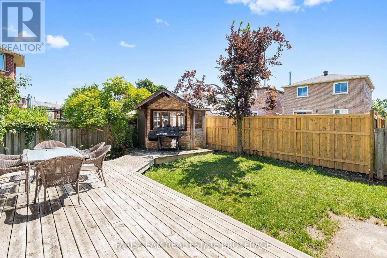
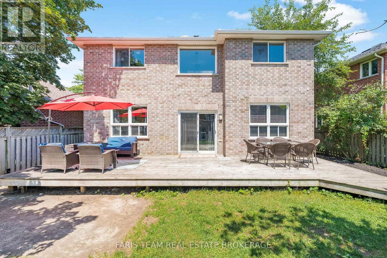
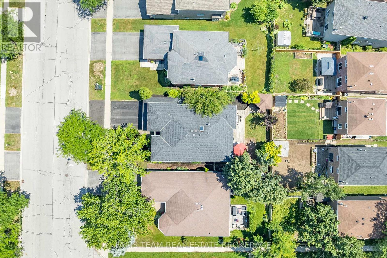
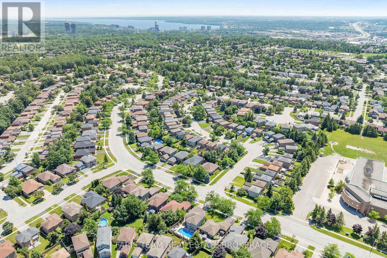
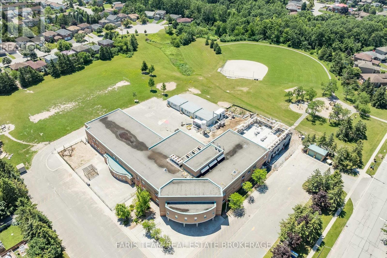
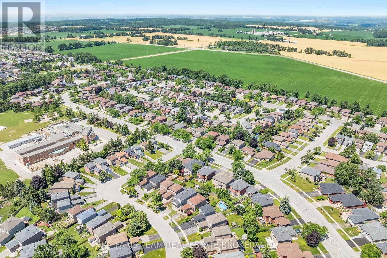
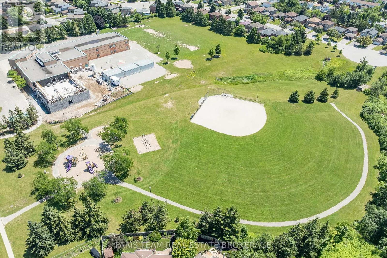
Top 5 Reasons You Will Love This Home: 1) Offering over 3,000 square feet of thoughtfully designed living space across two storeys, this impressive home features four bedrooms, three bathrooms, nine well-appointed rooms, and a full unfinished basement ready to be transformed, providing endless opportunities to expand and customize the home as your family's needs evolve 2) From the inviting living and dining area to the cozy family room with a gas fireplace, and the bright eat-in kitchen featuring a walkout to a private backyard, the main level is thoughtfully designed to reflect the way real families live, offering comfort, flow, and everyday functionality throughout 3) The grand primary bedroom serves as a private retreat, complete with a luxurious spa-inspired ensuite and spacious walk-in closet, creating the perfect place to unwind at the end of the day 4) New front windows (2019), roof shingles (2019), and an updated furnace and A/C (2016), along with carpet-free flooring throughout, provide added peace of mind so you can move in with confidence knowing the major systems have already been well-maintained 5) Ideally located at Cundles and Livingstone in the heart of Barrie, this home is just minutes from top-rated schools, Georgian Mall, transit, places of worship, recreation centres, and hospital access, offering everything a busy family needs right at your doorstep. 3,164 above grade sq.ft. plus an unfinished basement. (id:63244)
Open House
This property has open houses!
12:00 pm
Ends at:1:30 pm
Property Details
| MLS® Number | S13557298 |
| Property Type | Single Family |
| Community Name | Northwest |
| Amenities Near By | Park, Schools |
| Equipment Type | Water Heater |
| Features | Gazebo |
| Parking Space Total | 4 |
| Rental Equipment Type | Water Heater |
| Structure | Deck |
Building
| Bathroom Total | 3 |
| Bedrooms Above Ground | 4 |
| Bedrooms Total | 4 |
| Age | 31 To 50 Years |
| Amenities | Fireplace(s) |
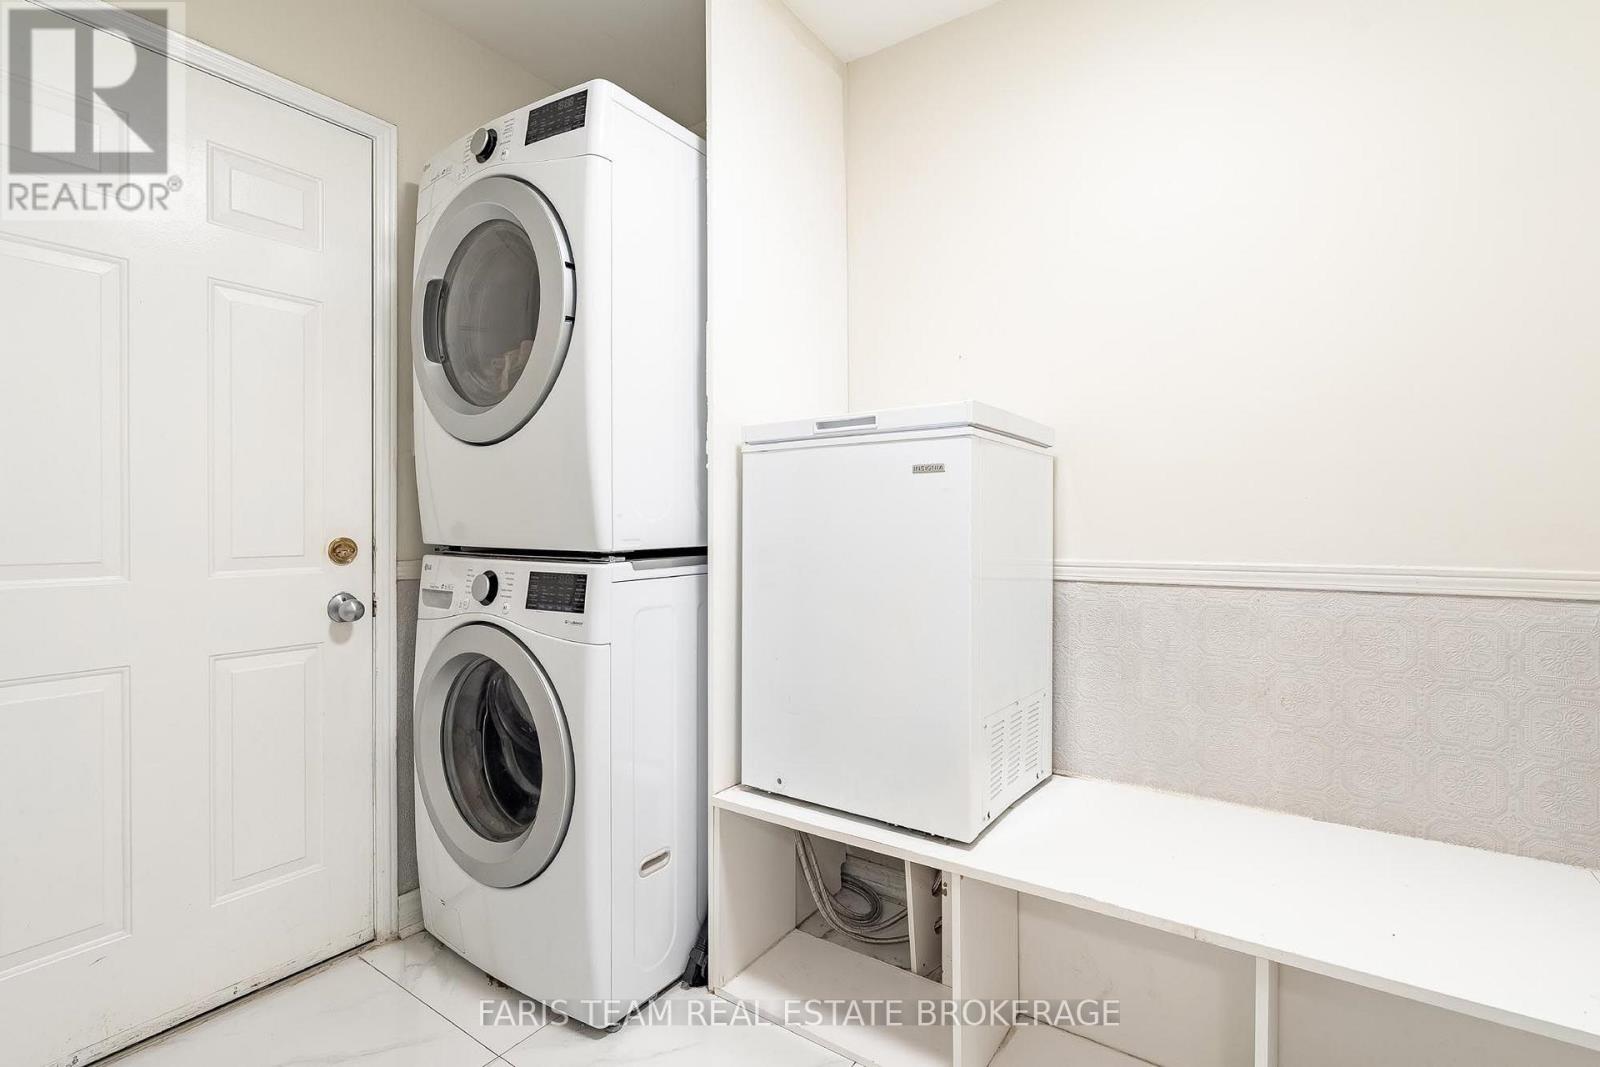
| Appliances | Dishwasher, Dryer, Stove, Washer, Refrigerator |
| Basement Development | Unfinished |
| Basement Type | Full (unfinished) |
| Construction Style Attachment | Detached |
| Cooling Type | Central Air Conditioning |
| Exterior Finish | Brick |
| Fireplace Present | Yes |
| Fireplace Total | 1 |
| Flooring Type | Ceramic, Laminate |
| Foundation Type | Concrete |
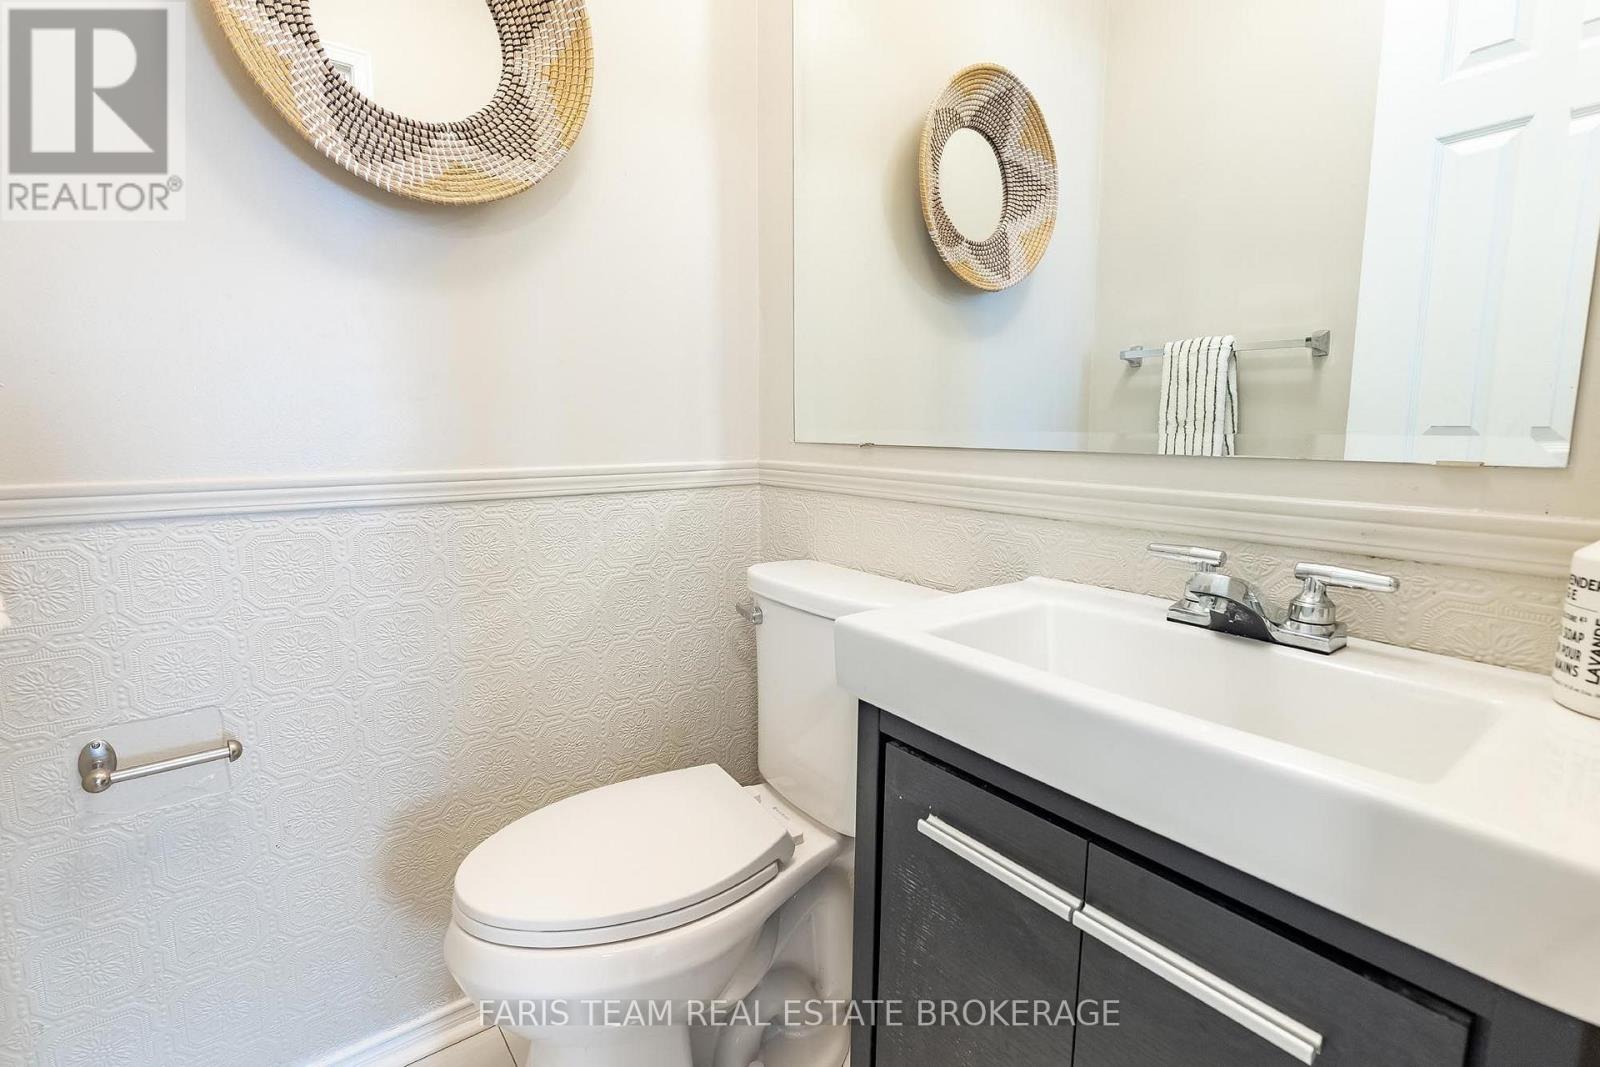
| Half Bath Total | 1 |
| Heating Fuel | Natural Gas |
| Heating Type | Forced Air |
| Stories Total | 2 |
| Size Interior | 3000 - 3500 Sqft |
| Type | House |
| Utility Water | Municipal Water |
Parking
| Attached Garage | |
| Garage |
Land
| Acreage | No |
| Fence Type | Fully Fenced |
| Land Amenities | Park, Schools |
| Sewer | Sanitary Sewer |
| Size Depth | 109 Ft ,10 In |
| Size Frontage | 49 Ft ,2 In |
| Size Irregular | 49.2 X 109.9 Ft |
| Size Total Text | 49.2 X 109.9 Ft|under 1/2 Acre |
| Zoning Description | R2, Rm1 |
Rooms
| Level | Type | Length | Width | Dimensions |
|---|---|---|---|---|
| Main Level | Kitchen | 5.85 m | 3.75 m | 5.85 m x 3.75 m |
| Main Level | Dining Room | 8.68 m | 3.58 m | 8.68 m x 3.58 m |
| Main Level | Family Room | 5.98 m | 5.6 m | 5.98 m x 5.6 m |
| Main Level | Office | 3.53 m | 3.22 m | 3.53 m x 3.22 m |
| Main Level | Laundry Room | 2.47 m | 2.18 m | 2.47 m x 2.18 m |
| Upper Level | Primary Bedroom | 6.15 m | 4.26 m | 6.15 m x 4.26 m |
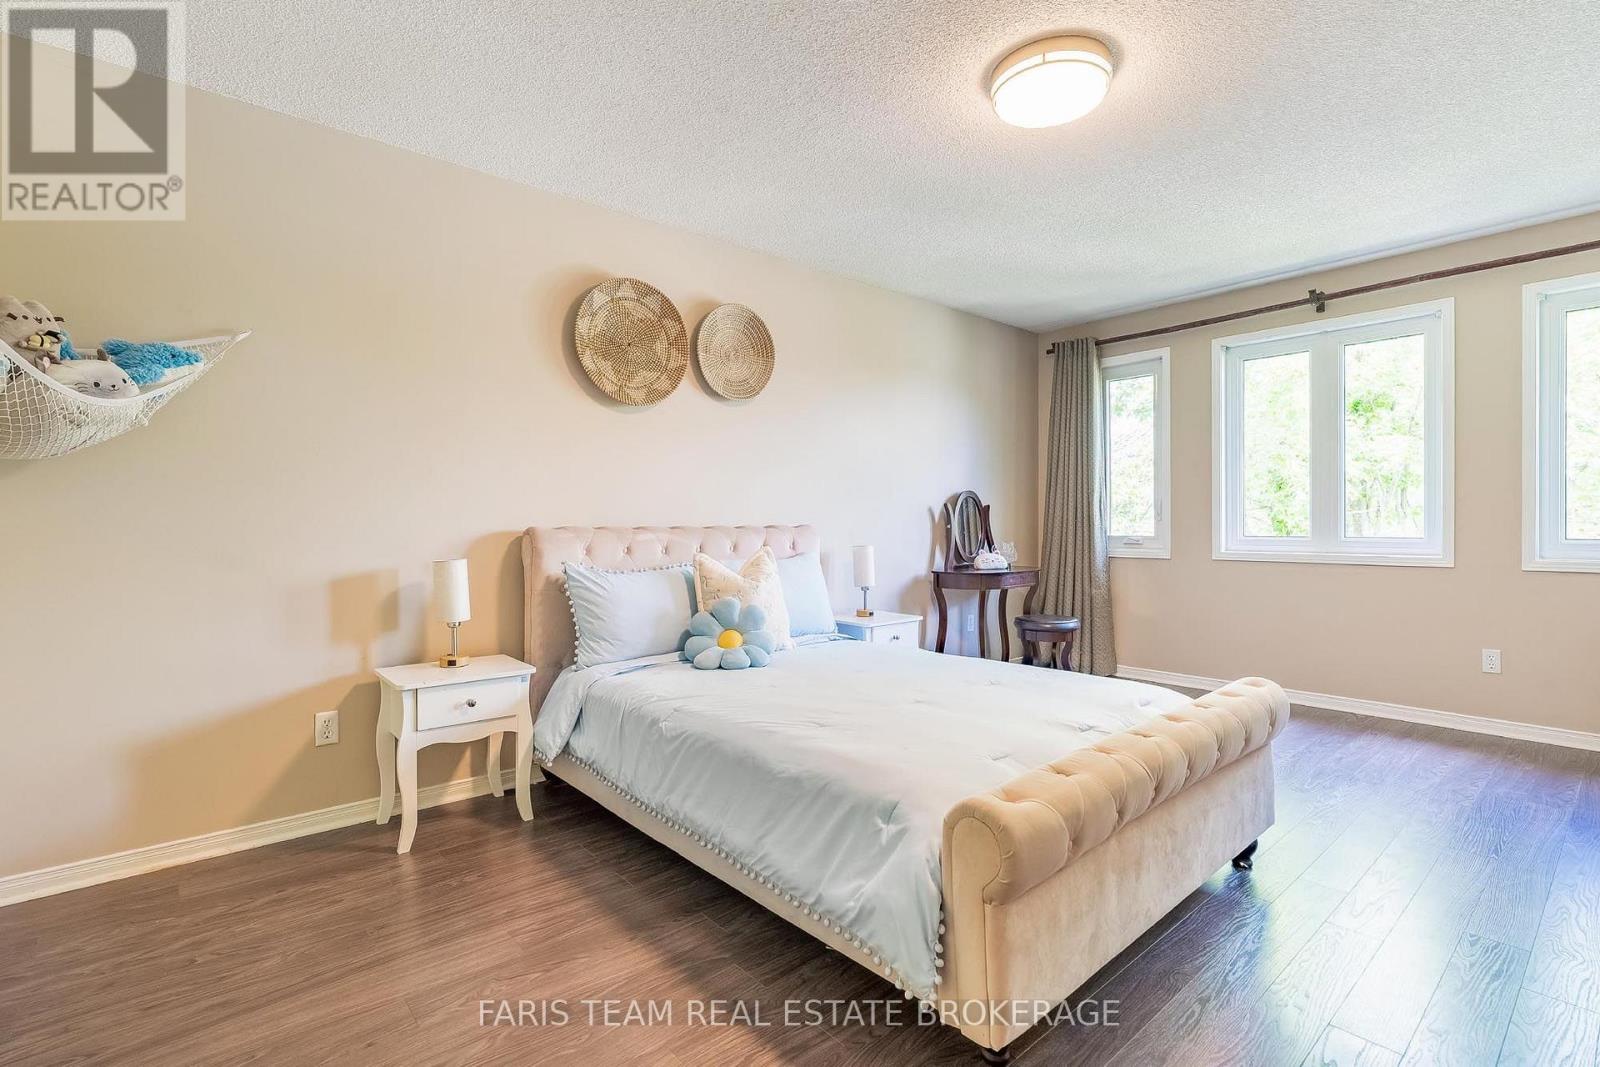
| Upper Level | Bedroom | 5.42 m | 3.63 m | 5.42 m x 3.63 m |
| Upper Level | Bedroom | 5.35 m | 3.63 m | 5.35 m x 3.63 m |
| Upper Level | Bedroom | 4.52 m | 3.45 m | 4.52 m x 3.45 m |
https://www.realtor.ca/real-estate/30026226/359-cundles-road-w-barrie-northwest-northwest
Interested?
Contact us for more information

The trademarks REALTOR®, REALTORS®, and the REALTOR® logo are controlled by The Canadian Real Estate Association (CREA) and identify real estate professionals who are members of CREA. The trademarks MLS®, Multiple Listing Service® and the associated logos are owned by The Canadian Real Estate Association (CREA) and identify the quality of services provided by real estate professionals who are members of CREA. The trademark DDF® is owned by The Canadian Real Estate Association (CREA) and identifies CREA's Data Distribution Facility (DDF®)
July 13 2026 06:35:01
Toronto Real Estate Board
Faris Team Real Estate Brokerage