355 Leacock Drive Barrie (Letitia Heights), Ontario L4N 5S6

$2,200 Monthly
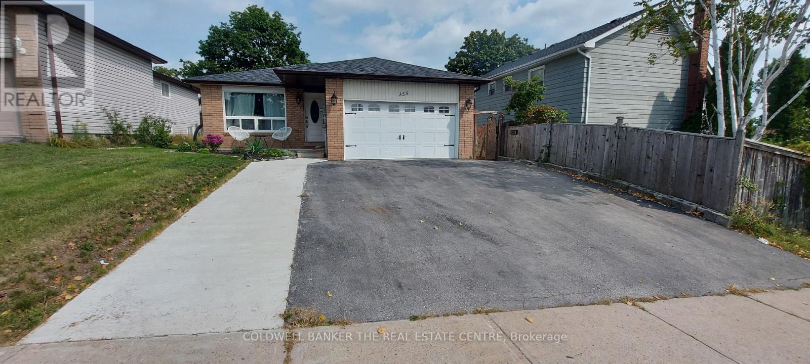
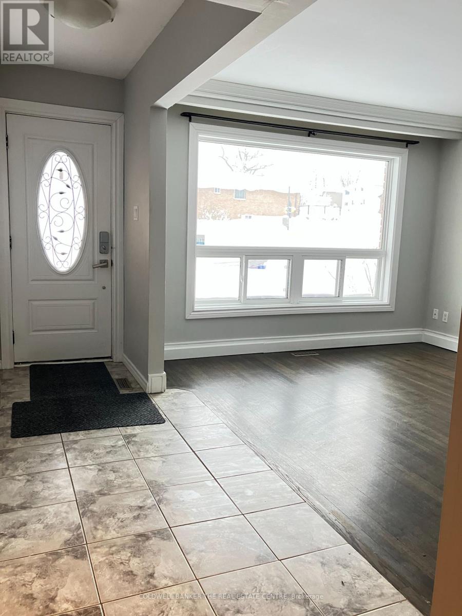
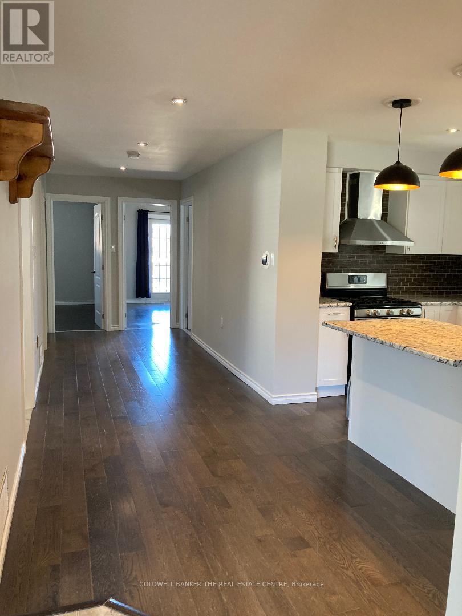
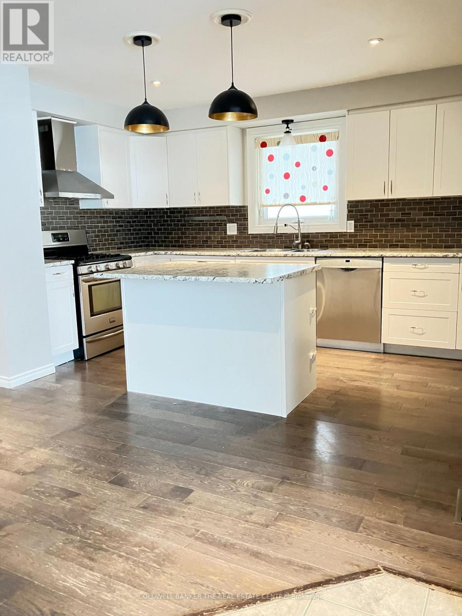
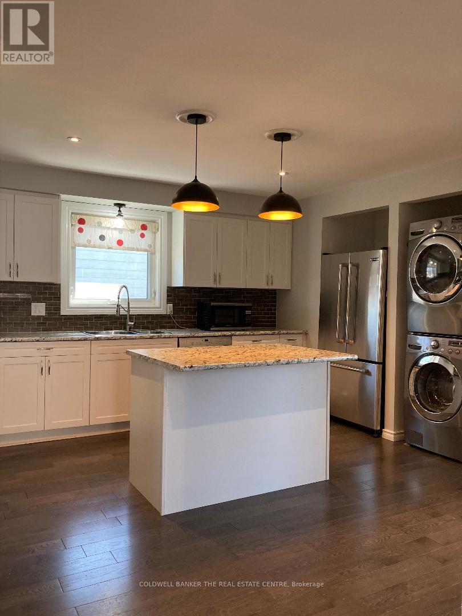
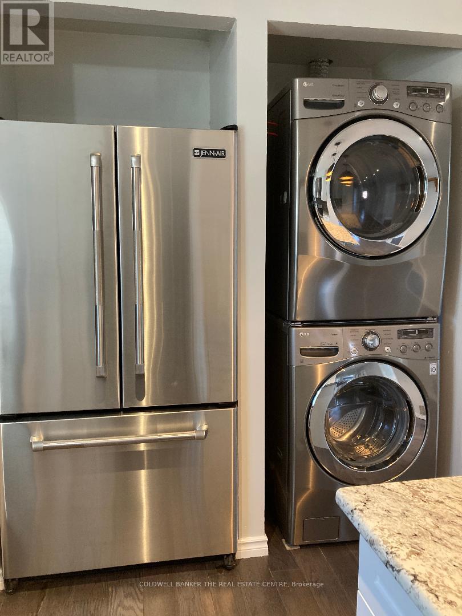
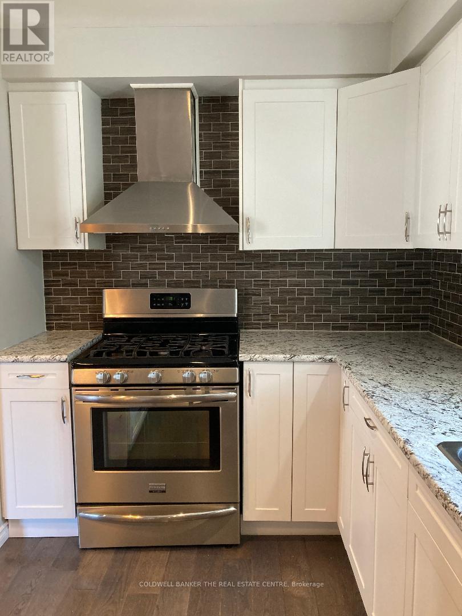
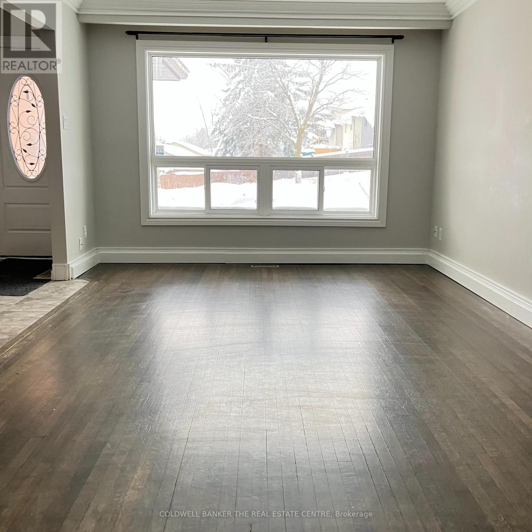
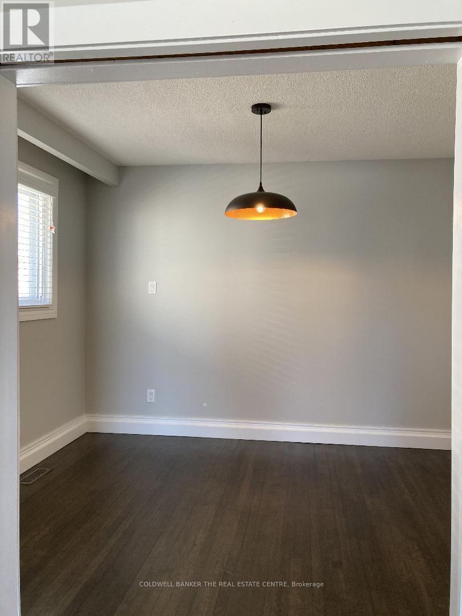
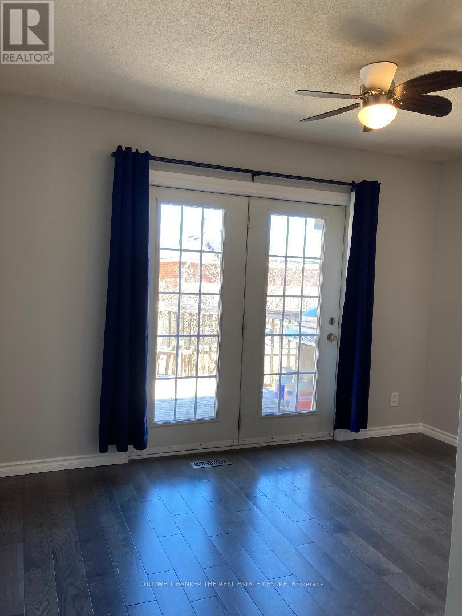
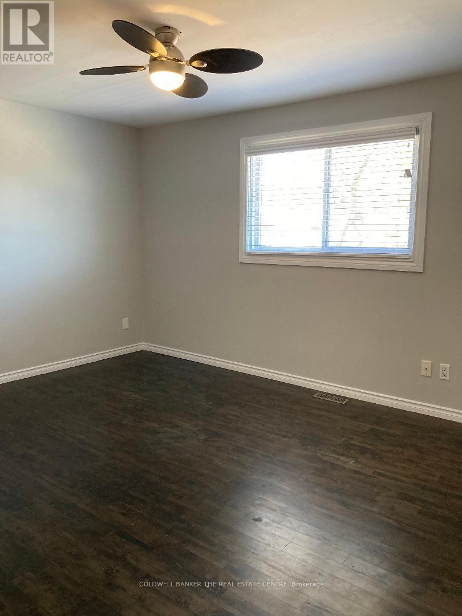
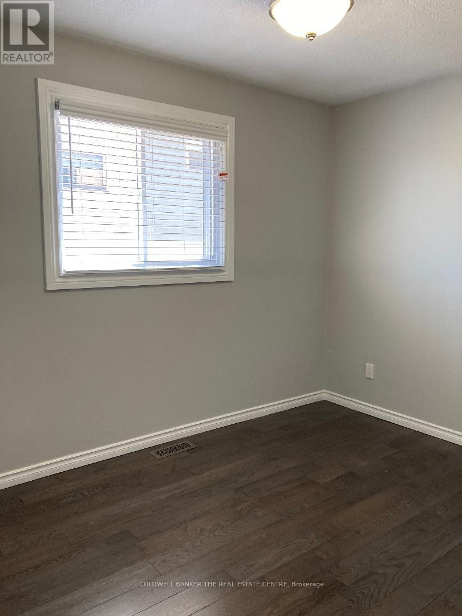
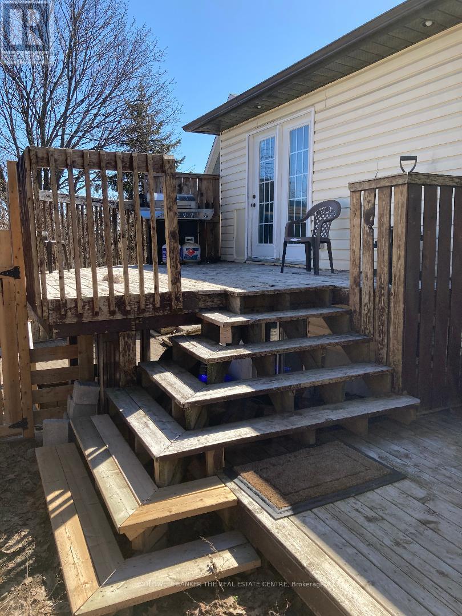
Welcome to this bright, clean, and spacious three-bedroom main floor unit in a charming bungalow! Featuring a beautiful open-concept kitchen with stainless steel appliances, a gas cooktop stove, centre island, and built-in washer and dryer, this home offers both comfort and convenience. The separate dining room features elegant pocket doors, making it ideal for optional use as a home office or additional living space. All three bedrooms are generously sized, with one offering patio doors leading to a large, private deck-perfect for relaxing or entertaining. Enjoy two parking spaces, including a garage and driveway parking. The backyard is divided to provide separate outdoor spaces for the main floor and lower-level tenants, ensuring private use for each unit. Rent includes heat, hydro, water, and air conditioning! Conveniently located on a bus route, this home offers easy access to public transportation and everyday amenities. Don't miss this fantastic leasing opportunity! Available December 1, 2026. (id:63244)
Property Details
| MLS® Number | S14130610 |
| Property Type | Multi-family |
| Community Name | Letitia Heights |
| Parking Space Total | 2 |
Building
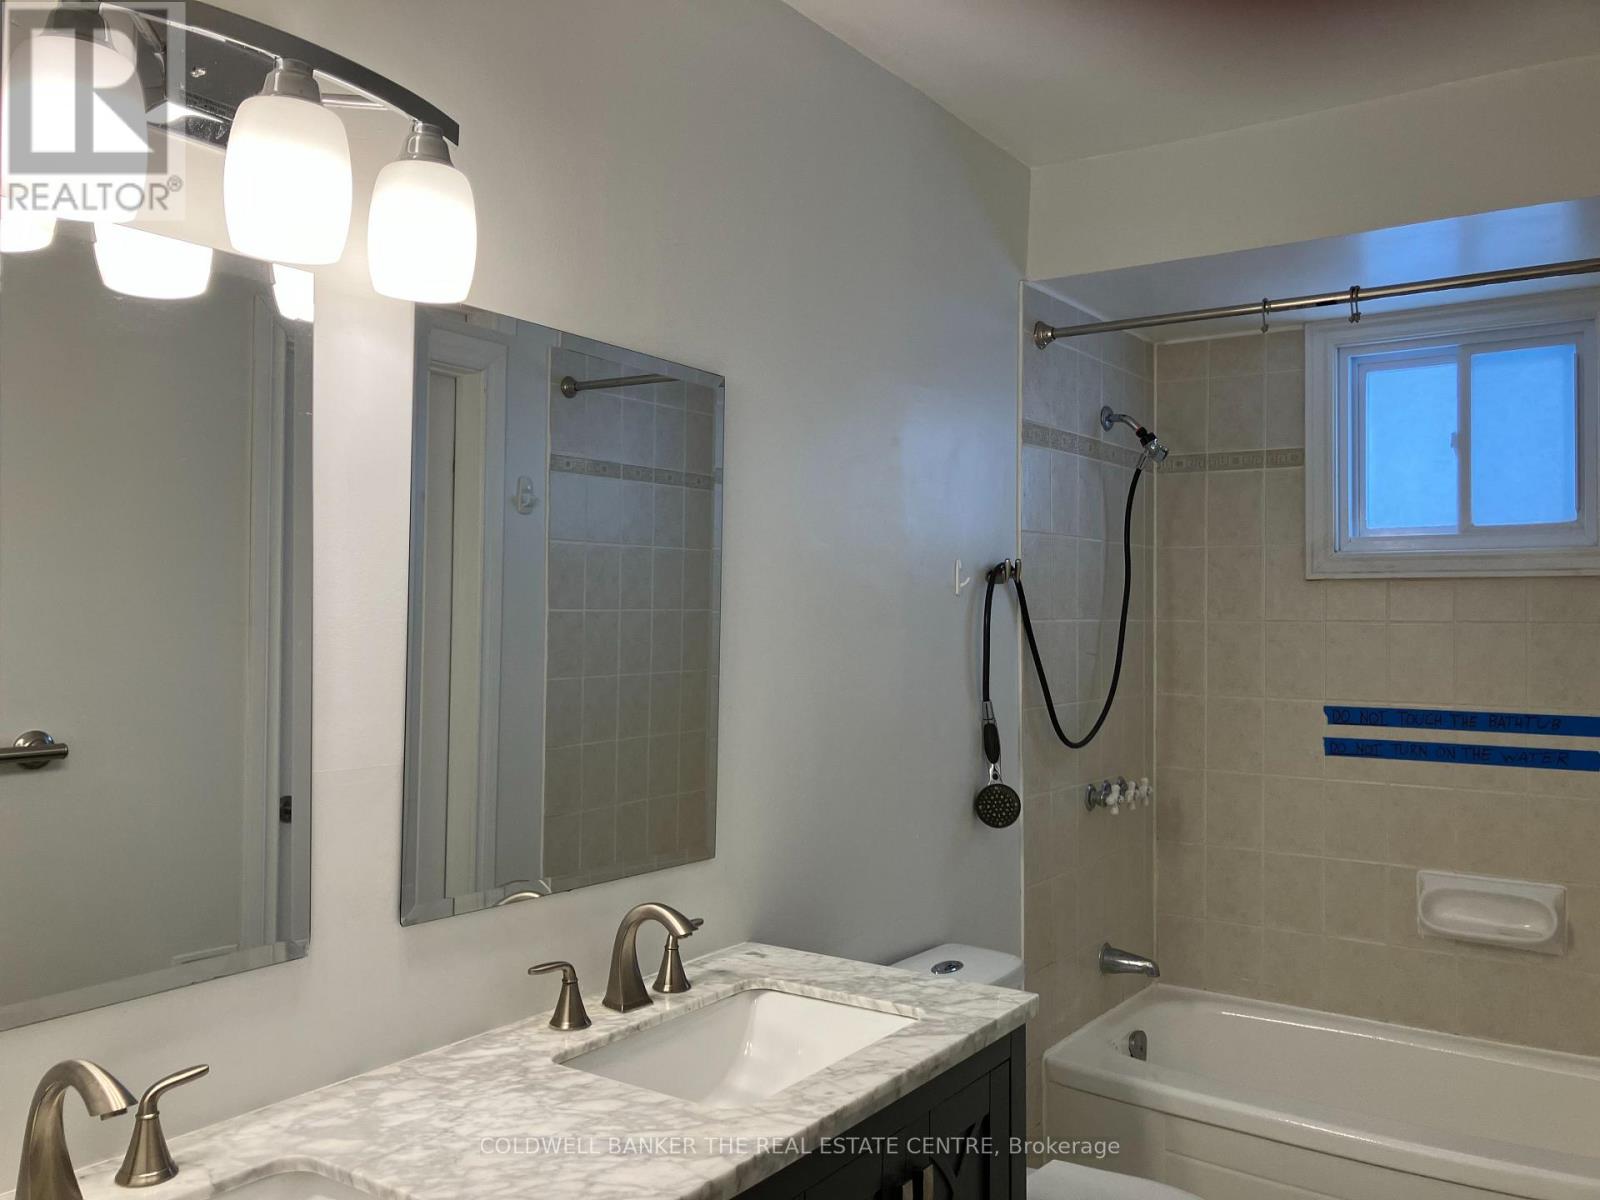
| Bathroom Total | 1 |
| Bedrooms Above Ground | 3 |
| Bedrooms Total | 3 |
| Appliances | Cooktop, Dishwasher, Dryer, Cooktop - Gas, Stove, Washer, Window Coverings, Refrigerator |
| Architectural Style | Bungalow |
| Basement Type | None |
| Cooling Type | Central Air Conditioning |
| Exterior Finish | Brick |
| Foundation Type | Concrete |
| Heating Fuel | Natural Gas |
| Heating Type | Forced Air |
| Stories Total | 1 |
| Size Interior | 1100 - 1500 Sqft |
| Type | Duplex |
| Utility Water | Municipal Water |
Parking
| Attached Garage | |
| Garage |
Land
| Acreage | No |
| Sewer | Sanitary Sewer |
| Size Depth | 104 Ft ,6 In |
| Size Frontage | 43 Ft ,9 In |
| Size Irregular | 43.8 X 104.5 Ft |
| Size Total Text | 43.8 X 104.5 Ft |
Rooms
| Level | Type | Length | Width | Dimensions |
|---|---|---|---|---|
| Main Level | Kitchen | 4.01 m | 2.69 m | 4.01 m x 2.69 m |
| Main Level | Living Room | 4.5 m | 3.4 m | 4.5 m x 3.4 m |
| Main Level | Dining Room | 4.5 m | 3.4 m | 4.5 m x 3.4 m |
| Main Level | Primary Bedroom | 4.47 m | 3.48 m | 4.47 m x 3.48 m |
| Main Level | Bedroom 2 | 3.63 m | 2.79 m | 3.63 m x 2.79 m |
| Main Level | Bedroom 3 | 3.38 m | 2.51 m | 3.38 m x 2.51 m |
https://www.realtor.ca/real-estate/30459638/355-leacock-drive-barrie-letitia-heights-letitia-heights
Interested?
Contact us for more information

The trademarks REALTOR®, REALTORS®, and the REALTOR® logo are controlled by The Canadian Real Estate Association (CREA) and identify real estate professionals who are members of CREA. The trademarks MLS®, Multiple Listing Service® and the associated logos are owned by The Canadian Real Estate Association (CREA) and identify the quality of services provided by real estate professionals who are members of CREA. The trademark DDF® is owned by The Canadian Real Estate Association (CREA) and identifies CREA's Data Distribution Facility (DDF®)
October 30 2026 01:03:11
Toronto Real Estate Board
Coldwell Banker The Real Estate Centre